Daryl Carlson - 403-259-4141
BACK


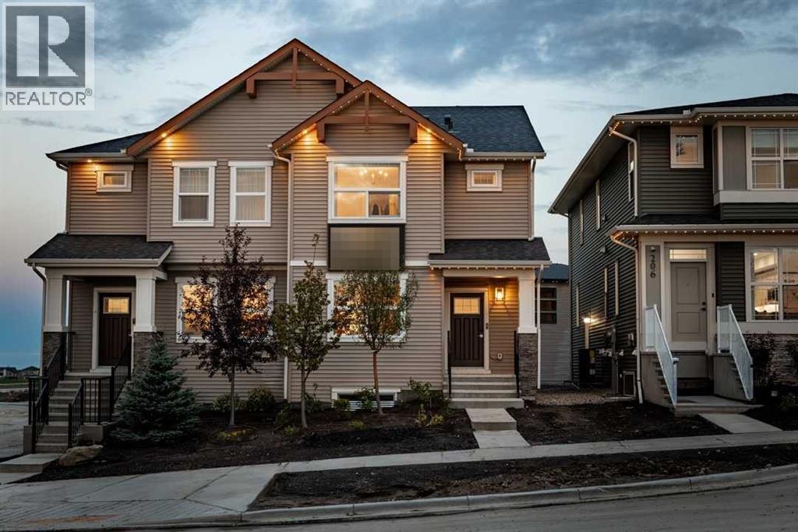
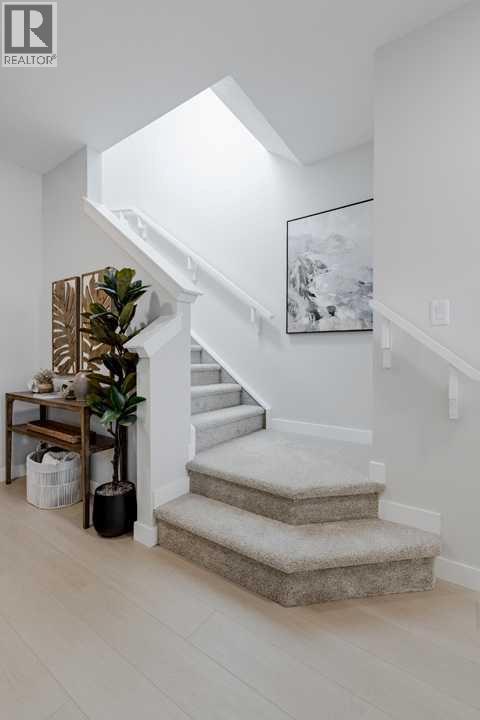
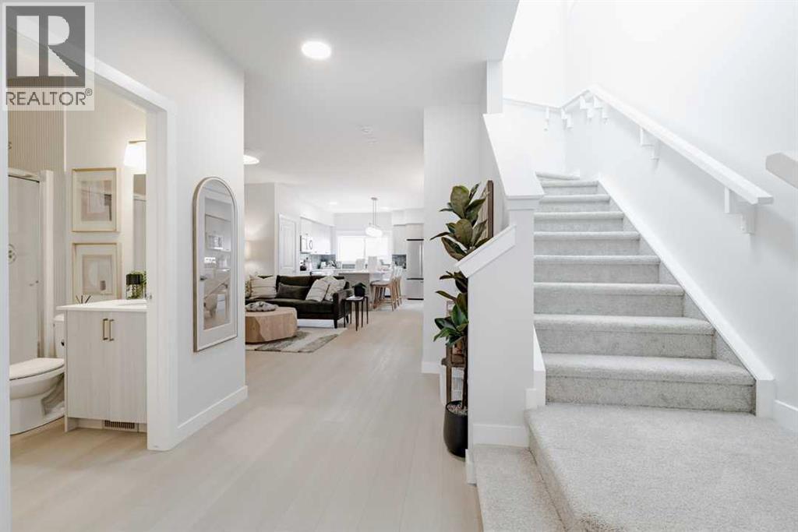
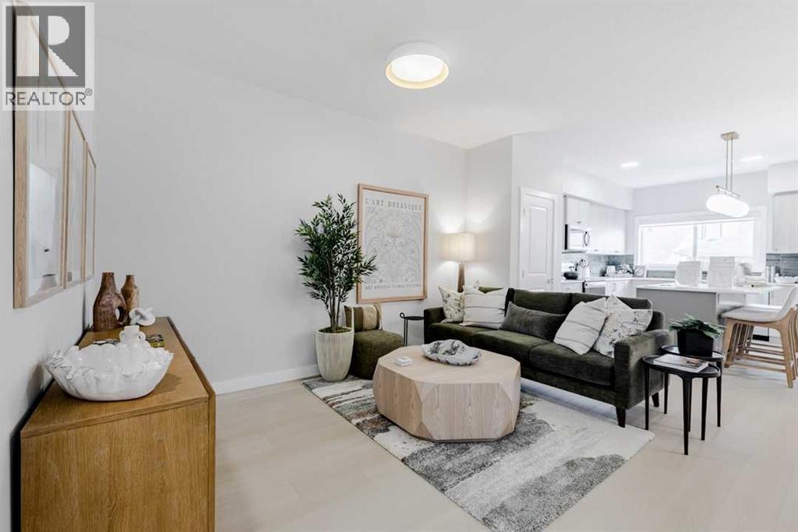
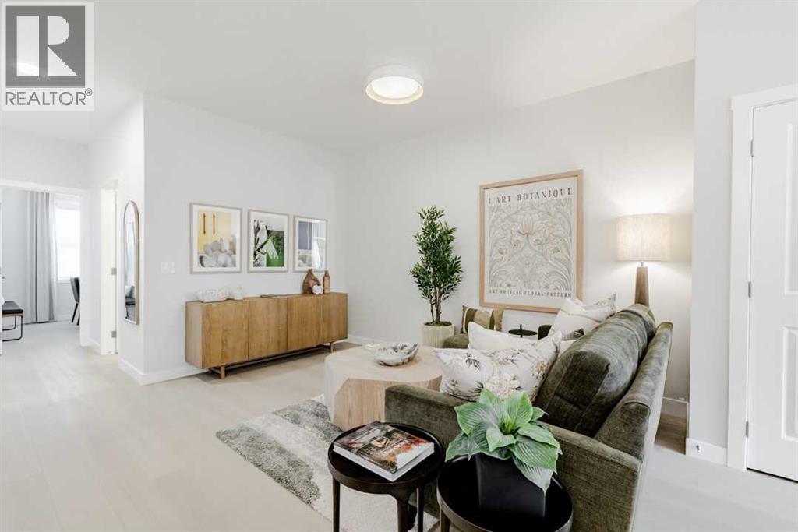
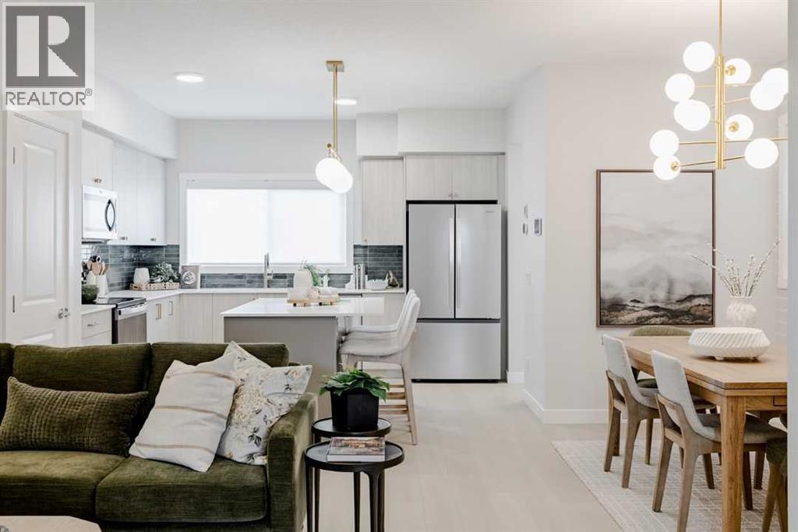
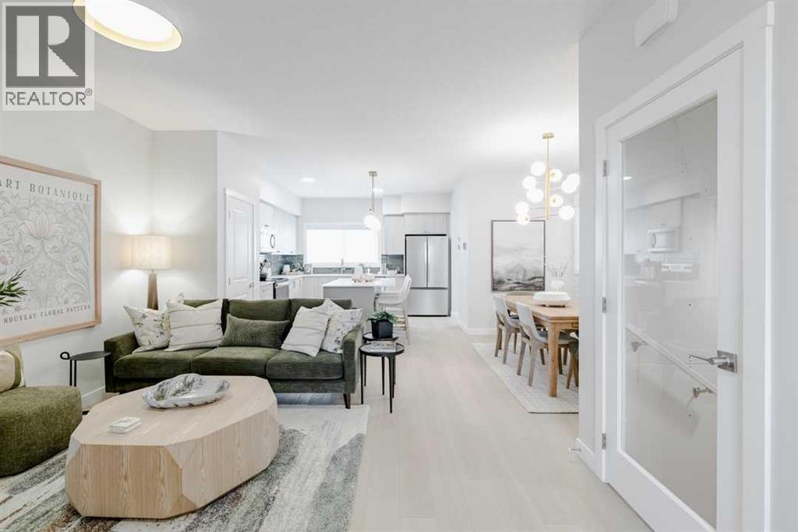
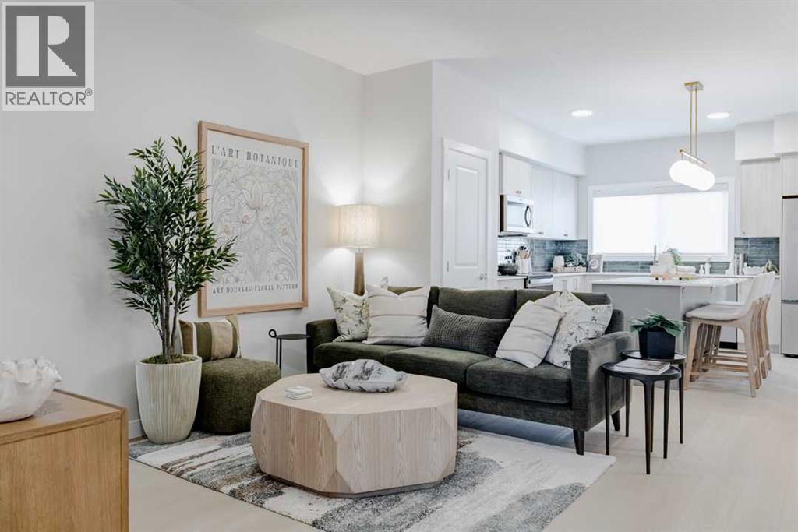
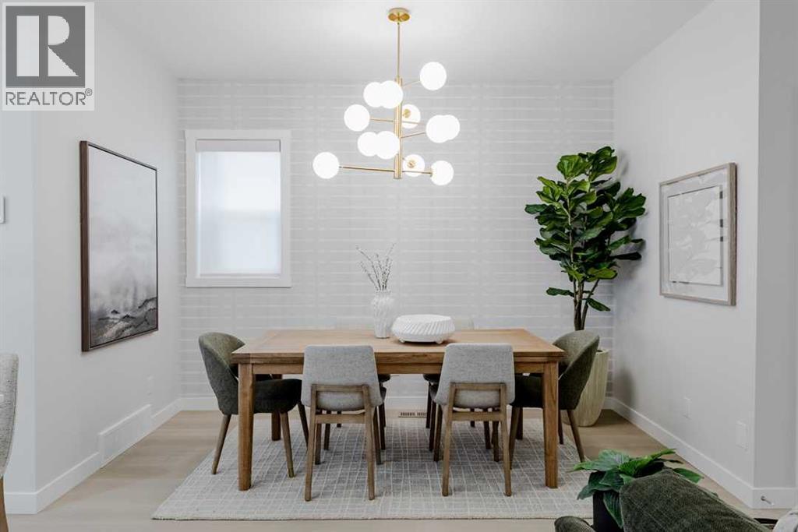
Single Family in Calgary
- 108
- 151
 3 Bedrooms
 2 Bathrooms
- 1811 Sq Ft

Property Type
Single Family
Description
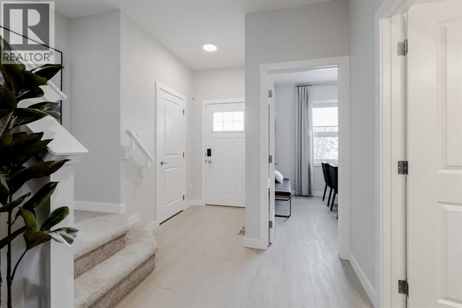
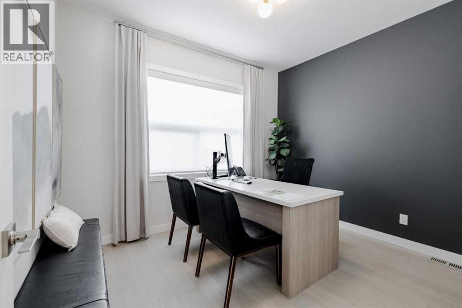
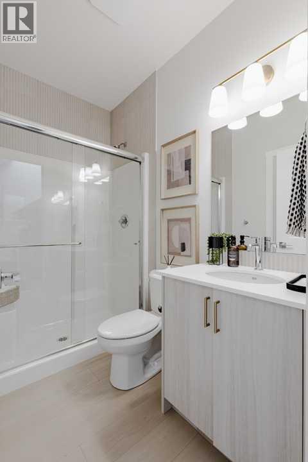
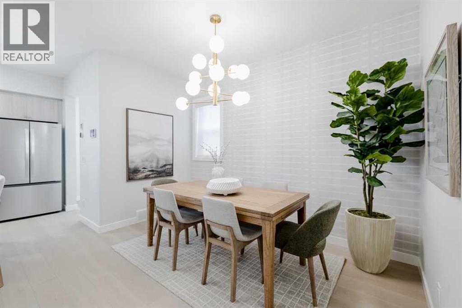
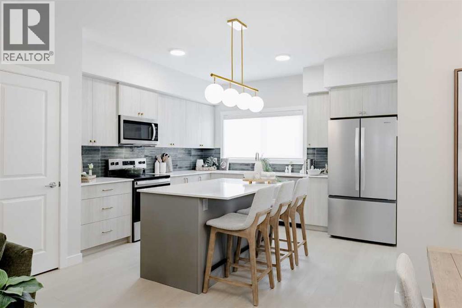
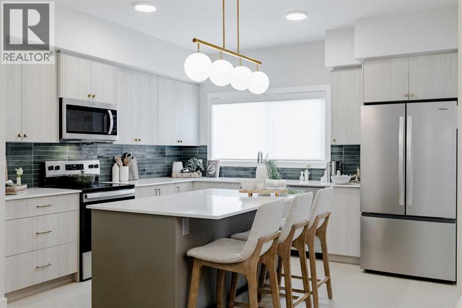
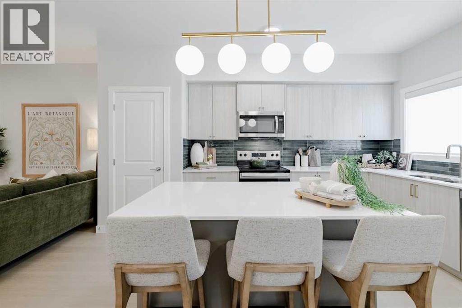
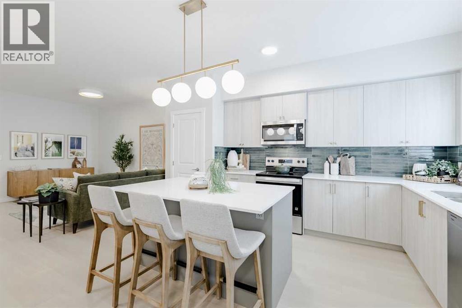
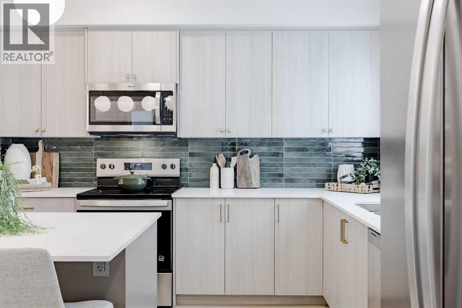
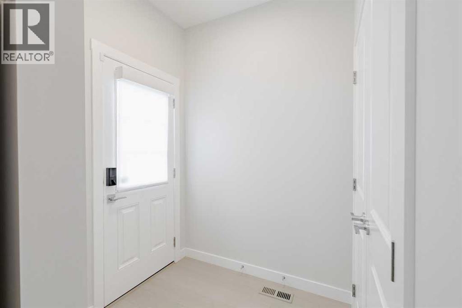
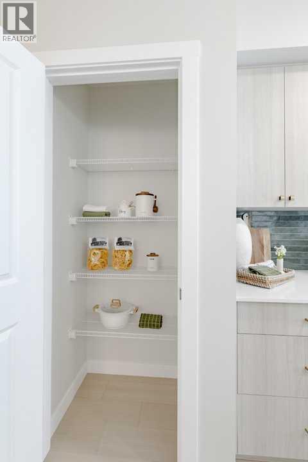
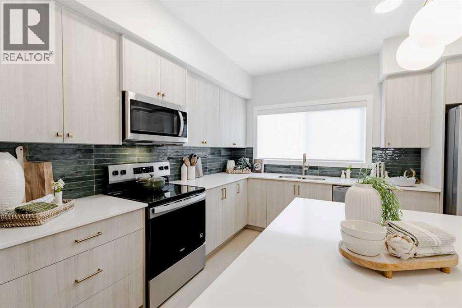
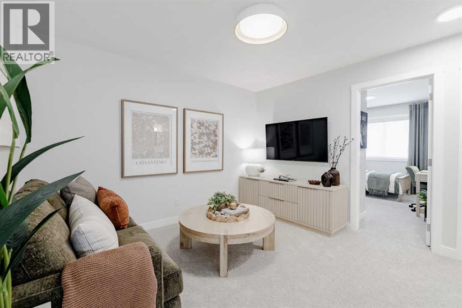
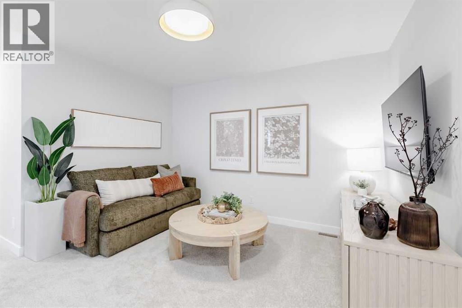
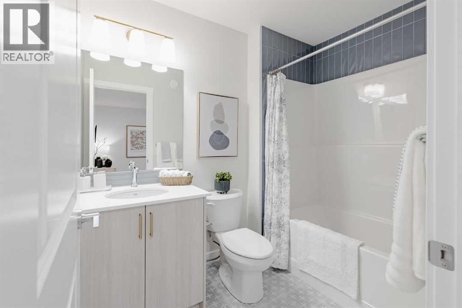
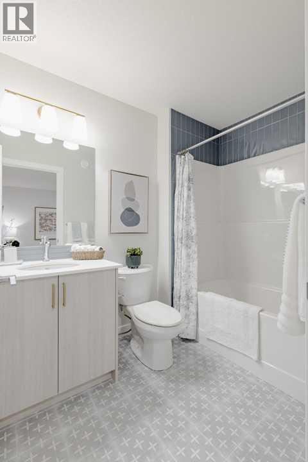
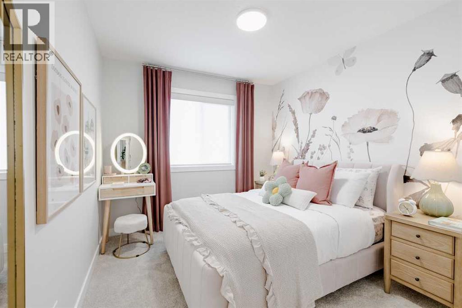
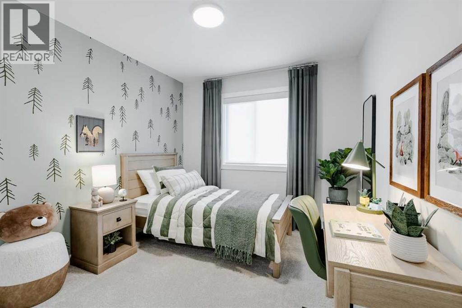
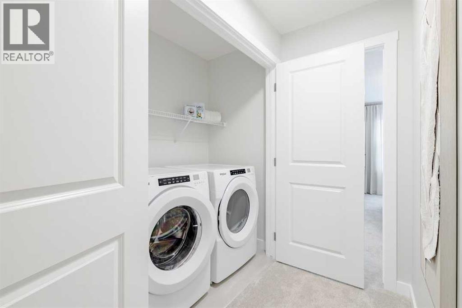
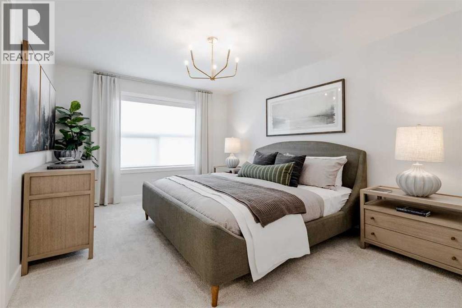
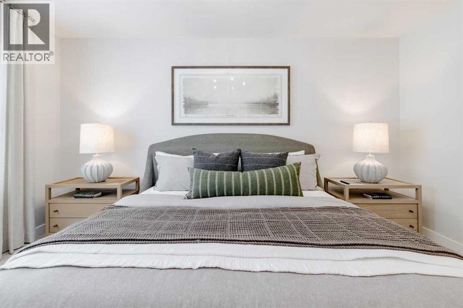
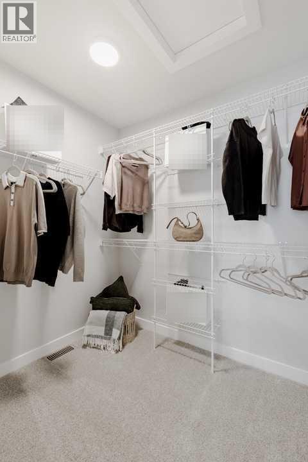
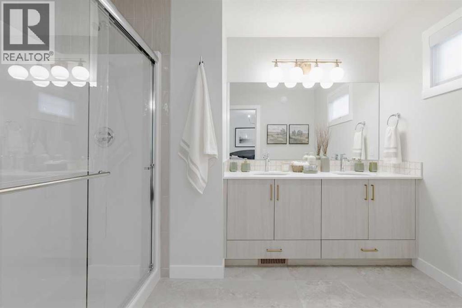
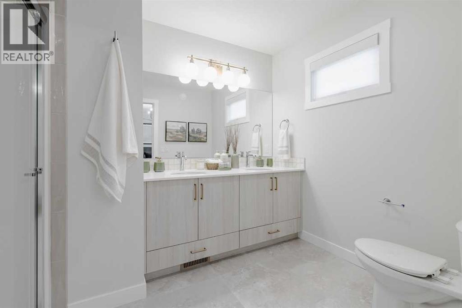
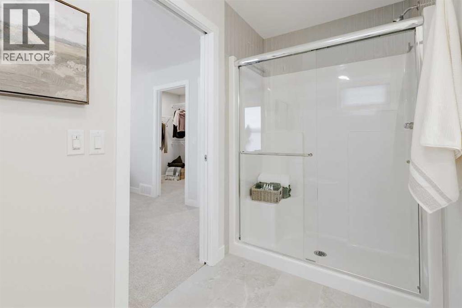
Welcome to the Cavell III by Shane Homes, a brand new 1,811 sq ft paired home in Vermilion Hill, Calgary, with estimated completion in April 2027. A front flex room and a full bath with shower on the main floor make it easy to host guests or work from home. The kitchen features an island with a flush breakfast bar and a walk-in pantry, opening to a dining nook and a bright rear living room with patio doors to the back yard. A rear mudroom and separate side entrance keep busy days organized and add flexibility for future basement plans. Upstairs, a central family room gives everyone space to unwind, and the primary bedroom includes a walk-in closet and an ensuite with double vanity and shower. Two more bedrooms and a full main bath complete the level. The full unfinished basement is ready for your ideas, and the double detached garage off the lane is a welcome bonus through Calgary winters. Photos are for illustrative purposes only. (id:6769
Property Details

Subarea
Alpine Park

Lot
223.26

Year Built
2027

Flooring
Carpeted,Ceramic Tile,Vinyl Plank

Parking Type
2
Rooms Dimension
| Room | Floor | Dimension |
|---|---|---|
| Living room | Main level | 13.00 Ft x 13.83 Ft |
| Other | Main level | 5.83 Ft x 11.92 Ft |
| Kitchen | Main level | 8.67 Ft x 13.83 Ft |
| 3pc Bathroom | Main level | .00 Ft x .00 Ft |
| Other | Main level | 11.33 Ft x 9.42 Ft |
| Primary Bedroom | Upper Level | 11.33 Ft x 14.50 Ft |
| 4pc Bathroom | Upper Level | .00 Ft x .00 Ft |
| Other | Upper Level | 7.17 Ft x 5.83 Ft |
| Bedroom | Upper Level | 9.17 Ft x 10.00 Ft |
| Bedroom | Upper Level | 9.25 Ft x 10.00 Ft |
| Family room | Upper Level | 11.17 Ft x 12.08 Ft |
Disclaimer:
a
Listing data last updated date: 2026-11-16 16:42:03
a
Listing Agent: David Lofthaug
Brokerage: Bode Platform Inc.