Daryl Carlson - 403-259-4141
BACK


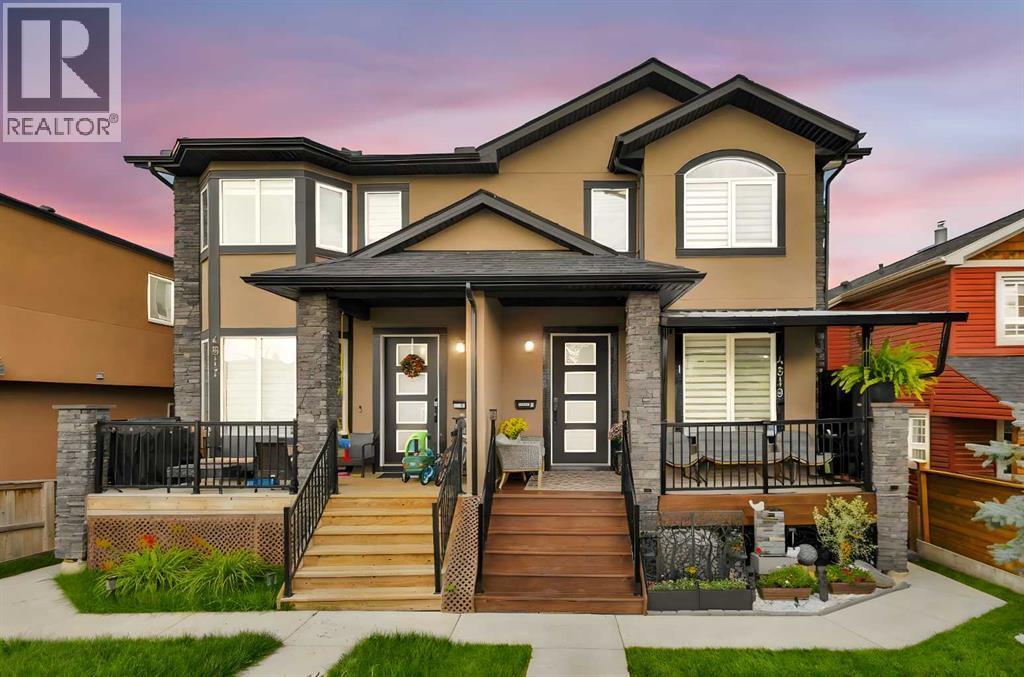
Single Family in Calgary
- 85
- 101
 3 Bedrooms
 4 Bathrooms
- 1213 Sq Ft

Property Type
Single Family
Description
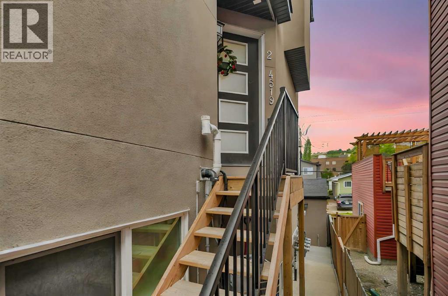
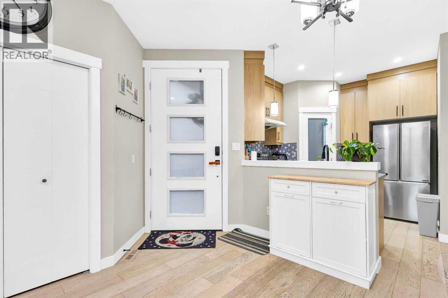
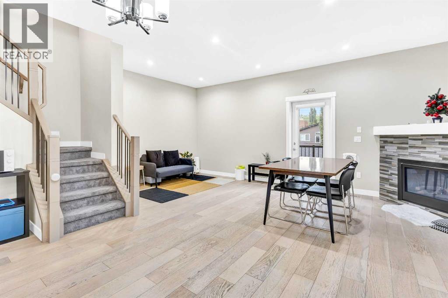
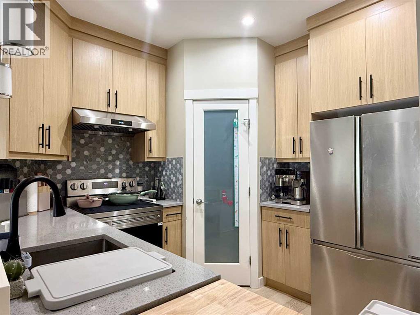
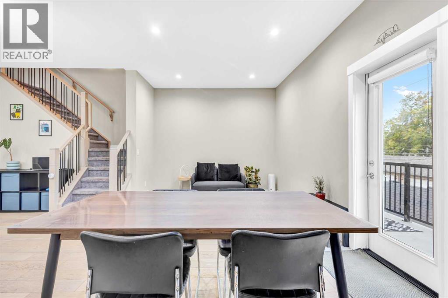
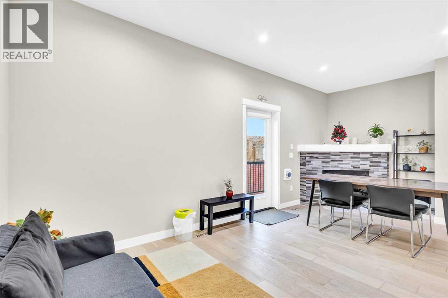
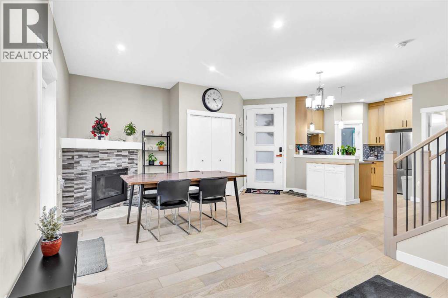
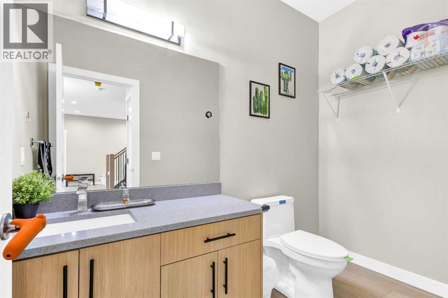
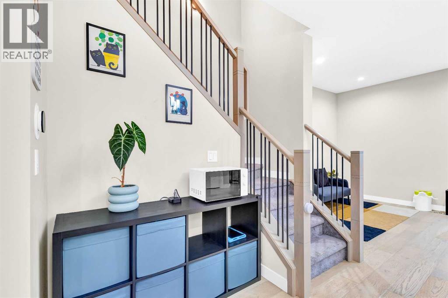
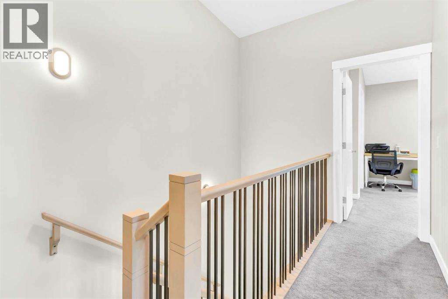
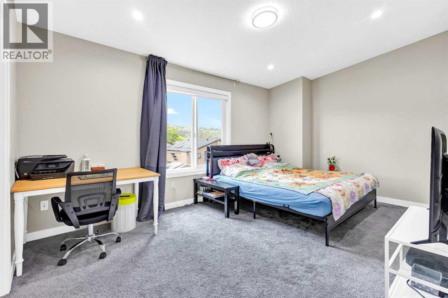
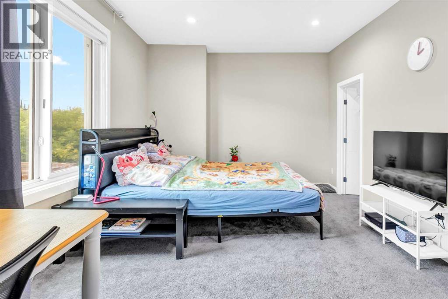
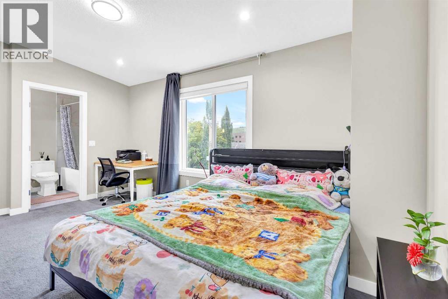
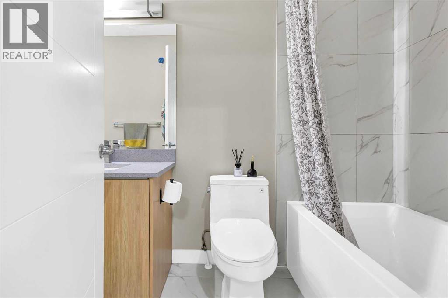
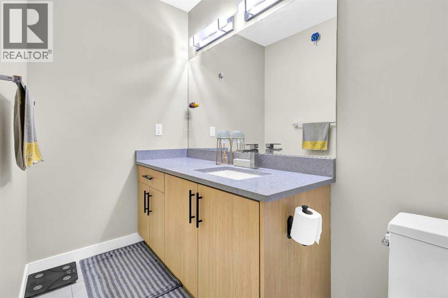
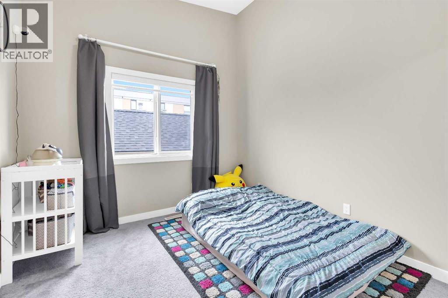
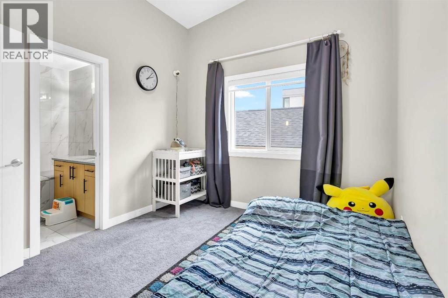
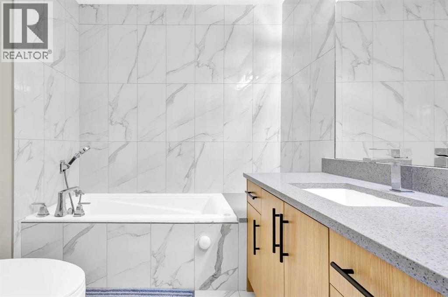
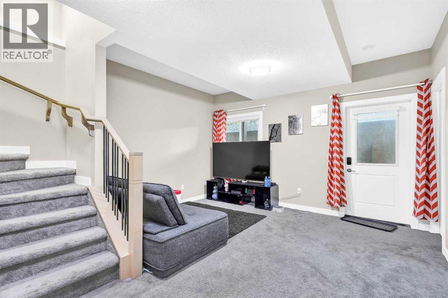
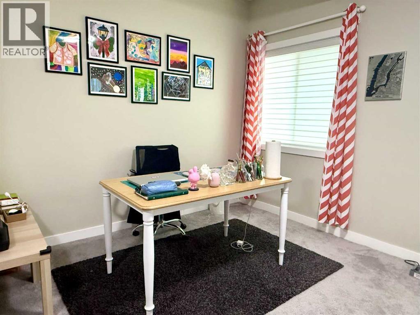
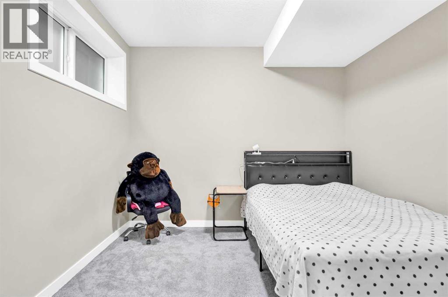
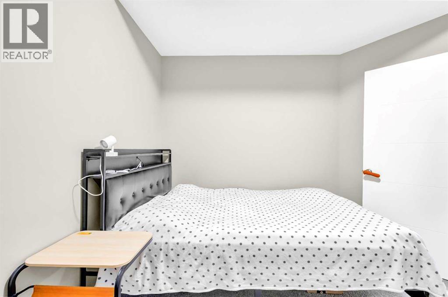
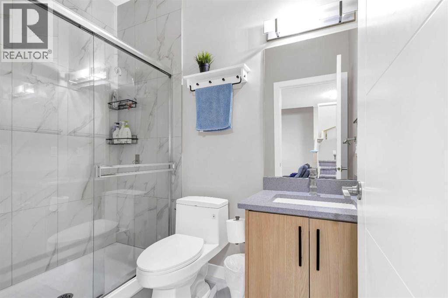
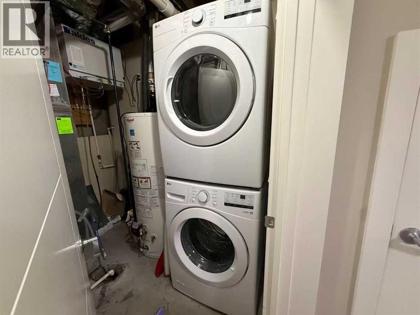
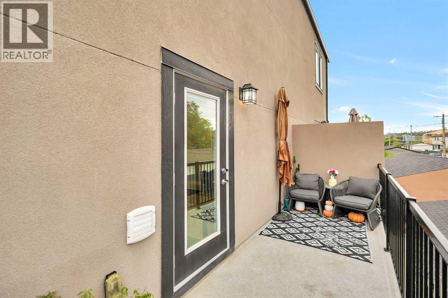
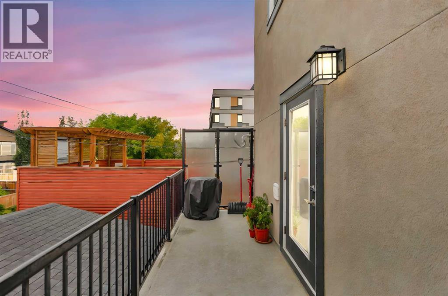
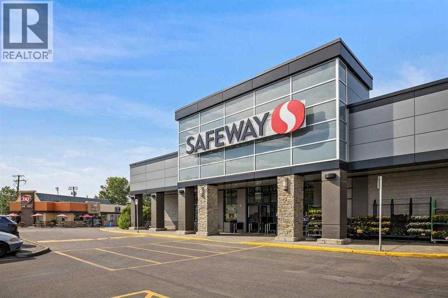
| WALK-OUT BASEMENT | NO CONDO FEE | SELF-MANAGED TOWNHOUSE|Nestled on a friendly street in the highly sought-after community of Montgomery, this charming two-story home is an ideal choice for new families seeking a warm and inviting atmosphere.Step inside to find a thoughtfully designed layout with central air conditioning for year-round comfort. This upgraded home offers more than 1,700 sq.ft of living space. The main level is filled with natural light and features a functional kitchen with a pantry, a dining area, and a cozy corner gas fireplace—creating a welcoming heart for the home.Upstairs, you’ll find two generously sized bedrooms, each complete with a walk-in closet and its own 4-piece ensuite bathroom.The fully finished walkout basement includes an additional bedroom and a 3-piece bathroom, offering extra living space that’s perfect for entertaining guests or relaxing with family.Location is a true highlight—this home is just minutes from playgrounds, shopping centers, Canada Olympic Park, the University of Calgary, Foothills Medical Centre, Alberta Children’s Hospital, and Market Mall. With easy access to Trans-Canada Highway and Crowchild Trail, your commute could not be more convenient.Your dream home awaits—don’t miss out, schedule a viewing today! (id:6769
Property Details

Subarea
Montgomery

Lot
0

Year Built
2017

Flooring
Carpeted,Ceramic Tile

Parking Type
1
Rooms Dimension
| Room | Floor | Dimension |
|---|---|---|
| Recreational, Games room | Basement | 13.75 Ft x 10.67 Ft |
| Furnace | Basement | 8.00 Ft x 6.33 Ft |
| Bedroom | Basement | 11.50 Ft x 10.75 Ft |
| 3pc Bathroom | Basement | 5.00 Ft x 7.75 Ft |
| Storage | Basement | 3.00 Ft x 4.17 Ft |
| Living room | Main level | 20.00 Ft x 10.42 Ft |
| Kitchen | Main level | 9.08 Ft x 10.17 Ft |
| Dining room | Main level | 11.50 Ft x 8.00 Ft |
| Foyer | Main level | 5.75 Ft x 5.08 Ft |
| 2pc Bathroom | Main level | 9.00 Ft x 4.83 Ft |
| Primary Bedroom | Upper Level | 16.67 Ft x 10.75 Ft |
| Bedroom | Upper Level | 10.25 Ft x 9.83 Ft |
| Other | Upper Level | 6.83 Ft x 4.50 Ft |
| Other | Upper Level | 7.83 Ft x 4.92 Ft |
| 4pc Bathroom | Upper Level | 7.00 Ft x 6.83 Ft |
| 4pc Bathroom | Upper Level | 5.00 Ft x 10.67 Ft |
Disclaimer:
a
Listing data last updated date: 2026-11-03 07:51:12
a
Listing Agent: Fei Ye
Brokerage: TREC The Real Estate Company