Daryl Carlson - 403-259-4141
BACK


Single Family in High River
- 175
- 196
 2 Bedrooms
 3 Bathrooms
- 1301 Sq Ft

Property Type
Single Family
Description
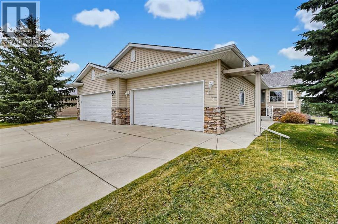
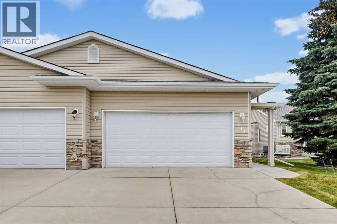
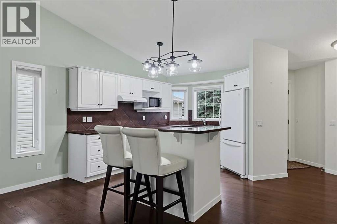
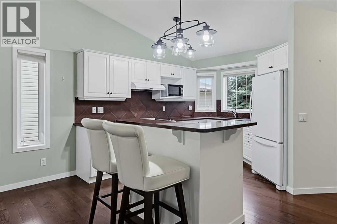
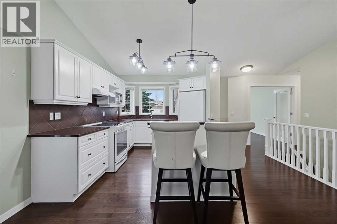
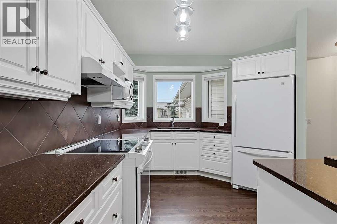
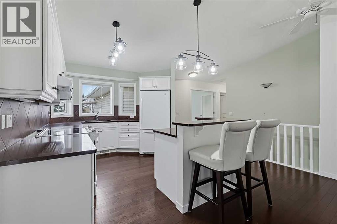
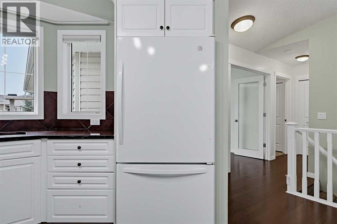
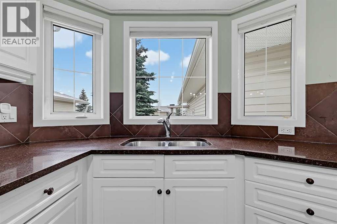
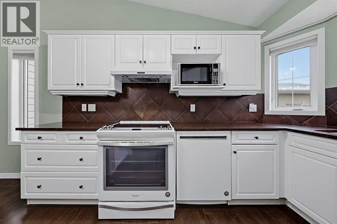
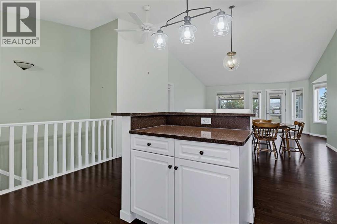
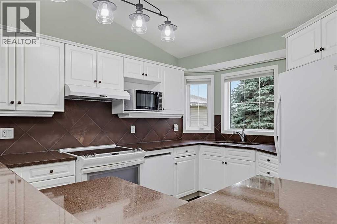
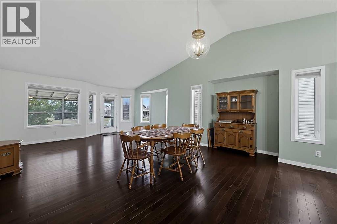
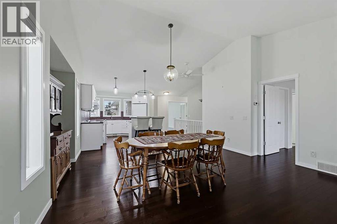
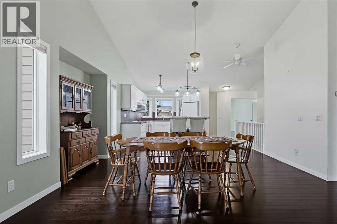
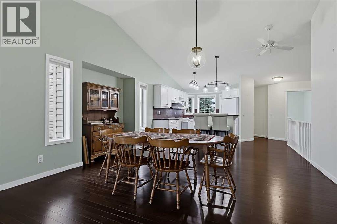
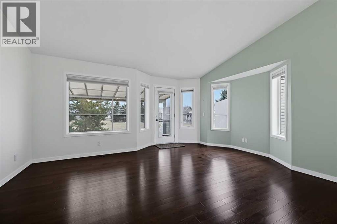
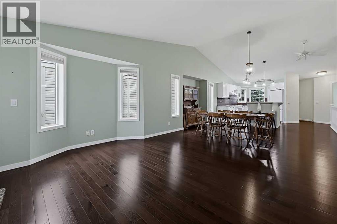
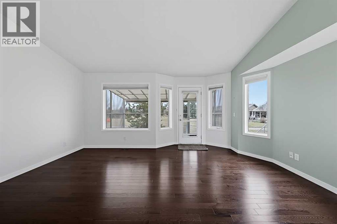
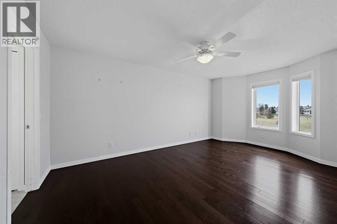
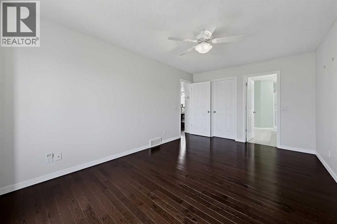
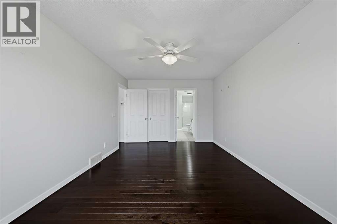
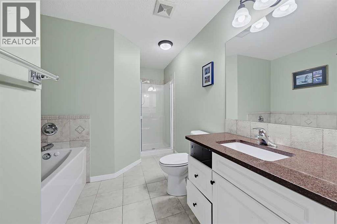
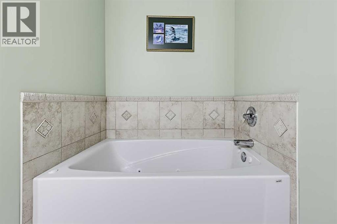
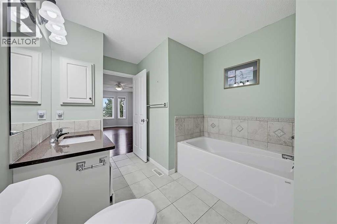
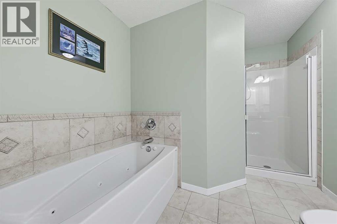
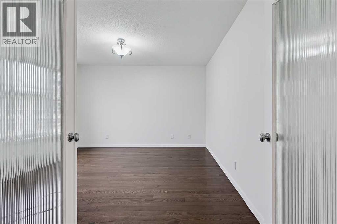
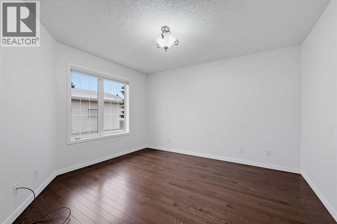
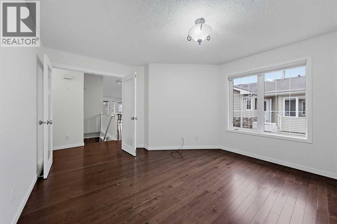
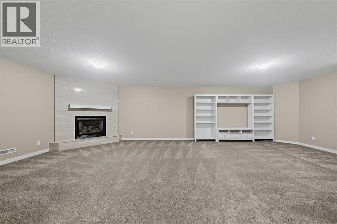
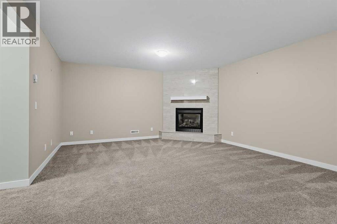
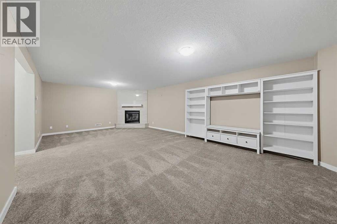
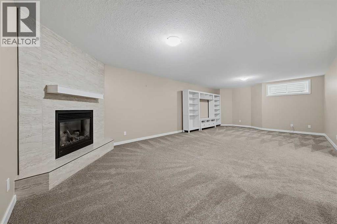
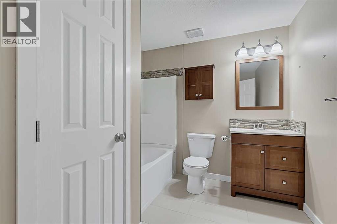
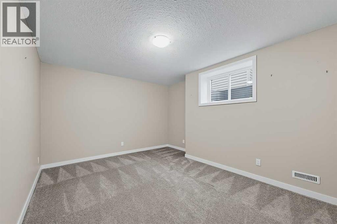
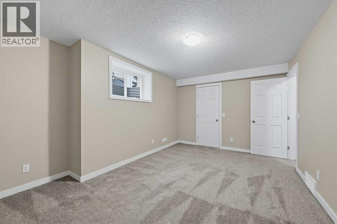
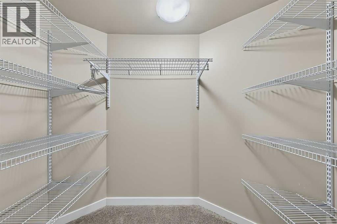
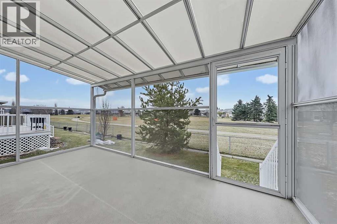
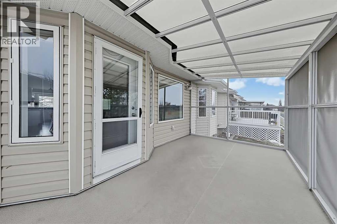
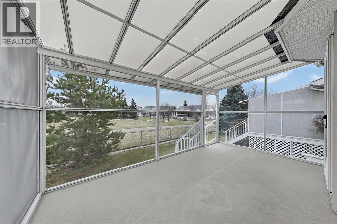
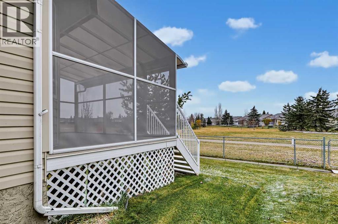
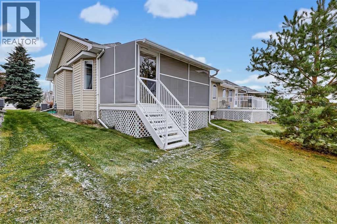
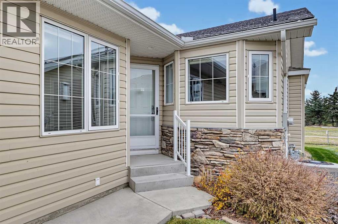
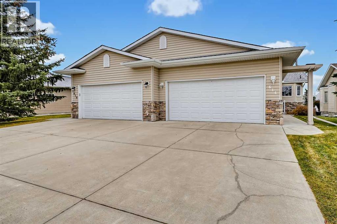
Well-maintained bungalow villa backing onto green space in Northwest High River! This fully finished home is loaded with desirable features, including hardwood flooring, quartz countertops, a cozy gas fireplace and a fully screened-in deck.As you enter, you are welcomed by an inviting open-concept floor plan designed for comfortable living and entertaining. The well-appointed kitchen features beautiful white cabinetry and a raised eating bar overlooking the spacious dining and living areas. The primary bedroom offers a walk-in closet and a 4-piece ensuite complete with a relaxing soaker tub and separate shower. Adding even more value is the spacious main-floor den (14' x 12'), perfect for a home office, hobby room or additional living space.The fully finished basement provides even more room to enjoy, featuring a massive family room with a second cozy gas fireplace, making it the perfect place to relax or entertain. You will also find a second full bathroom and a generously sized guest bedroom.Enjoy a carefree lifestyle with lawn maintenance and snow removal included in the HOA fees. Whether you're looking to downsize, enjoy single-level living or lock up and travel with peace of mind, this home is an excellent opportunity.Call today to view this wonderful property and get ready to Start Packing! (id:6769
Property Details

Subarea
Vista Mirage

Lot
406.8

Year Built
2004

Flooring
Carpeted,Hardwood

Parking Type
4
Rooms Dimension
| Room | Floor | Dimension |
|---|---|---|
| Bedroom | Basement | 15.58 Ft x 11.75 Ft |
| Recreational, Games room | Basement | 27.58 Ft x 14.67 Ft |
| Storage | Basement | 22.42 Ft x 18.17 Ft |
| 4pc Bathroom | Basement | Measurements not available |
| Living room | Main level | 17.00 Ft x 13.17 Ft |
| Kitchen | Main level | 12.08 Ft x 10.83 Ft |
| Dining room | Main level | 12.42 Ft x 11.50 Ft |
| Primary Bedroom | Main level | 17.17 Ft x 10.83 Ft |
| Other | Main level | 6.42 Ft x 6.17 Ft |
| Den | Main level | 13.83 Ft x 12.33 Ft |
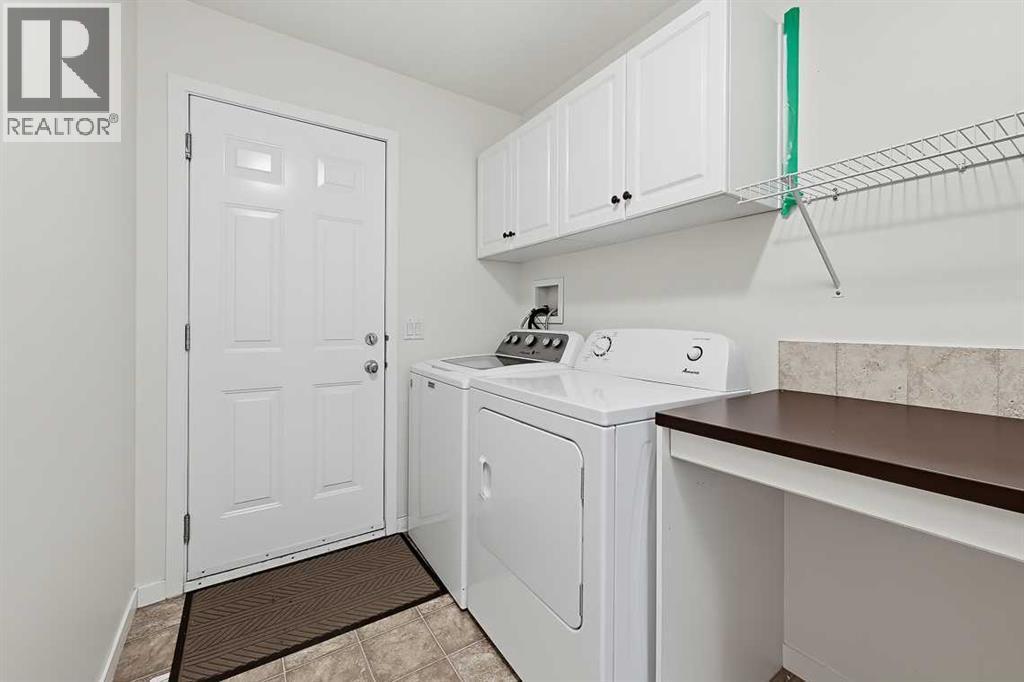
| Laundry room | Main level | 11.83 Ft x 5.92 Ft |
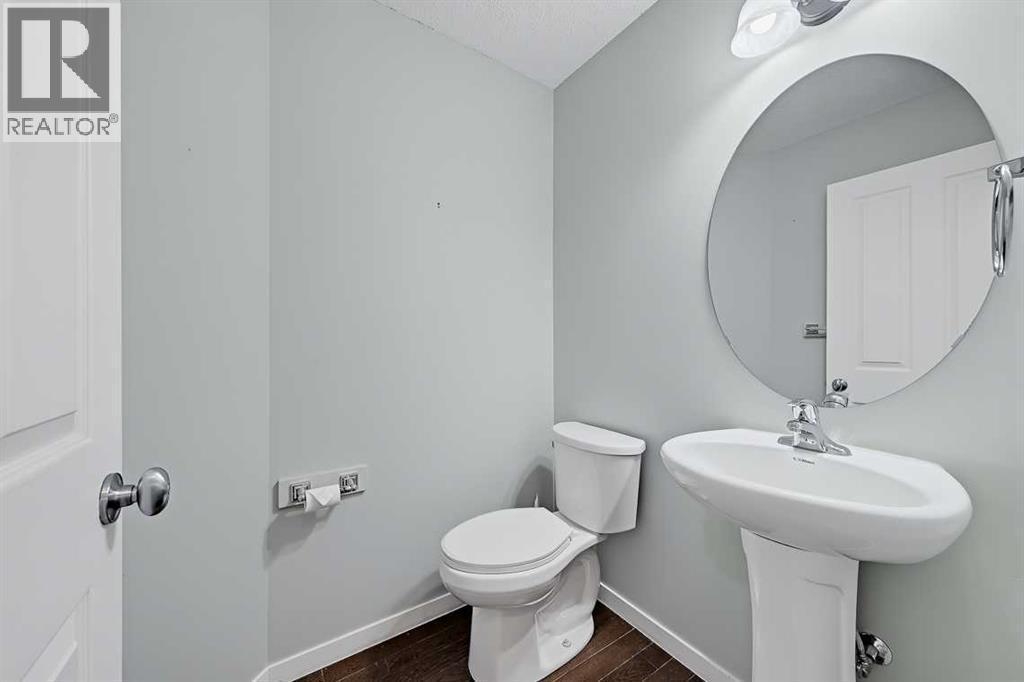
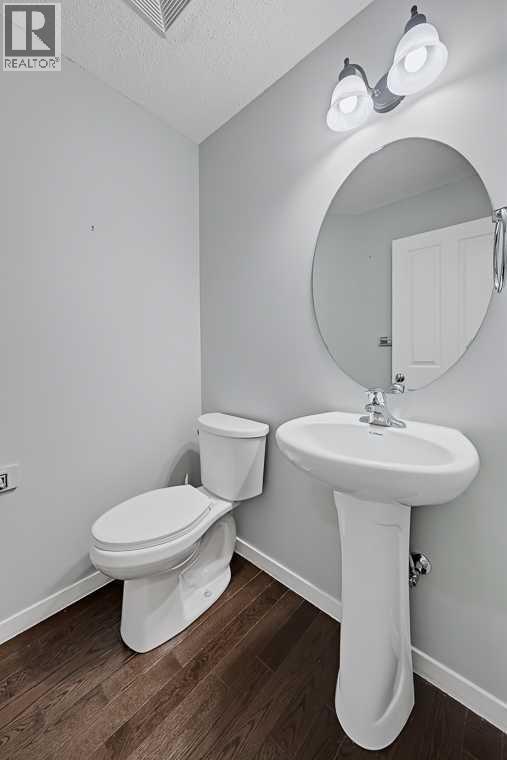
| 2pc Bathroom | Main level | Measurements not available |
| 4pc Bathroom | Main level | Measurements not available |
Disclaimer:
a
Listing data last updated date: 2026-11-14 16:02:34
a
Listing Agent: Darren Metcalfe
Brokerage: Century 21 Foothills Real Estate