Daryl Carlson - 403-259-4141
BACK


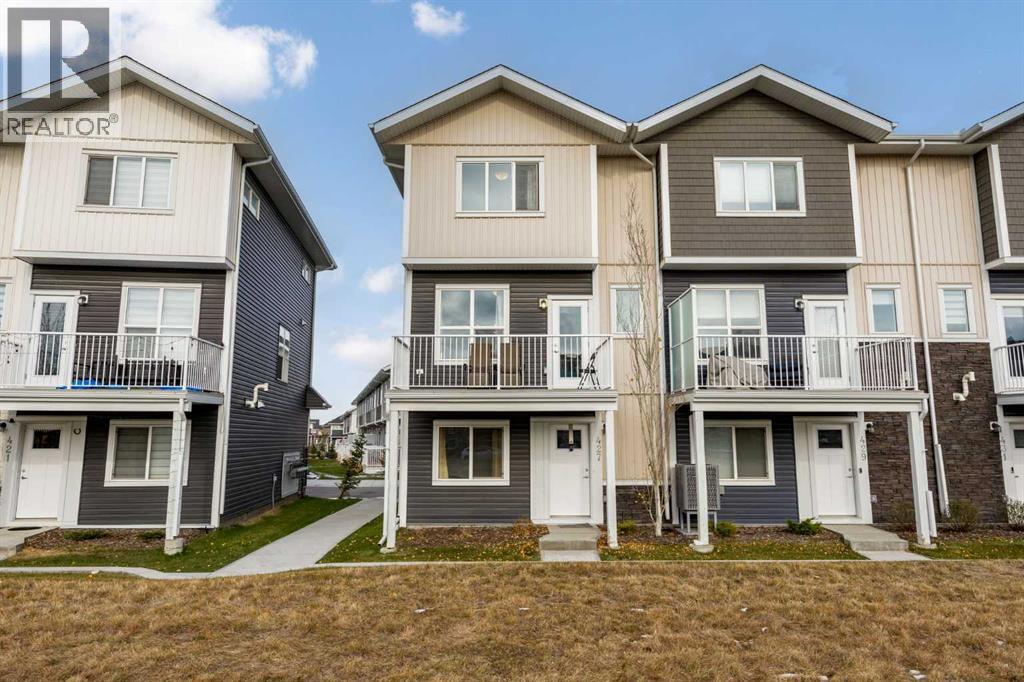
Single Family in Calgary
- 56
- 227
 4 Bedrooms
 3 Bathrooms
- 1568 Sq Ft

Property Type
Single Family
Description
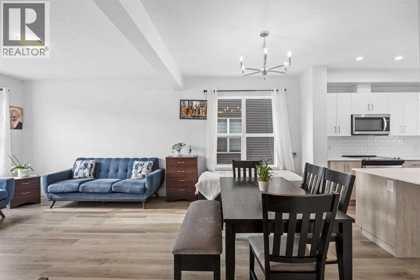
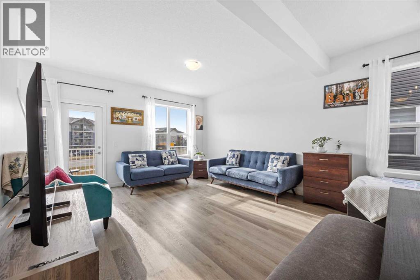
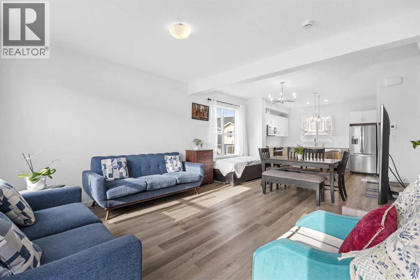
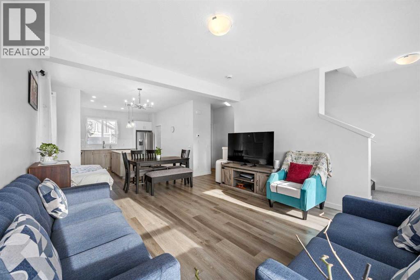
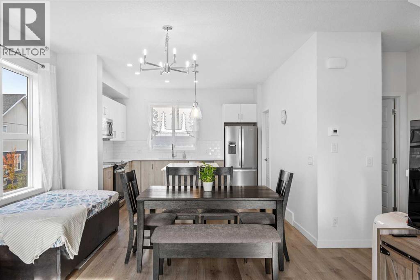
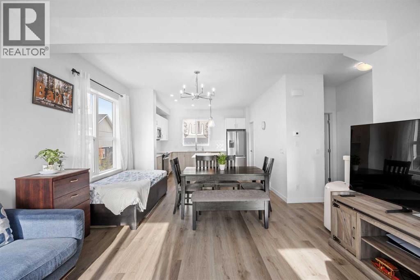
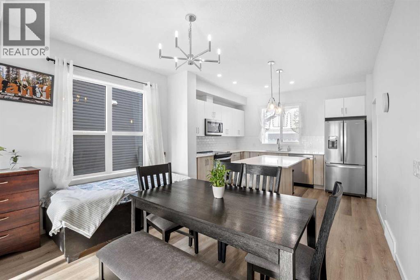
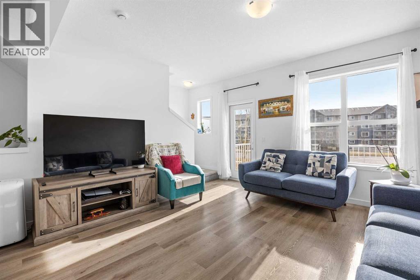
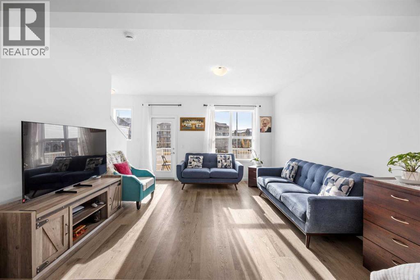
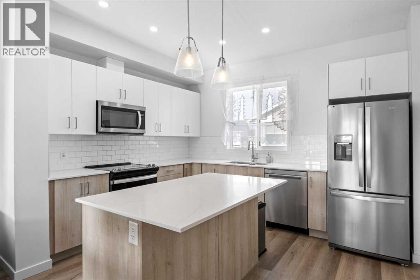
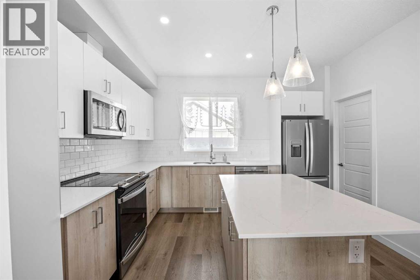
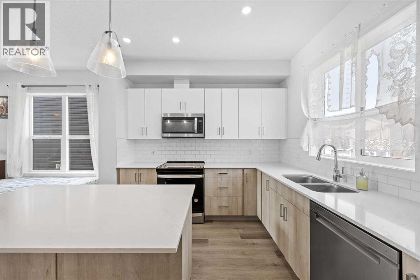
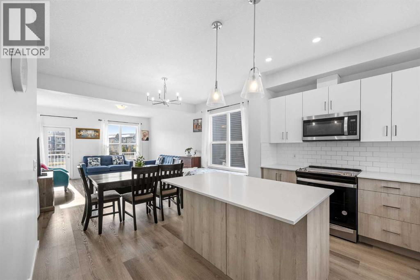
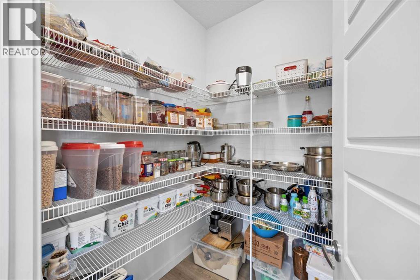
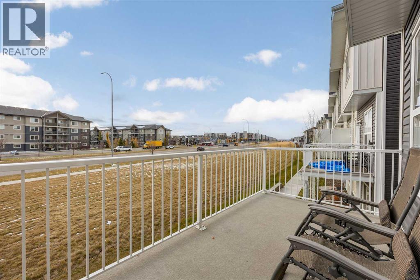
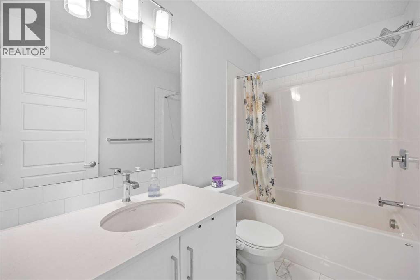
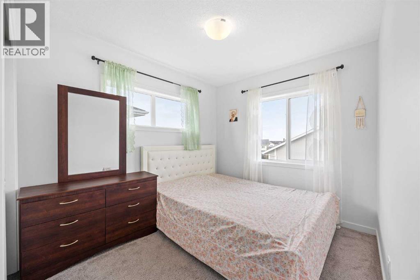
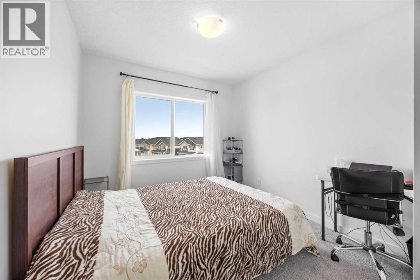
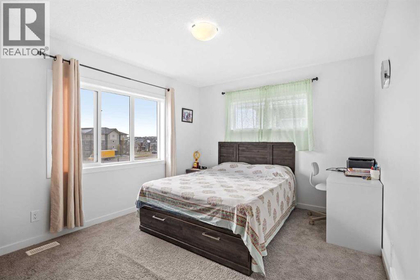
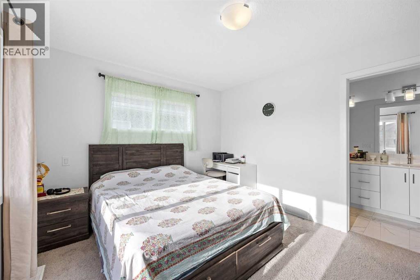
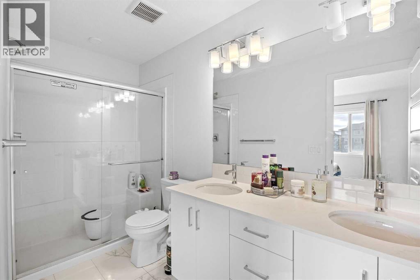
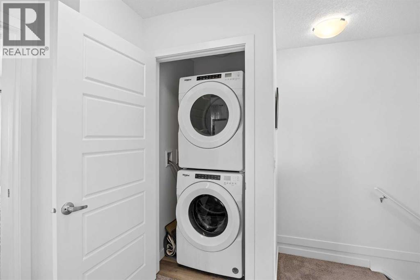
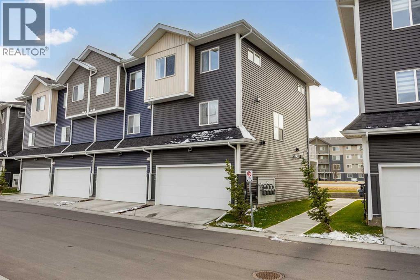
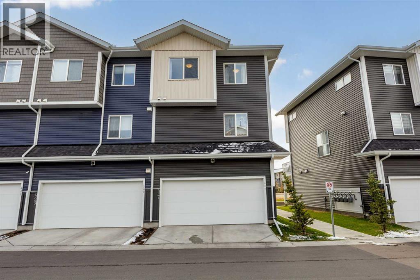
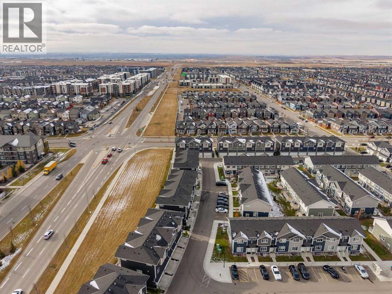
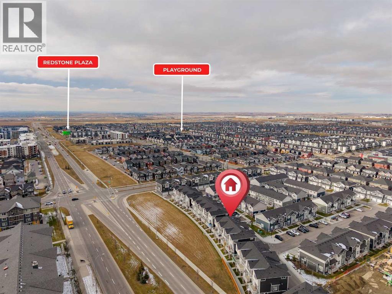
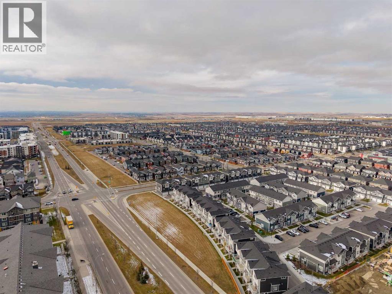
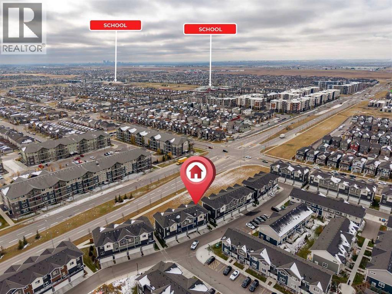
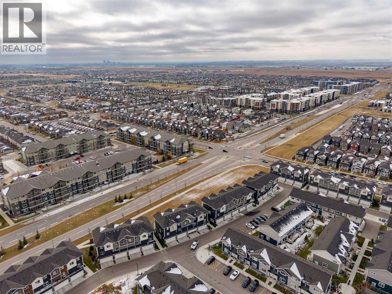
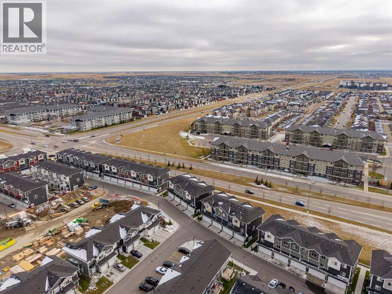
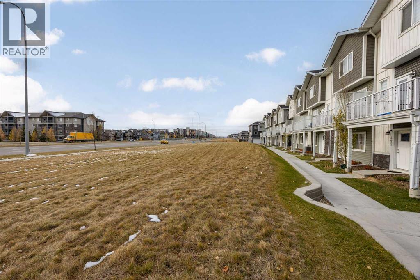
Welcome to #427 137 Redstone Embers Link NE!Built in 2024, this beautiful home offers 3 spacious bedrooms, 2.5 bathrooms, a main-floor office, and a double attached garage. With modern finishes, a functional layout, and a prime location, this home is perfect for families and professionals alike!The main floor features a convenient office space and access to the double garage. On the second floor, you'll find a bright and spacious living area filled with natural light from large windows, a modern kitchen with beautiful cabinetry, quartz countertops, a stylish white backsplash, and a huge pantry for extra storage. Step out onto the large balcony and enjoy your morning coffee with a lovely view. A convenient 2-piece bathroom completes this level.The third floor offers three well-sized bedrooms, including a spacious primary bedroom featuring a walk-in closet and a 4-piece ensuite with his-and-hers sinks. Two additional bedrooms, a full 3-piece bathroom, and convenient stacked laundry complete the upper level.Location is everything! This home is within walking distance of a shopping plaza and bus stops, and just a 10-minute drive to the airport. A future LRT station is also planned for the Redstone area, offering potential added convenience for commuters.Enjoy the benefits of a nearly new home, a low condo fee, modern finishes, and easy access to shopping, transit, and everyday amenities.Don't miss this fantastic opportunity! Contact your favourite REALTOR® today to book your private showing. This home won't last long! (id:6769
Property Details

Subarea
Redstone

Lot
1568.14

Year Built
2024

Flooring
Carpeted,Tile,Vinyl

Parking Type
2
Rooms Dimension
| Room | Floor | Dimension |
|---|---|---|
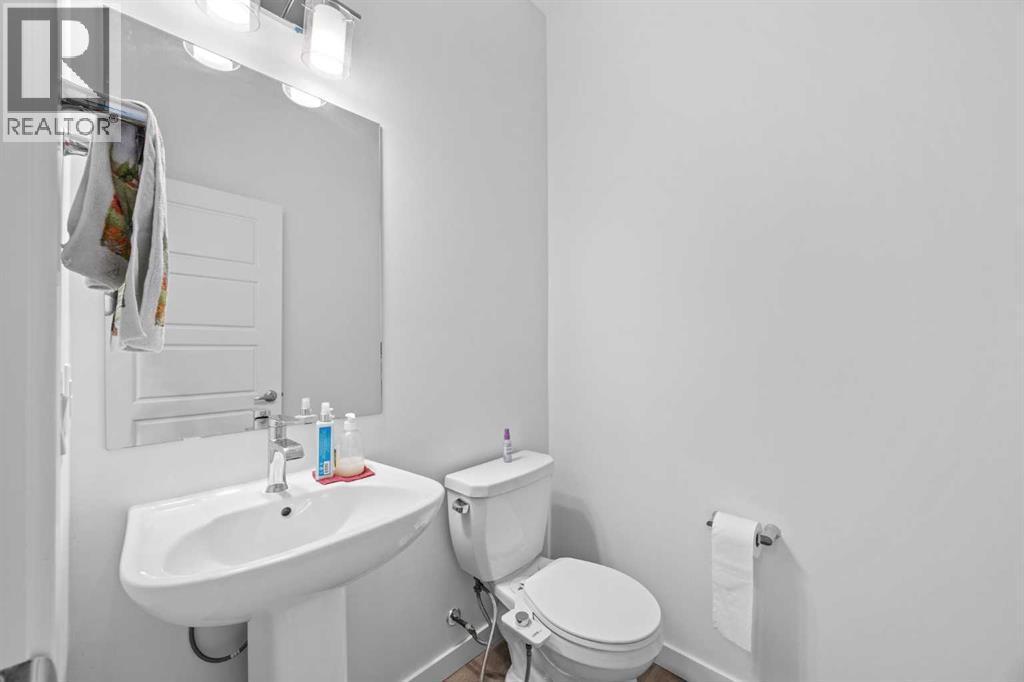
| 2pc Bathroom | Second level | 5.25 Ft x 4.83 Ft |
| Living room | Second level | 13.92 Ft x 14.25 Ft |
| Kitchen | Second level | 12.42 Ft x 10.08 Ft |
| Dining room | Second level | 15.00 Ft x 7.67 Ft |
| 4pc Bathroom | Third level | 8.42 Ft x 4.92 Ft |
| 4pc Bathroom | Third level | 10.83 Ft x 4.92 Ft |
| Bedroom | Third level | 9.25 Ft x 10.50 Ft |
| Primary Bedroom | Third level | 14.50 Ft x 12.58 Ft |
| Bedroom | Third level | 8.50 Ft x 12.17 Ft |
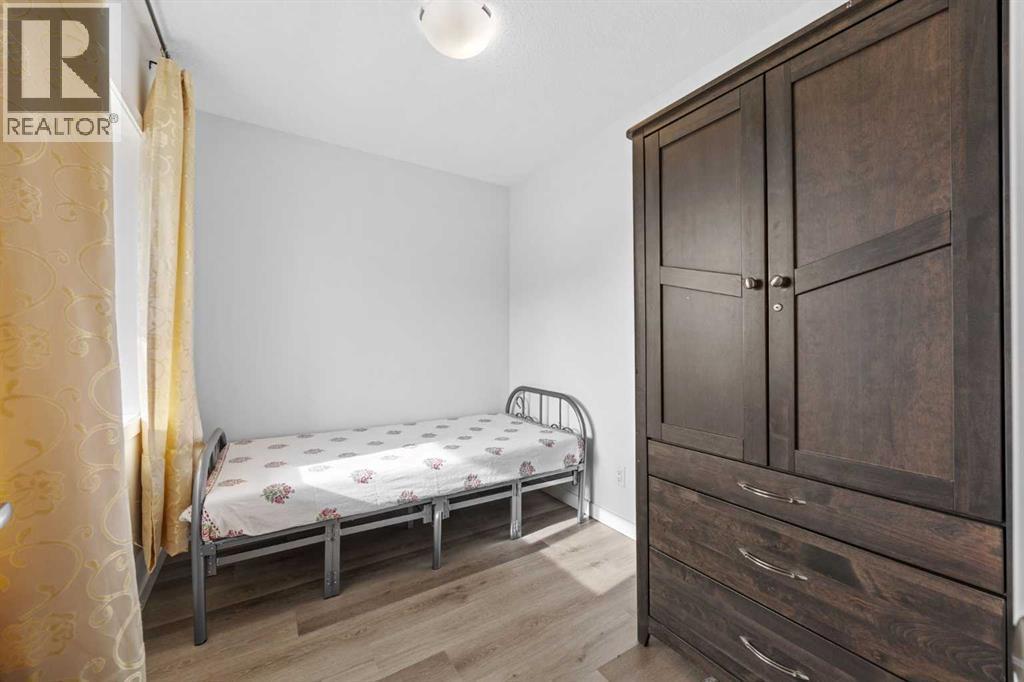
| Bedroom | Main level | 9.17 Ft x 7.17 Ft |
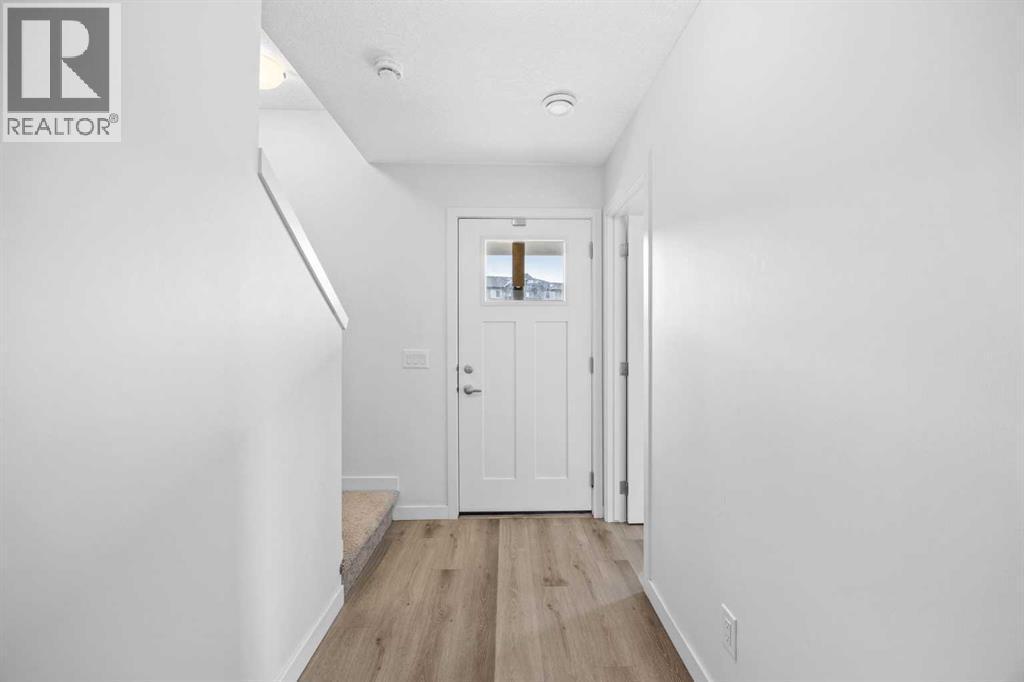
| Foyer | Main level | 4.75 Ft x 11.58 Ft |
Disclaimer:
a
Listing data last updated date: 2026-11-16 16:33:07
a
Listing Agent: Jasmine Sharma
Brokerage: Brilliant Realty