Daryl Carlson - 403-259-4141
BACK


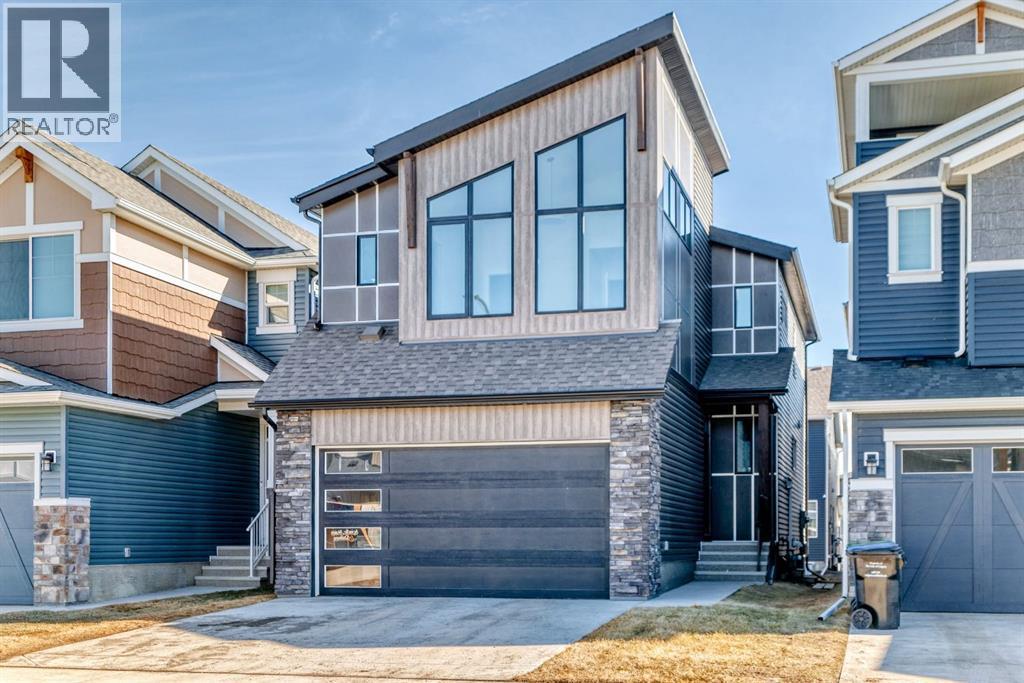
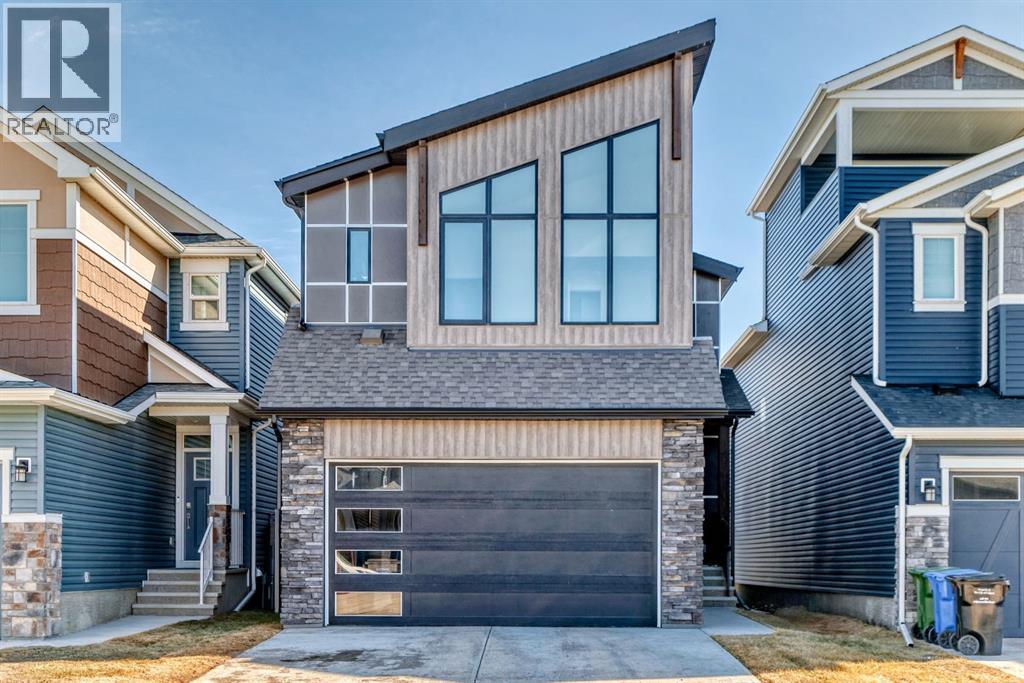
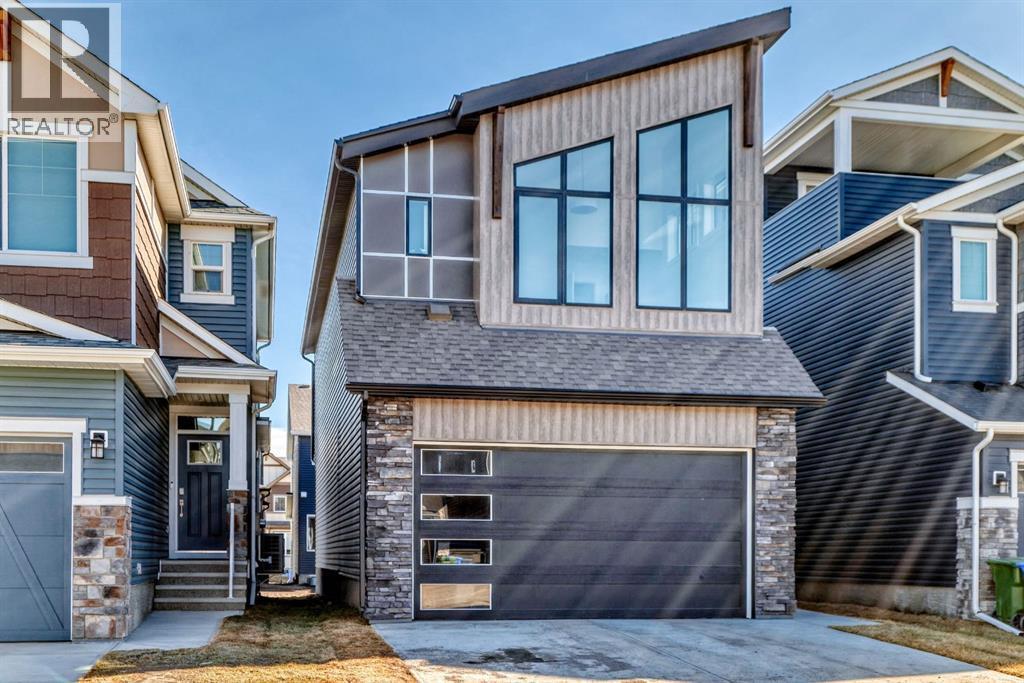
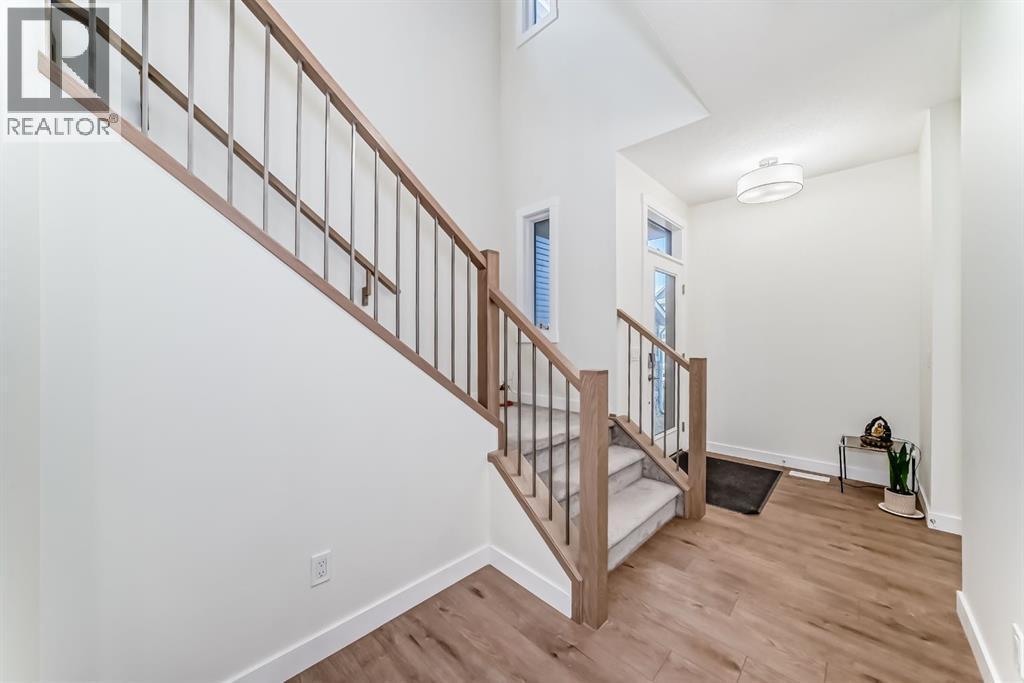
Single Family in Calgary
- 238
- 226
 4 Bedrooms
 4 Bathrooms
- 2238 Sq Ft

Property Type
Single Family
Description
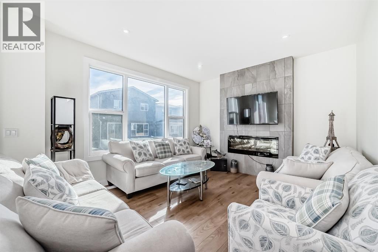
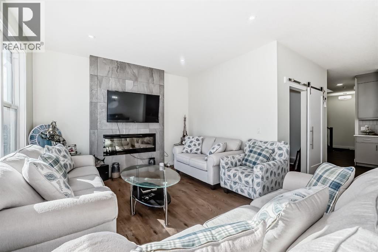
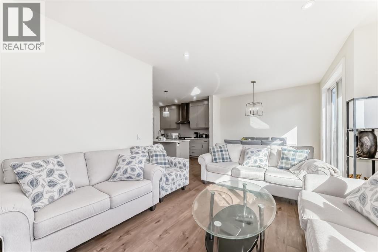
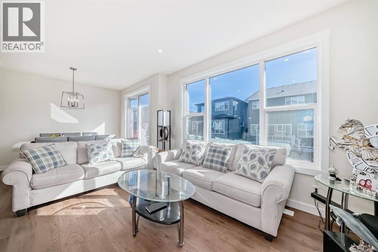
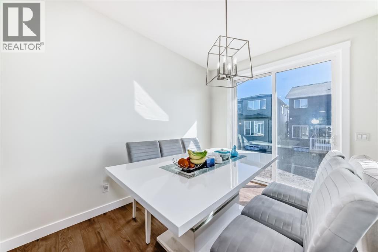
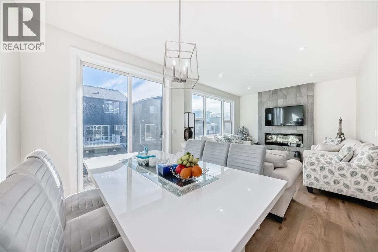
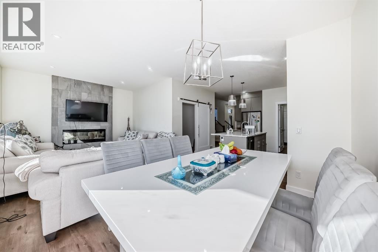
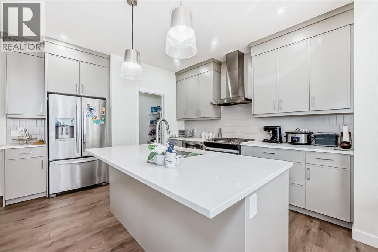
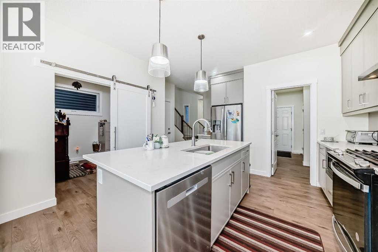
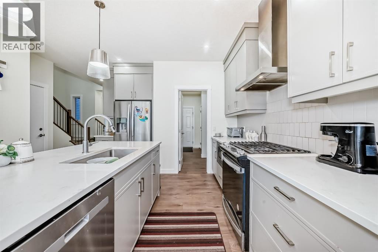
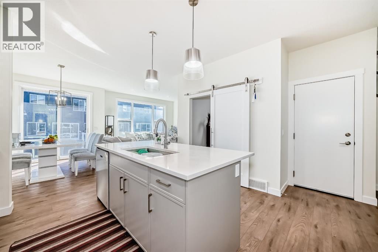
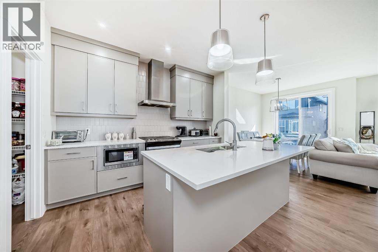
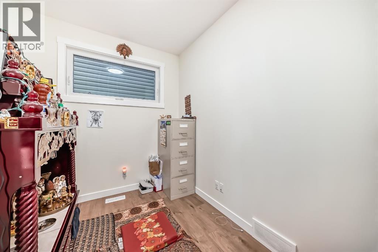
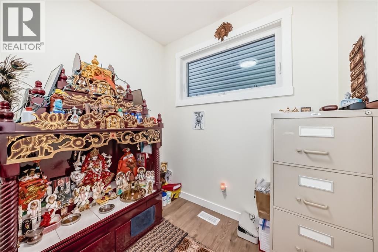
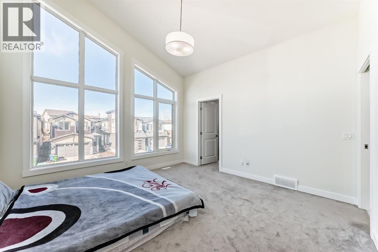
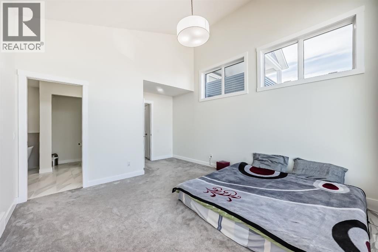
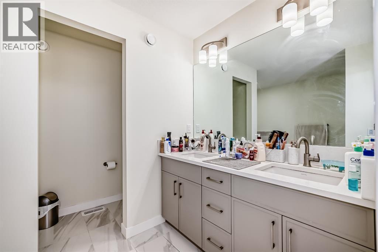
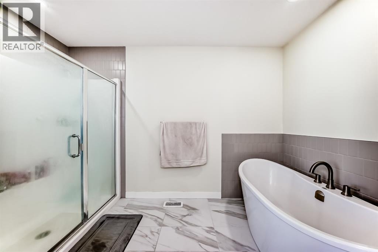
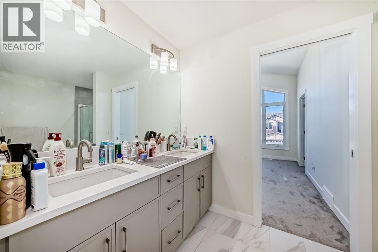
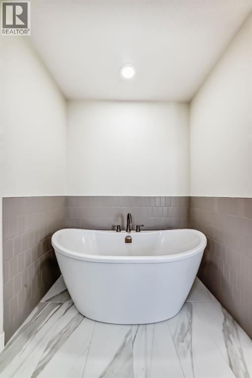
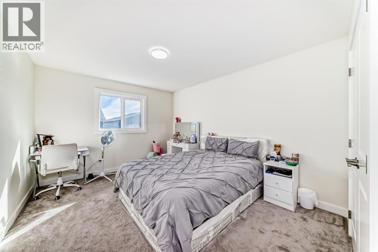
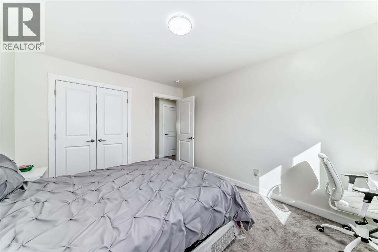
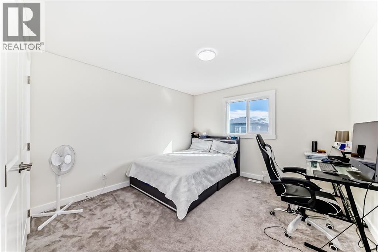
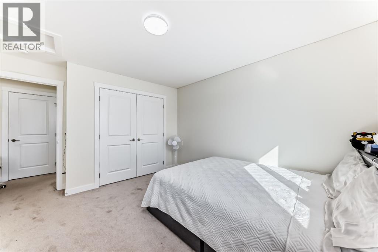
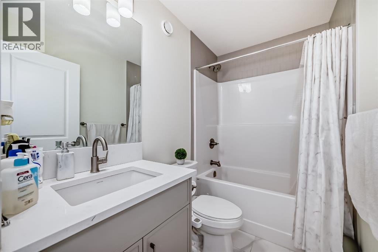
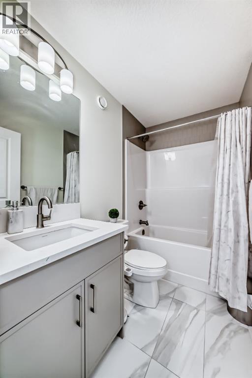
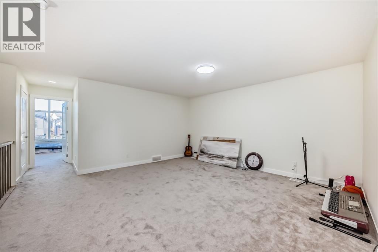
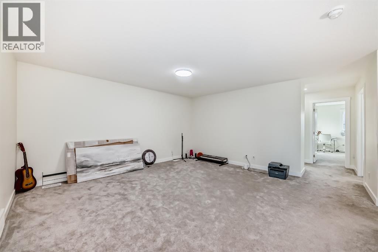
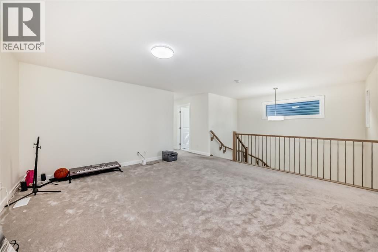
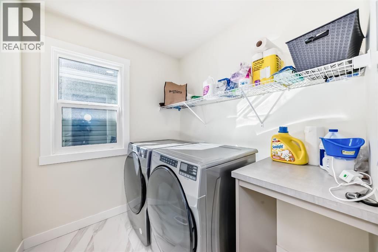
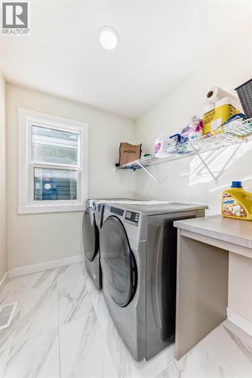
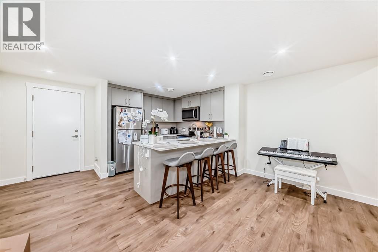
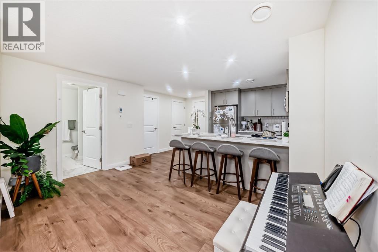
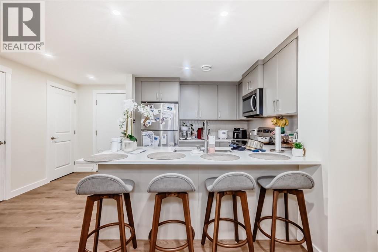
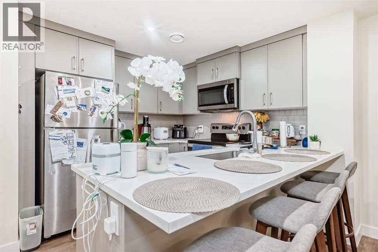
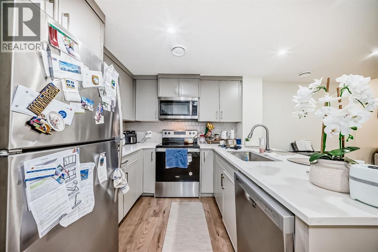
Discover this impressive, extensively upgraded two-storey home featuring a double attached garage and a fully legal basement suite! The spacious main floor boasts an inviting open-concept layout with a bright living room, contemporary electric fireplace, and a beautifully appointed kitchen featuring upgraded Whirlpool stainless steel appliances, including a gas stove. A versatile flex room provides the perfect space for a home office, study, or additional living area. Upstairs, you'll find three generously sized bedrooms, a spacious bonus room, and convenient upper-floor laundry. The impressive primary retreat features a large walk-in closet and a luxurious ensuite with dual sinks, a relaxing soaker tub, and a separate shower. One of the property's standout features is the professionally developed, fully legal one-bedroom basement suite with its own bathroom and separate entrance, providing additional living space and flexibility. Additional improvements include approximately $4,000 in upgraded pot lighting, a fully fenced backyard, enhanced exterior stairs, and a finished double attached garage. Combining modern finishes, thoughtful design, and comfortable family living, this move-in-ready property offers exceptional versatility and value. An excellent opportunity to own a beautifully maintained home with plenty of room for the whole family! (id:6769
Property Details

Subarea
Silverado

Lot
296

Year Built
2024

Flooring
Carpeted,Ceramic Tile,Vinyl Plank

Parking Type
2
Rooms Dimension
| Room | Floor | Dimension |
|---|---|---|
| Furnace | Basement | 16.92 Ft x 6.25 Ft |
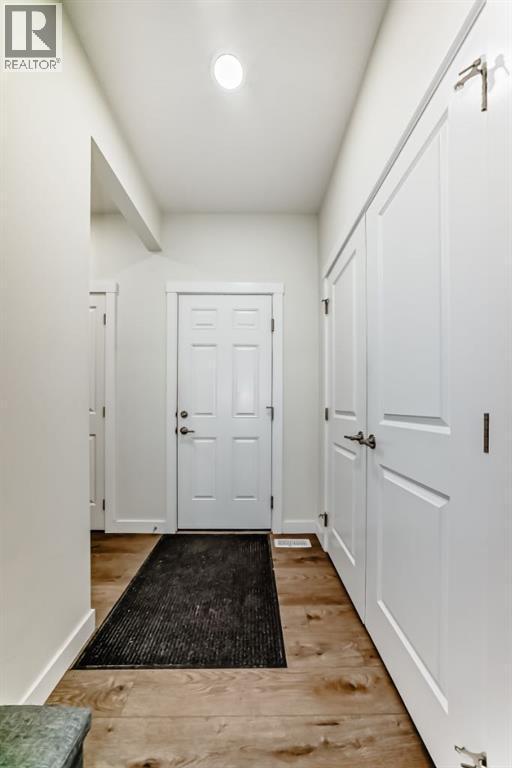
| Foyer | Main level | 5.25 Ft x 5.83 Ft |
| Other | Main level | 6.83 Ft x 4.42 Ft |
| Family room | Main level | 15.67 Ft x 15.75 Ft |
| Kitchen | Main level | 12.17 Ft x 12.83 Ft |
| Dining room | Main level | 9.50 Ft x 11.17 Ft |
| Living room | Main level | 12.17 Ft x 12.92 Ft |
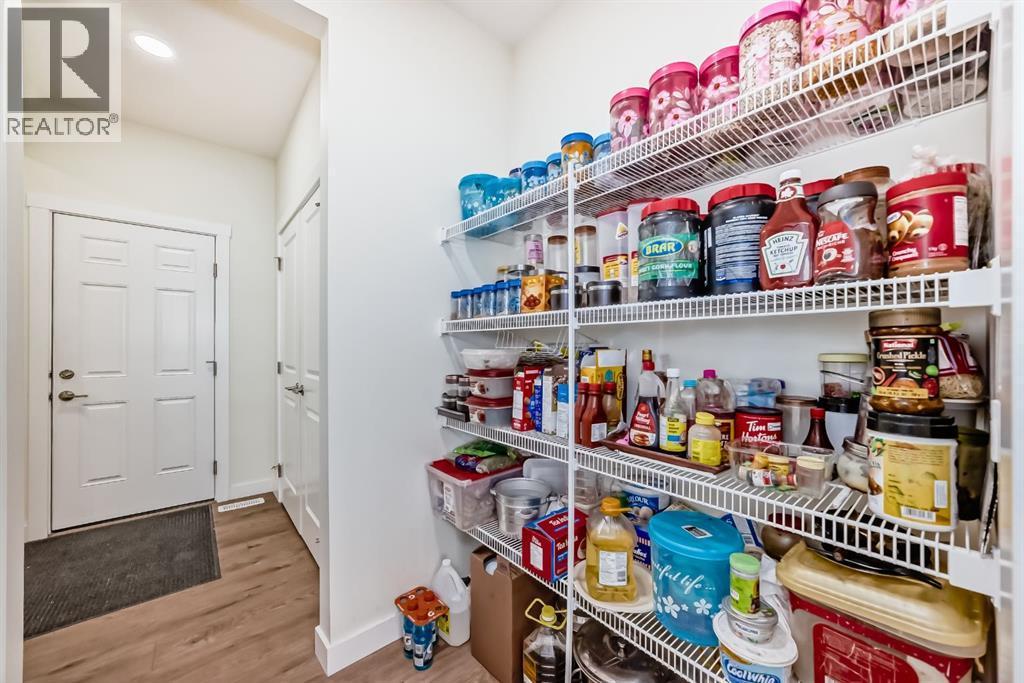
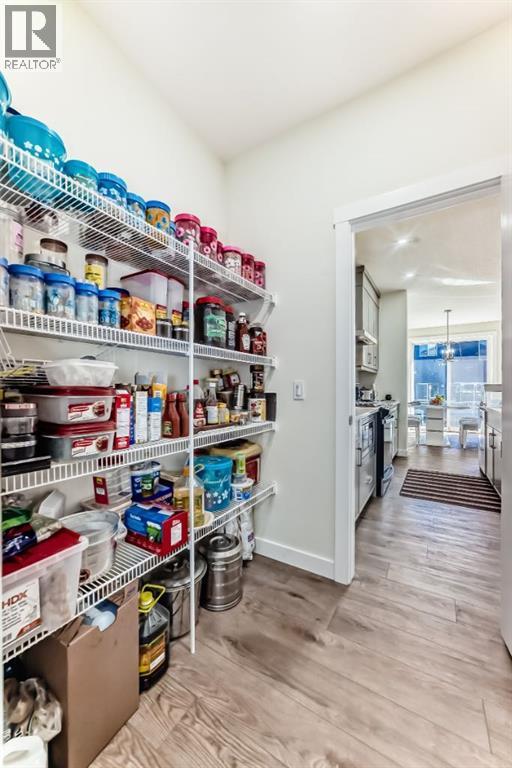
| Pantry | Main level | 5.08 Ft x 6.92 Ft |
| Office | Main level | 9.17 Ft x 7.58 Ft |
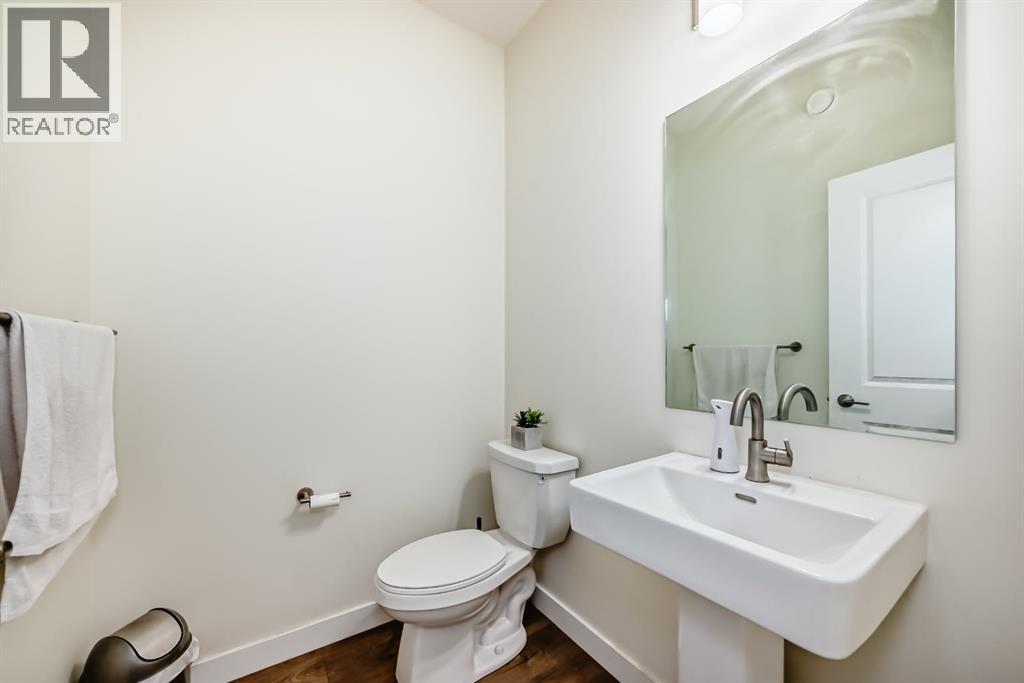
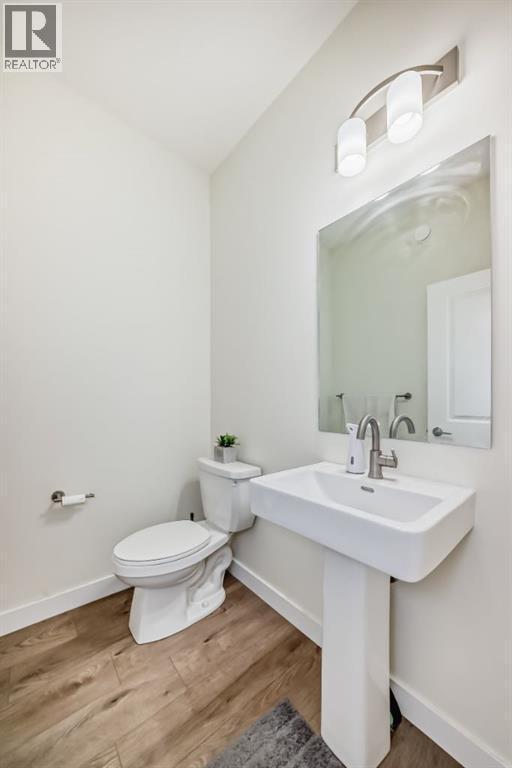
| 2pc Bathroom | Main level | 5.67 Ft x 4.92 Ft |
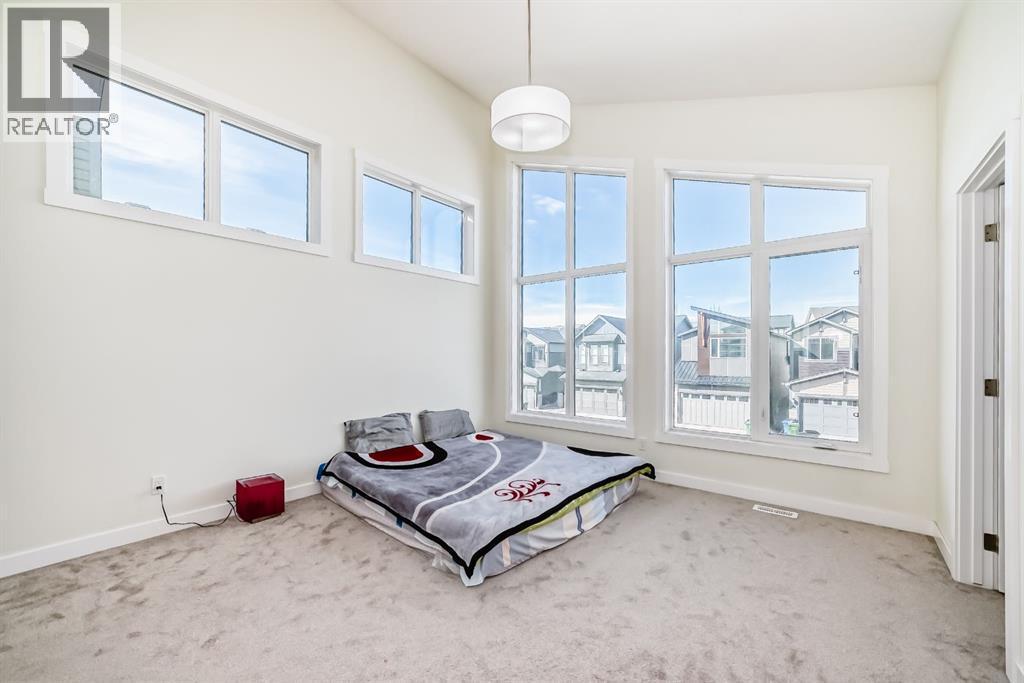
| Primary Bedroom | Upper Level | 13.25 Ft x 13.83 Ft |
| 4pc Bathroom | Upper Level | 11.33 Ft x 12.08 Ft |
| Bedroom | Upper Level | 13.42 Ft x 10.83 Ft |
| Bedroom | Upper Level | 12.17 Ft x 11.67 Ft |
| 4pc Bathroom | Upper Level | 7.92 Ft x 4.92 Ft |
| Laundry room | Upper Level | 6.83 Ft x 6.17 Ft |
| Other | Upper Level | 5.08 Ft x 8.92 Ft |
| Family room | Unknown | 9.67 Ft x 10.17 Ft |
| Kitchen | Unknown | 9.33 Ft x 9.25 Ft |
Disclaimer:
a
Listing data last updated date: 2026-11-06 08:26:19
a
Listing Agent: Aleksey Julanov
Brokerage: RE/MAX First