Daryl Carlson - 403-259-4141
BACK


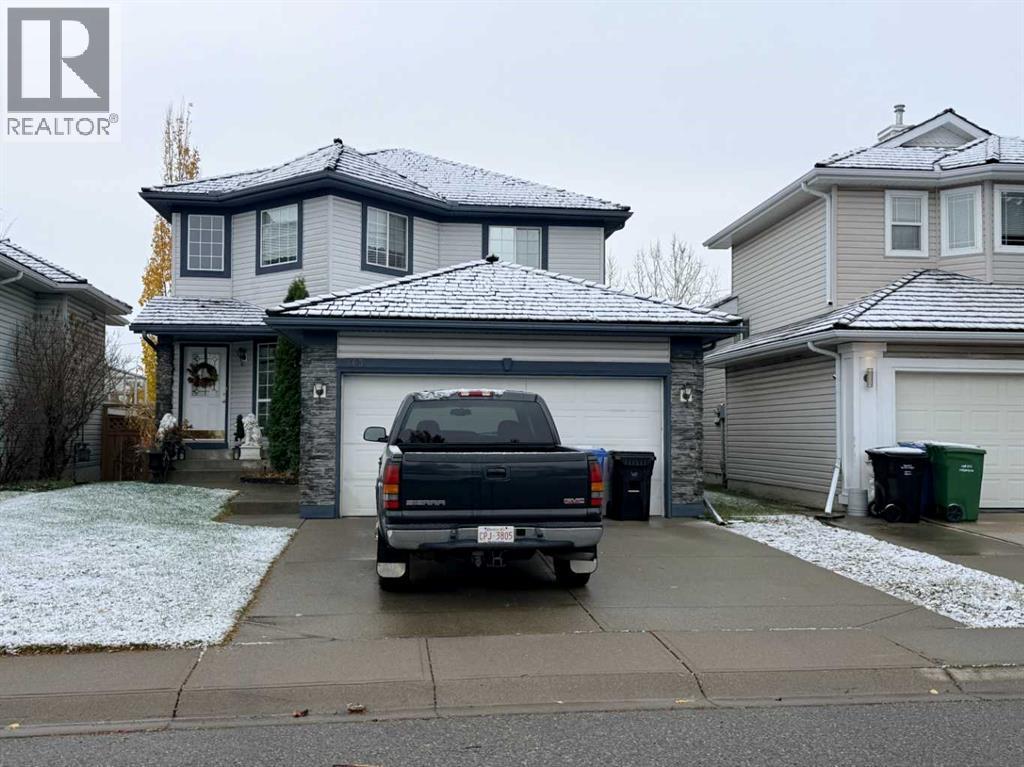
Single Family in Calgary
- 235
- 51
 4 Bedrooms
 3 Bathrooms
- 2044 Sq Ft

Property Type
Single Family
Description
Rarely does a home offer this combination of space, location, and setting! Welcome to this beautifully maintained four-bedroom family home, ideally situated at the end of a quiet cul-de-sac in the sought-after community of Valley Ridge. Backing onto green space, this exceptional property offers privacy, a peaceful setting, and an ideal environment for family living. The bright, open-concept main floor features a sunny island kitchen with a spacious breakfast nook. The inviting family room features a gas fireplace, while the main floor den and laundry add everyday convenience. Upstairs, you'll find four generous bedrooms, including a spacious primary retreat complete with a 4Pcs ensuite. The sunny east-facing backyard is a wonderful outdoor escape, plenty of room to relax and entertain. Located on one of Valley Ridge's desirable family-friendly streets, you'll enjoy easy access to golf, walking and biking trails, parks, and community amenities. With convenient access to downtown Calgary and the mountains, this is a wonderful opportunity to own a special family home in an outstanding location. (id:6769
Property Details

Subarea
Valley Ridge

Lot
441

Year Built
1998

Flooring
Carpeted,Tile,Vinyl Plank

Parking Type
4
Rooms Dimension
| Room | Floor | Dimension |
|---|---|---|
| Kitchen | Main level | 3.02 M x 4.30 M |
| Breakfast | Main level | 3.65 M x 2.15 M |
| Family room | Main level | 4.80 M x 4.01 M |
| Dining room | Main level | 3.15 M x 2.60 M |
| Den | Main level | 2.75 M x 2.40 M |
| Laundry room | Main level | 2.50 M x 1.75 M |
| 2pc Bathroom | Main level | Measurements not available |
| Primary Bedroom | Upper Level | 4.85 M x 4.05 M |
| 4pc Bathroom | Upper Level | Measurements not available |
| Bedroom | Upper Level | 3.30 M x 3.10 M |
| Bedroom | Upper Level | 3.30 M x 3.10 M |
| Bedroom | Upper Level | 3.30 M x 3.10 M |
| 4pc Bathroom | Upper Level | 3.30 M x 3.10 M |
Disclaimer:
a
Listing data last updated date: 2026-11-05 06:57:22
a
Listing Agent: Bill MacDougall
Brokerage: Optimum Realty Group