Daryl Carlson - 403-259-4141
BACK


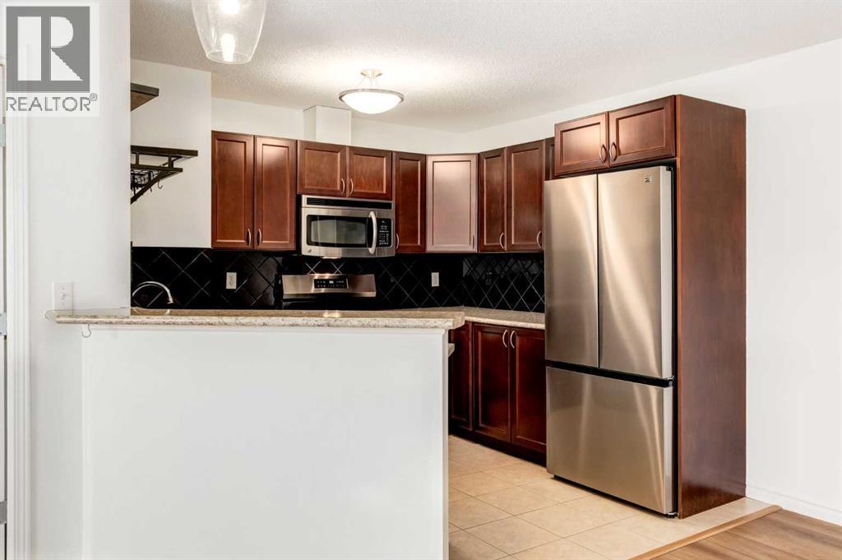
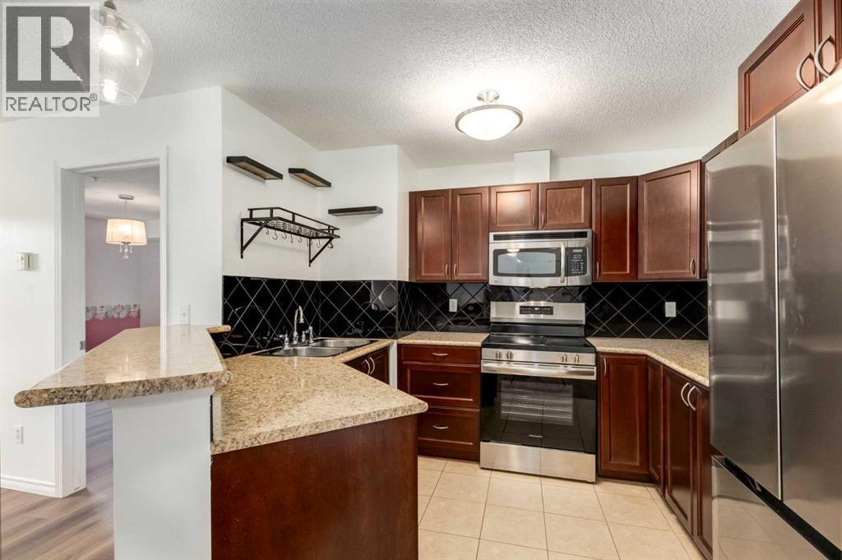
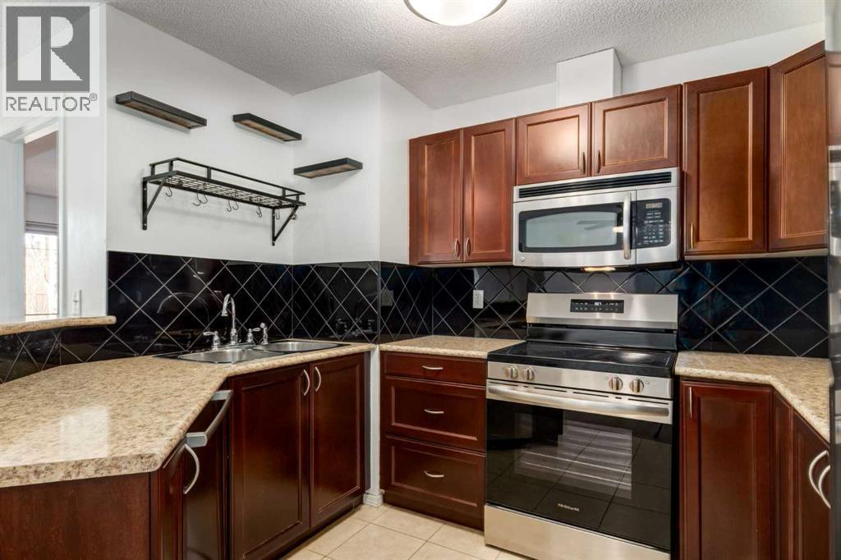
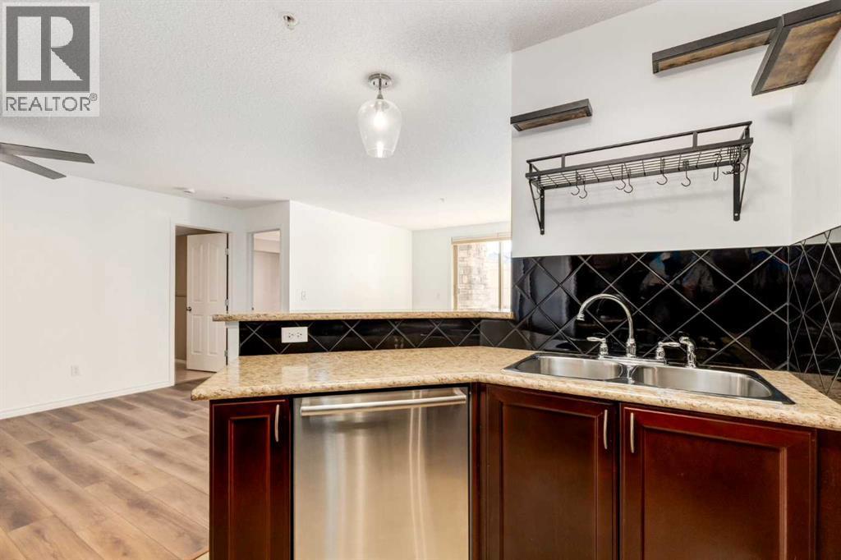
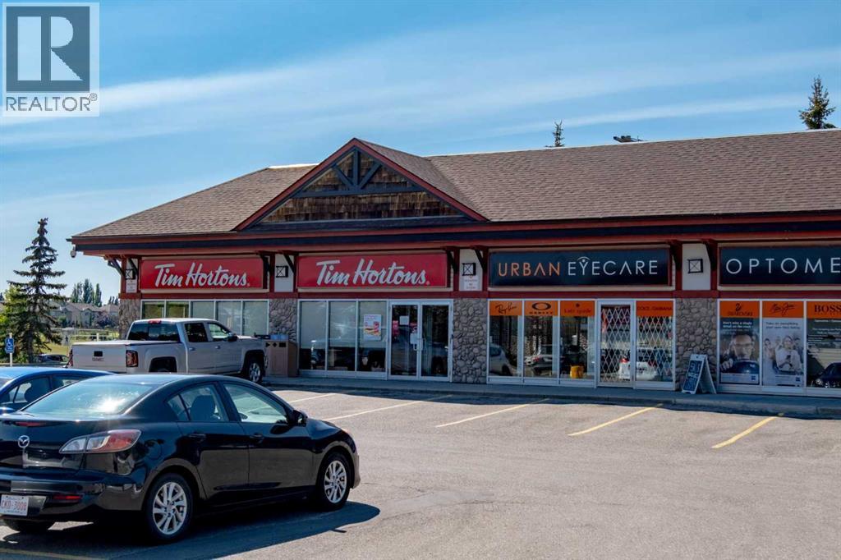
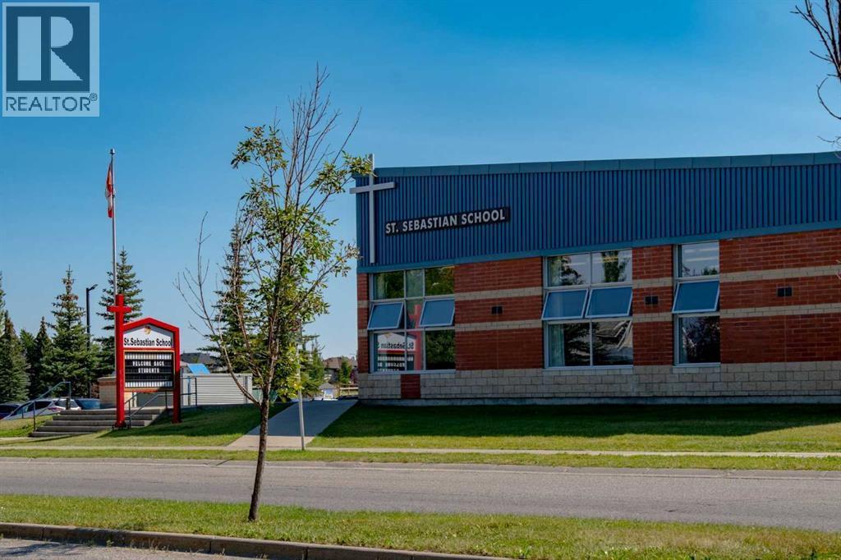
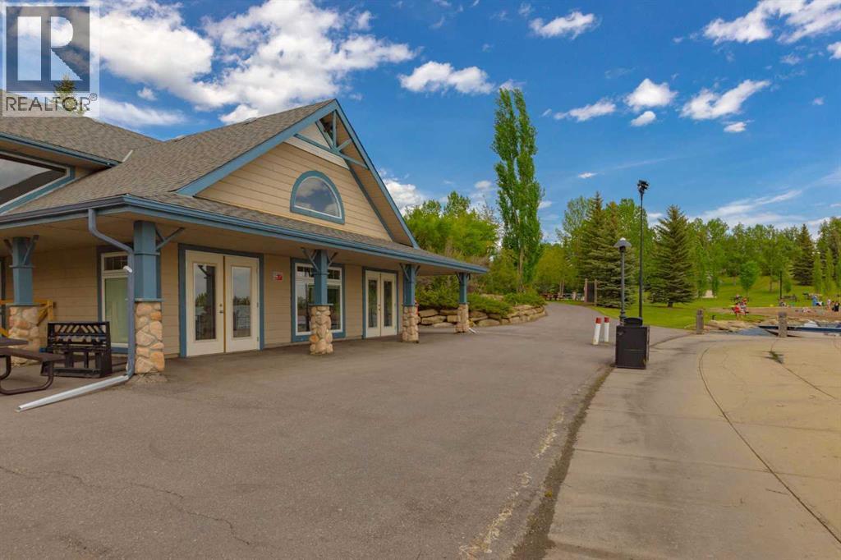

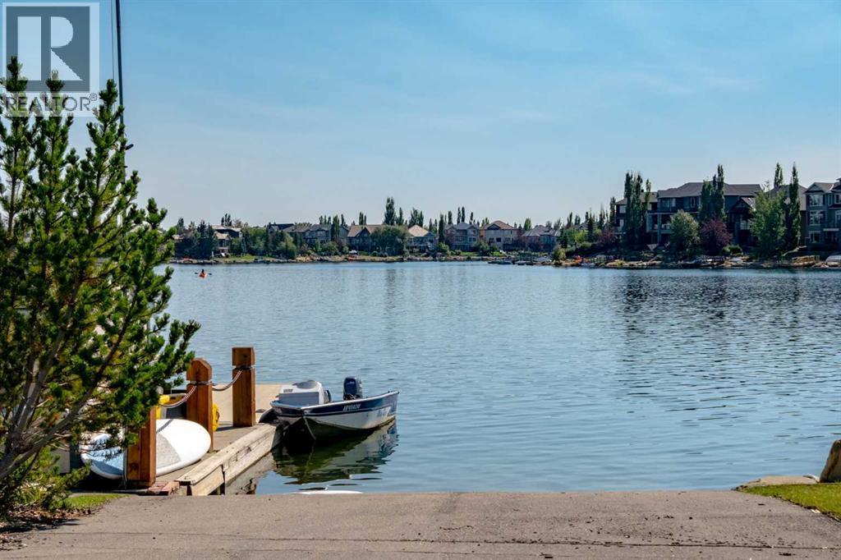
Single Family in Calgary
- 110
- 87
 2 Bedrooms
 2 Bathrooms
- 881 Sq Ft

Property Type
Single Family
Description
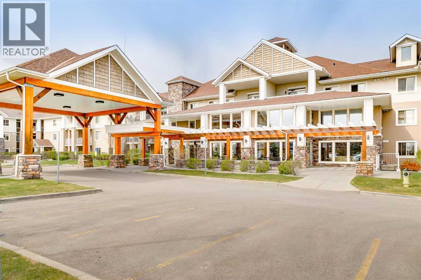
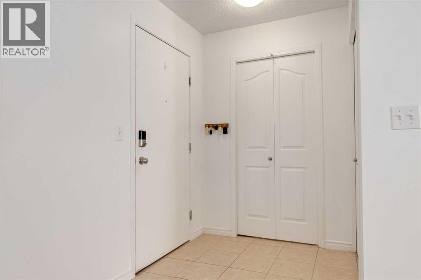
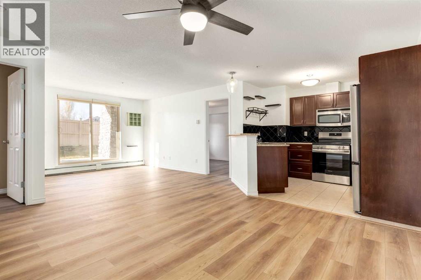
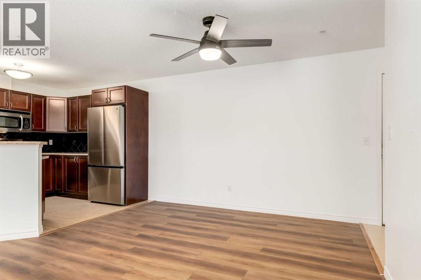
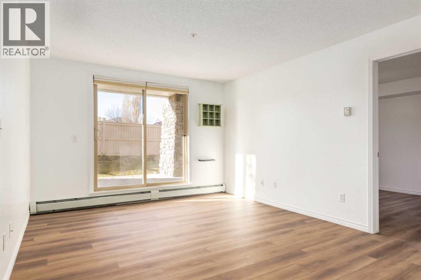
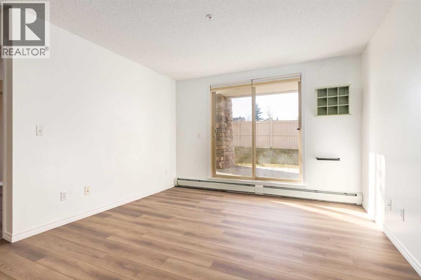
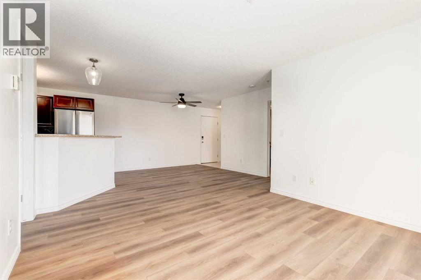
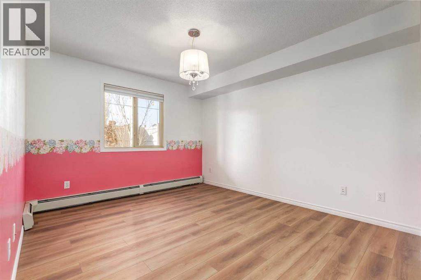
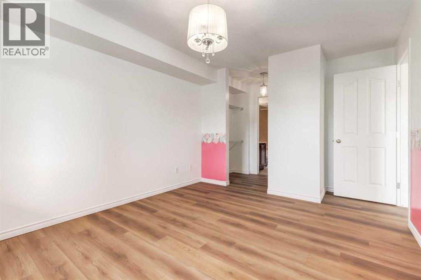
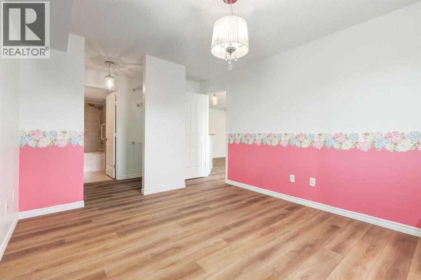
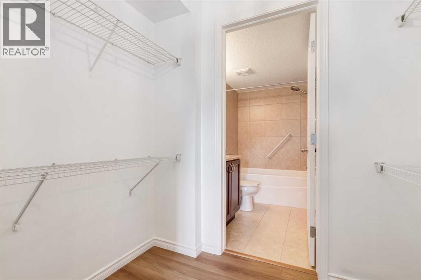
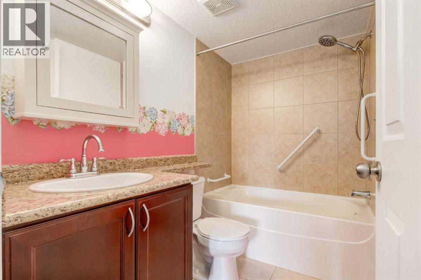
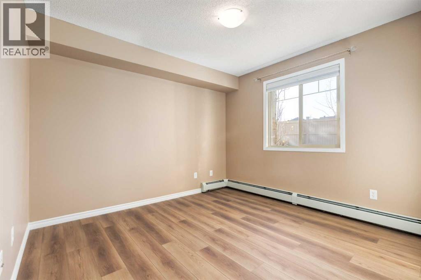
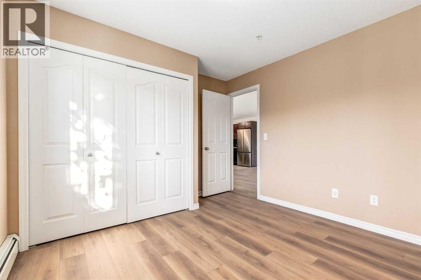
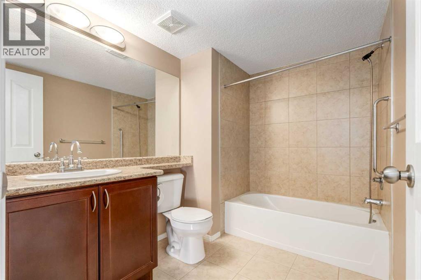
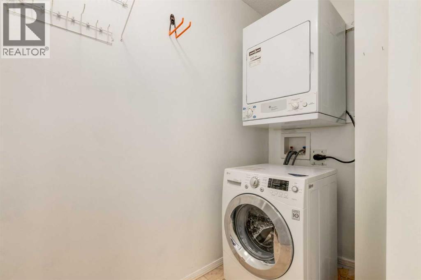
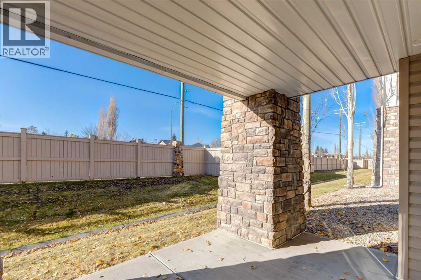
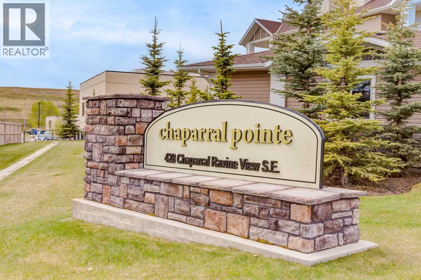
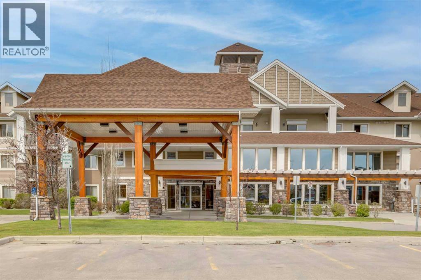
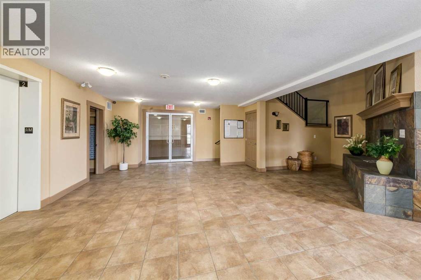
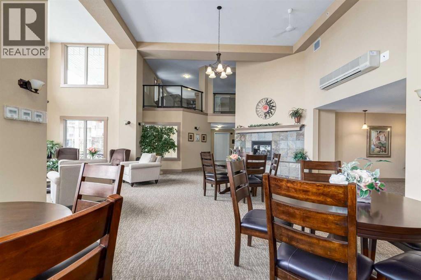
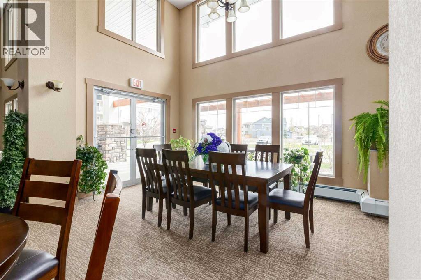
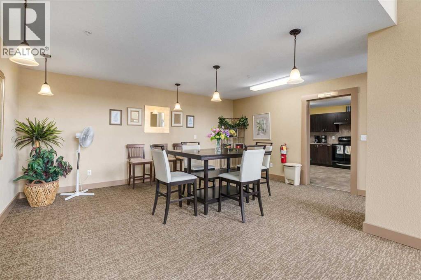
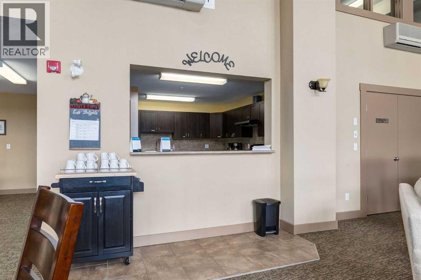
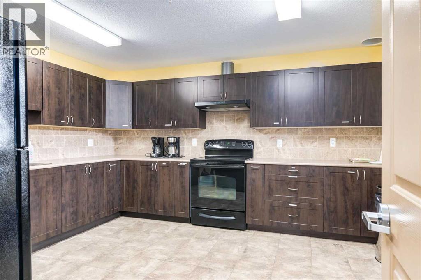
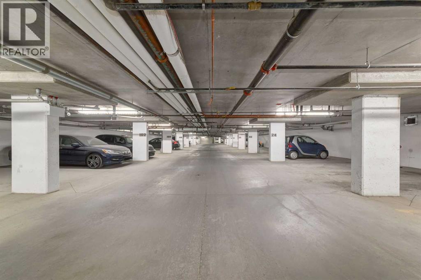
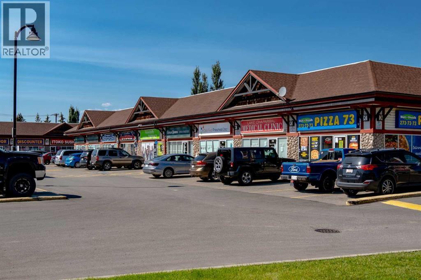
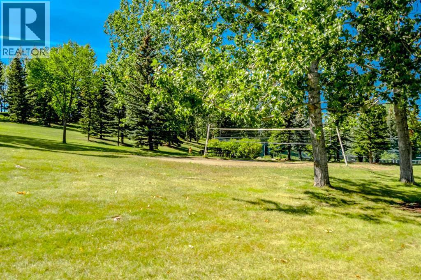
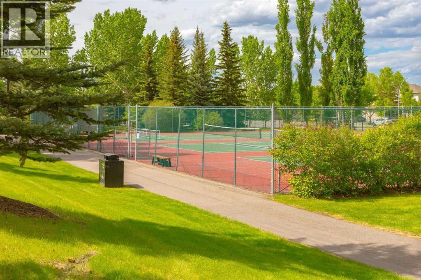
Welcome to this bright and inviting two-bedroom condominium in the vibrant and sought-after community of Chaparral! Offering a wonderful combination of comfort, functionality and lifestyle, this home features newer paint, luxury vinyl plank flooring, stainless steel appliances and new Hunter Douglas blinds. The spacious primary bedroom includes a convenient walk-through closet leading to a private ensuite, while the second bedroom offers flexibility for guests, a home office or additional living space. A large second full bathroom adds even more convenience. Just off the front foyer, you'll appreciate the generously sized laundry room, offering plenty of additional storage space, along with room for a stackable washer and dryer and even a deep freeze. Enjoy the afternoon and evening sunshine from your west-facing rear deck, the perfect spot to relax and unwind. This exceptionally well-managed, pet-free condominium offers an impressive array of amenities, including a fitness centre, library, social room with a full kitchen, workshop and underground parking. As an added bonus, residents enjoy full lake privileges at the beautiful Lake Chaparral, with year-round recreational opportunities right at your doorstep. A fantastic opportunity to enjoy comfortable, low-maintenance living in a welcoming community with an outstanding lifestyle! (id:6769
Property Details

Subarea
Chaparral

Lot
0

Year Built
2006

Flooring
Tile,Vinyl Plank

Parking Type
1
Rooms Dimension
| Room | Floor | Dimension |
|---|---|---|
| Kitchen | Main level | 9.83 Ft x 9.17 Ft |
| Living room | Main level | 11.58 Ft x 10.42 Ft |
| Dining room | Main level | 11.50 Ft x 11.50 Ft |
| Primary Bedroom | Main level | 15.17 Ft x 10.67 Ft |
| Other | Main level | 7.25 Ft x 4.58 Ft |
| 4pc Bathroom | Main level | 7.67 Ft x 4.92 Ft |
| Bedroom | Main level | 12.17 Ft x 10.58 Ft |
| 4pc Bathroom | Main level | 8.58 Ft x 6.50 Ft |
| Foyer | Main level | 5.33 Ft x 4.83 Ft |
| Laundry room | Main level | 8.83 Ft x 4.00 Ft |
Disclaimer:
a
Listing data last updated date: 2026-11-04 08:42:30
a
Listing Agent: Christopher Lofgren
Brokerage: RE/MAX First