Daryl Carlson - 403-259-4141
BACK


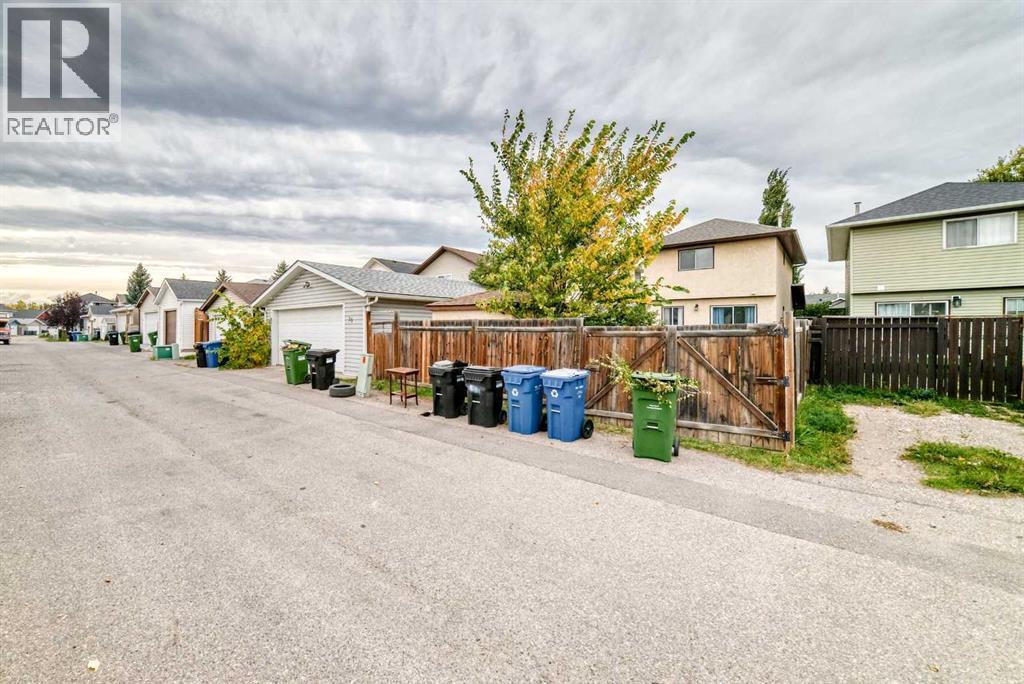
Single Family in Calgary
- 85
- 219
 4 Bedrooms
 2 Bathrooms
- 1222 Sq Ft

Property Type
Single Family
Description
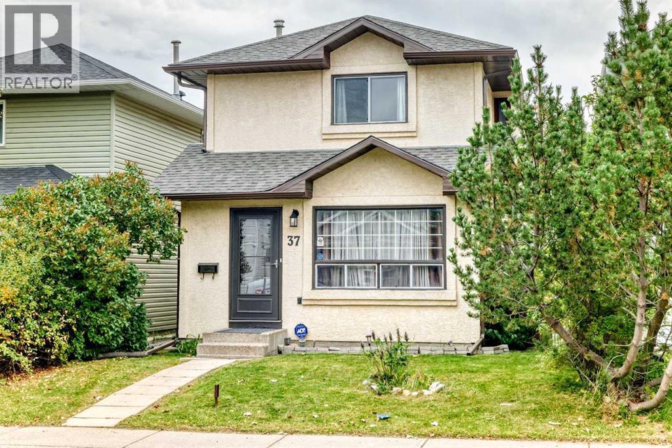
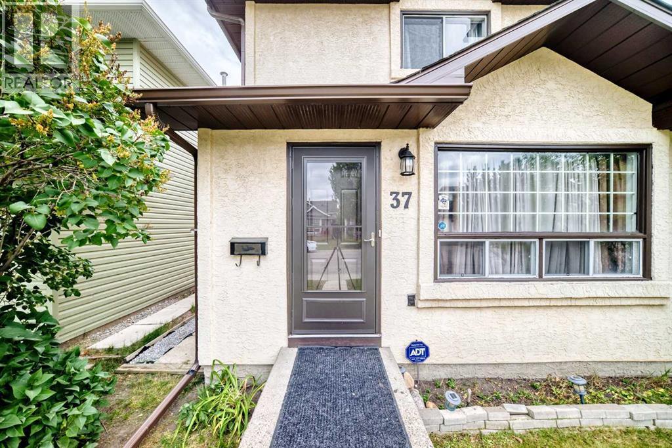
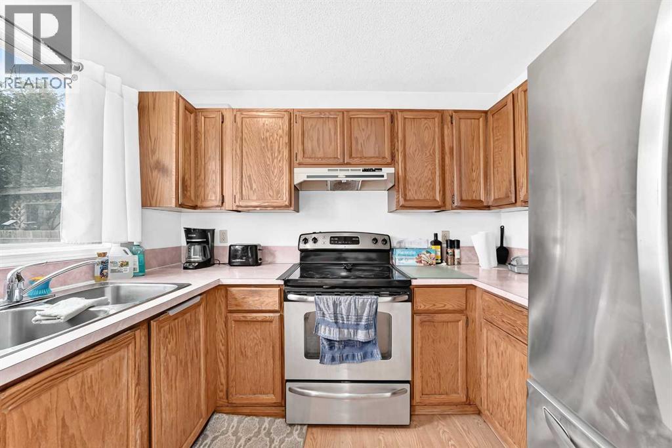
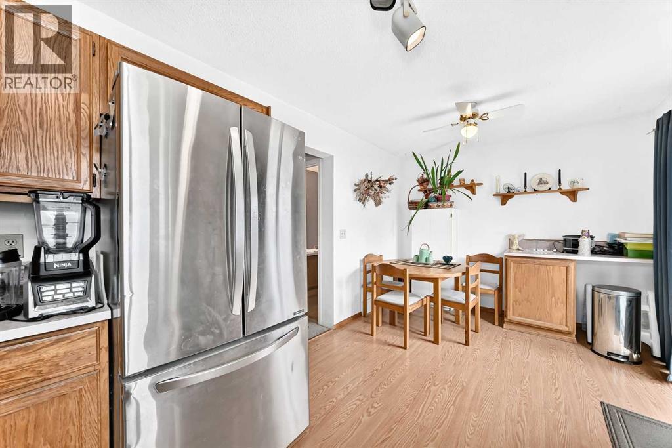
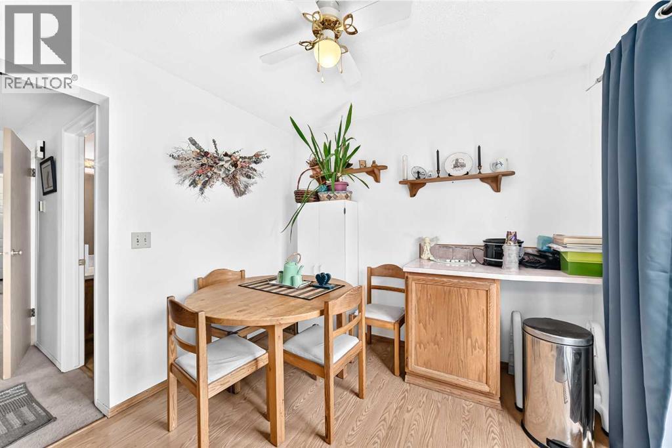
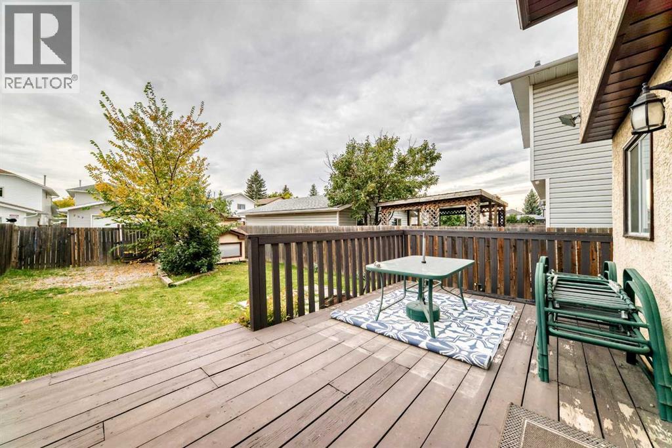
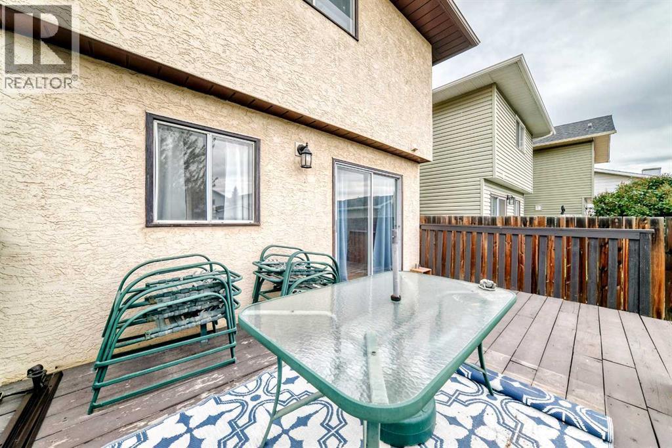
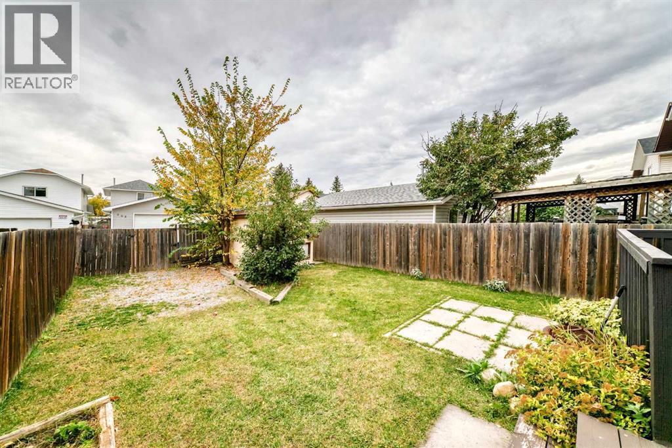
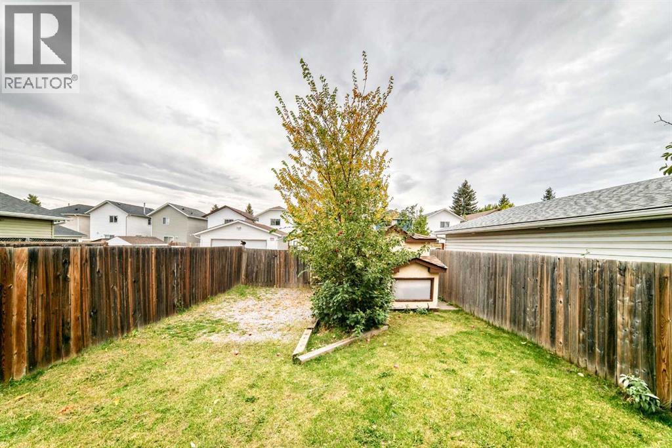
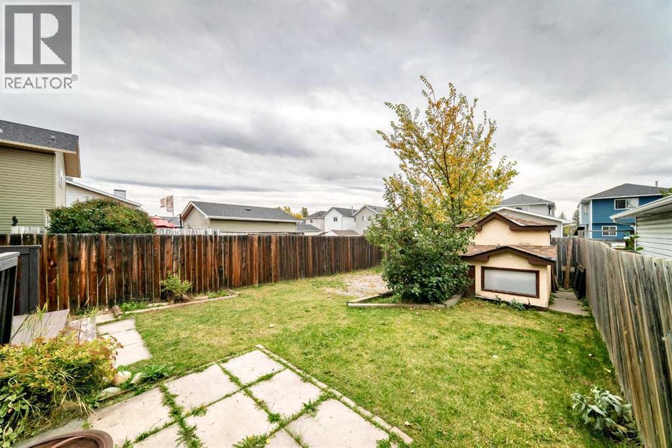
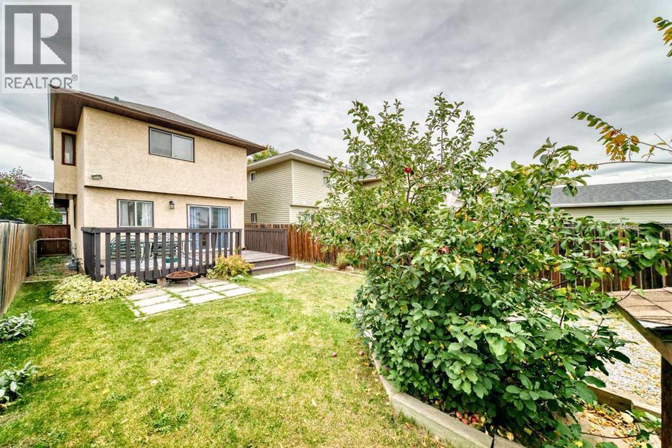
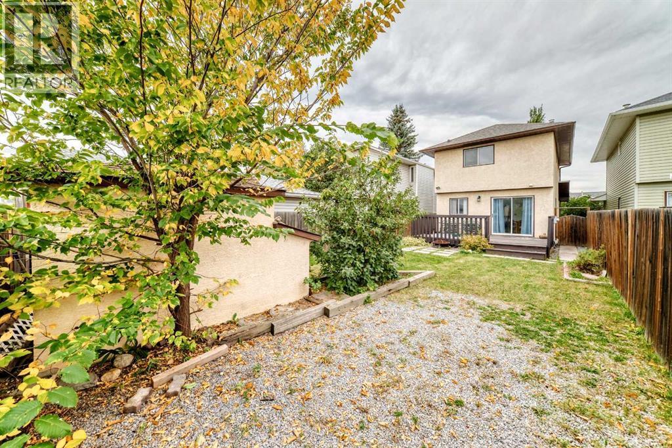
An excellent investment or renovation project in the established northeast Calgary community of Martindale! This two-storey home features a stucco exterior, four bedrooms, two bathrooms and a functional floor plan with plenty of potential to add value. The main floor offers a spacious living area and an eat-in kitchen, providing a great foundation for a fresh new design. Upstairs, you'll find decent-sized bedrooms and a full bathroom, while the four-bedroom layout offers flexibility for families and future resale appeal. The basement features a practical layout ideally situated for the addition of a separate side entrance, creating possibilities for future development (subject to applicable approvals). Outside, enjoy the rear deck, and take advantage of the recently replaced roof. Whether you're an investor looking for your next flip or a buyer ready to renovate and create a home to suit your style, this property is ready for its next chapter. Conveniently located close to schools, parks, shopping, public transit and major commuter routes, this is a great find in a popular family-friendly community! Property is sold as-is. (id:6769
Property Details

Subarea
Martindale

Lot
261

Year Built
1989

Flooring
Carpeted,Ceramic Tile,Hardwood
Rooms Dimension
| Room | Floor | Dimension |
|---|---|---|
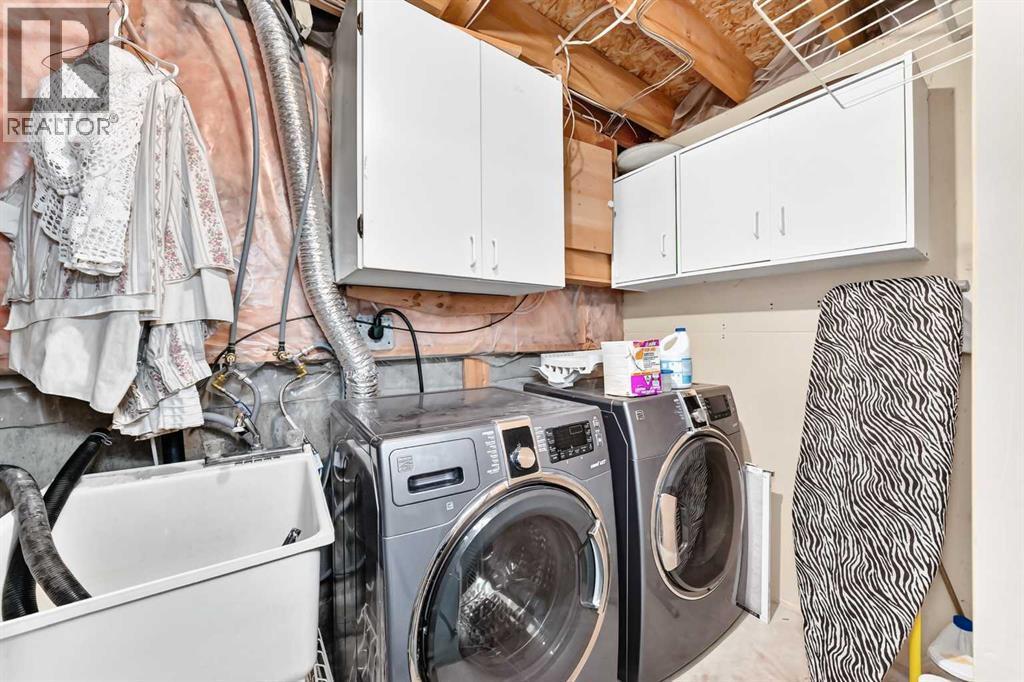
| Laundry room | Basement | 23.83 Ft x 5.83 Ft |
| Bedroom | Basement | 14.58 Ft x 10.67 Ft |
| Family room | Basement | 15.92 Ft x 18.00 Ft |
| Living room | Main level | 14.50 Ft x 13.17 Ft |
| Other | Main level | 4.83 Ft x 3.83 Ft |
| Dining room | Main level | 11.00 Ft x 9.08 Ft |
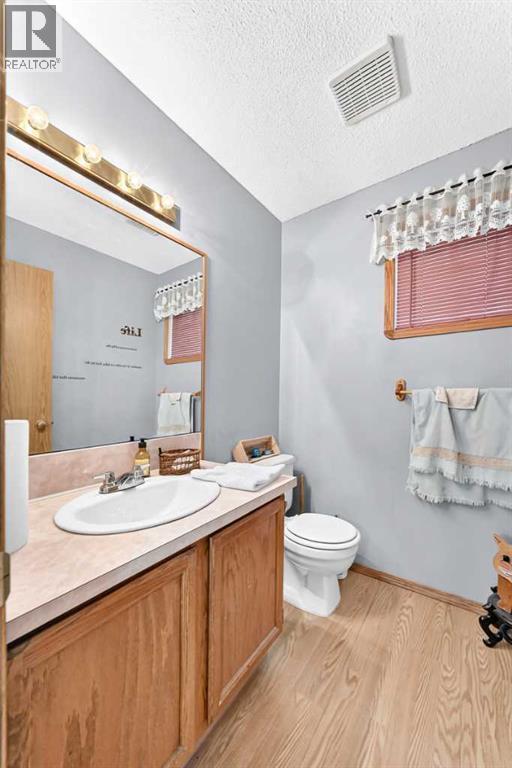
| 2pc Bathroom | Main level | 5.58 Ft x 5.08 Ft |
| Kitchen | Main level | 7.58 Ft x 9.25 Ft |
| Dining room | Main level | 9.42 Ft x 9.33 Ft |
| Other | Upper Level | 3.67 Ft x 4.83 Ft |
| Bedroom | Upper Level | 10.08 Ft x 13.08 Ft |
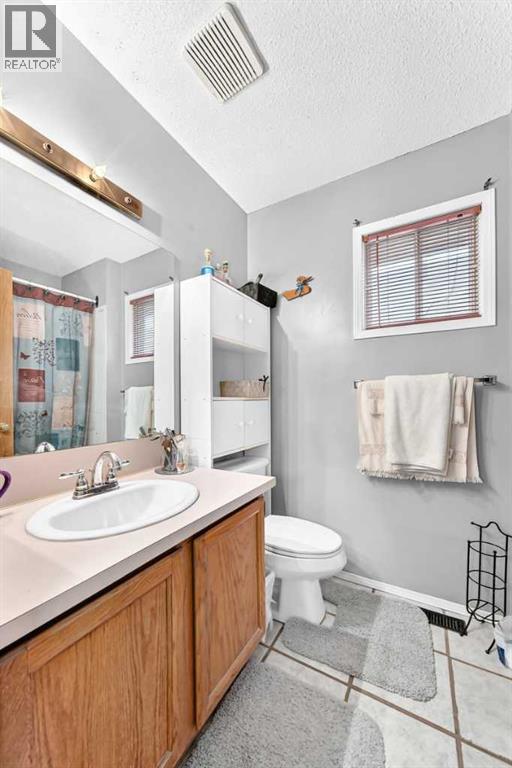
| 4pc Bathroom | Upper Level | 5.50 Ft x 7.50 Ft |
| Primary Bedroom | Upper Level | 10.67 Ft x 17.00 Ft |
| Bedroom | Upper Level | 9.58 Ft x 11.42 Ft |
Disclaimer:
a
Listing data last updated date: 2026-11-03 11:00:06
a
Listing Agent: Brad Van De Walle
Brokerage: eXp Realty