Daryl Carlson - 403-259-4141
BACK


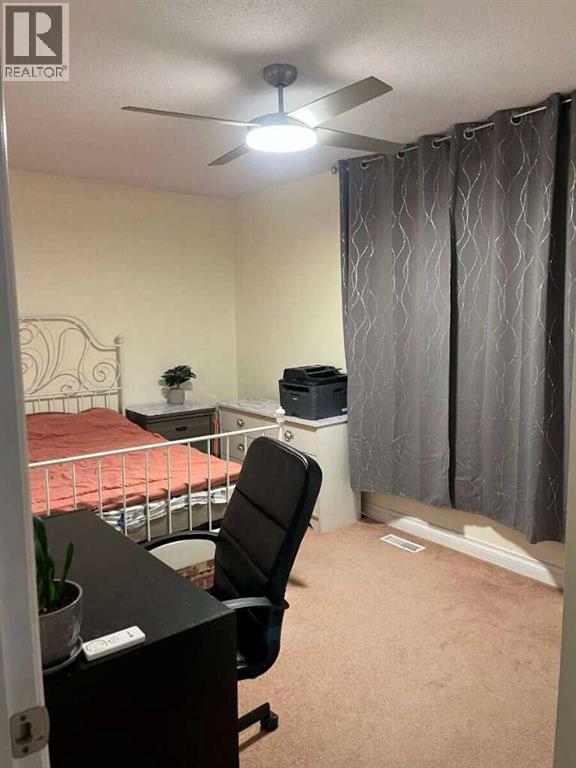
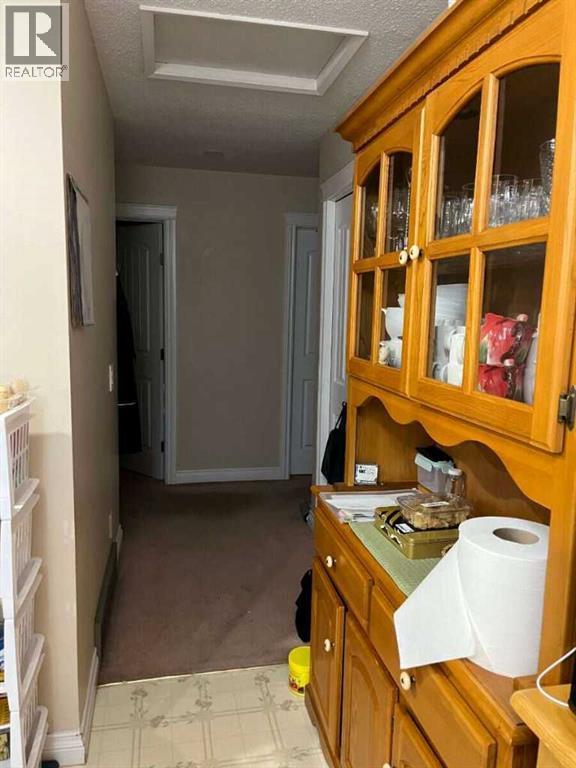
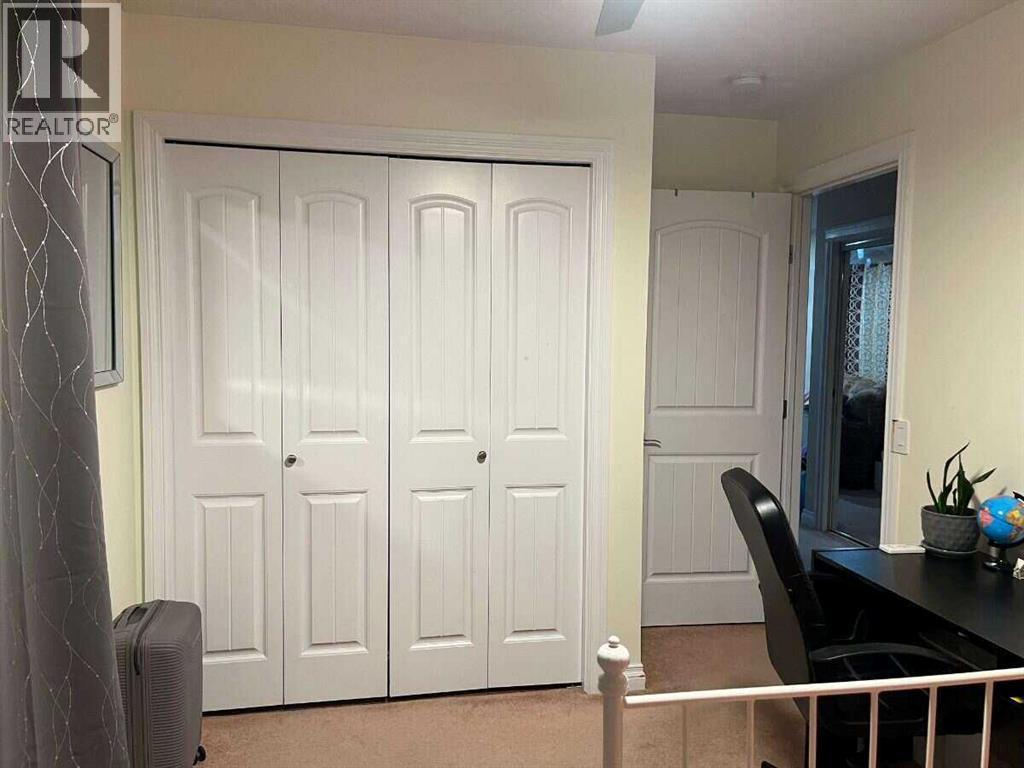
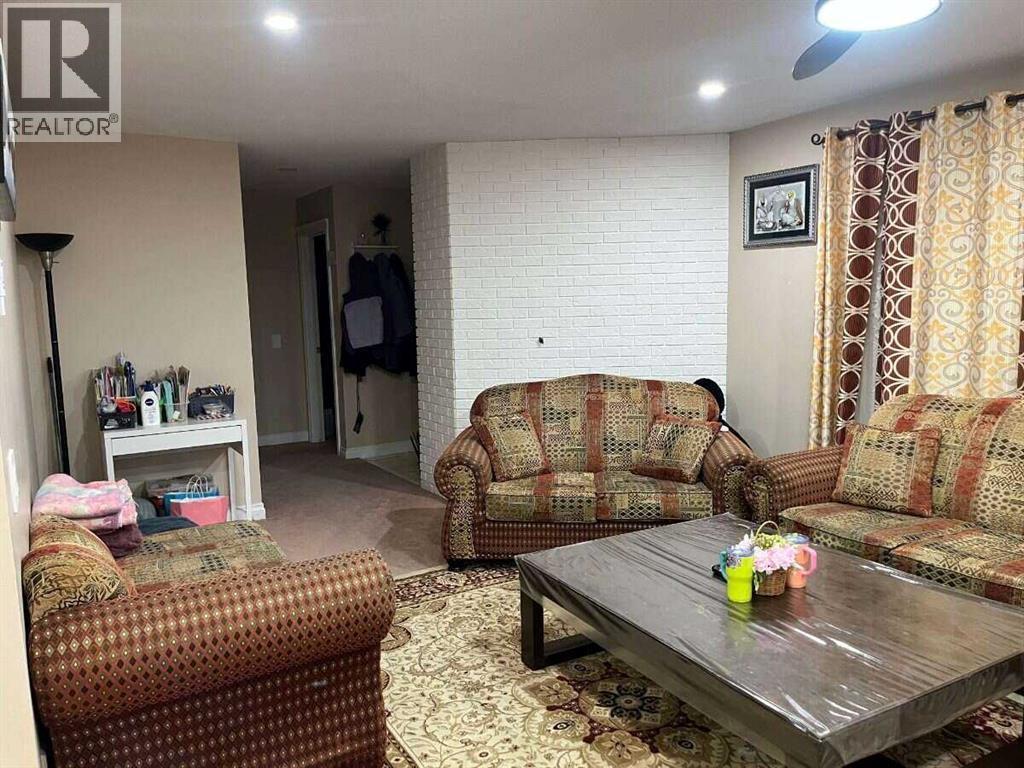
Single Family in Calgary
- 111
- 137
 4 Bedrooms
 3 Bathrooms
- 1326 Sq Ft

Property Type
Single Family
Description
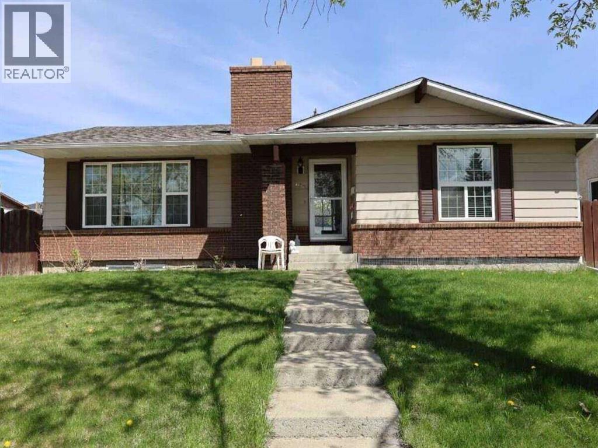
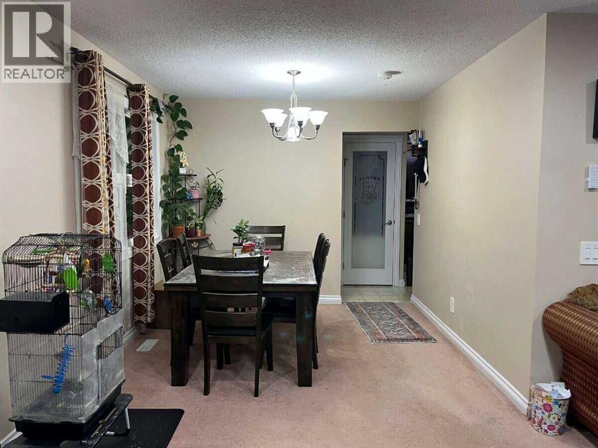
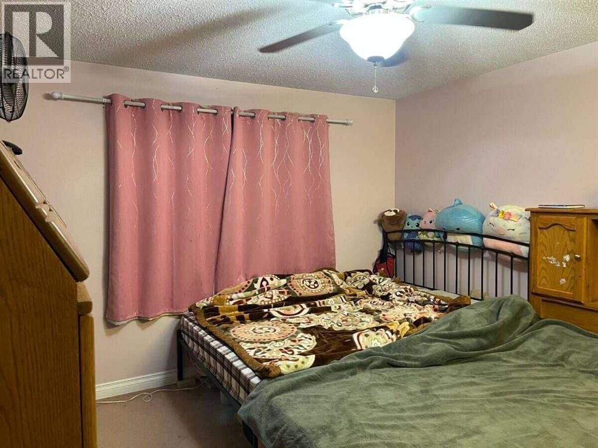
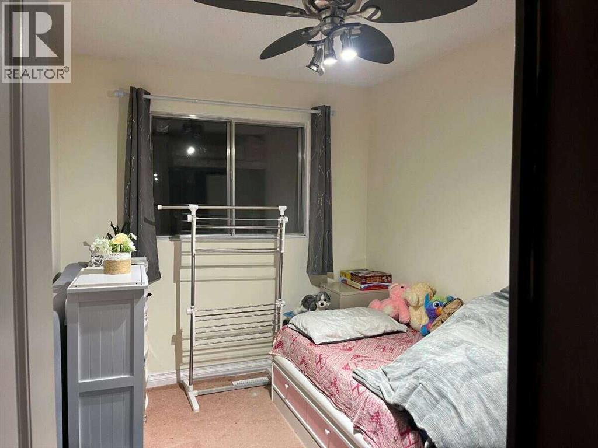
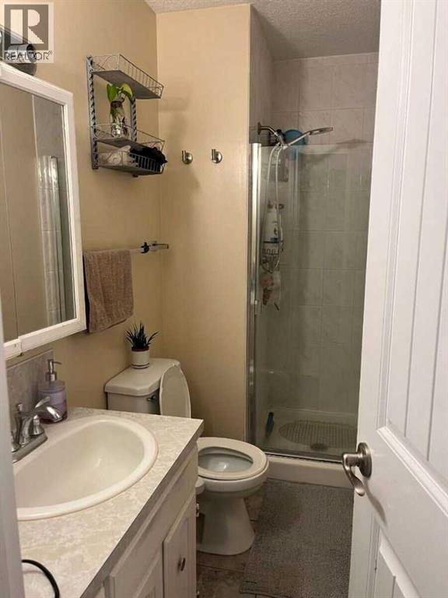
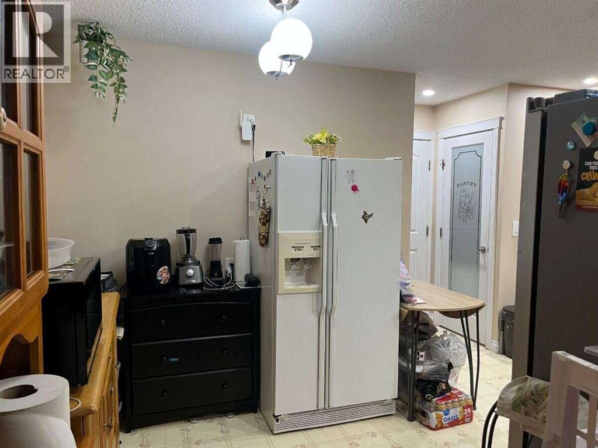
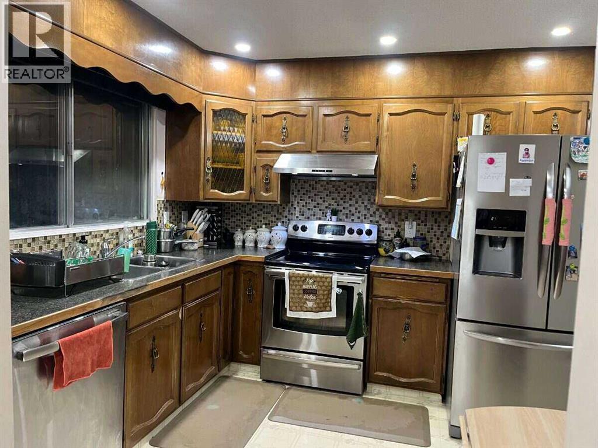
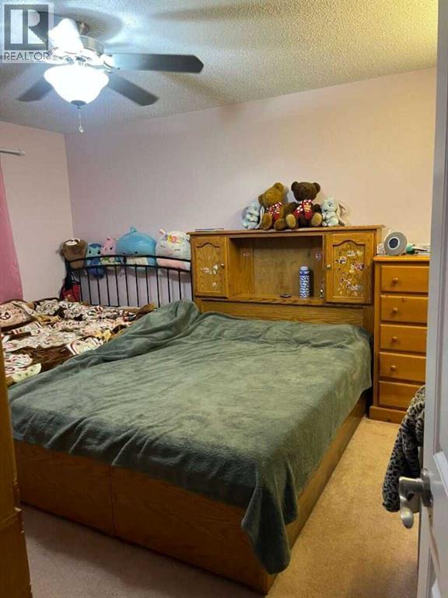
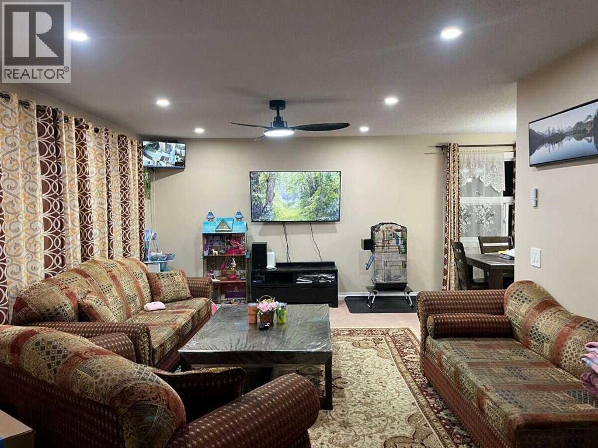
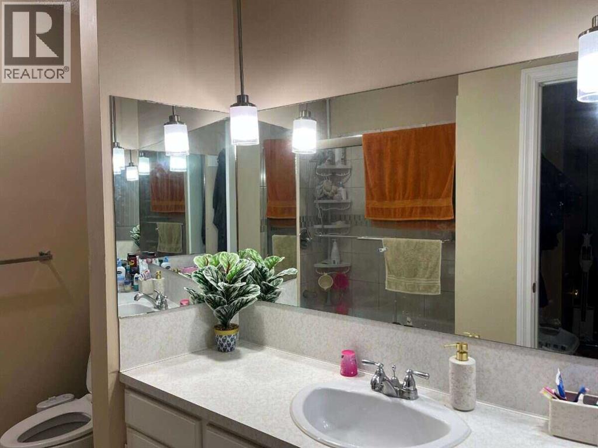
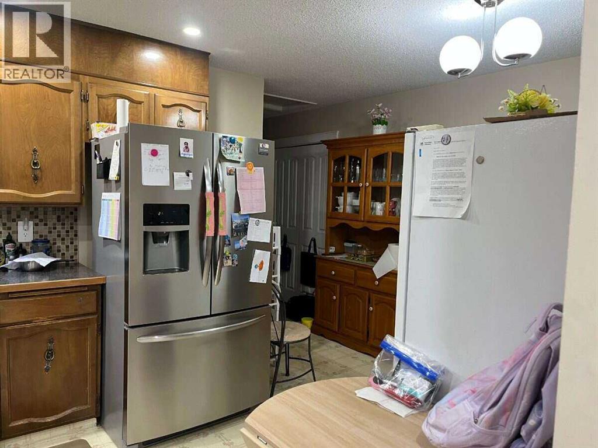
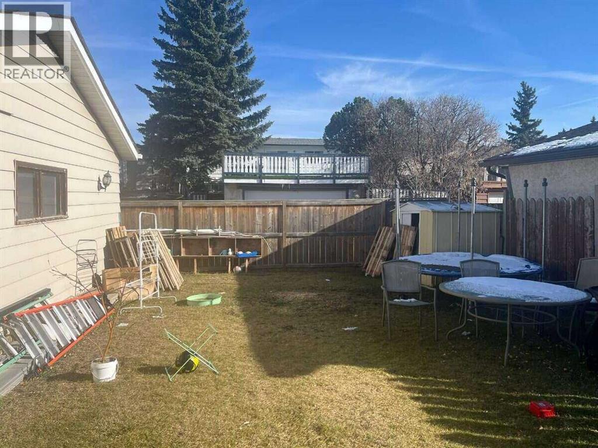
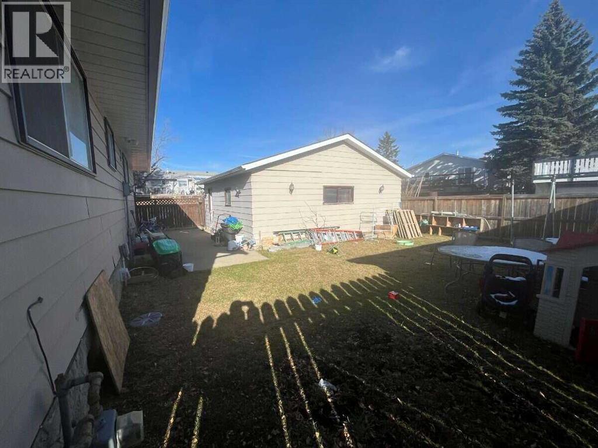
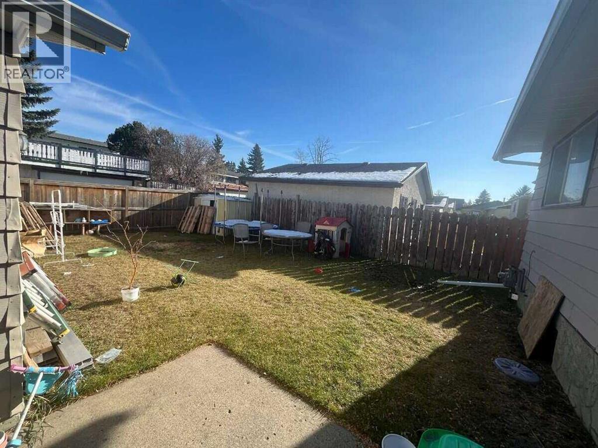
For more information, please click the "More Information" button. An exceptional opportunity at 636 Whitehorn Way NE! Situated on a generous 53' x 100' west-facing corner lot, this expansive bungalow offers over 1,300 sq. ft. of well-designed main-floor living space. The bright main level welcomes you with an open living and dining area highlighted by a classic corner brick fireplace. The spacious kitchen features a corner pantry and a dedicated breakfast nook. Down the hall, find a large primary bedroom complete with a private 3-piece ensuite, alongside two additional well-sized bedrooms and a full 4-piece main bath. The fully developed lower level features a separate rear entrance and an illegal suite, offering a substantial family room with a second brick fireplace, a fourth bedroom, a den/flex room, and another full 4-piece bathroom. Outside, enjoy a fully fenced backyard with a concrete patio and an oversized 23'4" x 23'6" detached double garage. Ideally located within easy walking distance to schools, transit, and local shopping. (id:6769
Property Details

Subarea
Whitehorn

Lot
5296

Year Built
1975

Flooring
Carpeted,Ceramic Tile,Linoleum

Parking Type
2
Rooms Dimension
| Room | Floor | Dimension |
|---|---|---|
| Family room | Basement | 13.17 Ft x 20.25 Ft |
| Bedroom | Basement | 8.50 Ft x 14.25 Ft |
| Furnace | Basement | 10.42 Ft x 8.42 Ft |
| Den | Basement | 10.92 Ft x 9.17 Ft |
| Kitchen | Basement | 11.92 Ft x 2.17 Ft |
| 4pc Bathroom | Basement | .00 Ft x .00 Ft |
| Kitchen | Main level | 10.17 Ft x 10.33 Ft |
| Living room | Main level | 20.58 Ft x 12.92 Ft |
| Dining room | Main level | 6.25 Ft x 10.17 Ft |
| Primary Bedroom | Main level | 10.50 Ft x 13.17 Ft |
| Bedroom | Main level | 15.25 Ft x 8.92 Ft |
| Bedroom | Main level | 8.00 Ft x 11.50 Ft |
| Breakfast | Main level | 8.92 Ft x 9.58 Ft |
| 4pc Bathroom | Main level | .00 Ft x .00 Ft |
| 3pc Bathroom | Main level | .00 Ft x .00 Ft |
Disclaimer:
a
Listing data last updated date: 2026-11-10 11:33:21
a
Listing Agent: Darya Pfund
Brokerage: Easy List Realty