Daryl Carlson - 403-259-4141
BACK


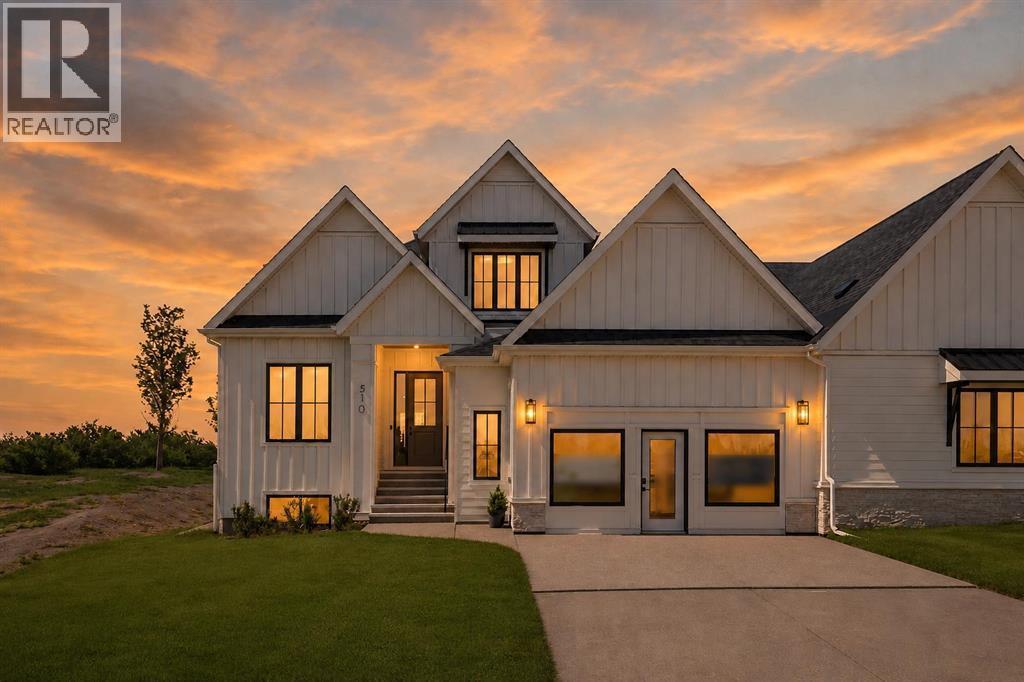
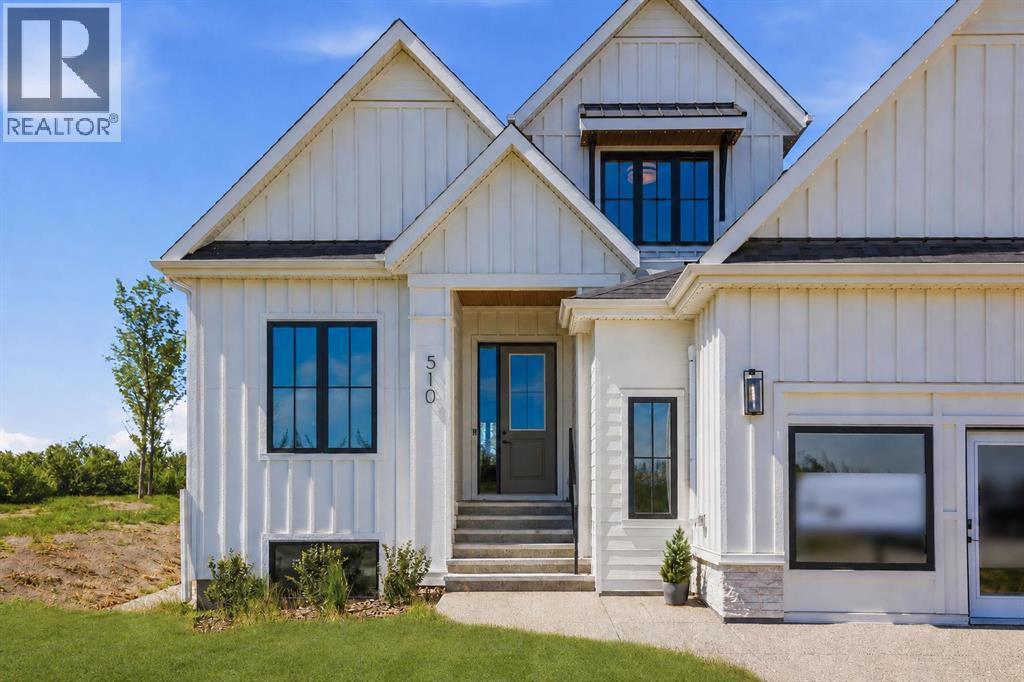
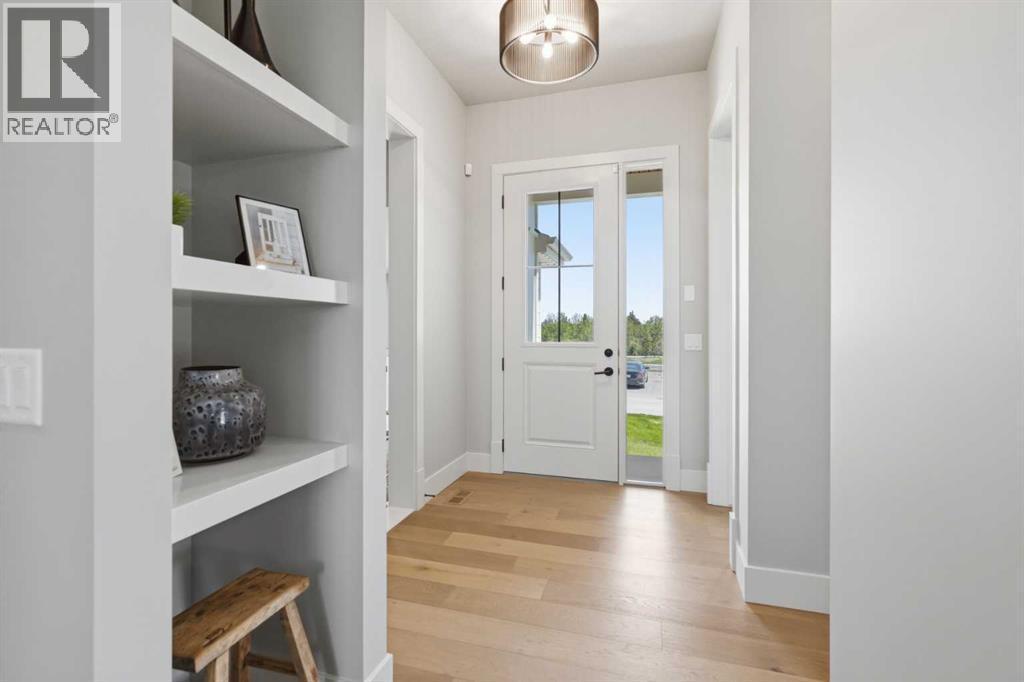
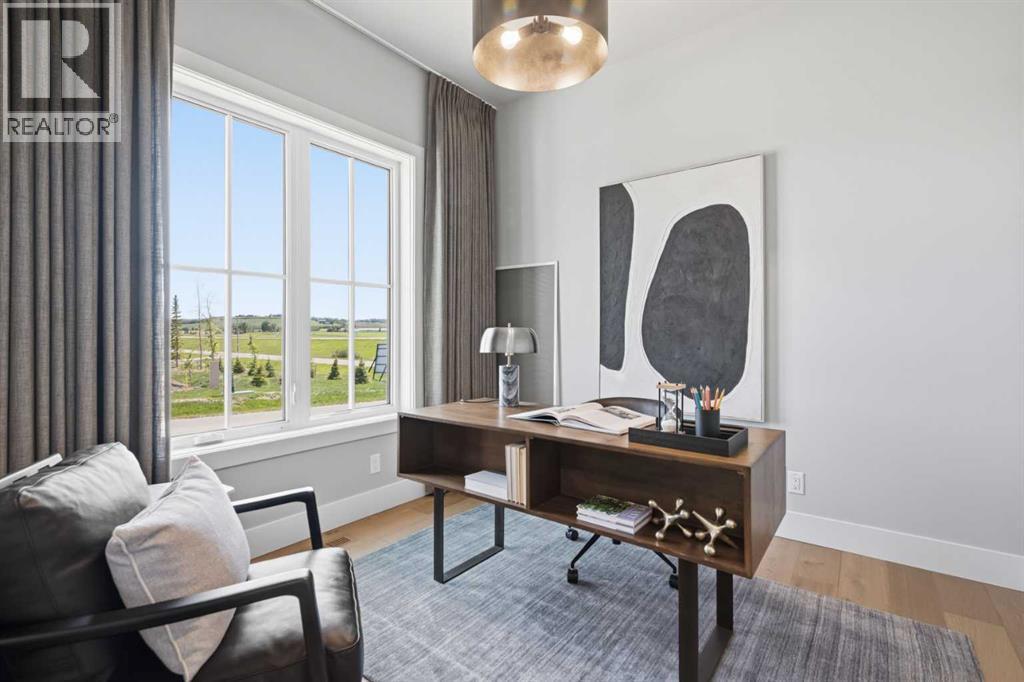
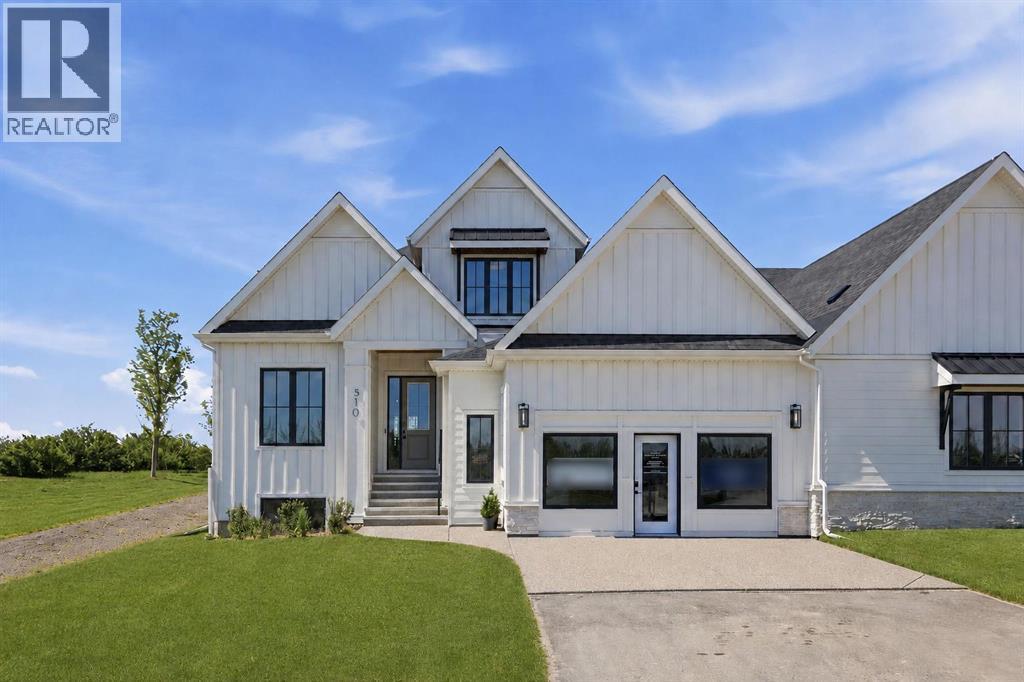
Single Family in Rural Foothills County
- 157
- 248
 3 Bedrooms
 4 Bathrooms
- 2308 Sq Ft

Property Type
Single Family
Description
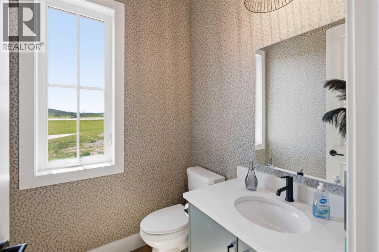
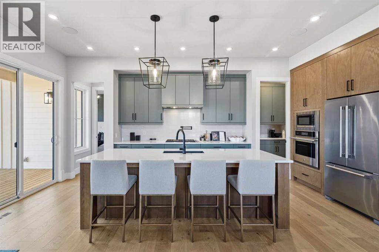
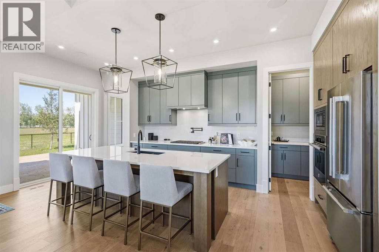
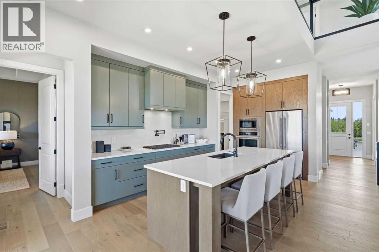
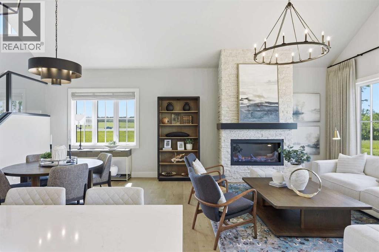
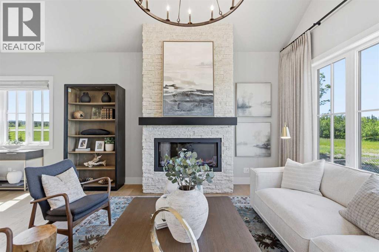
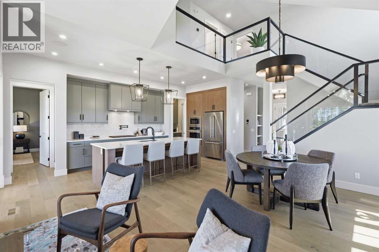
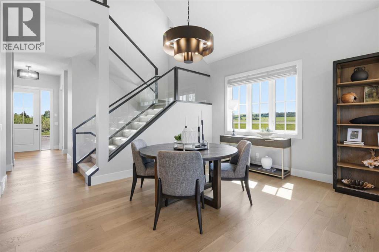
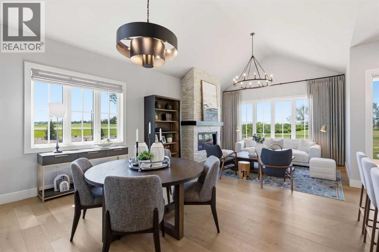
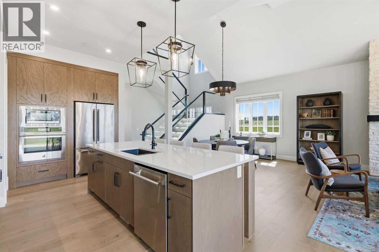
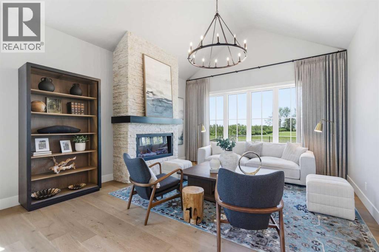
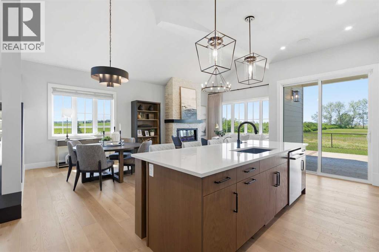
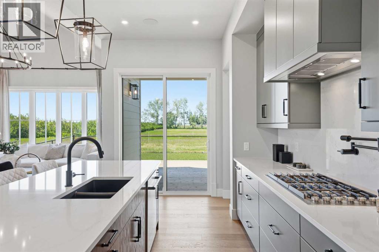
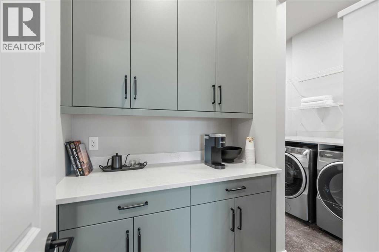
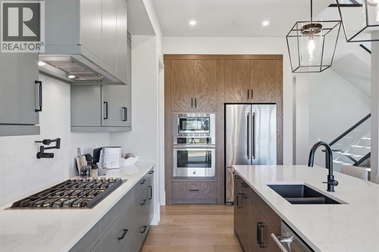
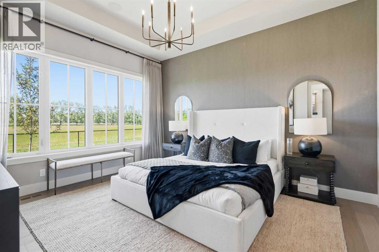
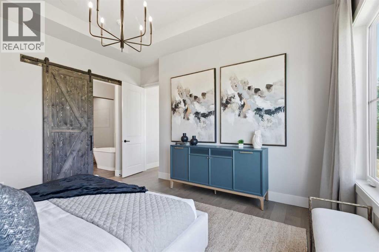
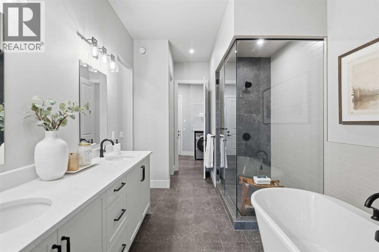
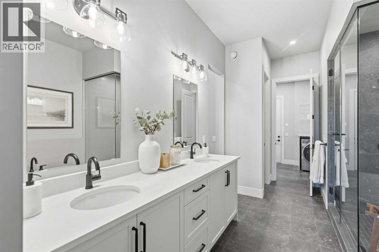
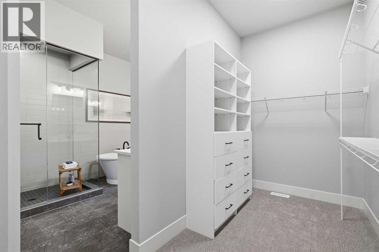
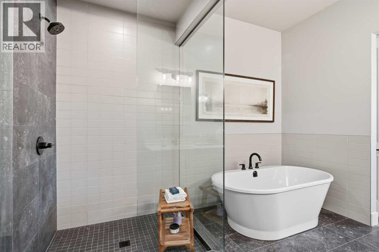
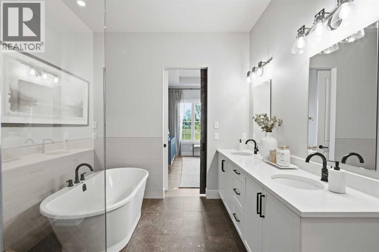
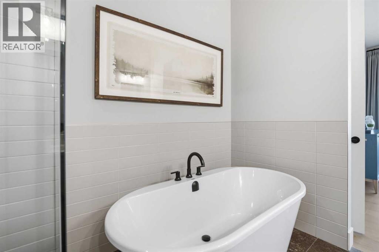
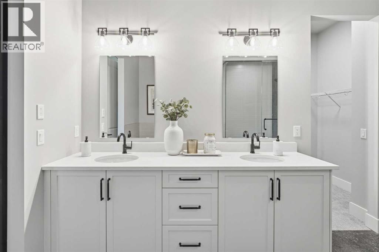
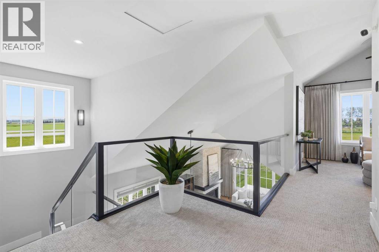
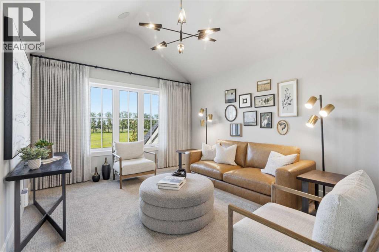
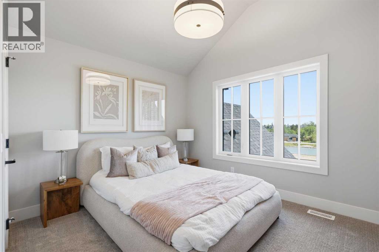
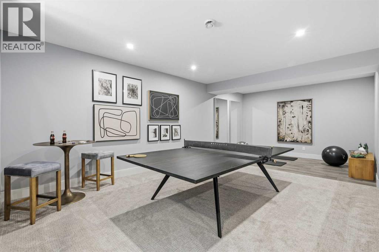
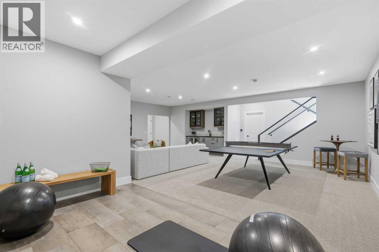
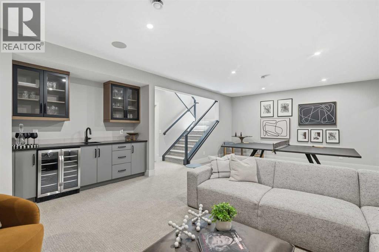
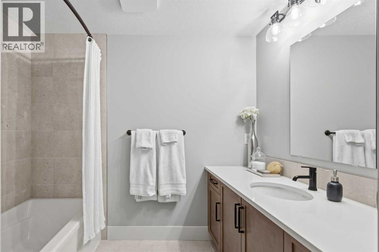
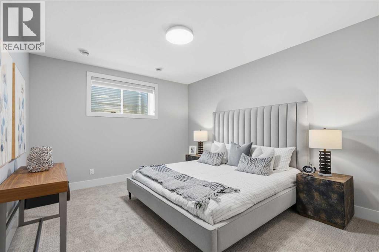
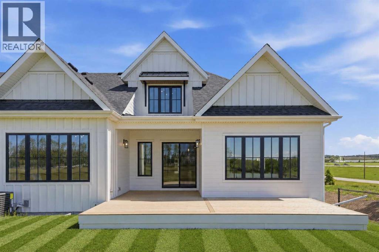
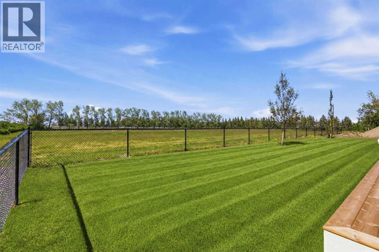
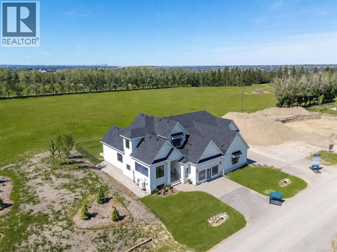
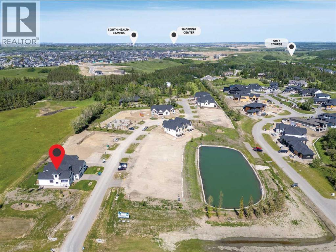
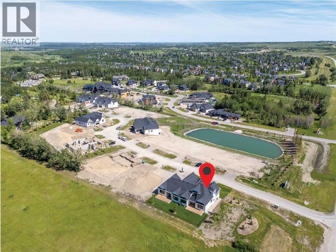
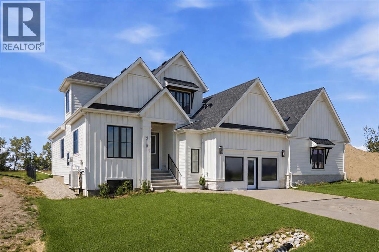
A rare showhome leaseback opportunity just outside Calgary. Own a beautifully finished Crystal Creek 1.5-storey villa bungalow while the builder leases it back. This is not your average villa. The main floor features a bright open layout with vaulted ceilings, wide-plank hardwood, a statement fireplace, and large windows that frame the open green space beyond. The kitchen feels custom from every angle, with built-in appliances, a large island, full-height cabinetry, warm wood accents, and a walk-through pantry. The primary suite is tucked on the main floor with a spa-inspired ensuite, freestanding tub, tiled shower, dual vanity, and a generous walk-in closet. Upstairs, the loft adds a beautiful second living area with elevated views and extra space for guests, work, or quiet retreat. The finished basement extends the home with a large recreation area, wet bar, games space, full bathroom, and an additional bedroom. Fully landscaped with irrigation, A/C, tankless water system, water softener, and lawn care and snow removal through the HOA. A premium villa, a polished showhome, and a strong investment opportunity in a quiet setting just minutes from Calgary. (id:6769
Property Details

Lot
463.1

Year Built
2026

Sewer
Municipal sewage system

Flooring
Carpeted,Hardwood,Tile

Parking Type
4
Rooms Dimension
| Room | Floor | Dimension |
|---|---|---|
| Family room | Second level | 12.67 Ft x 16.58 Ft |
| Bedroom | Second level | 12.50 Ft x 9.92 Ft |
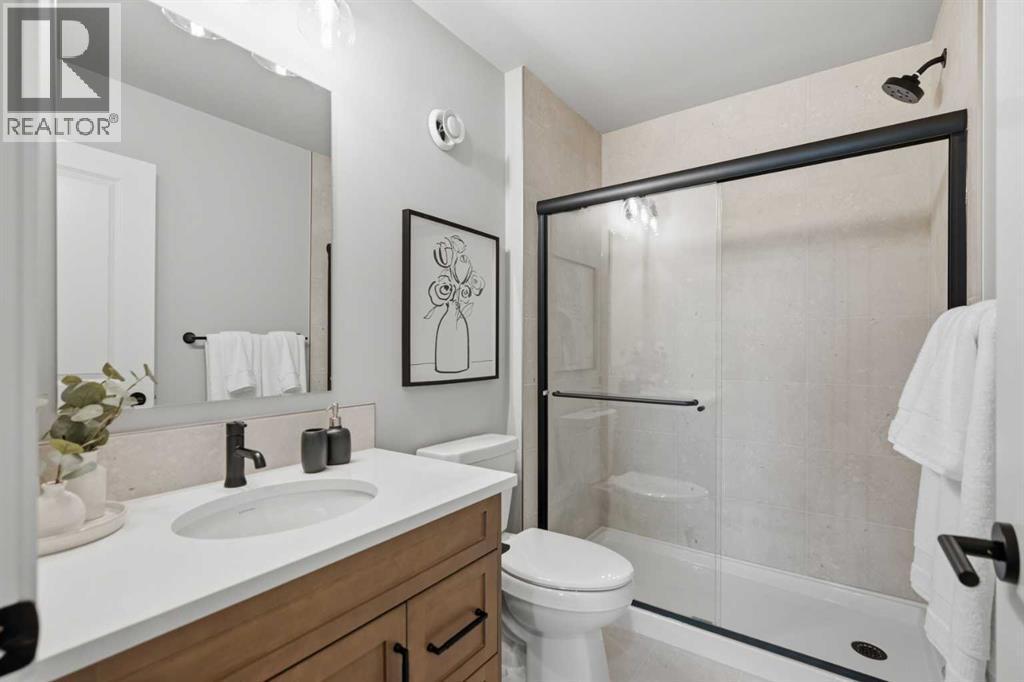
| 3pc Bathroom | Second level | 8.42 Ft x 5.42 Ft |
| Recreational, Games room | Basement | 27.75 Ft x 28.33 Ft |
| Bedroom | Basement | 12.58 Ft x 16.58 Ft |
| 4pc Bathroom | Basement | 8.00 Ft x 8.75 Ft |
| Living room | Main level | 15.00 Ft x 15.50 Ft |
| Dining room | Main level | 15.00 Ft x 9.75 Ft |
| Kitchen | Main level | 11.92 Ft x 20.58 Ft |
| Primary Bedroom | Main level | 13.83 Ft x 14.67 Ft |
| 5pc Bathroom | Main level | 9.42 Ft x 15.67 Ft |
| Pantry | Main level | 5.50 Ft x 5.42 Ft |
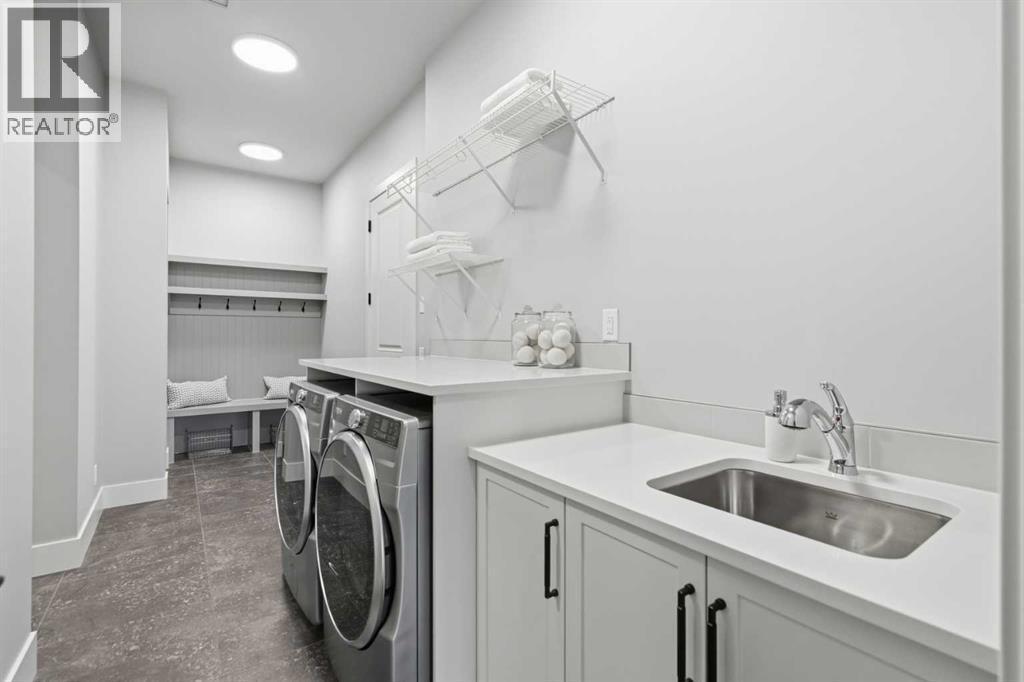
| Laundry room | Main level | 19.25 Ft x 7.50 Ft |
| Office | Main level | 10.25 Ft x 9.92 Ft |
| 2pc Bathroom | Main level | 5.50 Ft x 5.75 Ft |
Disclaimer:
a
Listing data last updated date: 2026-11-02 06:24:21
a
Listing Agent: Sam Hudson
Brokerage: Town Residential