Daryl Carlson - 403-259-4141
BACK


Single Family in Calgary
- 101
- 54
 2 Bedrooms
 2 Bathrooms
- 898 Sq Ft

Property Type
Single Family
Description
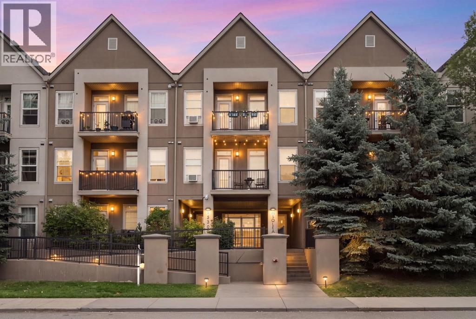
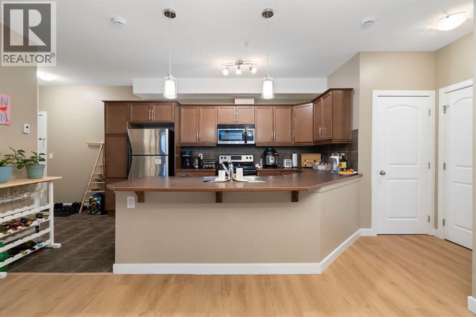
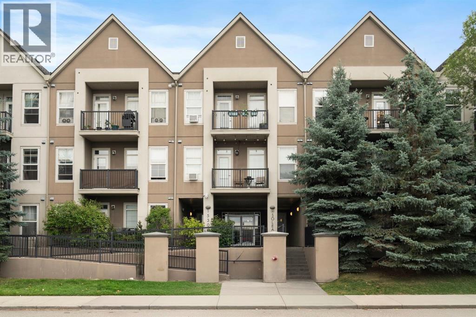
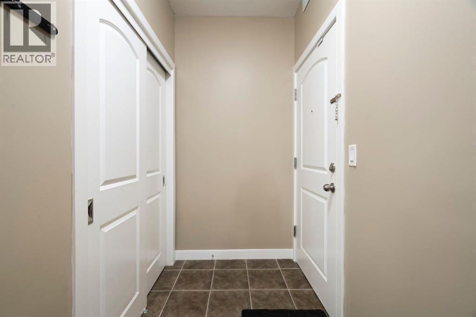
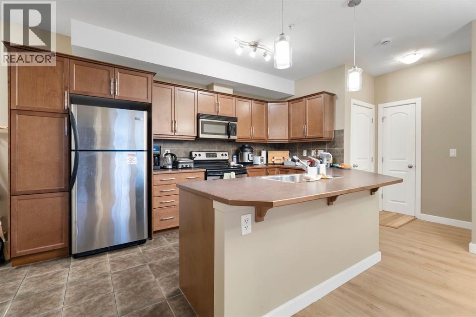
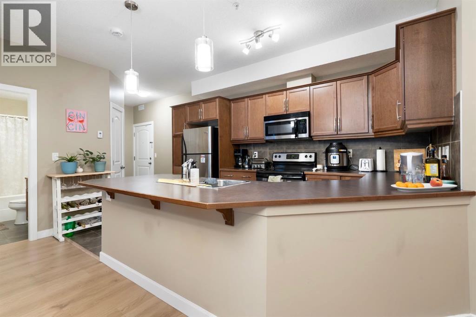
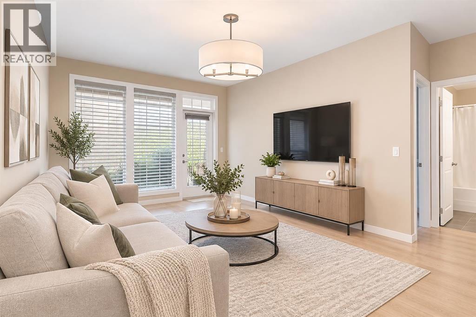
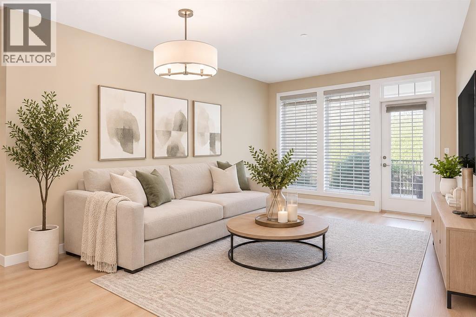
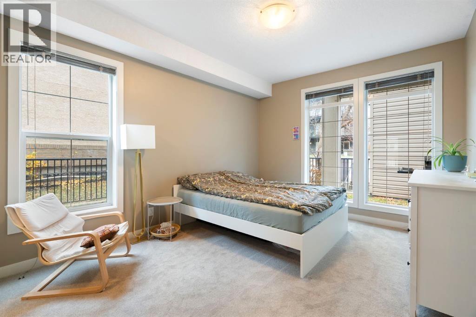
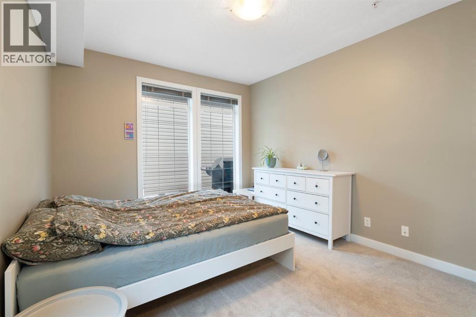
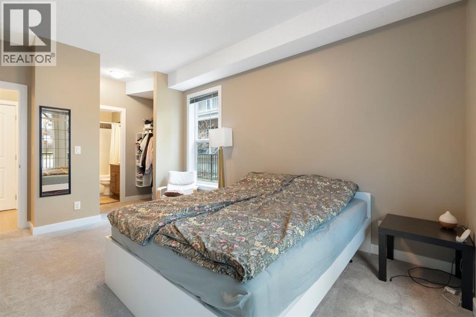
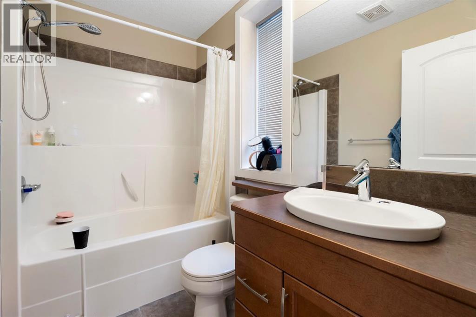
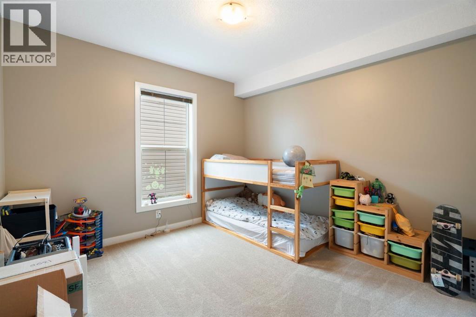
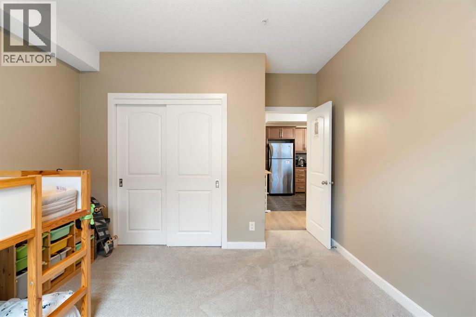
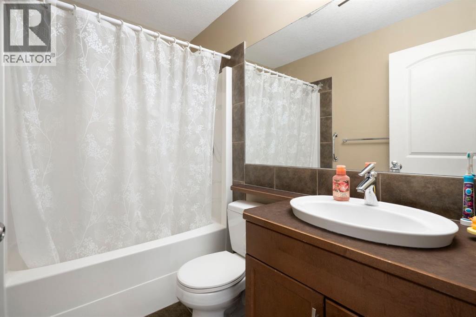
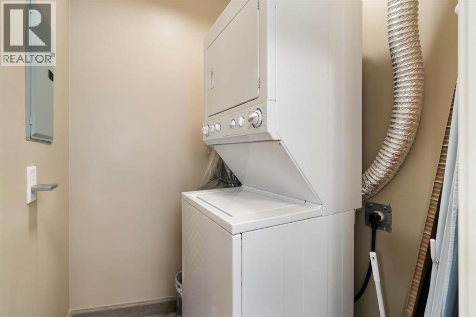
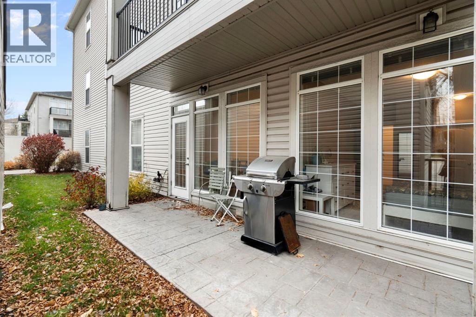
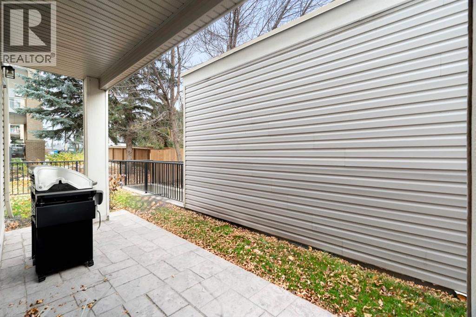
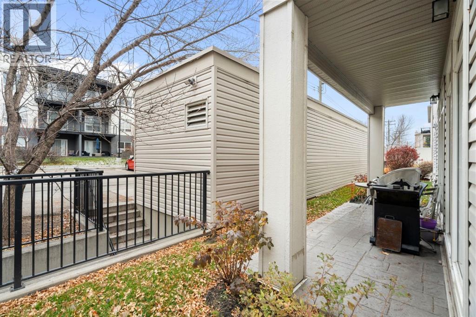
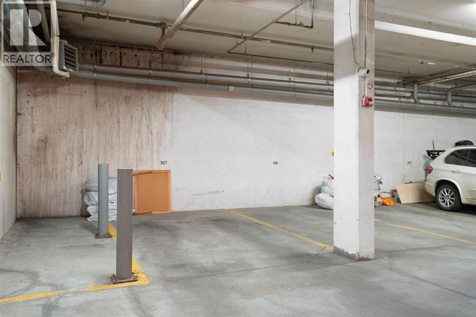
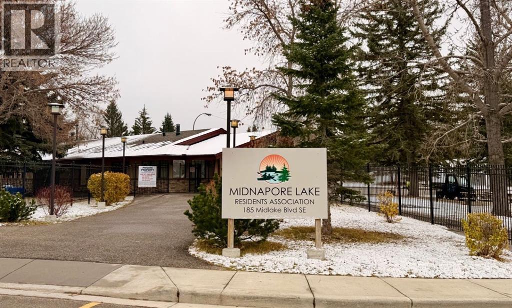
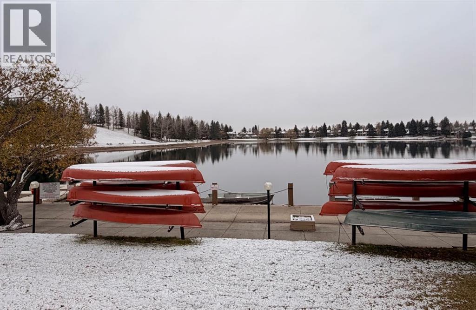
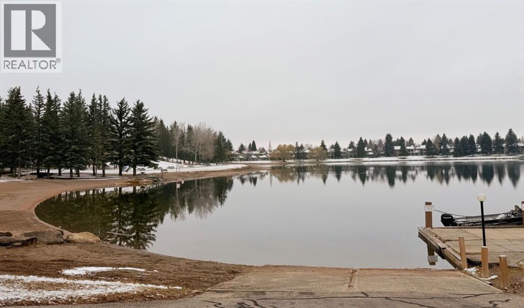
Welcome to one of the largest layouts at Solea! This bright, main-floor, two-bedroom, two-bathroom condo in Midnapore offers an exceptional opportunity for first-time buyers seeking long-term stability or savvy investors targeting strong rental yields. Tucked away from high-traffic areas for added peace and privacy, the thoughtfully designed split-bedroom floor plan maximizes functional living space. The layout seamlessly connects a spacious kitchen—equipped with rich cabinetry, full-size appliances, and a generous breakfast bar—to an open living area with high ceilings, new flooring, and fresh carpet installed last December. From here, step directly onto your private patio for effortless outdoor access. The primary suite serves as a relaxing retreat, complete with a walk-through closet and a private 4-piece ensuite. On the opposite side of the home, the spacious second bedroom sits right next to the main 4-piece bathroom for optimal privacy. Lake Midnapore privileges are included in your condo fees, giving you year-round access to the lake, beach, tennis courts, and community facilities. Additional features include dedicated in-suite laundry and a secure, heated underground parking stall. Situated just steps from Fish Creek Park, the Shawnessy LRT station, public transit, and major shopping hubs, this well-managed building offers unmatched day-to-day convenience. Schedule your private viewing today to experience this exceptional home firsthand! (id:6769
Property Details

Subarea
Midnapore

Lot
0

Year Built
2007

Flooring
Carpeted,Laminate,Tile

Parking Type
1
Rooms Dimension
| Room | Floor | Dimension |
|---|---|---|
| 4pc Bathroom | Main level | 5.00 Ft x 7.92 Ft |
| 4pc Bathroom | Main level | 8.00 Ft x 4.92 Ft |
| Bedroom | Main level | 13.50 Ft x 11.58 Ft |
| Kitchen | Main level | 8.42 Ft x 16.25 Ft |
| Living room | Main level | 20.50 Ft x 14.75 Ft |
| Primary Bedroom | Main level | 15.50 Ft x 11.00 Ft |
Disclaimer:
a
Listing data last updated date: 2026-11-19 11:23:17
a
Listing Agent: Juan Basabe Boscan
Brokerage: Royal LePage Benchmark