Daryl Carlson - 403-259-4141
BACK


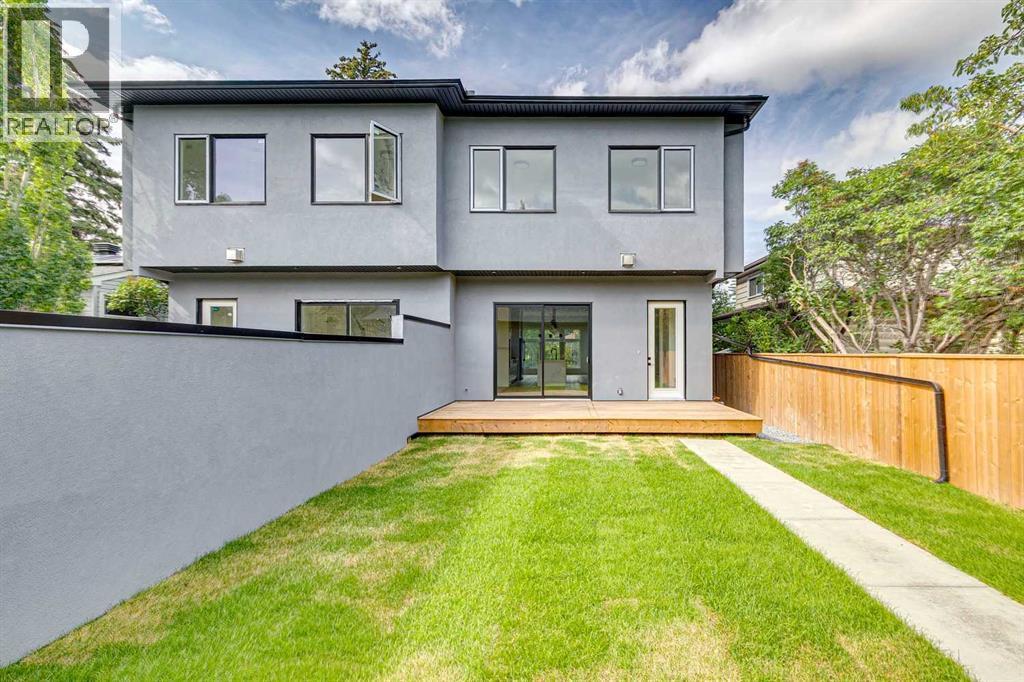
Single Family in Calgary
- 192
- 60
 5 Bedrooms
 4 Bathrooms
- 1965 Sq Ft

Property Type
Single Family
Description
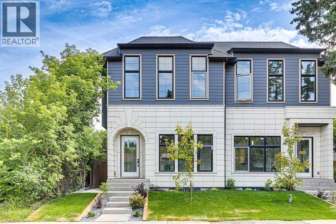
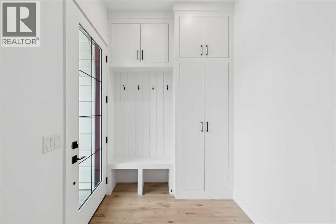
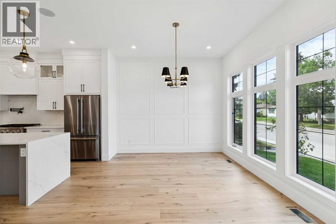
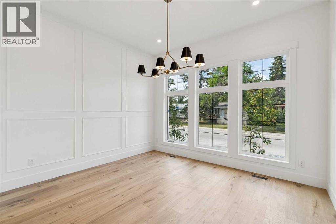
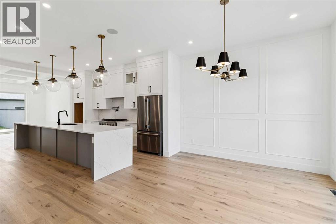
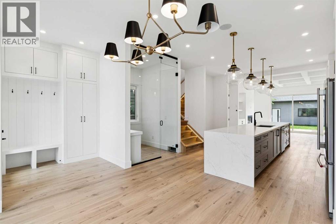
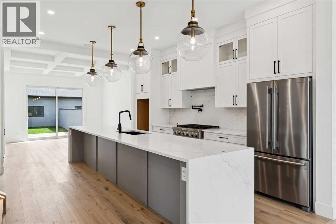
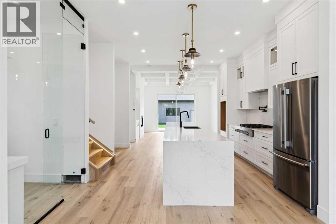
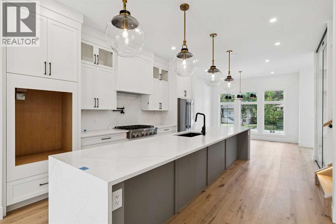
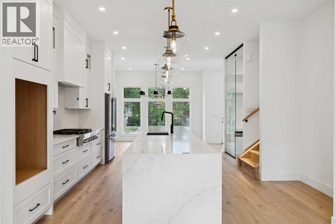
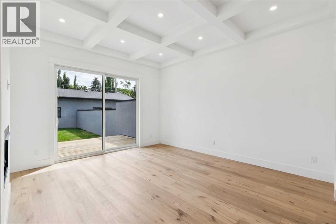
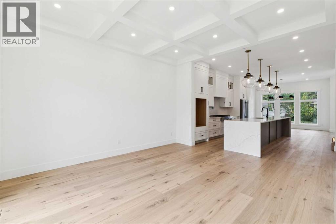
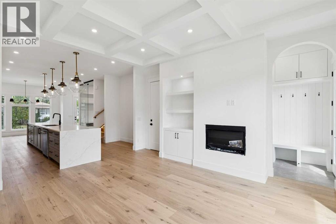
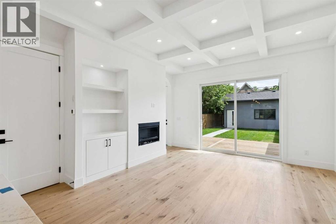
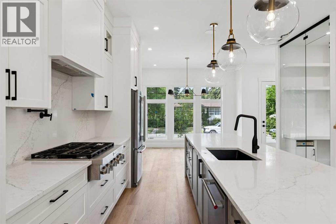
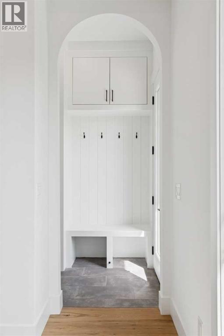
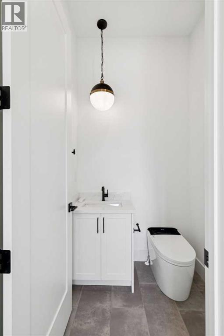
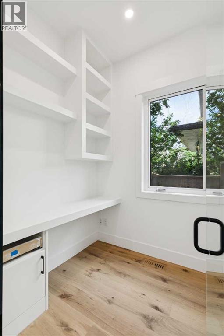
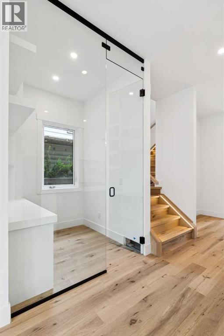
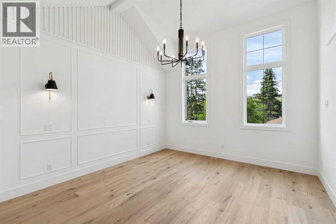
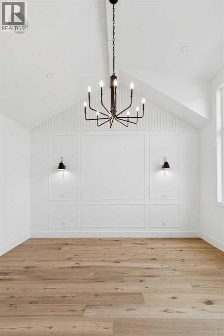
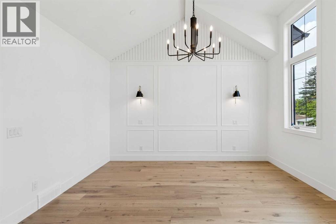
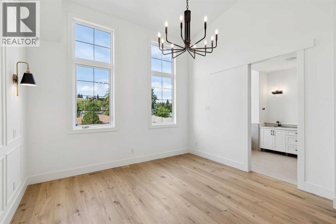
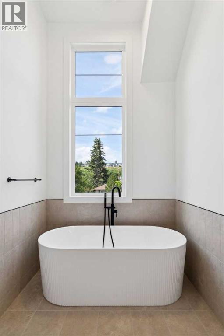
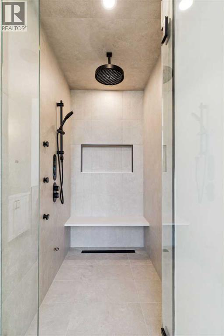
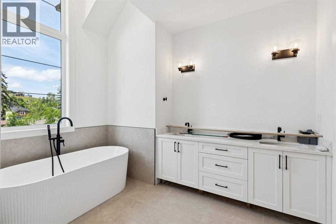
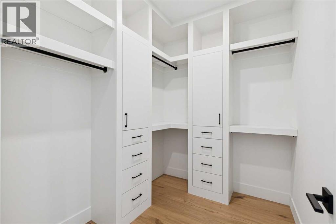
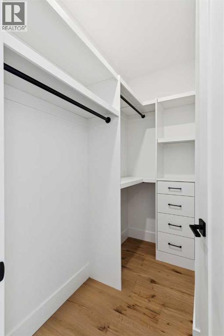
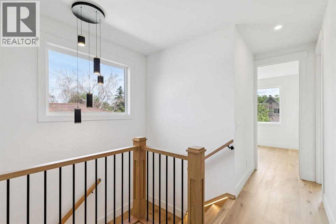
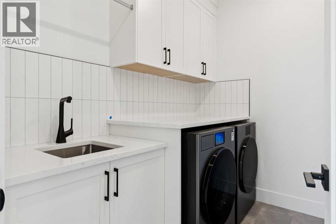
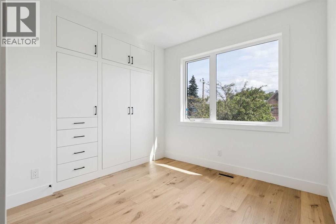
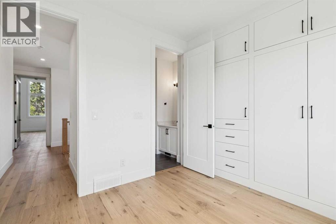
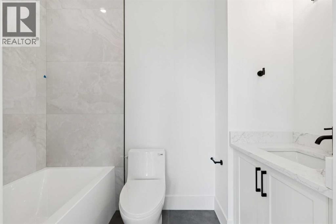
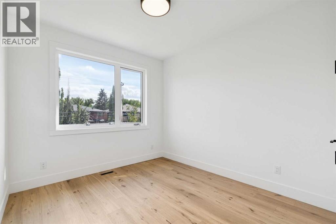
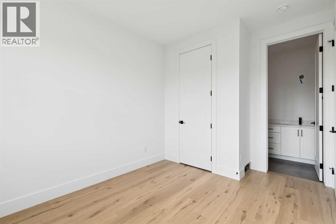
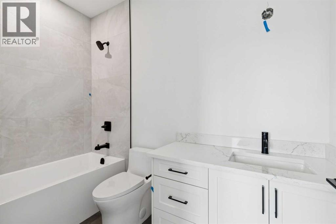
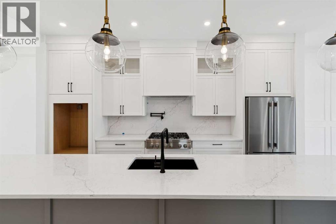
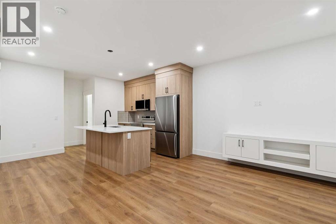
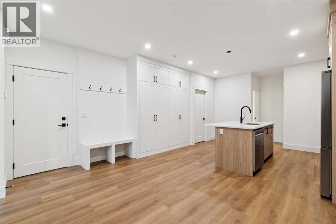
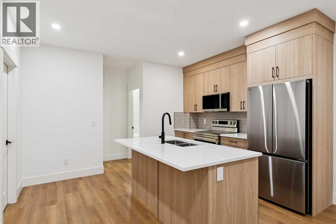
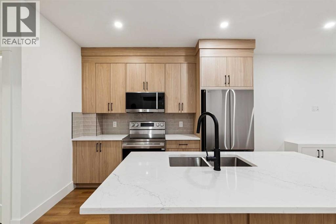
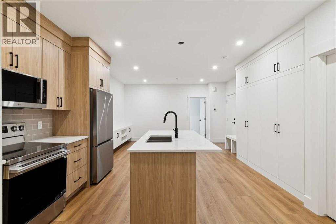
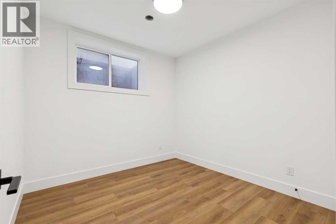
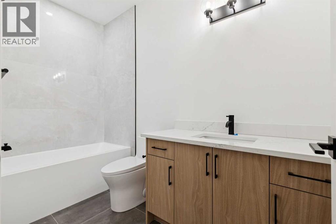
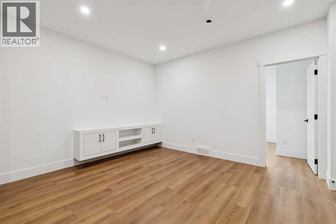
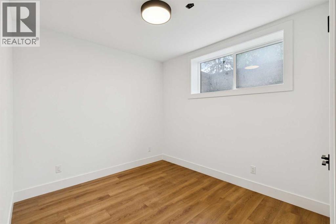
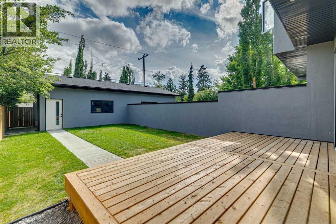
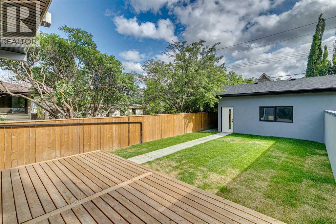
Step inside this bright, brand-new semi-detached home, it’s a perfect blend of modern luxury and effortless functionality designed for every lifestyle.From the moment you enter, you’re greeted by an airy, light-filled open layout featuring high ceilings, a sleek glass-enclosed home office, and a chef-inspired kitchen built for entertaining. Step through the functional mudroom into your private, fully fenced backyard, complete with a detached double garage.Retreat upstairs to your sun-drenched primary suite, where a spa-inspired ensuite awaits with a deep soaker tub and invigorating steam shower. Two additional spacious bedrooms—each complete with its own private ensuite bath—and a dedicated upstairs laundry room ensure everyone enjoys their own cozy haven.The thoughtfully crafted legal basement suite features a private separate entrance, rich hardwood floors, an open-concept kitchen, two generously sized bedrooms, a full luxury bathroom, dedicated laundry, and a utility room.Nestled in a prime inner-city location just minutes from SAIT, U of C, and major transit options, this suite is a magnet for high-quality tenants. Whether you choose to live upstairs and rent out the suite, house family for multi-generational living, or hold it as a prime investment, the options are endless!Interested in owning both sides? The other half of this duplex is also available (MLS# A2332395). (id:6769
Property Details

Subarea
West Hillhurst

Lot
557

Year Built
2025

Flooring
Ceramic Tile,Hardwood

Parking Type
2
Rooms Dimension
| Room | Floor | Dimension |
|---|---|---|
| Primary Bedroom | Second level | 13.17 Ft x 14.42 Ft |
| 6pc Bathroom | Second level | 8.33 Ft x 16.42 Ft |
| Bedroom | Second level | 9.83 Ft x 11.00 Ft |
| 4pc Bathroom | Second level | 9.33 Ft x 4.92 Ft |
| Bedroom | Second level | 9.92 Ft x 9.83 Ft |
| 4pc Bathroom | Second level | 8.17 Ft x 4.92 Ft |
| Dining room | Main level | 12.75 Ft x 11.25 Ft |
| Kitchen | Main level | 15.50 Ft x 17.50 Ft |
| Living room | Main level | 13.17 Ft x 15.00 Ft |
| Office | Main level | 6.50 Ft x 6.00 Ft |
| Bedroom | Unknown | 10.50 Ft x 9.67 Ft |
| Bedroom | Unknown | 10.17 Ft x 9.92 Ft |
| Kitchen | Unknown | 13.17 Ft x 10.67 Ft |
| Living room | Unknown | 15.17 Ft x 11.50 Ft |
| 4pc Bathroom | Unknown | 5.00 Ft x 9.92 Ft |
Disclaimer:
a
Listing data last updated date: 2026-11-05 06:36:28
a
Listing Agent: Michael Paul Ullrich
Brokerage: eXp Realty