Daryl Carlson - 403-259-4141
BACK


Single Family in Cochrane
- 79
- 172
 2 Bedrooms
 3 Bathrooms
- 1406 Sq Ft

Property Type
Single Family
Description
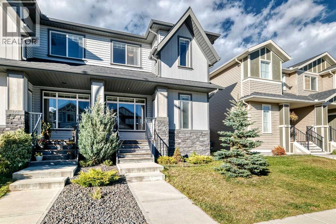
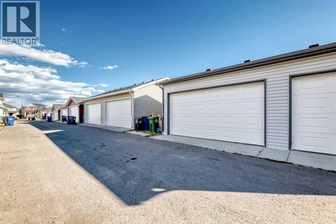
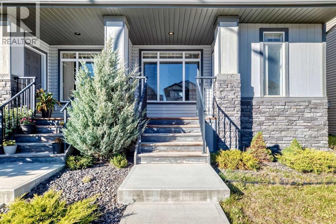
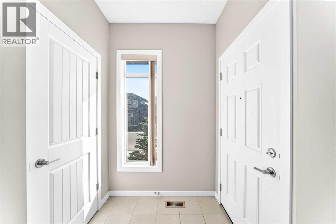
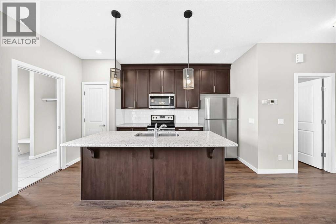
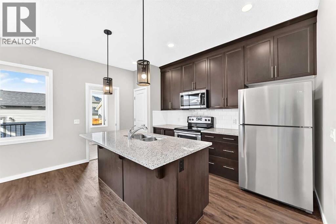
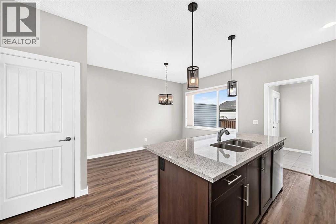
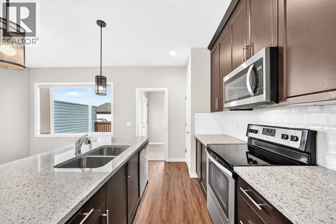
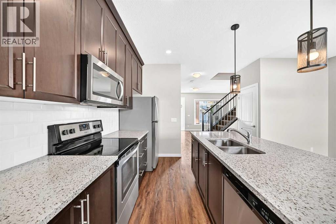
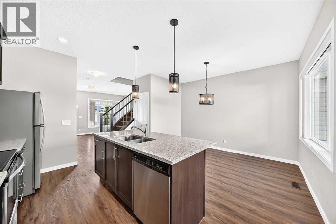
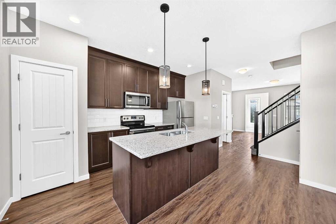
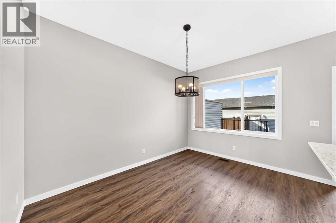
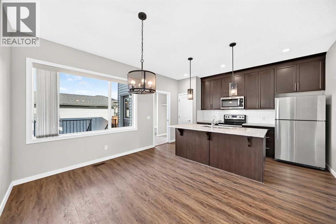
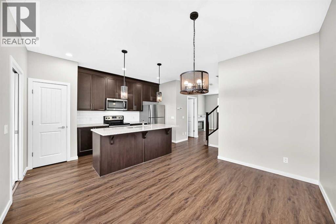
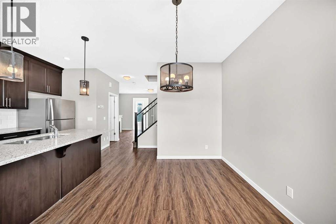
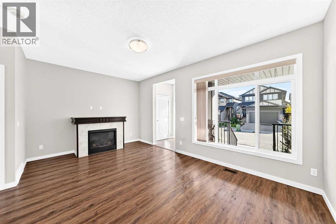
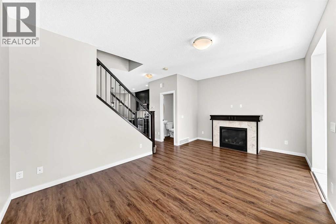
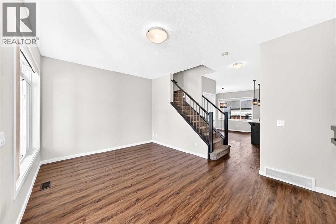
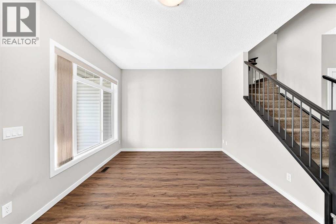
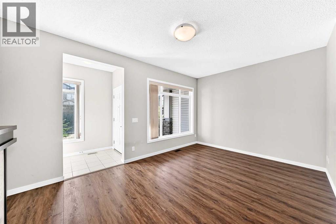
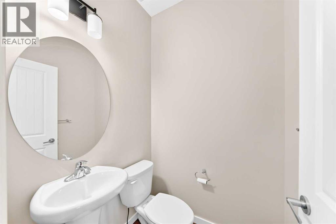
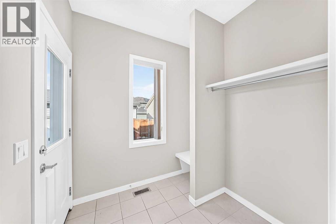
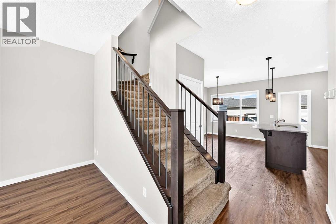
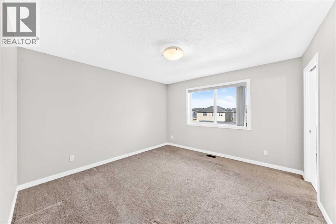
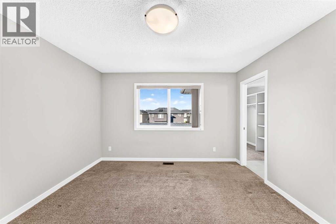
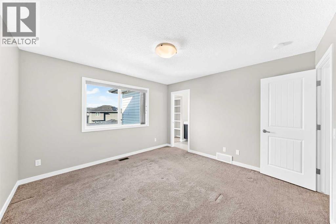
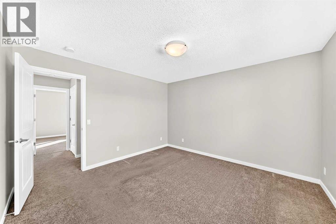
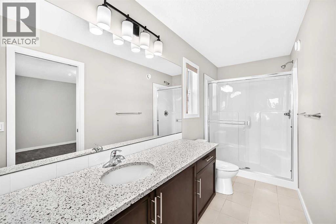
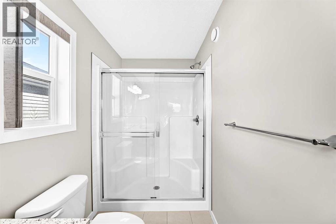
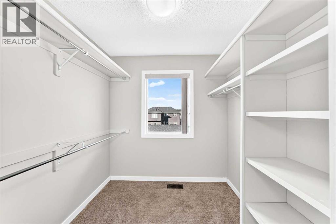
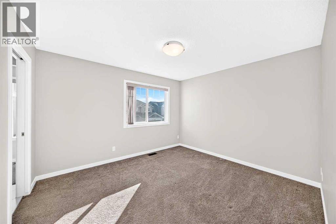
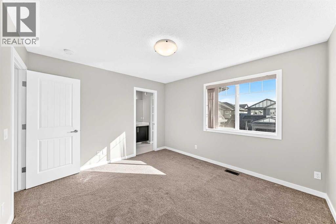
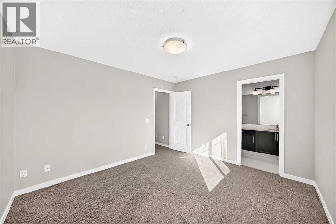
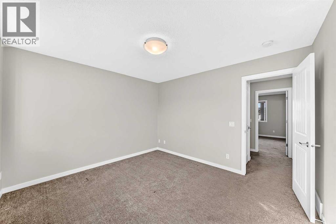
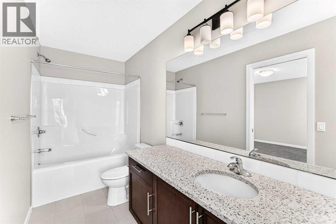
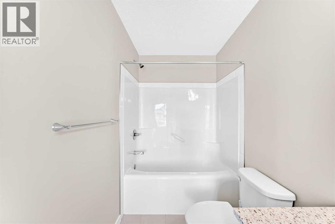
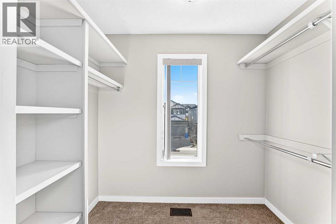
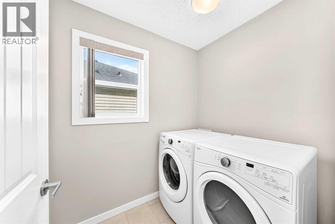
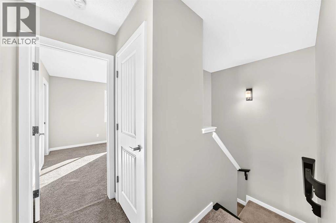
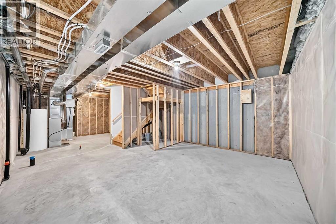
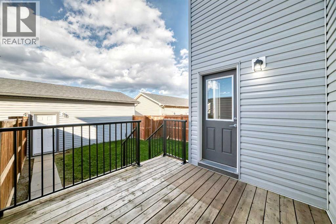
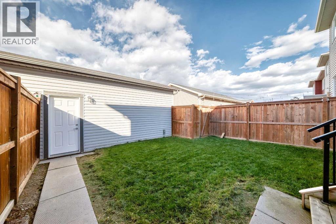
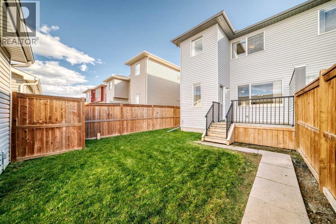
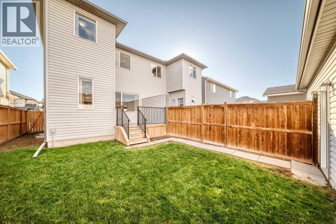
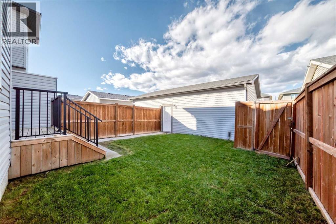
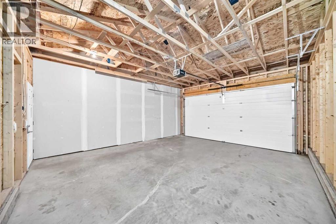
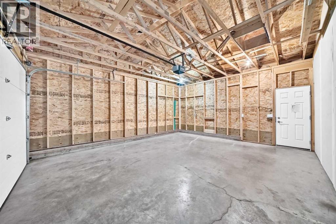
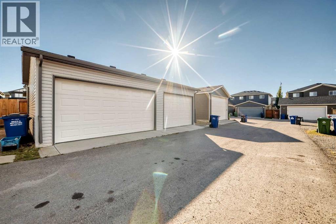
There's height to this double garage with an 8' tall garage door! The half duplex comes with the garage as well, 176 Willow Park has been tastefully designed with a stunning curb appeal and a welcoming front porch. The main level has a dedicated front entrance, a cozy gas fire place in the living room, 9' ceilings and beautiful luxury vinyl plank flooring. The kitchen has modern lighting, stainless steel appliance package, quartz countertops, and plenty of storage with the complimenting pantry. There is a convenient main level bathroom and frosted glass sliding door allows daylight throughout the back mudroom accessing the deck. The staircase showcases a gorgeous upgraded railing. Upstairs, boasts two Primary bedrooms, one with a full 4 piece ensuite and walk-in and the second primary bedroom with a 3 piece ensuite and walk-in closet! Upstairs laundry and storage complete the thoughtfully designed floorplan. Be sure to check out the new K-8 school a short walk away. The school is currently under construction with completion expected Fall 2028! Adding to the existing schools, nearby scenic pathways, parks, restaurants, shopping and short commute to SLS Centre (Spray Lakes Rec Centre), Calgary or the Rockies! Gently lived in showing pride in ownership, ready for the next owner with a quick possession available, book your private showing today! (id:6769
Property Details

Subarea
The Willows

Lot
249.76

Year Built
2017

Flooring
Carpeted,Other,Tile,Vinyl Plank

Parking Type
2
Rooms Dimension
| Room | Floor | Dimension |
|---|---|---|
| Storage | Basement | 7.08 Ft x 6.33 Ft |
| Other | Basement | 10.67 Ft x 9.83 Ft |
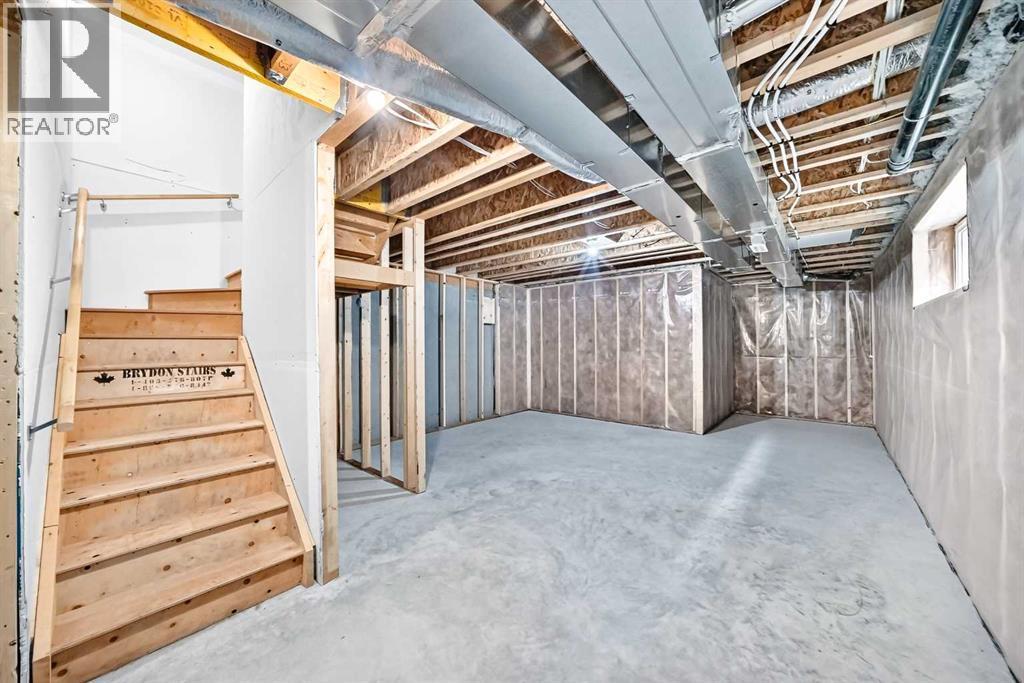
| Family room | Basement | 16.67 Ft x 15.33 Ft |
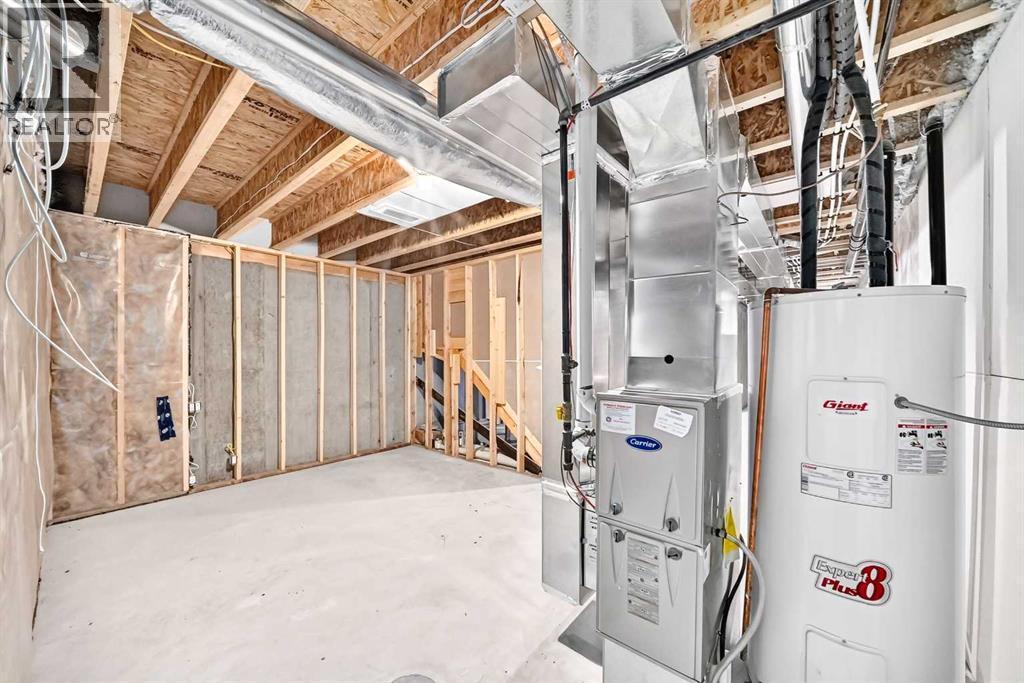
| Furnace | Basement | 15.67 Ft x 6.75 Ft |
| Other | Main level | 5.58 Ft x 4.50 Ft |
| Dining room | Main level | 12.50 Ft x 9.25 Ft |
| Other | Main level | 7.00 Ft x 6.67 Ft |
| Living room | Main level | 17.58 Ft x 11.17 Ft |
| Pantry | Main level | 2.50 Ft x 2.00 Ft |
| Kitchen | Main level | 14.00 Ft x 8.33 Ft |
| 2pc Bathroom | Main level | 4.83 Ft x 4.42 Ft |
| Other | Upper Level | 8.00 Ft x 4.67 Ft |
| 4pc Bathroom | Upper Level | 11.08 Ft x 4.92 Ft |
| Primary Bedroom | Upper Level | 12.25 Ft x 11.17 Ft |
| Laundry room | Upper Level | 6.58 Ft x 5.25 Ft |
| 3pc Bathroom | Upper Level | 12.42 Ft x 4.92 Ft |
| Primary Bedroom | Upper Level | 12.50 Ft x 12.25 Ft |
| Other | Upper Level | 7.42 Ft x 6.67 Ft |
Disclaimer:
a
Listing data last updated date: 2026-11-19 10:40:43
a
Listing Agent: Jacqueline Ulch
Brokerage: RE/MAX First