Daryl Carlson - 403-259-4141
BACK


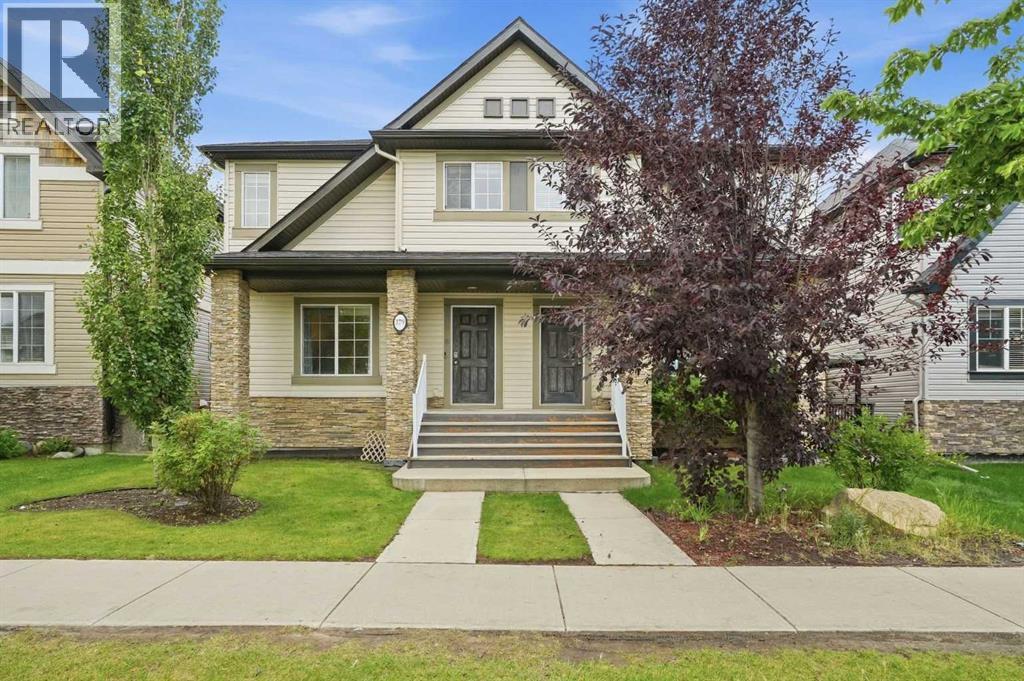
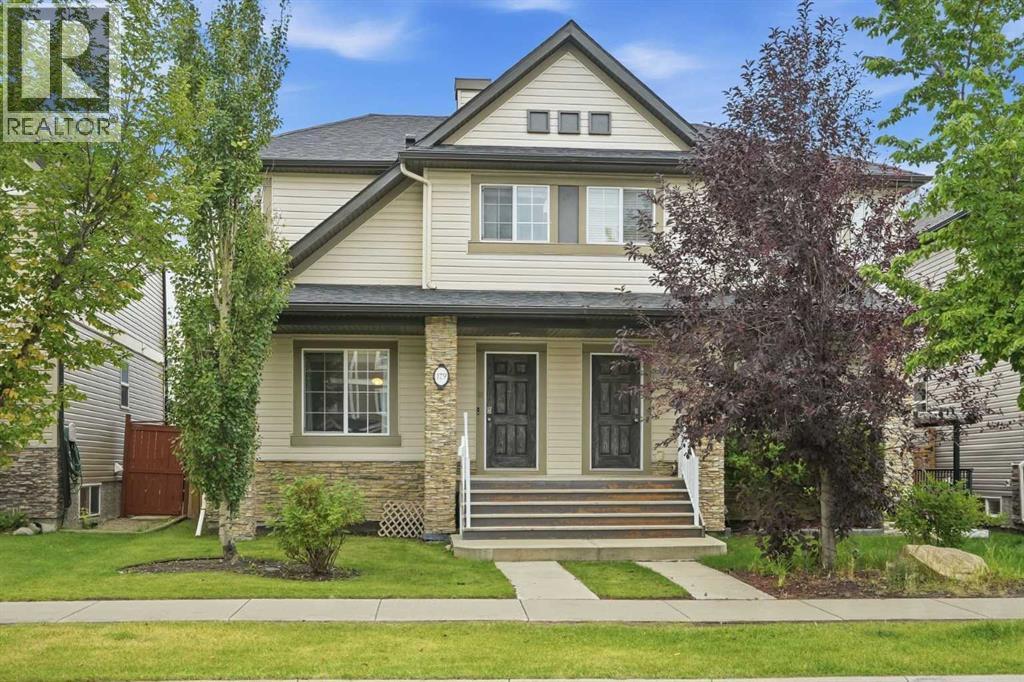
Single Family in Calgary
- 138
- 220
 2 Bedrooms
 3 Bathrooms
- 1198 Sq Ft

Property Type
Single Family
Description
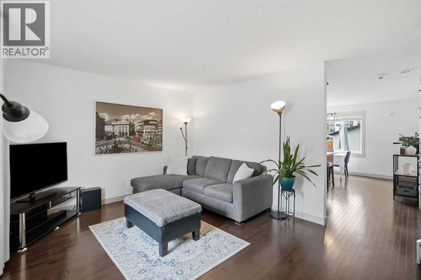
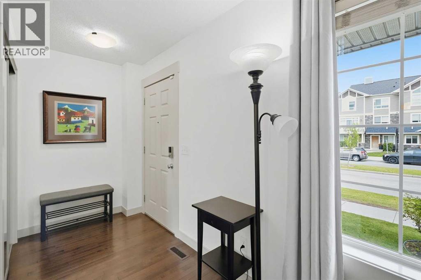
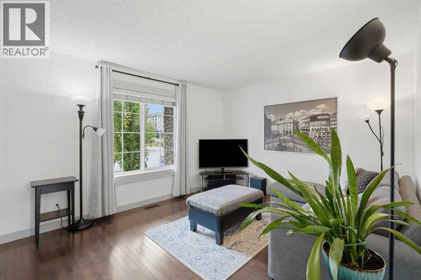
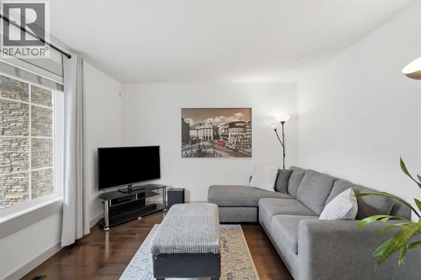
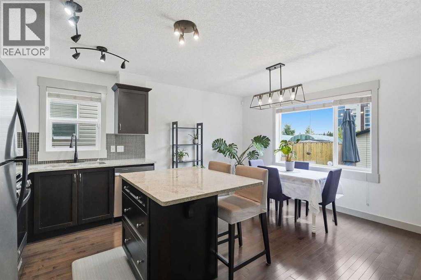
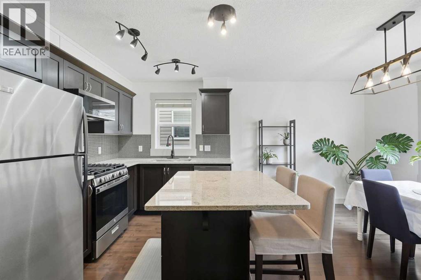
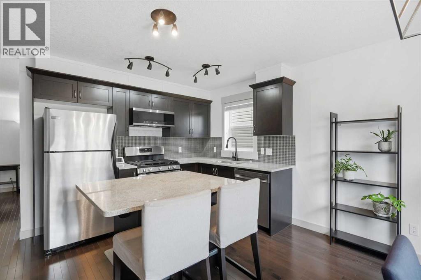
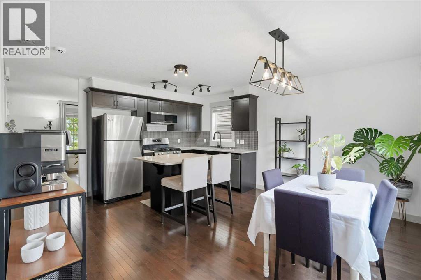
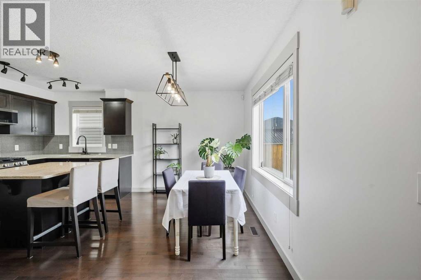
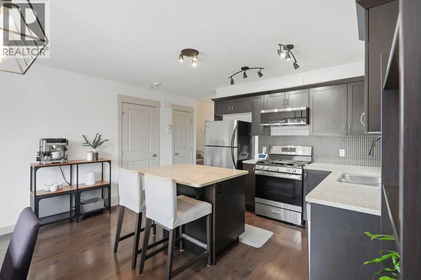
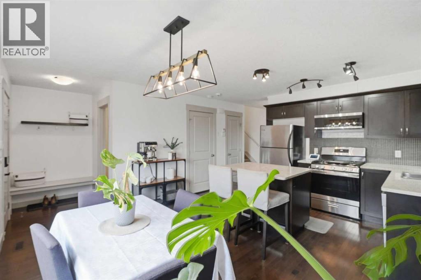
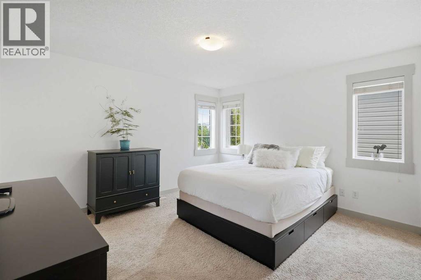
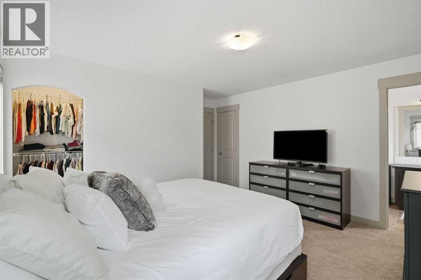
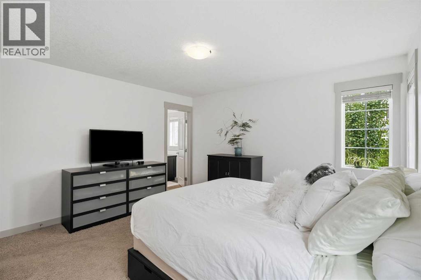
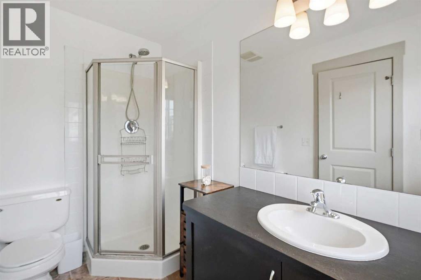
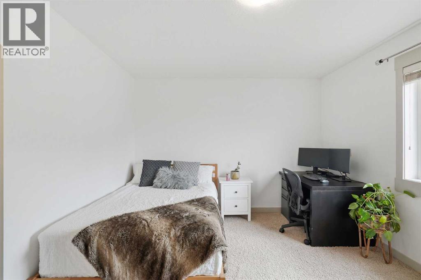
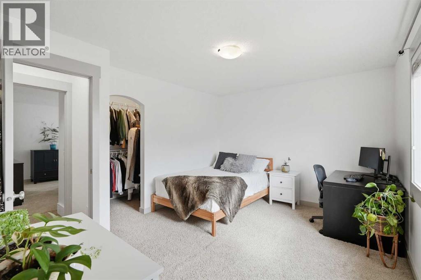
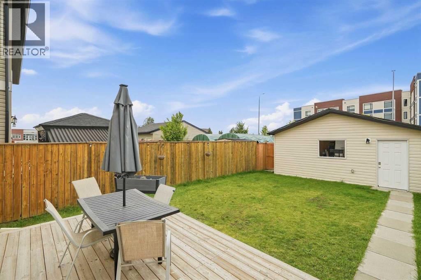
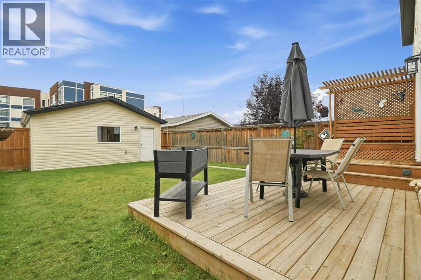
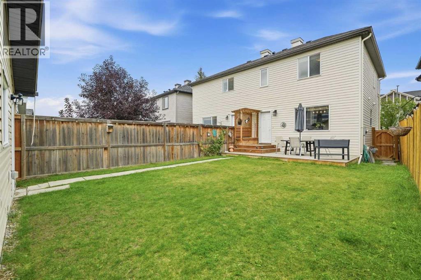
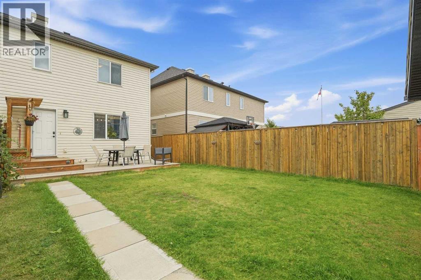
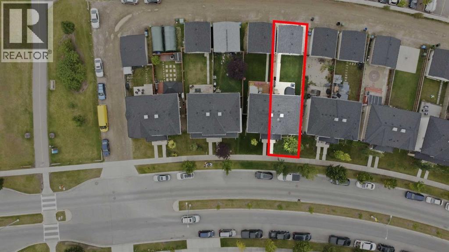
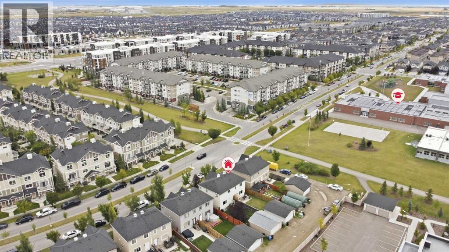
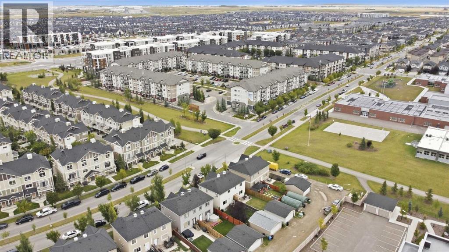
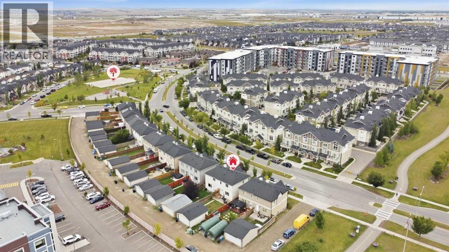
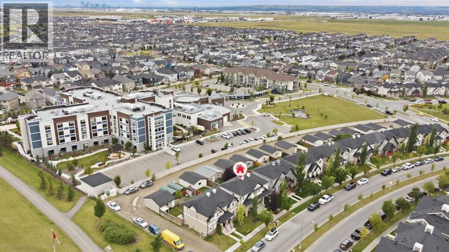
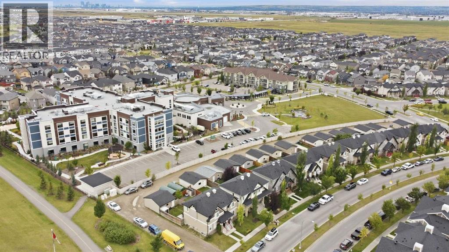
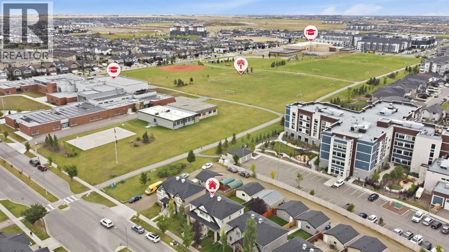
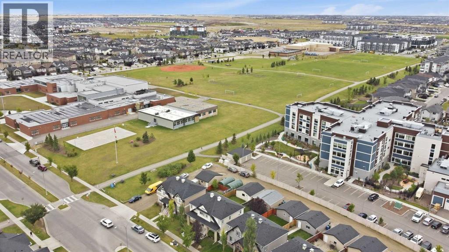
OPEN HOUSE SUNDAY 12-3! 179 Skyview Ranch is a move-in-ready half duplex with the space and layout designed for easy, functional everyday living. Fresh paint brightens up the home, with hardwood flooring running throughout the main floor. The kitchen features quartz countertops and stainless steel appliances, with large windows bringing in natural light.Upstairs, you’ll find two true primary bedrooms, each with its own ensuite and walk-in closet. No fighting over the better room here. The basement is a blank slate, ready for whatever you have planned.Set in the established community of Skyview Ranch, you’re close to shopping and just steps from schools, with easy access to major routes.Move-in ready, practical, and easy to maintain, this is a home you can settle into right away for years to come! (id:6769
Property Details

Subarea
Skyview Ranch

Lot
262

Year Built
2009

Flooring
Carpeted,Hardwood,Linoleum

Parking Type
2
Rooms Dimension
| Room | Floor | Dimension |
|---|---|---|
| Other | Second level | 2.83 Ft x 1.50 Ft |
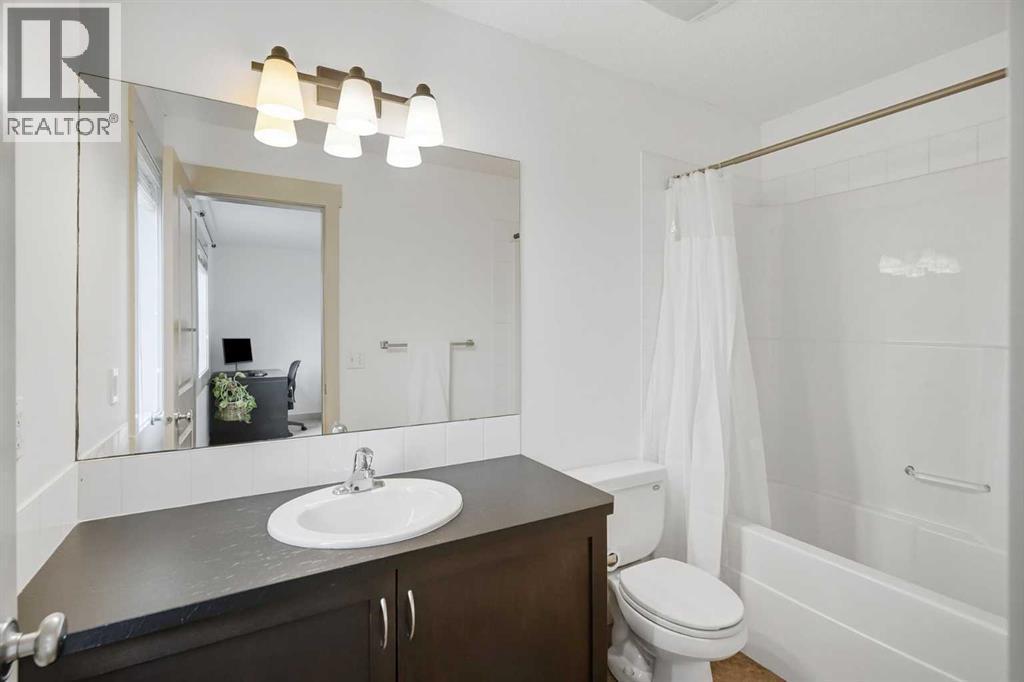
| 4pc Bathroom | Second level | 9.42 Ft x 5.50 Ft |
| 3pc Bathroom | Second level | 9.25 Ft x 5.50 Ft |
| Hall | Second level | 3.08 Ft x 3.17 Ft |
| Primary Bedroom | Second level | 14.58 Ft x 13.50 Ft |
| Primary Bedroom | Second level | 10.92 Ft x 13.50 Ft |
| Other | Second level | 4.25 Ft x 4.83 Ft |
| Other | Second level | 4.25 Ft x 4.58 Ft |
| Laundry room | Basement | 7.33 Ft x 5.33 Ft |
| Storage | Basement | 27.00 Ft x 18.83 Ft |
| Furnace | Basement | 7.58 Ft x 5.33 Ft |
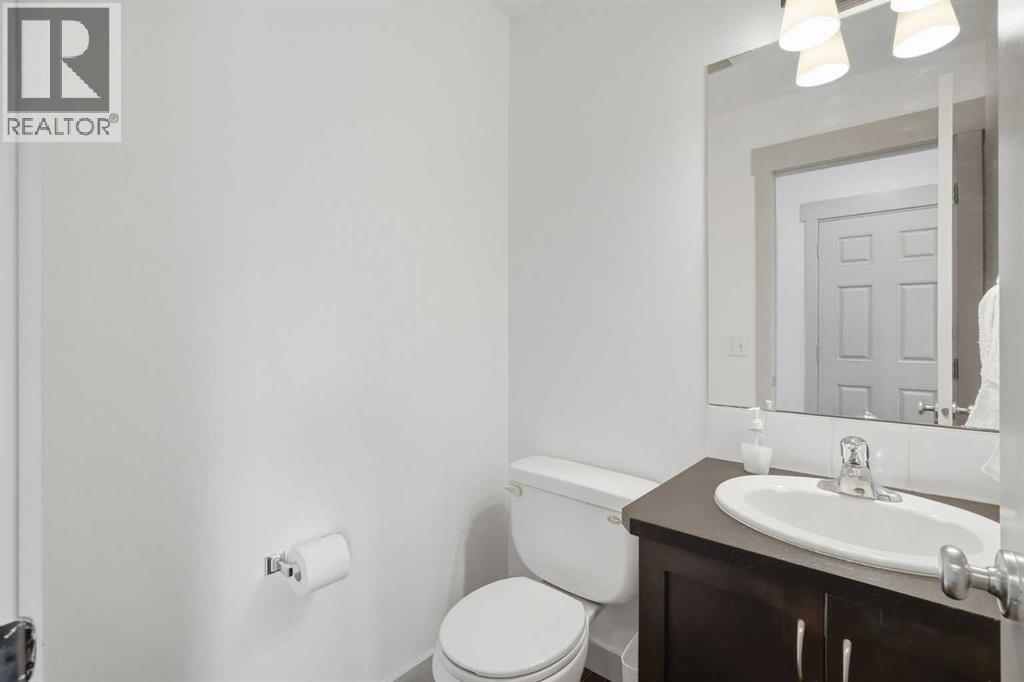
| 2pc Bathroom | Main level | 5.17 Ft x 4.58 Ft |
| Other | Main level | 5.17 Ft x 2.17 Ft |
| Other | Main level | 1.67 Ft x 3.25 Ft |
| Other | Main level | 1.67 Ft x 3.08 Ft |
| Dining room | Main level | 13.58 Ft x 7.25 Ft |
| Foyer | Main level | 5.25 Ft x 4.67 Ft |
| Kitchen | Main level | 13.33 Ft x 8.83 Ft |
| Living room | Main level | 13.58 Ft x 11.42 Ft |
Disclaimer:
a
Listing data last updated date: 2026-11-14 16:28:33
a
Listing Agent: Melissa Sanregret
Brokerage: Real Broker