Daryl Carlson - 403-259-4141
BACK


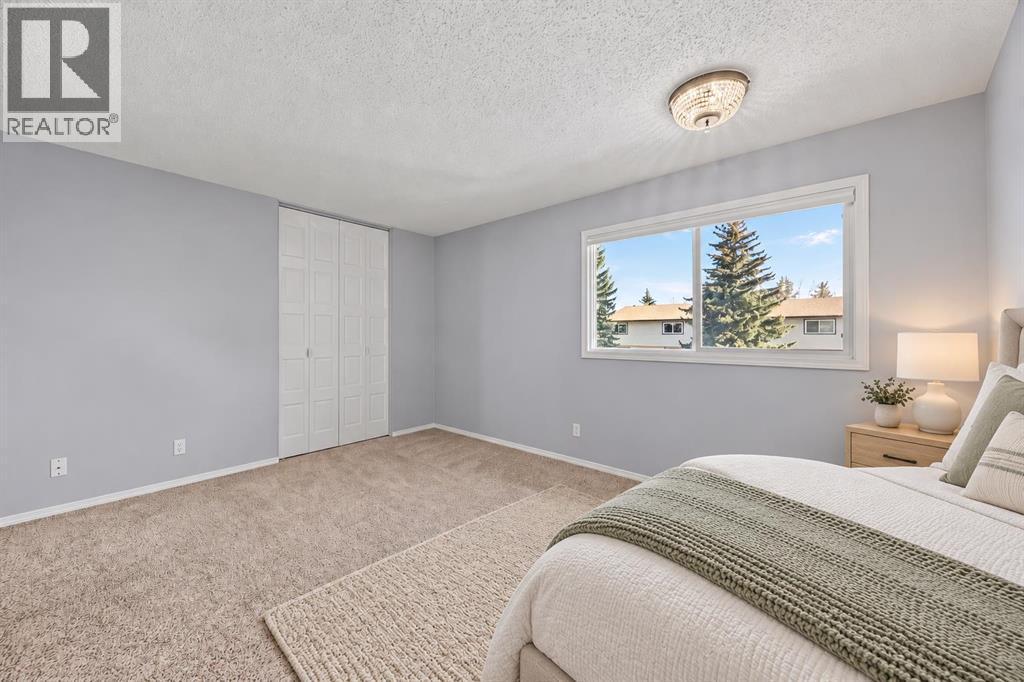
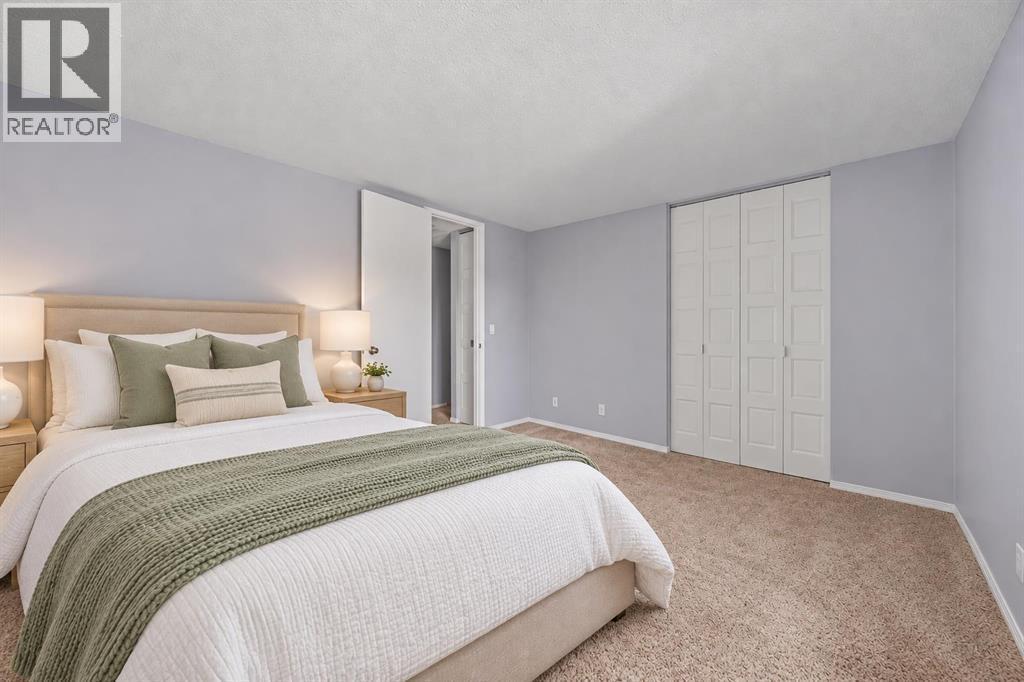
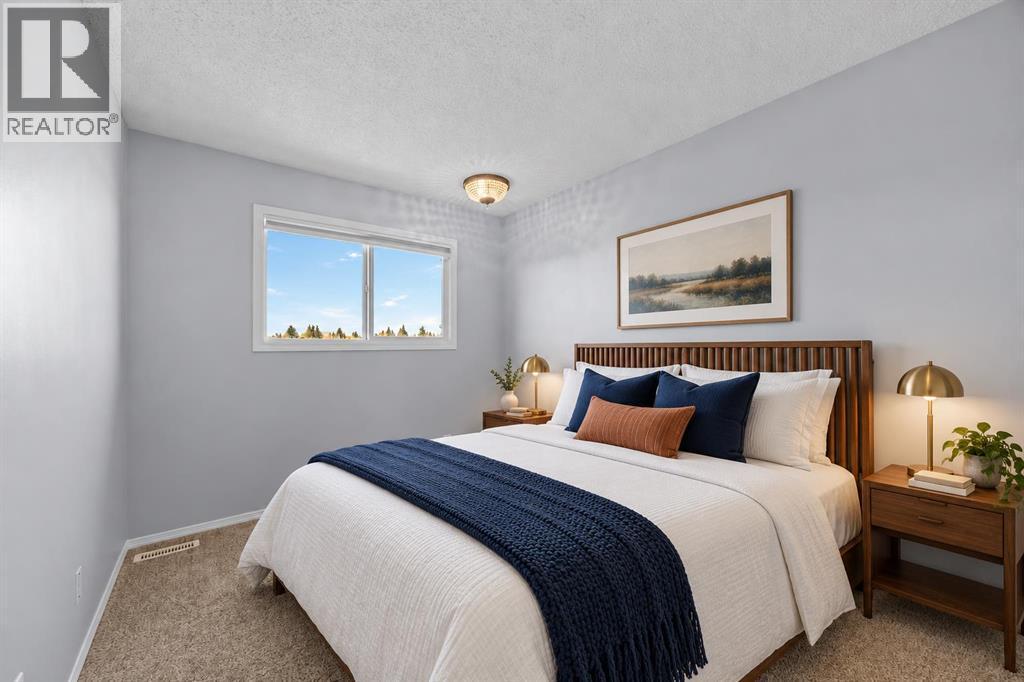
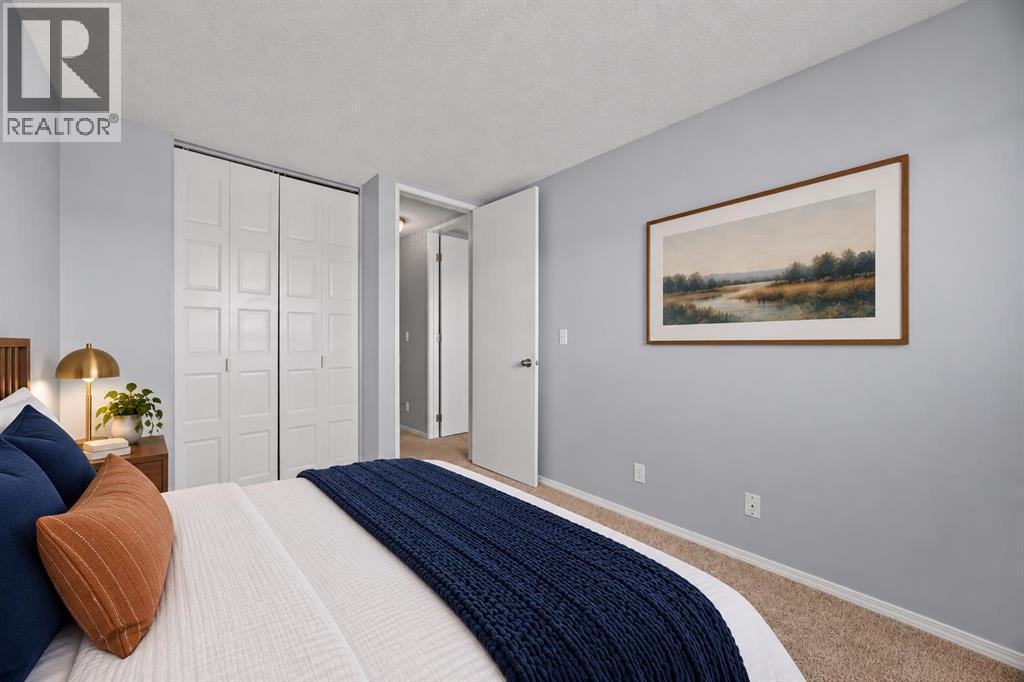
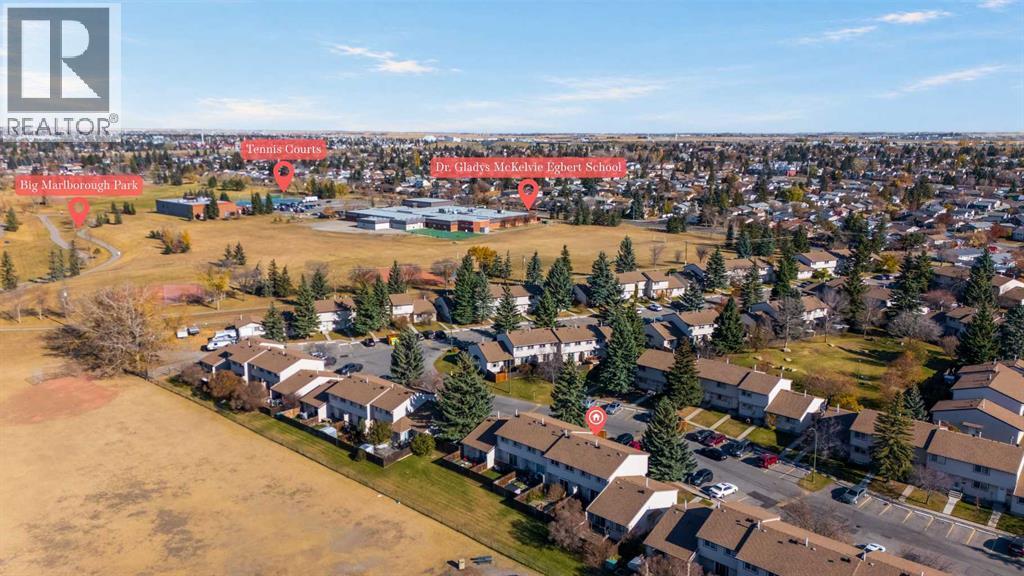
Single Family in Calgary
- 99
- 179
 3 Bedrooms
 2 Bathrooms
- 1108 Sq Ft

Property Type
Single Family
Description
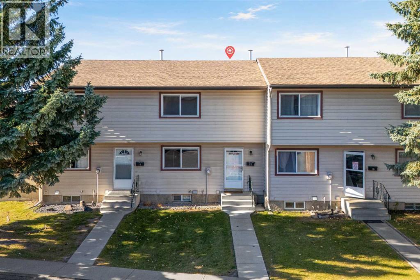
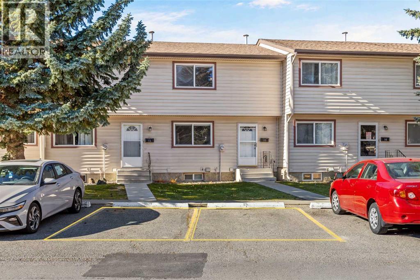
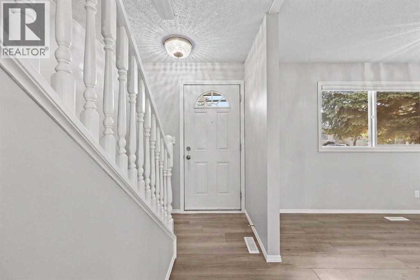
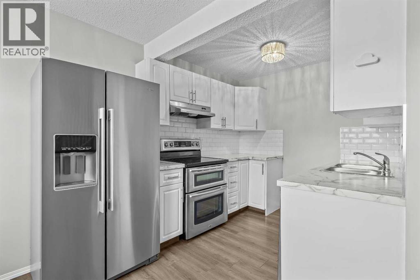
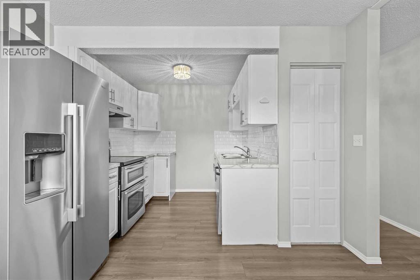
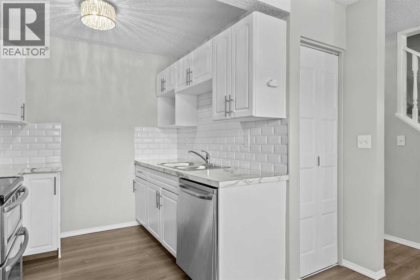
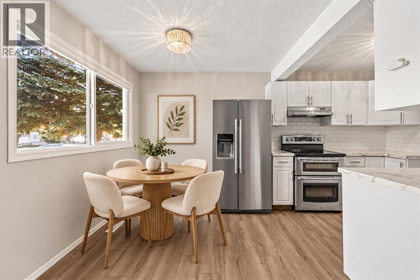
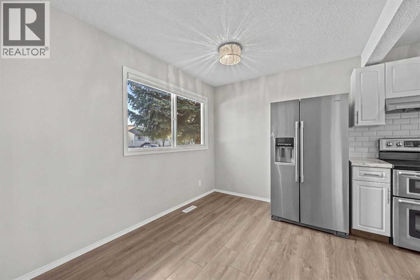
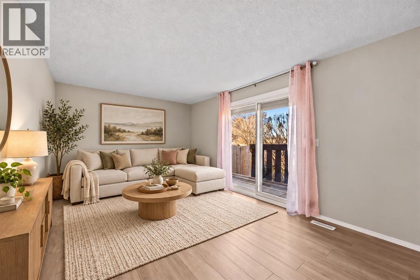
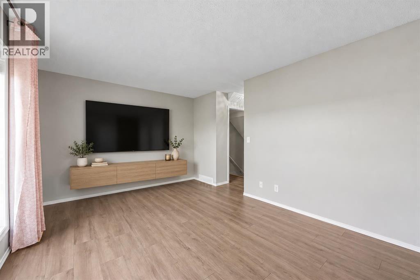
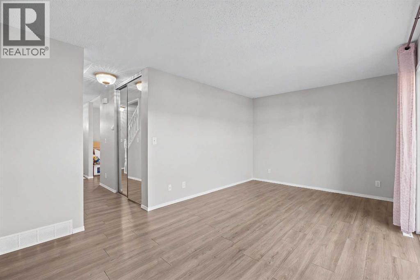
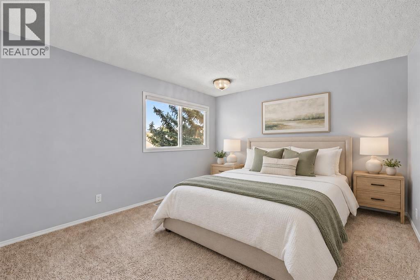
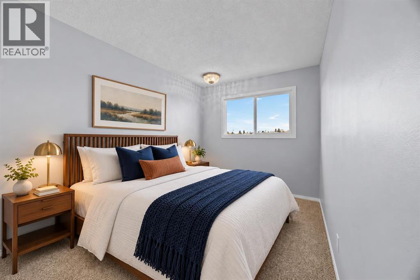
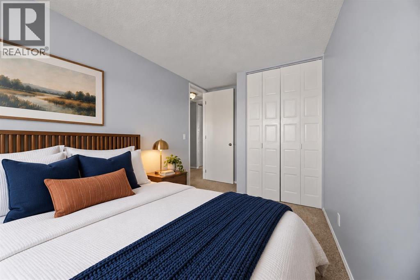
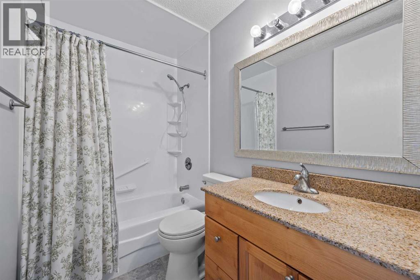
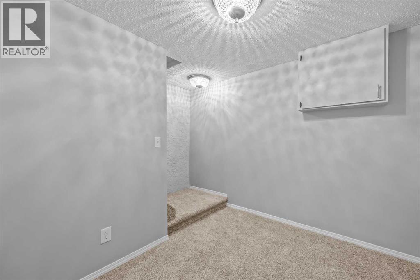
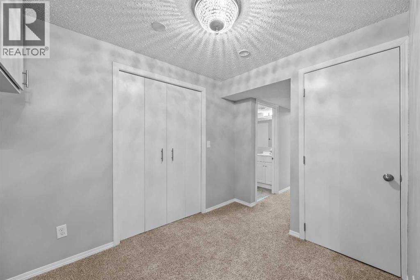
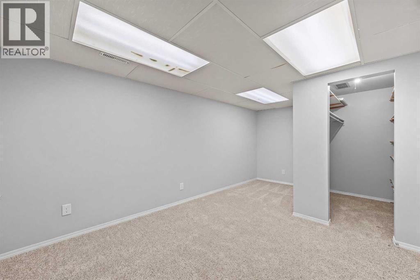
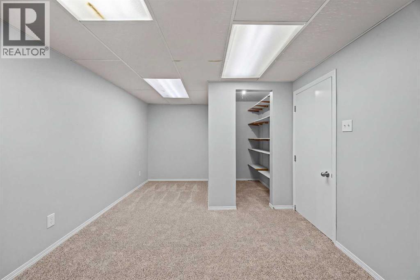
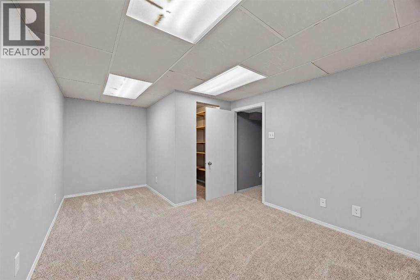
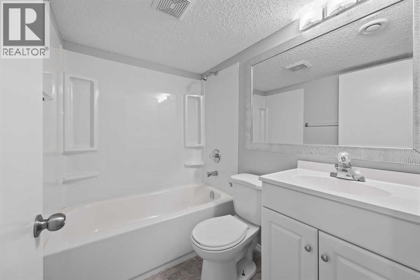
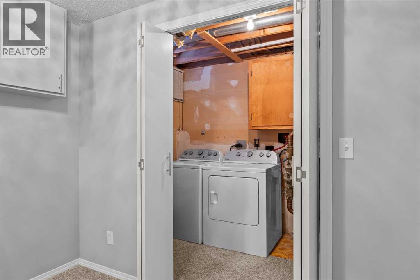
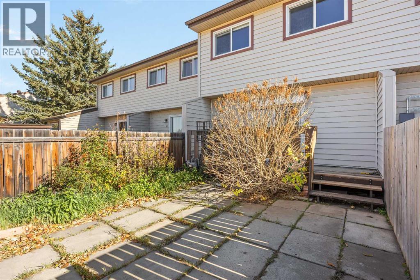
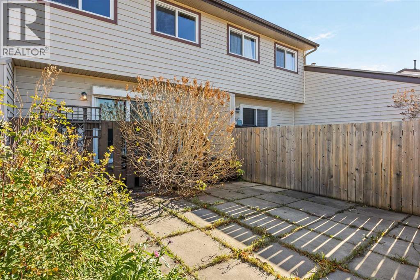
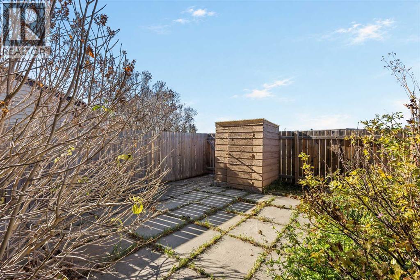
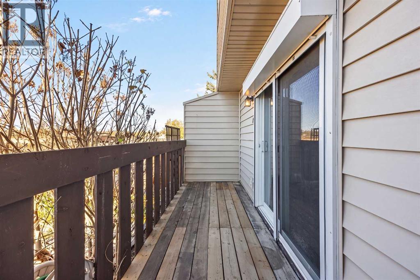
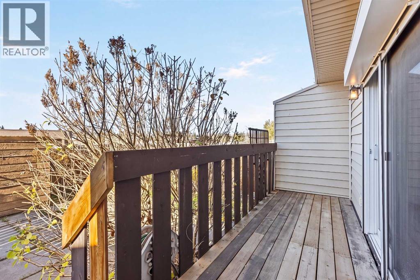
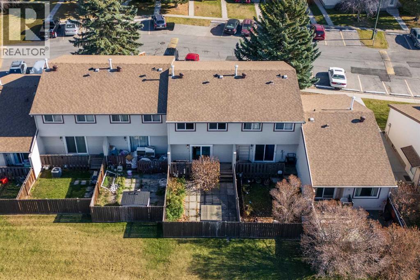
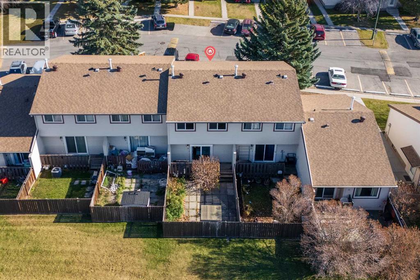
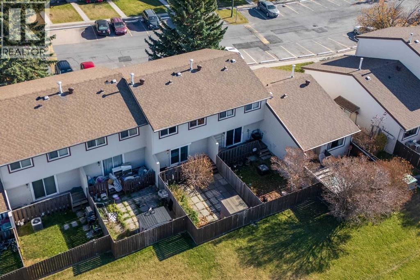
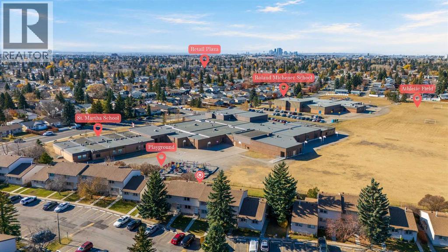
Welcome to Madigan Village in Marlborough Park! This two-storey townhouse offers a practical layout, a finished basement and the convenience of two assigned parking stalls.Step inside to a main floor featuring a living room, dining area and kitchen, with a patio door leading outside to enjoy the green space behind the home. Upstairs, you’ll find three bedrooms and a full bathroom, giving you plenty of room for family, guests or a home office.The finished basement adds even more flexibility with a family room, den and second full bathroom—ideal for a movie night, workout space or a quiet place to work from home.With parks and playgrounds nearby, this home is a great opportunity for a first-time buyer, growing family or investor. Come see the possibilities for yourself—book your private showing today! (id:6769
Property Details

Subarea
Marlborough Park

Lot
0

Year Built
1977

Flooring
Carpeted,Laminate

Parking Type
2
Rooms Dimension
| Room | Floor | Dimension |
|---|---|---|
| 4pc Bathroom | Second level | 8.00 Ft x 4.92 Ft |
| Bedroom | Second level | 8.83 Ft x 11.58 Ft |
| Bedroom | Second level | 8.00 Ft x 14.00 Ft |
| Primary Bedroom | Second level | 13.83 Ft x 11.67 Ft |
| 4pc Bathroom | Basement | 6.67 Ft x 4.92 Ft |
| Den | Basement | 7.50 Ft x 8.25 Ft |
| Laundry room | Basement | 5.33 Ft x 9.58 Ft |
| Recreational, Games room | Basement | 16.33 Ft x 9.92 Ft |
| Furnace | Basement | 6.17 Ft x 6.92 Ft |
| Other | Main level | 10.58 Ft x 8.42 Ft |
| Kitchen | Main level | 8.00 Ft x 6.75 Ft |
| Living room | Main level | 17.17 Ft x 10.92 Ft |
Disclaimer:
a
Listing data last updated date: 2026-11-14 16:27:05
a
Listing Agent: Tommy Nguyen
Brokerage: eXp Realty