Daryl Carlson - 403-259-4141
BACK


Single Family in Calgary
- 175
- 164
 3 Bedrooms
 4 Bathrooms
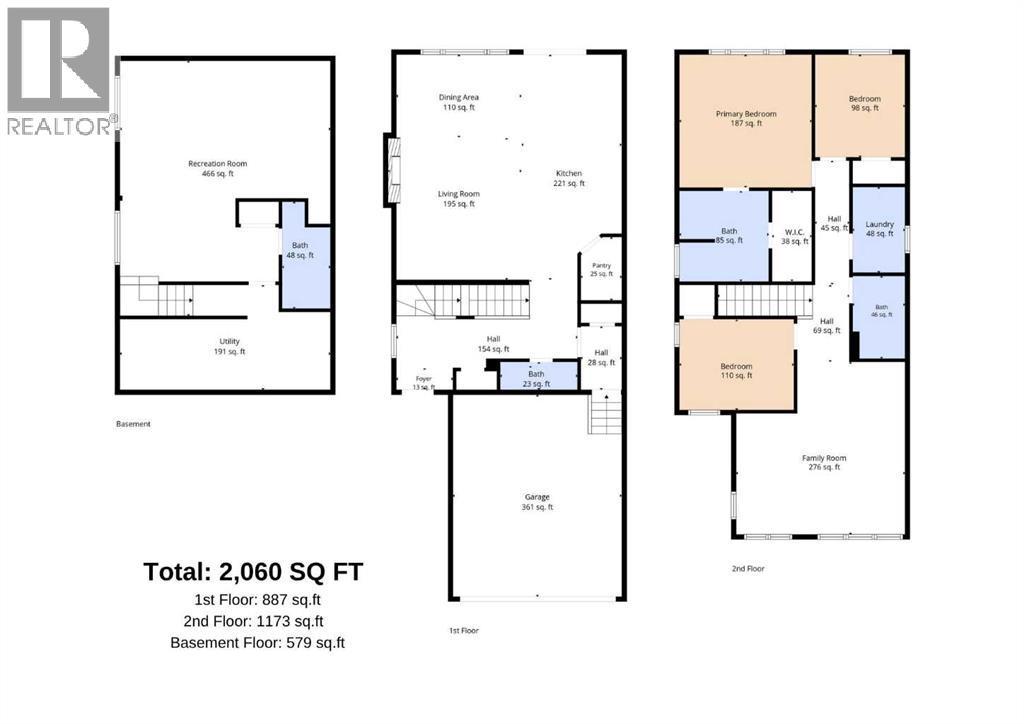
- 2060 Sq Ft

Property Type
Single Family
Description
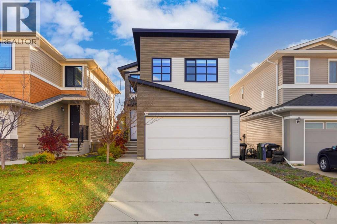
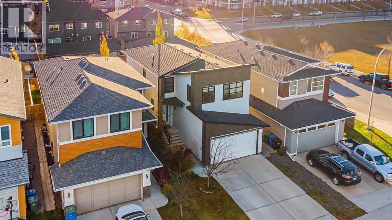
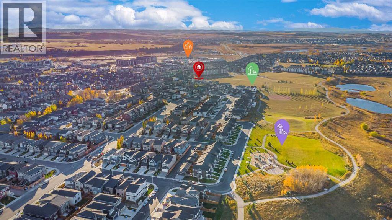
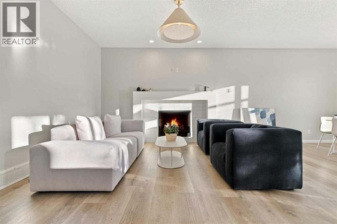
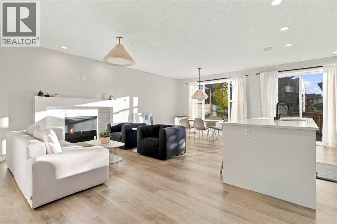
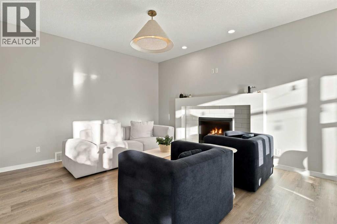
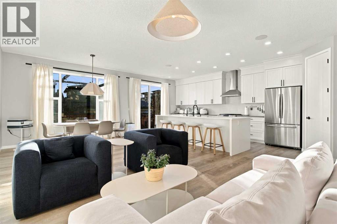
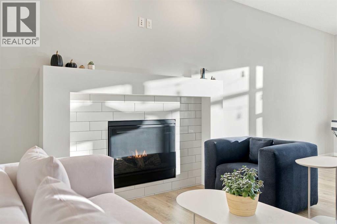
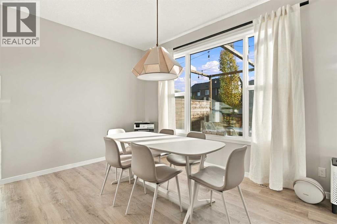
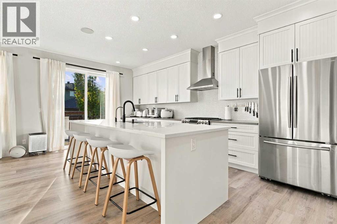
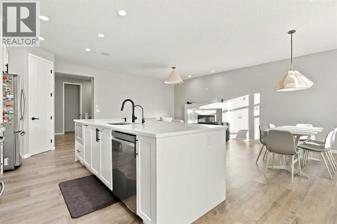
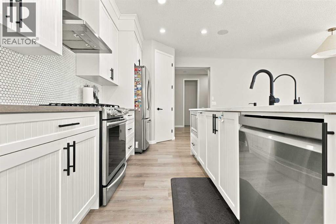
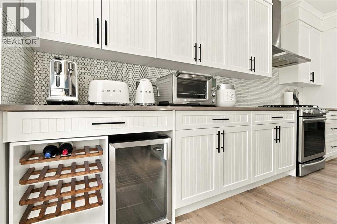
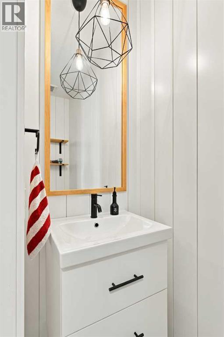
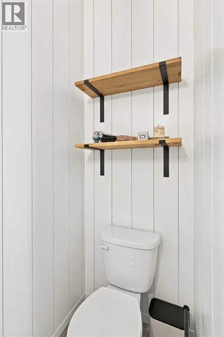
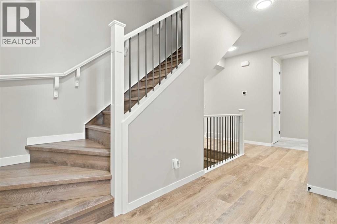
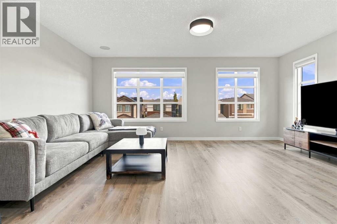
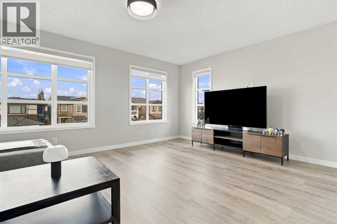
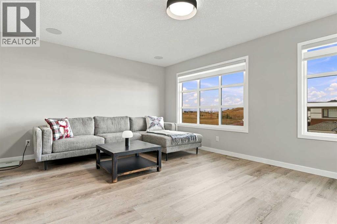
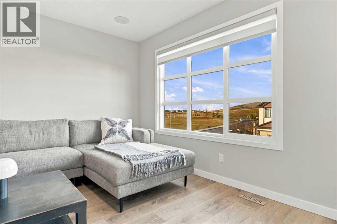
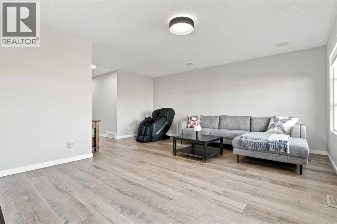
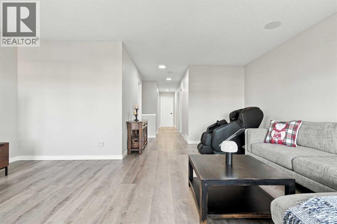
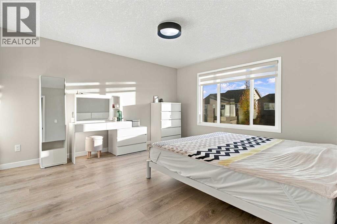
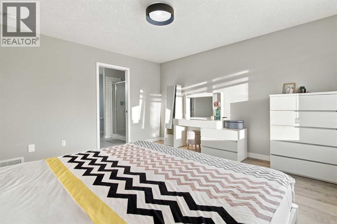
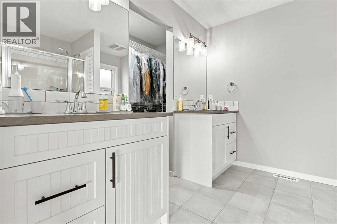
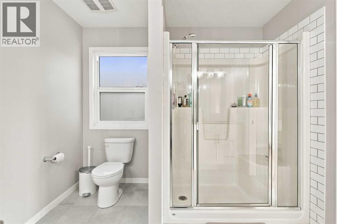
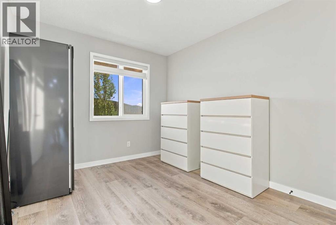
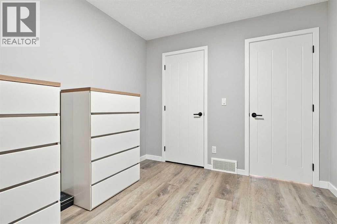
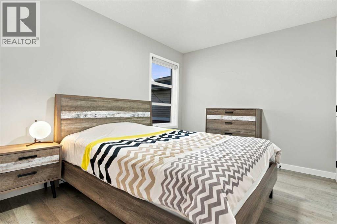
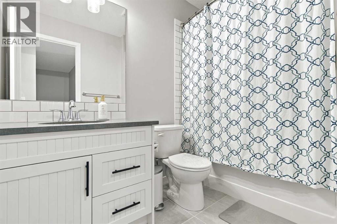
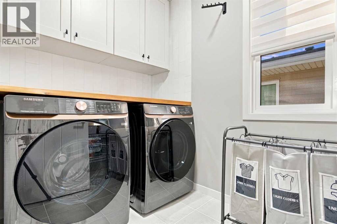
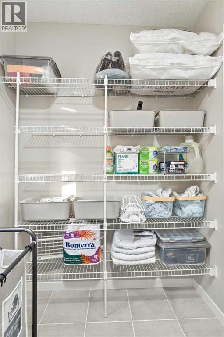
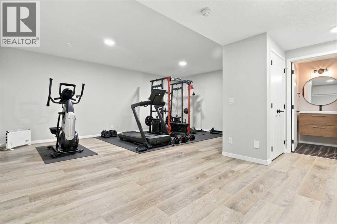
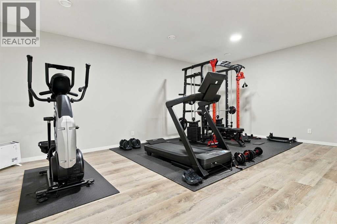
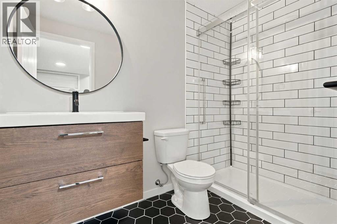
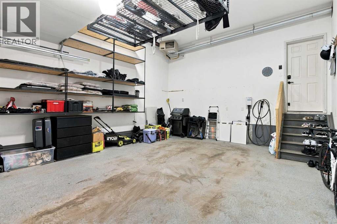
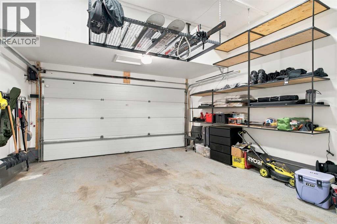
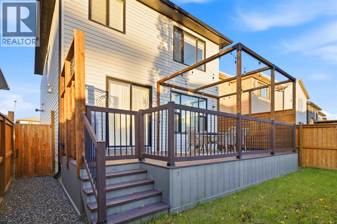
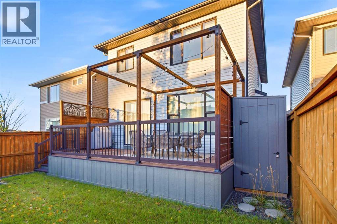
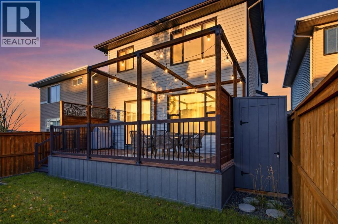
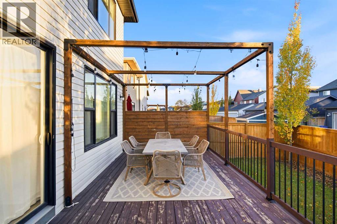
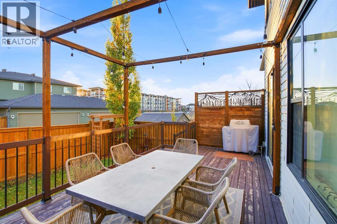
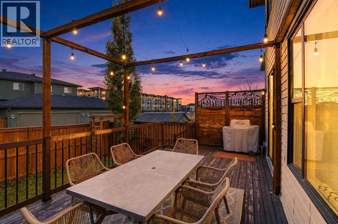
Welcome to this UPGRADED Walden home with a unique custom front elevation and fully developed raised basement! Featuring 3 bedrooms, 3.5 bathrooms, luxury vinyl plank flooring (Entire home 2023), NO CARPET, tall ceilings, 8’ doors and upgraded hardware throughout.The open-concept main floor showcases an EXTRA-LONG KITCHEN ISLAND with seating for 4, dual-tone quartz countertops, ceiling-height cabinets, pots-and-pans drawers and stainless steel appliances, including a gas range and beverage fridge. Extras include a Silgranit sink, ceiling speakers, updated black hardware and fixtures (2020) and reverse osmosis filtration. Flexible living and dining spaces feature a gas fireplace, large south-facing windows and designer lighting. An 8’ sliding door opens to a south-facing deck with privacy walls, custom art and pergola. The fenced, landscaped yard features Tower Aspens, mulch beds, retaining wall, Rundle rock path and an ivy-covered garden arch in summer. A renovated 2-piece bath (2021) offers shiplap walls, floating vanity, pendant lighting, custom mirror and shelving.Upstairs are 3 bedrooms, 2 full baths and a bonus room wired for 5.1 surround sound with ceiling speakers, blackout shades and future wet-bar rough-ins. The primary suite offers oversized south-facing windows, an ensuite with separate quartz vanities and walk-in shower, plus a walk-in closet with motion-sensor lighting. Two additional bedrooms have generous closets and share a 4-piece bath with quartz vanity and tub/shower. The renovated laundry room (2022) includes brand new LG washer (2026) and dryer (2026) custom upper cabinets, subway tile backsplash and butcher-block folding counter.The FULLY DEVELOPED BASEMENT (2019) features a large recreation room wired for home theatre, built-in console shelving, oversized storage/utility room and a full bathroom with floating vanity, walk-in shower, hexagon tile flooring and custom built-ins.Further upgrades include a tankless hot water system (2024), water softener (2025), central A/C (2024), high-efficiency furnace, central vacuum, side-mount garage door opener and custom side-yard garden shed (2022). The fully finished, HEATED GARAGE includes epoxy floors, custom shelving, EV Charging (2024) and storage racks.Steps from a recreational field connecting to a park with 2.5 km of paved paths, plus a playground down the street. Starbucks, Winners, Sobeys, restaurants and shopping are within a 5-minute walk. Enjoy friendly Walden living with easy access to Macleod, Stoney and Deerfoot Trails! (id:6769
Property Details

Subarea
Walden

Lot
3509

Year Built
2017

Flooring
Tile,Vinyl Plank

Parking Type
4
Rooms Dimension
| Room | Floor | Dimension |
|---|---|---|
| Family room | Basement | 21.67 Ft x 26.25 Ft |
| 3pc Bathroom | Basement | 5.00 Ft x 11.00 Ft |
| Dining room | Main level | 12.92 Ft x 8.58 Ft |
| Kitchen | Main level | 10.33 Ft x 23.25 Ft |
| Living room | Main level | 13.75 Ft x 14.67 Ft |
| 2pc Bathroom | Main level | 8.00 Ft x 2.92 Ft |
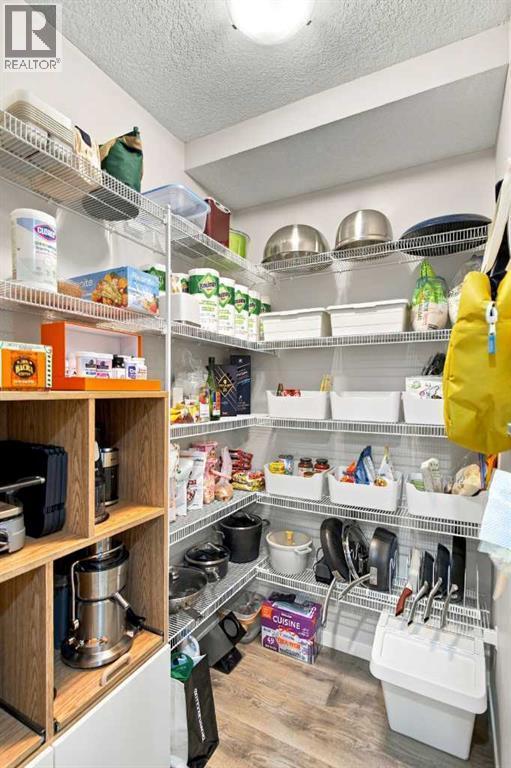
| Pantry | Main level | 4.25 Ft x 6.50 Ft |
| Primary Bedroom | Upper Level | 13.67 Ft x 13.75 Ft |
| 4pc Bathroom | Upper Level | 9.17 Ft x 9.33 Ft |
| Bedroom | Upper Level | 9.25 Ft x 10.58 Ft |
| Bedroom | Upper Level | 11.75 Ft x 9.33 Ft |
| 3pc Bathroom | Upper Level | 5.42 Ft x 8.50 Ft |
| Living room | Upper Level | 17.42 Ft x 17.75 Ft |
| Laundry room | Upper Level | 5.42 Ft x 8.83 Ft |
Disclaimer:
a
Listing data last updated date: 2026-11-19 11:48:52
a
Listing Agent: Inkyu Hwang
Brokerage: Ko Realty Ltd.