Daryl Carlson - 403-259-4141
BACK


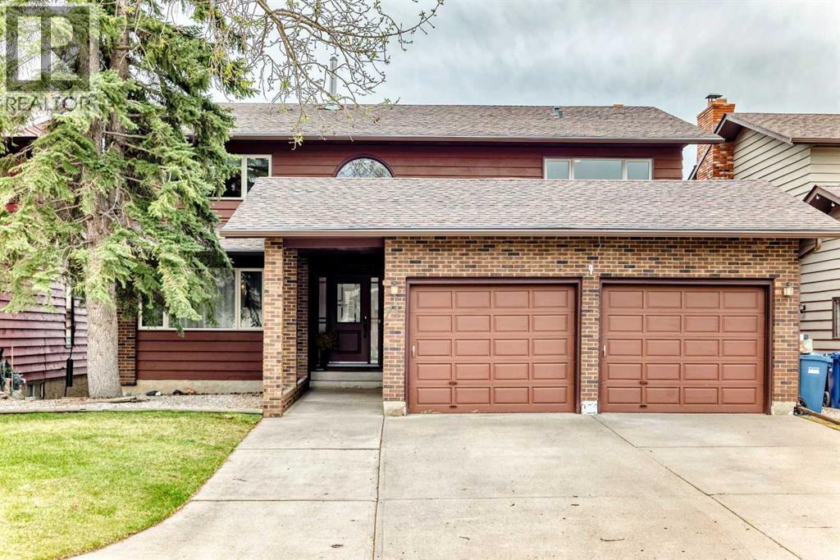
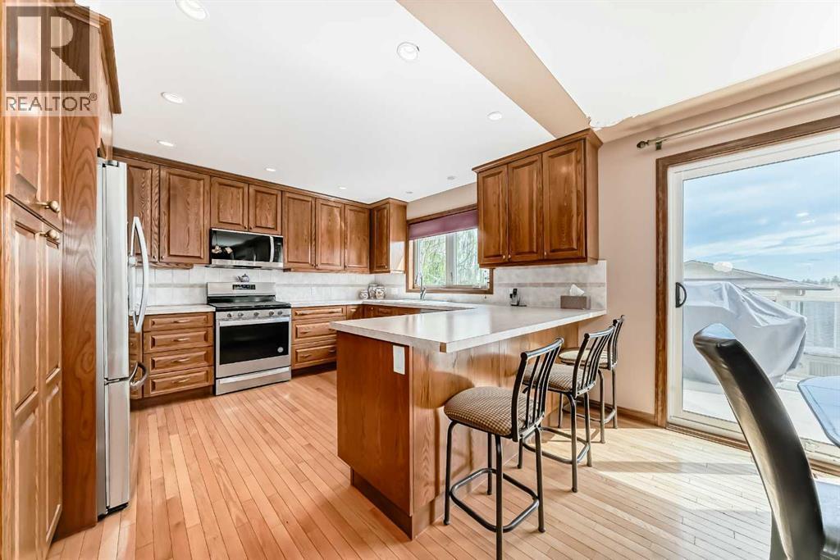
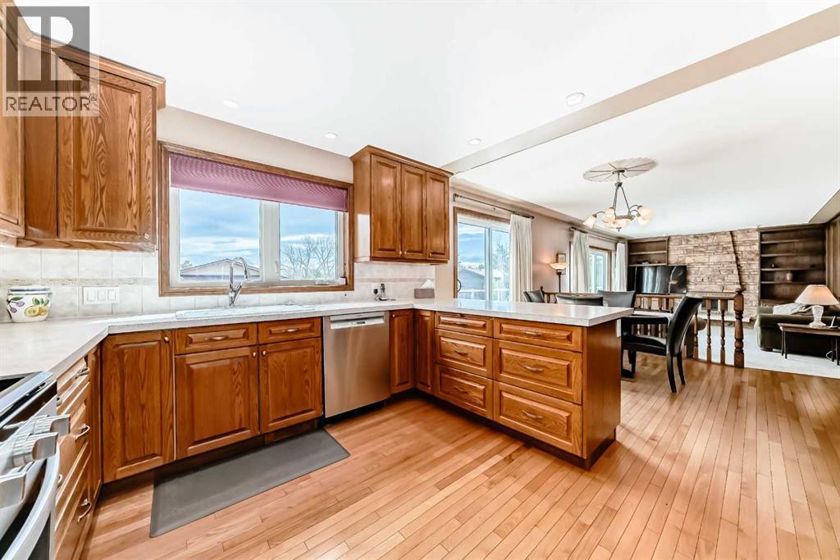
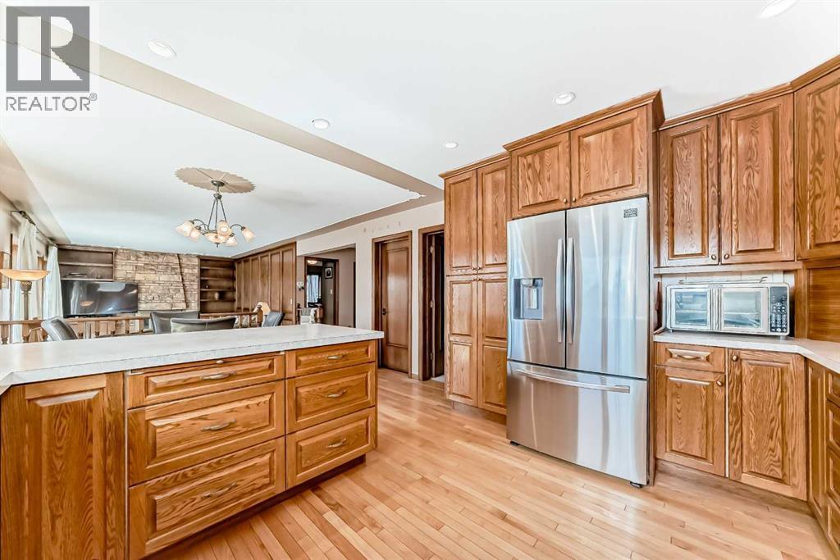
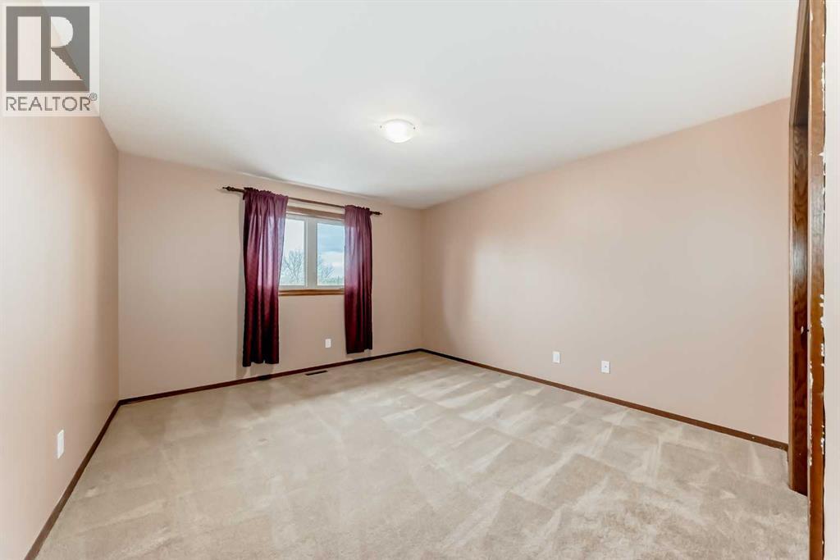
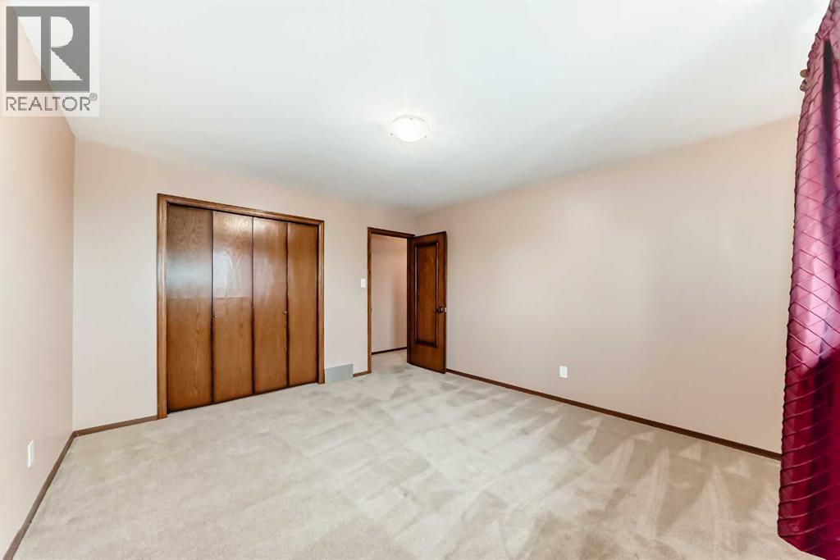
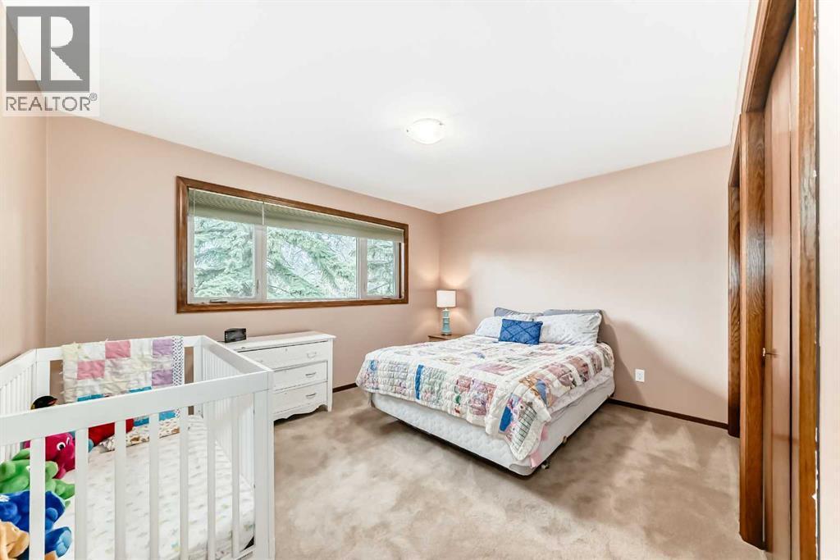
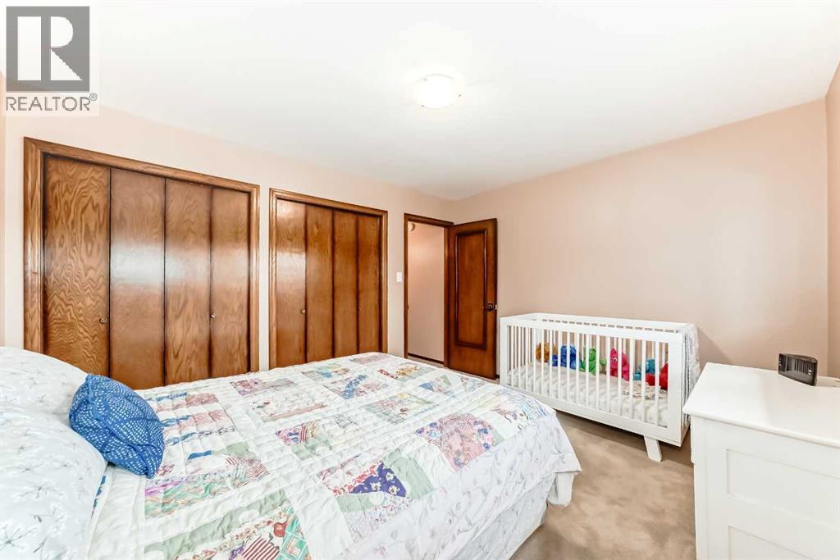
Single Family in Calgary
- 206
- 76
 4 Bedrooms
 4 Bathrooms
- 3043 Sq Ft

Property Type
Single Family
Description
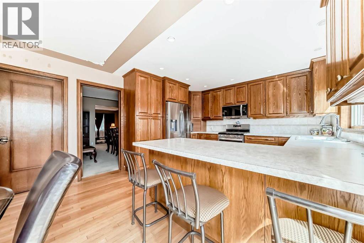
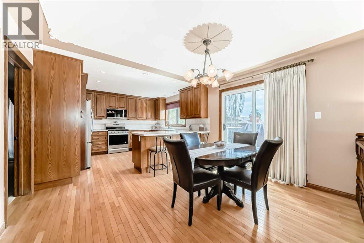
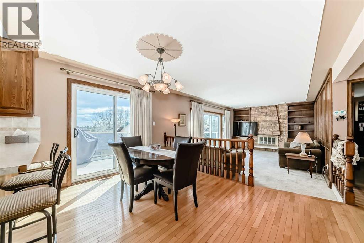
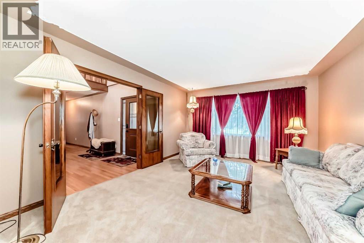
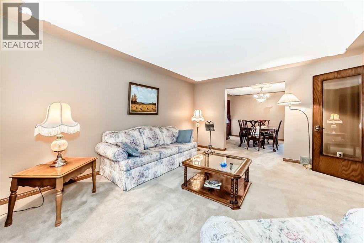
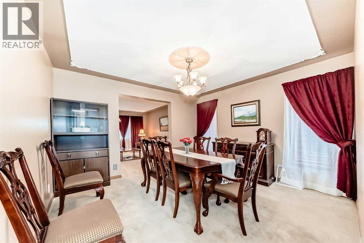
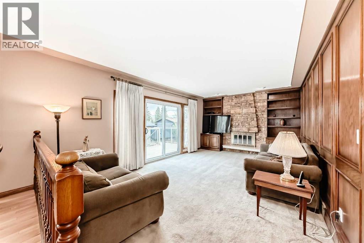
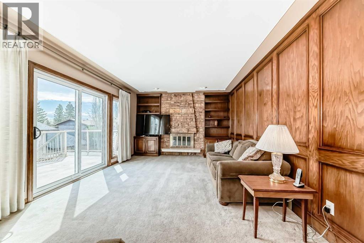
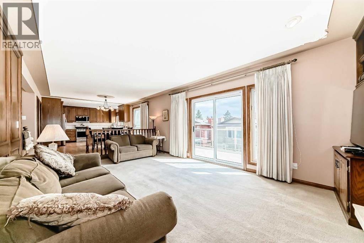
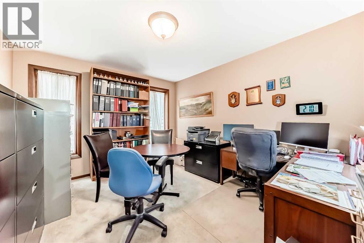
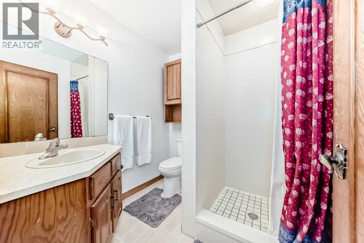
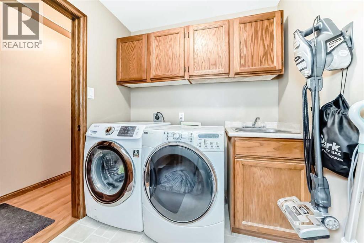
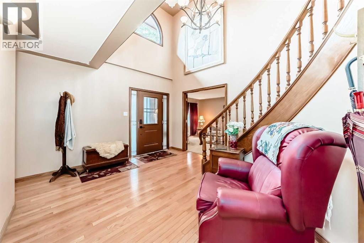
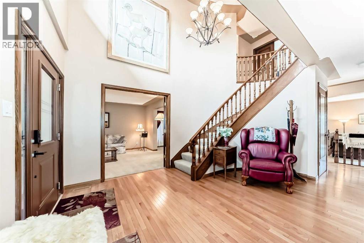
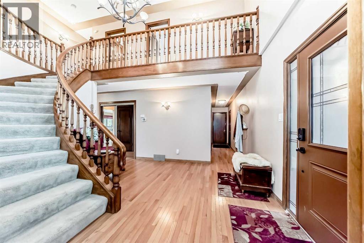
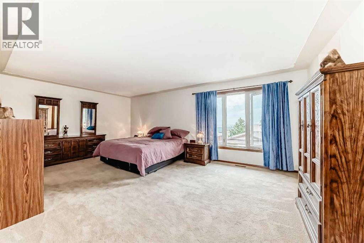
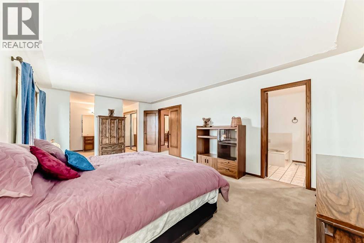
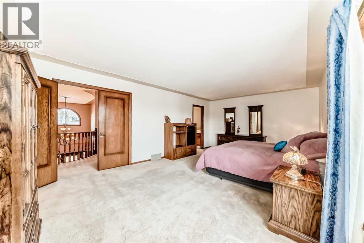
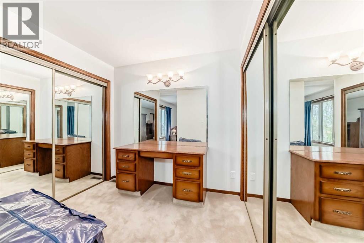
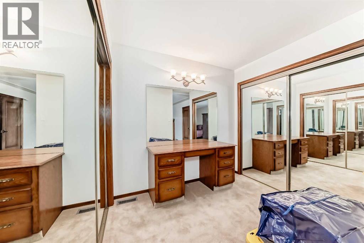
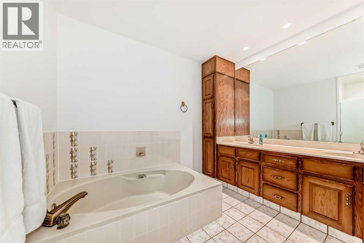
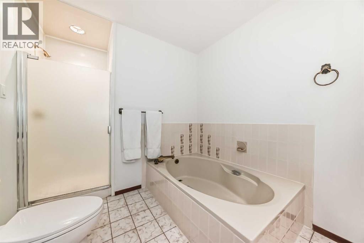
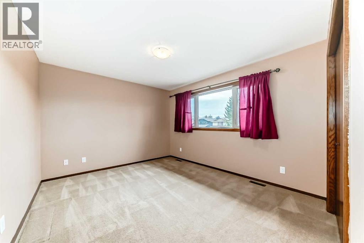
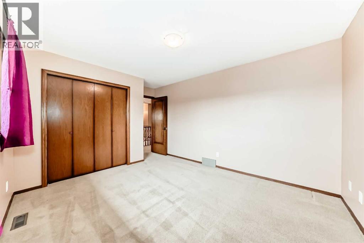
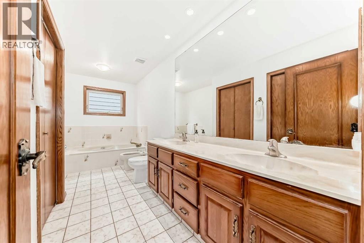
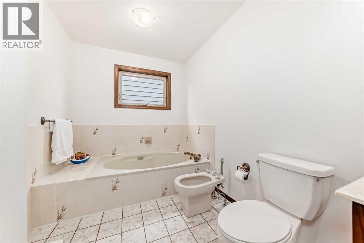
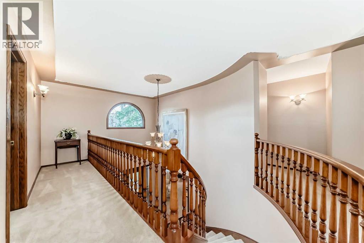
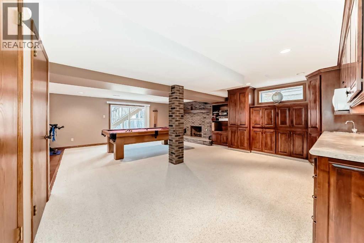
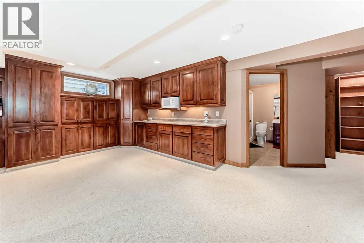
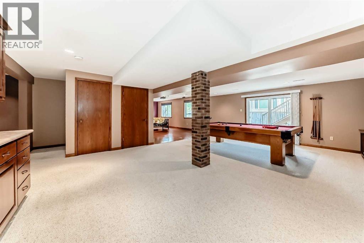
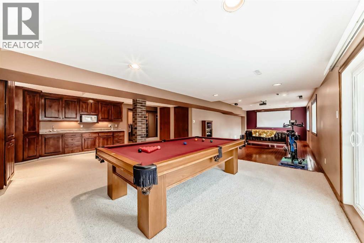
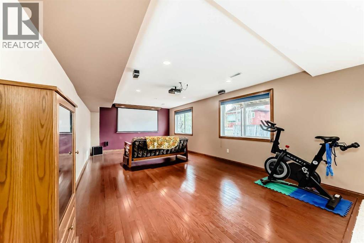
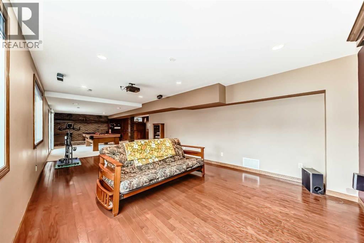
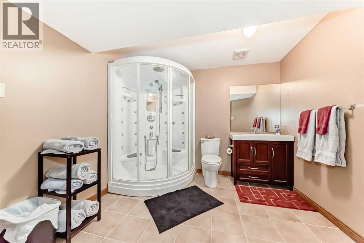
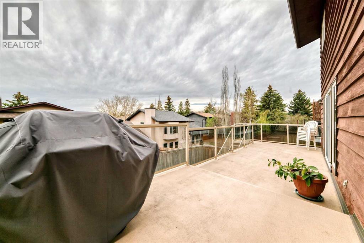
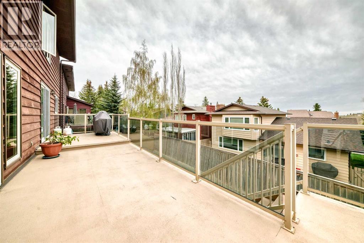
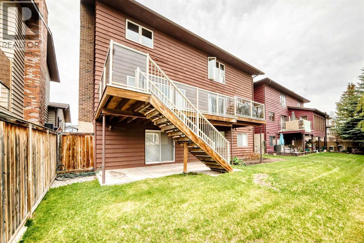
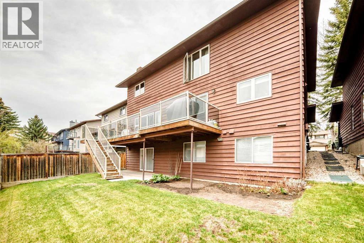
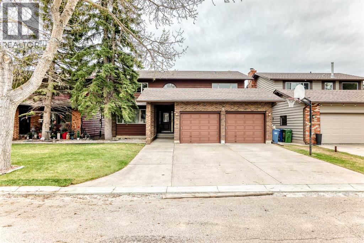
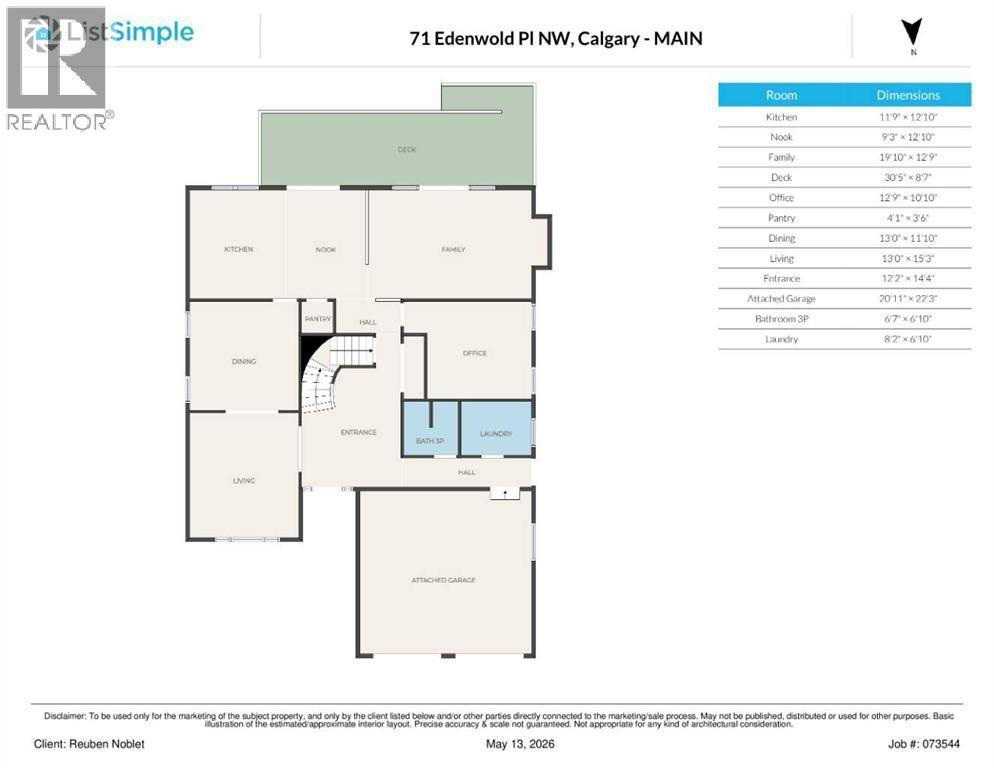
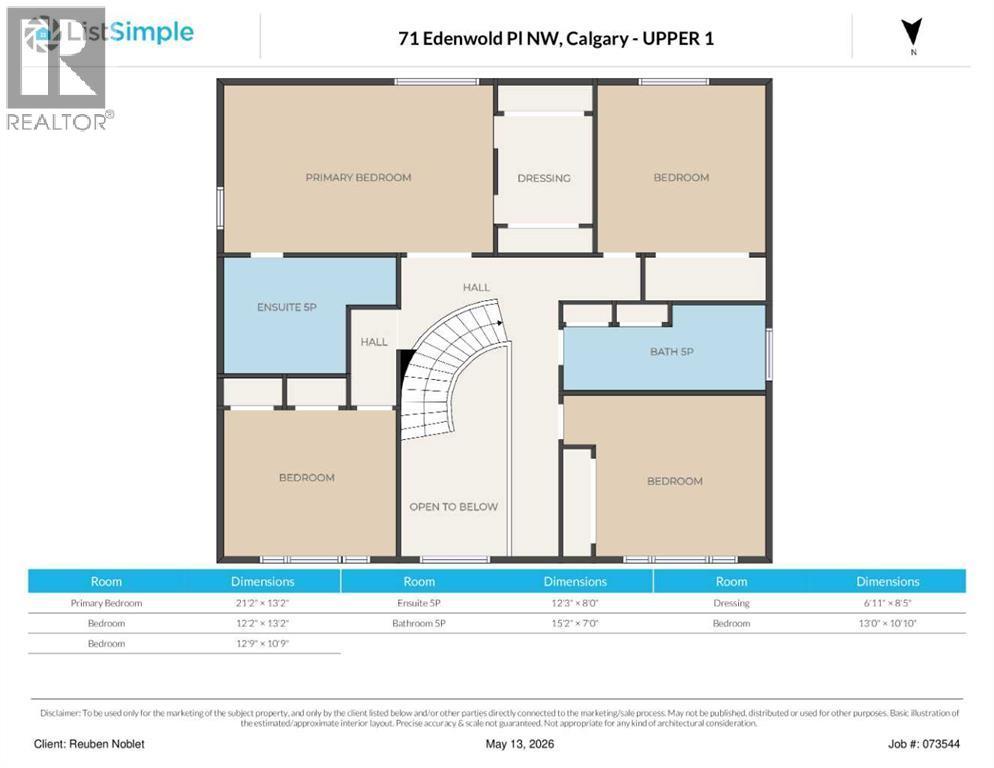
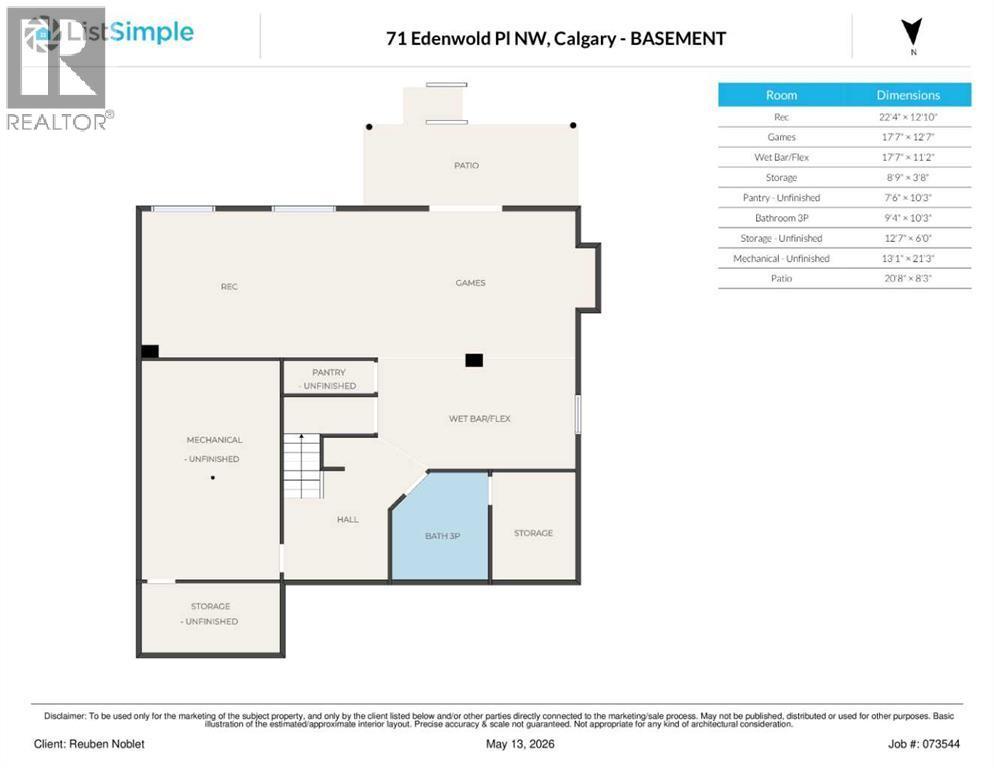
Welcome to this spacious and well maintained walkout home offering 3043 sq ft above grade in a quiet location within desirable Edgemont. With 4 bedrooms and 4 full bathrooms, this is an ideal home for growing families seeking both space and functionality. The main floor features generous principal rooms including a bright living room, formal dining area, large family room with wood burning fireplace, dedicated office/den, full bathroom, and convenient main floor laundry. The kitchen offers extensive cabinetry and workspace along with an adjoining breakfast nook overlooking the sunny south-facing backyard. Step outside to the large rear deck, creating an excellent setup for outdoor dining and entertaining. Upstairs you’ll find 4 spacious bedrooms including a substantial primary retreat with walk-in dressing area and 5-piece ensuite. The fully developed walkout basement adds exceptional flexibility with expansive recreation and games areas, wet bar, additional full bathroom, second wood burning fireplace, and abundant storage space. Numerous important updates have already been completed including upgraded windows, furnaces, on-demand hot water system, and front entry door. Additional features include central vacuum and an oversized attached double garage. Located on a quiet street close to excellent schools, parks, shopping, and amenities, this is a rare opportunity to own a large family home in one of NW Calgary’s most established communities. (id:6769
Property Details

Subarea
Edgemont

Lot
501

Year Built
1981

Flooring
Carpeted,Ceramic Tile,Hardwood

Parking Type
4
Rooms Dimension
| Room | Floor | Dimension |
|---|---|---|
| Recreational, Games room | Basement | 22.33 Ft x 12.83 Ft |
| Recreational, Games room | Basement | 17.58 Ft x 12.58 Ft |
| Other | Basement | 17.58 Ft x 11.17 Ft |
| Storage | Basement | 8.75 Ft x 3.67 Ft |
| 3pc Bathroom | Basement | 9.33 Ft x 10.25 Ft |
| Furnace | Basement | 13.08 Ft x 21.25 Ft |
| Storage | Basement | 12.58 Ft x 6.00 Ft |
| Kitchen | Main level | 11.75 Ft x 12.83 Ft |
| Other | Main level | 9.25 Ft x 12.83 Ft |
| Family room | Main level | 19.83 Ft x 12.75 Ft |
| Den | Main level | 12.75 Ft x 10.83 Ft |
| Pantry | Main level | 4.08 Ft x 3.50 Ft |
| Dining room | Main level | 13.00 Ft x 11.83 Ft |
| Living room | Main level | 13.00 Ft x 15.25 Ft |
| Other | Main level | 12.17 Ft x 14.33 Ft |
| 3pc Bathroom | Main level | 6.58 Ft x 6.83 Ft |
| Laundry room | Main level | 8.17 Ft x 6.83 Ft |
| Primary Bedroom | Upper Level | 21.17 Ft x 13.17 Ft |
| 5pc Bathroom | Upper Level | 12.25 Ft x 8.00 Ft |
Disclaimer:
a
Listing data last updated date: 2026-11-10 11:34:46
a
Listing Agent: Reuben Noblet
Brokerage: REMAX Innovations