Daryl Carlson - 403-259-4141
BACK


Single Family in Calgary
- 182
- 145
 5 Bedrooms
 4 Bathrooms
- 1720 Sq Ft

Property Type
Single Family
Description
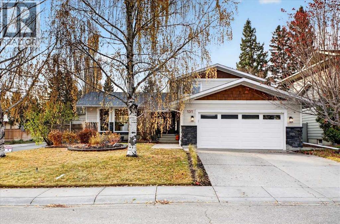
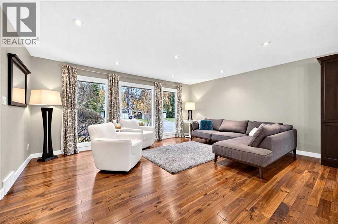
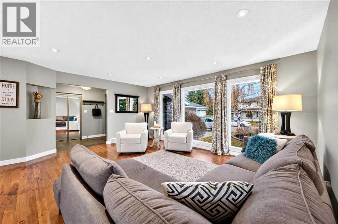
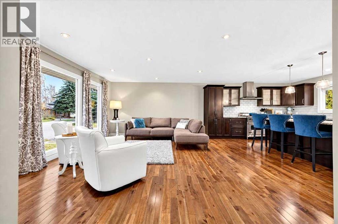
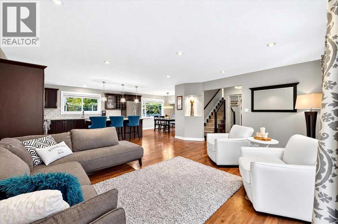
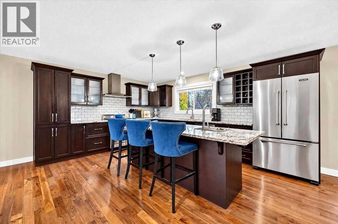
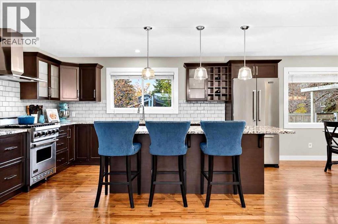
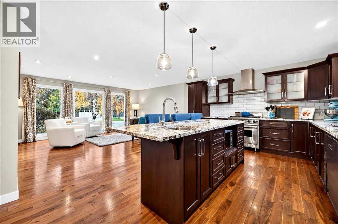
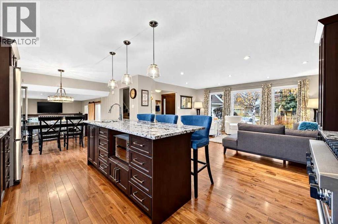
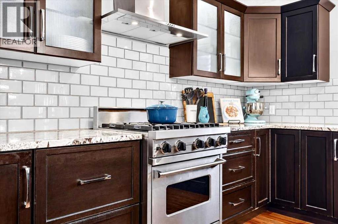
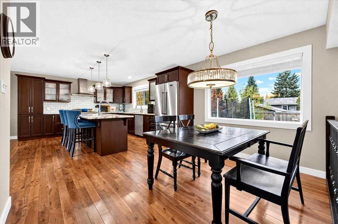
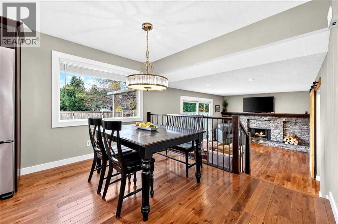
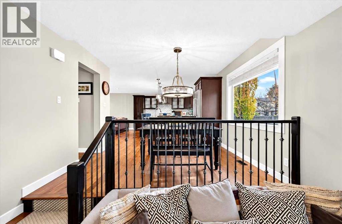
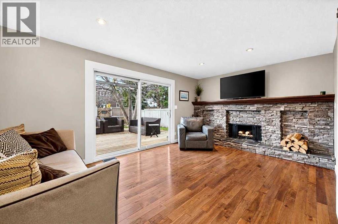
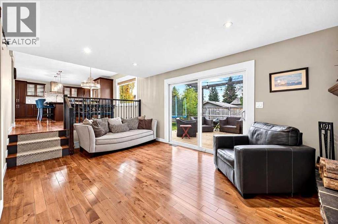
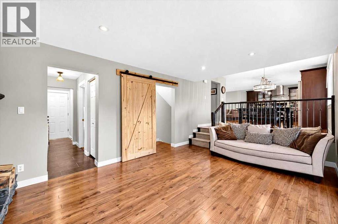
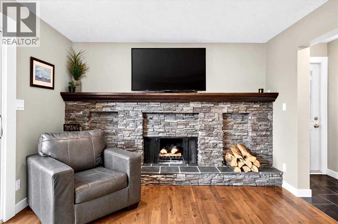
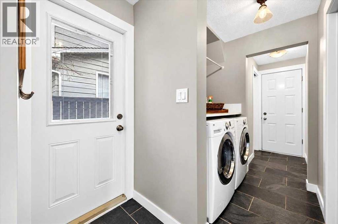
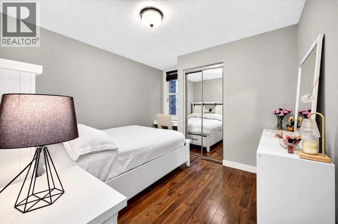
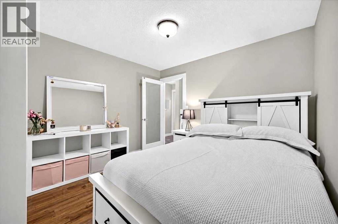
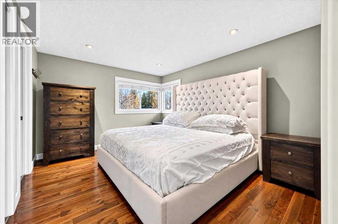
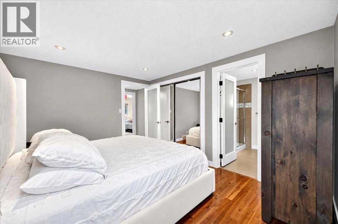
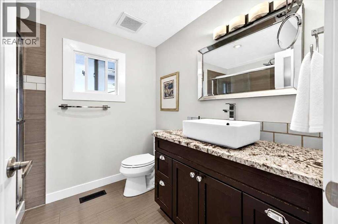
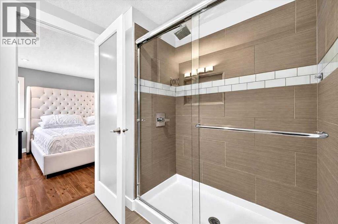
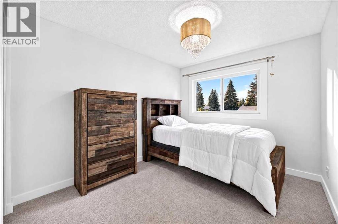
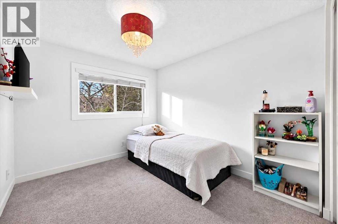
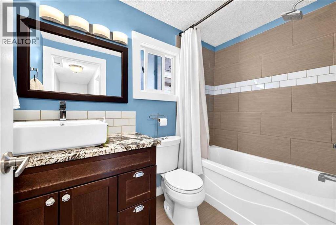
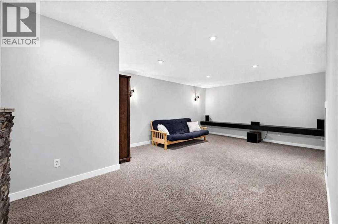
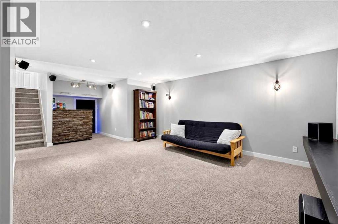
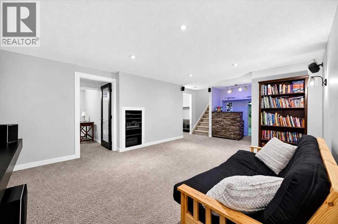
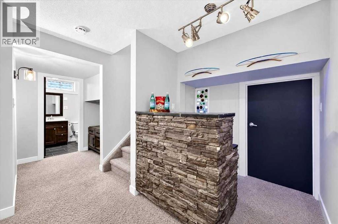
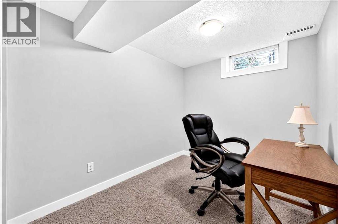
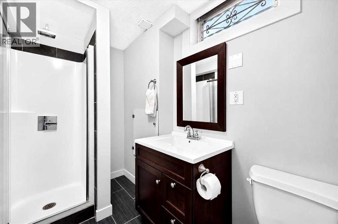
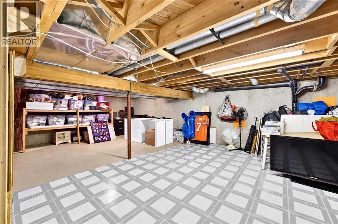
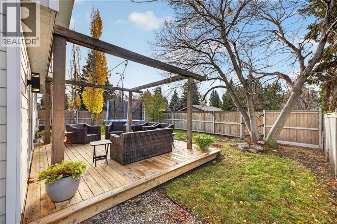
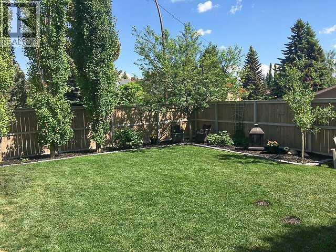
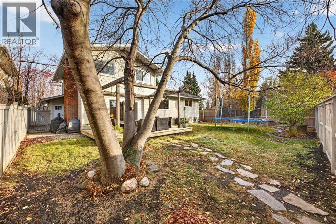
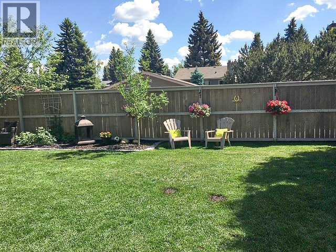
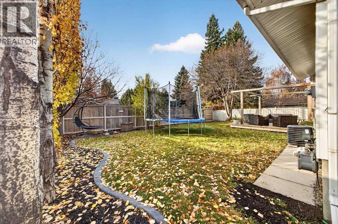
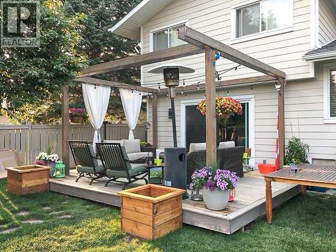
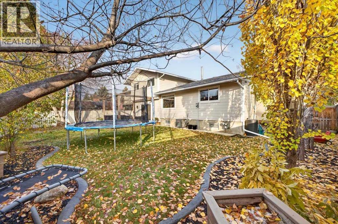
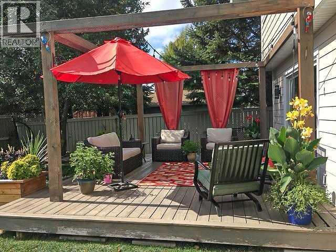
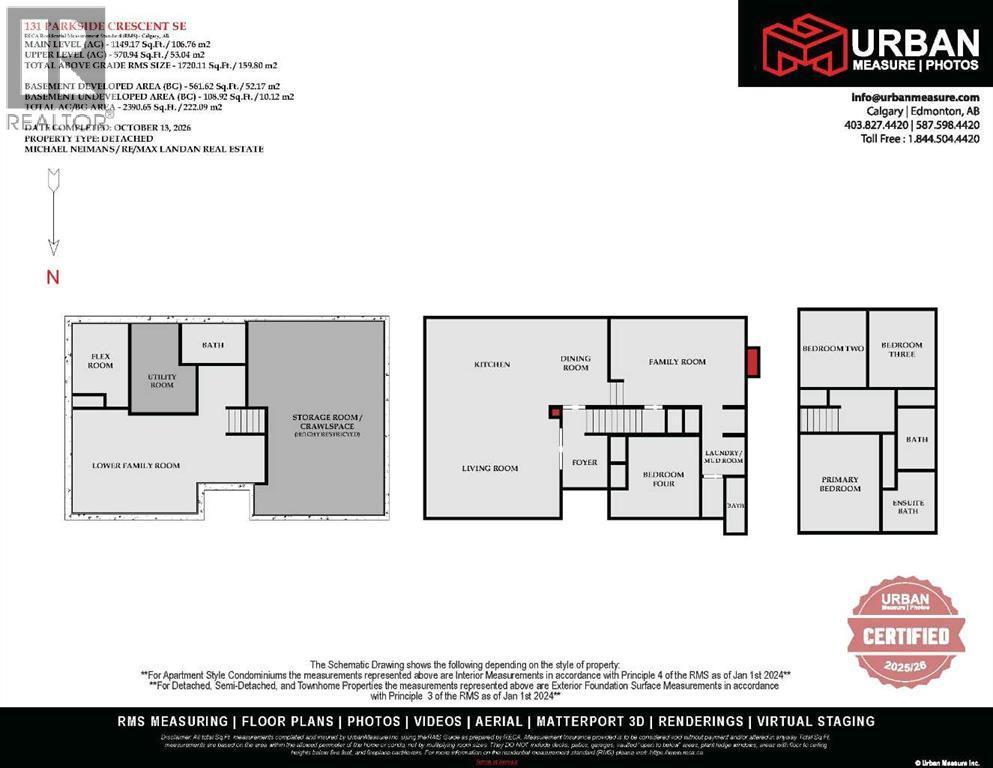
** OPEN HOUSE - SATURDAY, NOVEMBER 21 - 1:00PM - 3:00PM ** Please click on "Videos" for tour ** THIS IS IT - renovated 2 storey split on a quiet street with sunny SOUTH facing back yard! Stunning features include: 4+1 bedrooms (1 bedroom on main floor), 3.5 bathrooms - including luxurious 3-piece Primary en suite, almost 2300 sq ft developed, concrete curbing, "Hardy Board" siding, ice cold central air, insulated/drywalled oversized garage, "Smoked Acadia" hardwood flooring, almost fully renovated between 2011-2016 including: all windows done except basement & living room 2011/furnace in 2011/roof 2012/siding 2016/upgraded insulation 2016, wood burning fireplace with log lighter, large rear deck & side deck with gas line, man door to yard from garage, "Viking" gas stove & fridge, basement wet bar, tons of storage in the 5 ft crawl space and much more! Location is a 10 out of 10 - half a block to Prince of Wales school (K-4), 2 blocks to St. Philip School (K-6), 6 blocks to the world renowned Fish Creek Park & the City of Calgary Pathway system, bus stops and LRT close but not too close and very easy access to all major routes - MacLeod Trail/Deerfoot Trail/Stoney Trail! HOA fee includes access to famous "Park 96"! Nothing to do - ready for you to call it home! (id:6769
Property Details

Subarea
Parkland

Lot
643

Year Built
1974

Flooring
Carpeted,Ceramic Tile,Hardwood,Slate

Parking Type
4
Rooms Dimension
| Room | Floor | Dimension |
|---|---|---|
| Family room | Basement | 16.42 Ft x 12.92 Ft |
| Bedroom | Basement | 9.25 Ft x 7.42 Ft |
| Storage | Basement | 25.67 Ft x 15.42 Ft |
| 3pc Bathroom | Basement | 8.50 Ft x 5.25 Ft |
| Living room | Main level | 17.75 Ft x 14.33 Ft |
| Family room | Main level | 17.83 Ft x 11.42 Ft |
| Kitchen | Main level | 16.00 Ft x 11.42 Ft |
| Dining room | Main level | 8.00 Ft x 8.00 Ft |
| Bedroom | Main level | 10.75 Ft x 9.42 Ft |
| Laundry room | Main level | 5.67 Ft x 5.00 Ft |
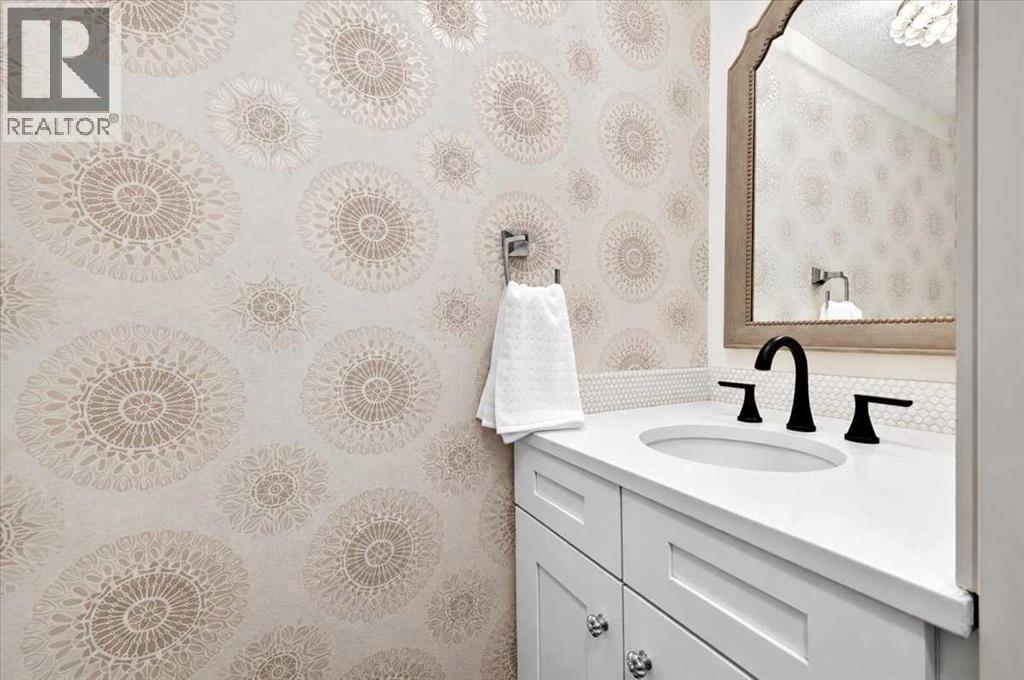
| 2pc Bathroom | Main level | 7.25 Ft x 2.42 Ft |
| Primary Bedroom | Upper Level | 12.92 Ft x 10.50 Ft |
| 3pc Bathroom | Upper Level | 7.92 Ft x 7.00 Ft |
| Bedroom | Upper Level | 10.17 Ft x 8.67 Ft |
| Bedroom | Upper Level | 10.17 Ft x 8.75 Ft |
| 4pc Bathroom | Upper Level | 8.00 Ft x 4.92 Ft |
Disclaimer:
a
Listing data last updated date: 2026-11-19 11:35:27
a
Listing Agent: Michael Niemans
Brokerage: RE/MAX Landan Real Estate