Daryl Carlson - 403-259-4141
BACK


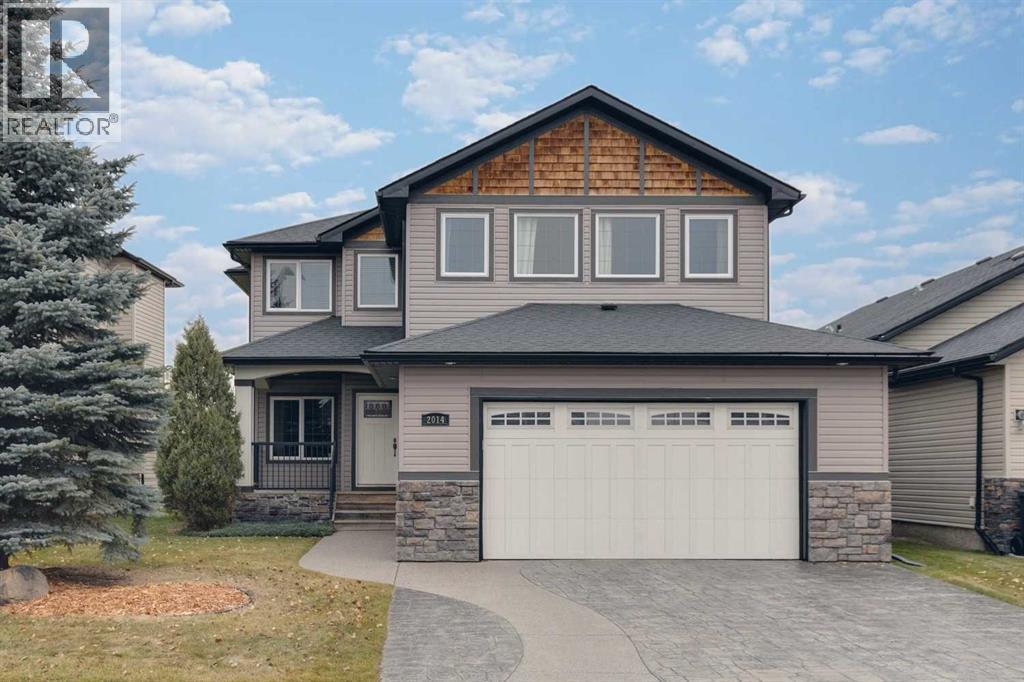
Single Family in High River
- 183
- 247
 3 Bedrooms
 3 Bathrooms
- 2382 Sq Ft

Property Type
Single Family
Description
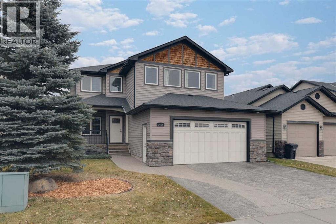
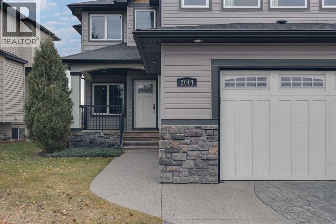
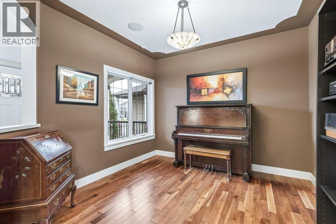
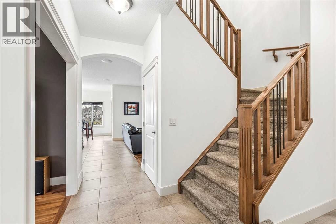
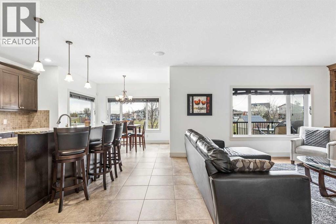
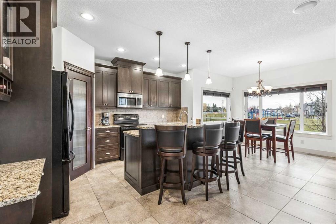
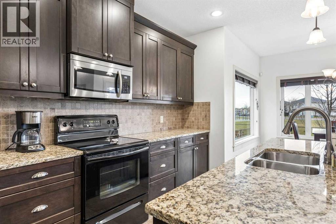
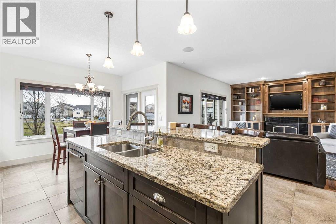
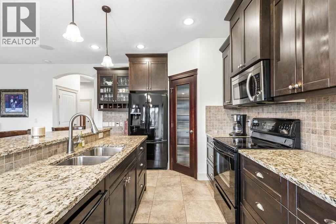
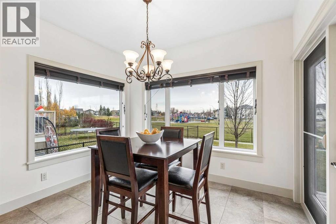
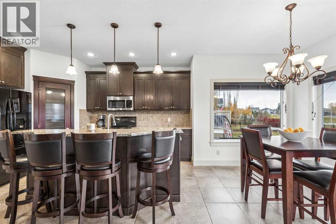
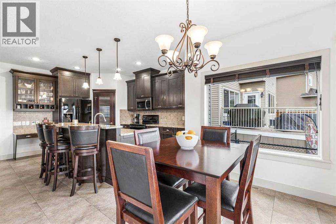
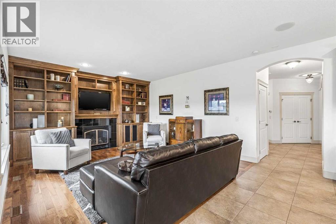
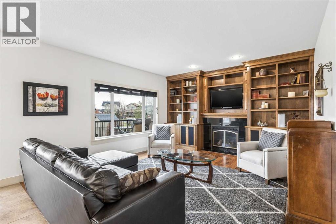
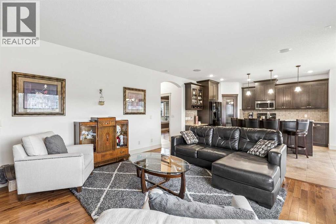
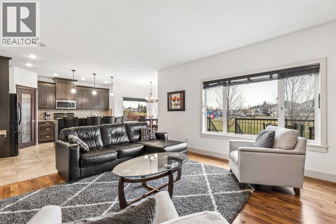
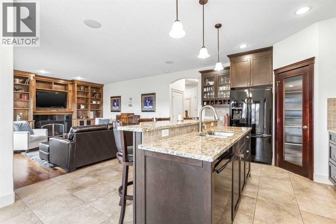
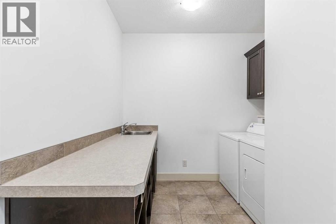
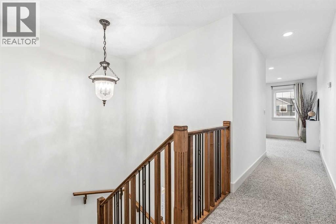
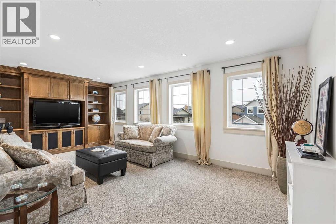
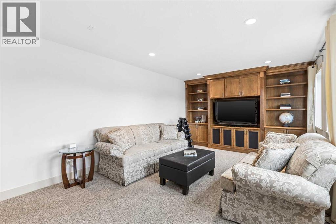
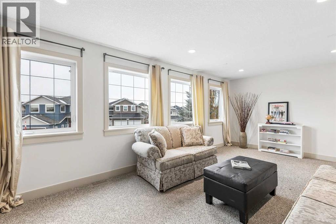
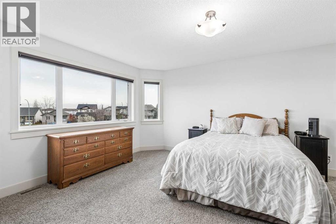
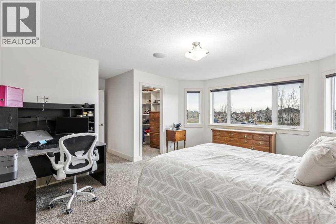
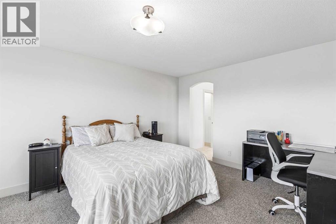
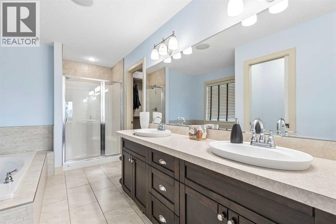
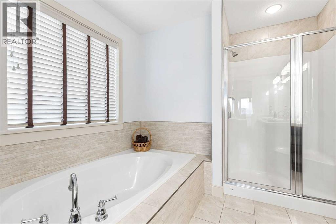
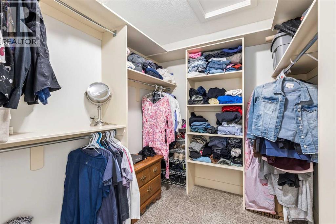
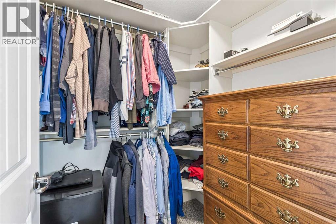
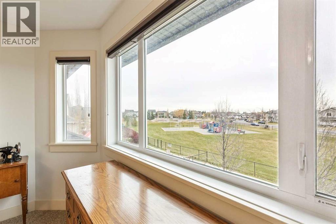
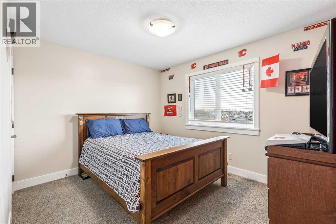
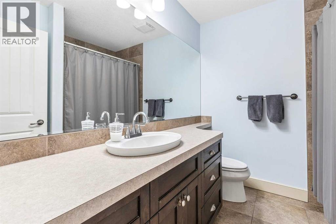
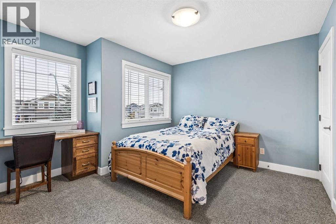
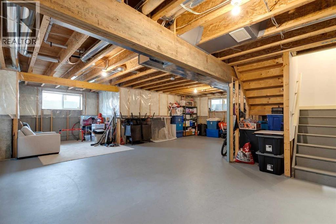
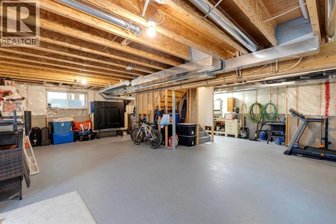
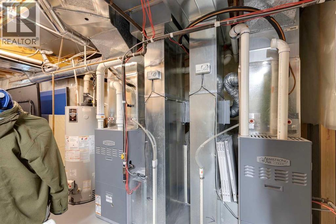
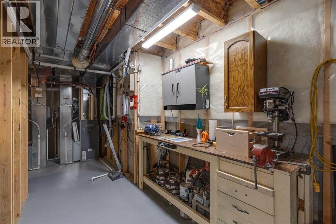
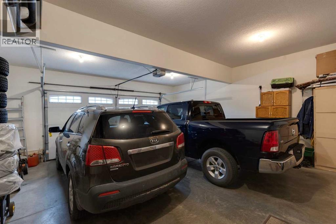
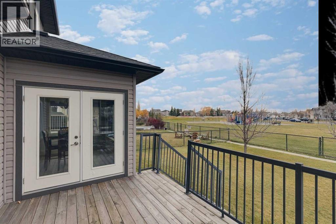
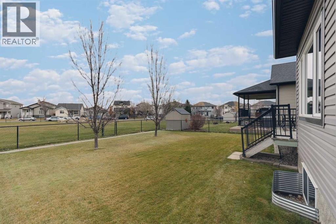
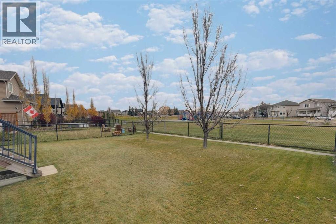
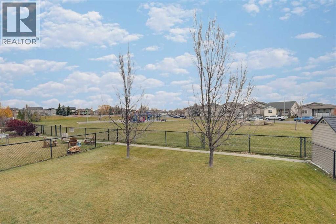
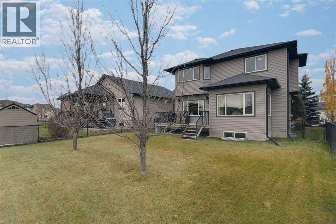
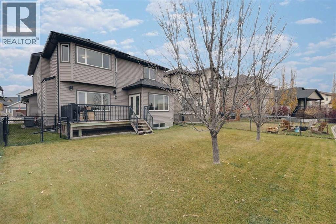
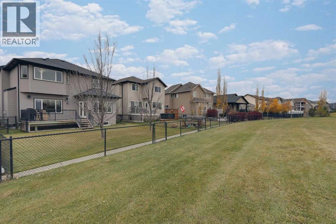
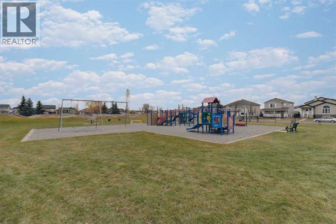
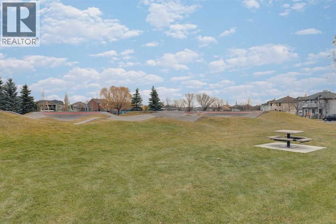
Immaculate, beautifully upgraded 3 bed, 3 bath custom built former show home. Premier location backing onto a huge park that includes many special features for the whole family to enjoy. This spacious, open floor plan includes an extensive list of upgrades, gorgeous hardwood + tile flooring, stamped concrete driveway, built-in wall units, granite counter tops, under-counter lighting & extended height cabinets. The main floor includes a den & an over the top laundry with built-in cabinetry + sink. The kitchen features an island with breakfast bar, black appliances, pantry & bright cozy nook with French door access to a good sized deck with built-in speakers & a large, treed low maintenance yard. The spacious great room is well designed for entertaining with a custom wall of cabinetry, cozy gas fireplace + built-in speakers. Upstairs you will find 3 good sized bedrooms including a king sized master with 2 walk-in closets & a 5 pc spa-like ensuite with double sinks, a luxurious soaker tub & a separate shower. The huge bonus room has plenty of room for the whole family & custom cabinetry to hold all your games & memorabilia. Other features include 2 central A/C units, 2 high efficiency furnaces, low E-solar windows, underground sprinklers, & a 25 x 23 garage that will accommodate an extended truck, is heated & is beautifully finished. This lovely home is a must see on a quiet street in a family friendly neighbourhood. (id:6769
Property Details

Subarea
Highwood Village

Lot
507.6

Year Built
2007

Flooring
Carpeted,Hardwood,Tile

Parking Type
4
Rooms Dimension
| Room | Floor | Dimension |
|---|---|---|
| Kitchen | Main level | 14.50 Ft x 14.00 Ft |
| Dining room | Main level | 11.00 Ft x 8.00 Ft |
| Living room | Main level | 17.00 Ft x 14.50 Ft |
| Den | Main level | 11.17 Ft x 11.08 Ft |
| Foyer | Main level | 9.08 Ft x 4.33 Ft |
| Laundry room | Main level | 13.00 Ft x 6.83 Ft |
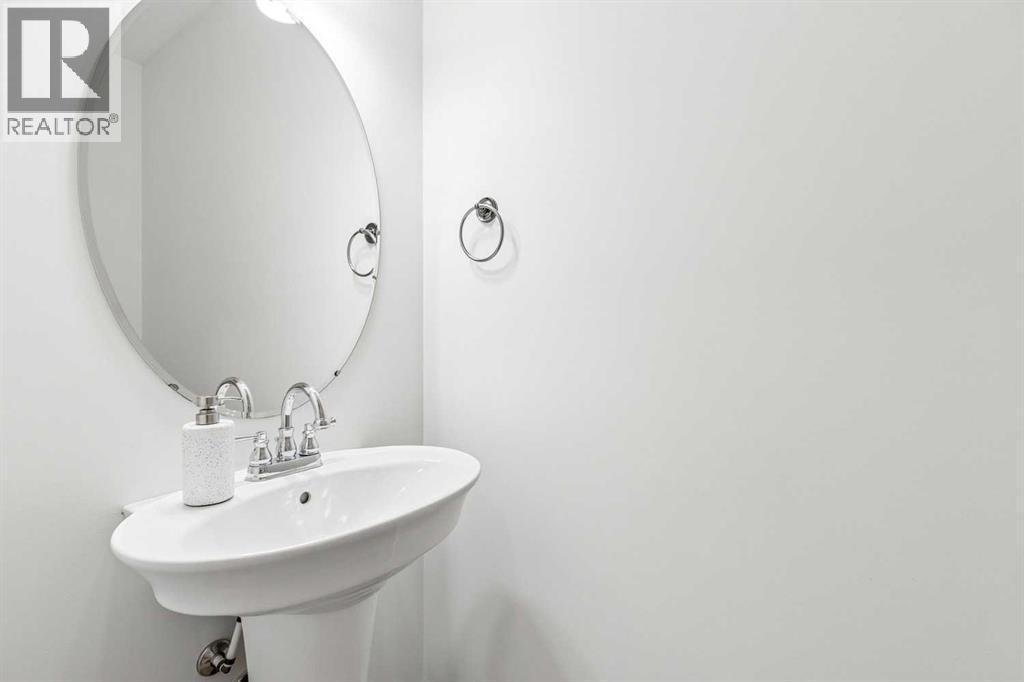
| 2pc Bathroom | Main level | Measurements not available |
| Bonus Room | Upper Level | 20.08 Ft x 12.17 Ft |
| Primary Bedroom | Upper Level | 16.75 Ft x 13.17 Ft |
| Other | Upper Level | 8.17 Ft x 7.00 Ft |
| Other | Upper Level | 5.67 Ft x 5.42 Ft |
| Bedroom | Upper Level | 11.75 Ft x 10.08 Ft |
| Other | Upper Level | 5.42 Ft x 3.50 Ft |
| Bedroom | Upper Level | 12.00 Ft x 11.75 Ft |
| Other | Upper Level | 5.42 Ft x 3.50 Ft |
| 4pc Bathroom | Upper Level | Measurements not available |
| 5pc Bathroom | Upper Level | Measurements not available |
Disclaimer:
a
Listing data last updated date: 2026-11-03 10:57:51
a
Listing Agent: Dianne L. Brown
Brokerage: RE/MAX Landan Real Estate