Daryl Carlson - 403-259-4141
BACK


Single Family in Calgary
- 112
- 191
 5 Bedrooms
 3 Bathrooms
- 1120 Sq Ft

Property Type
Single Family
Description
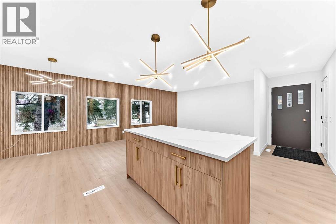
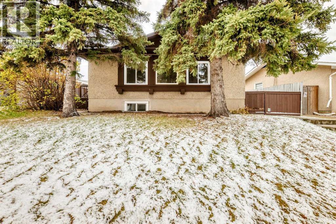
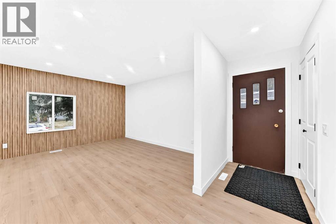
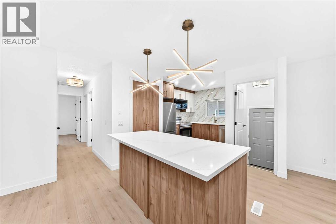
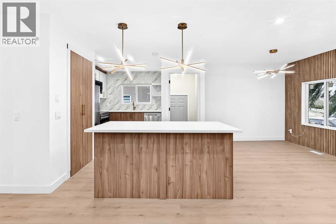
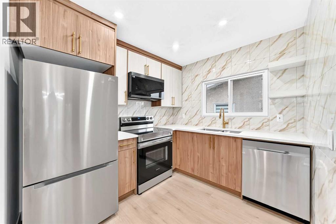
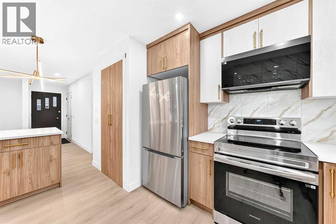
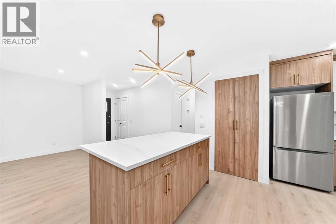
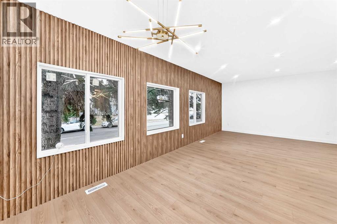
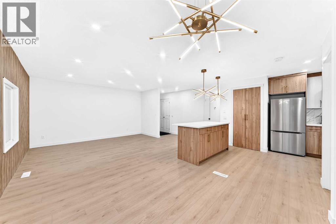
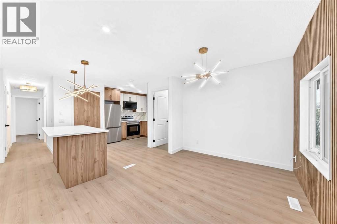
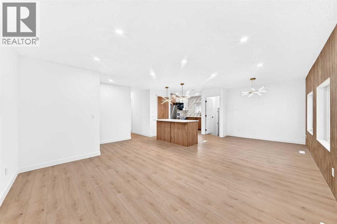
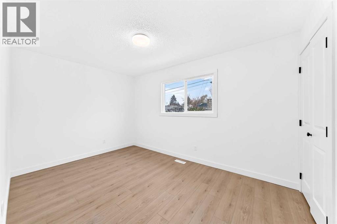
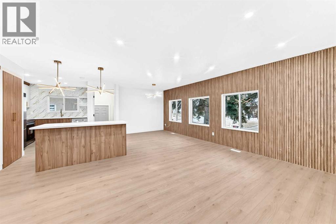
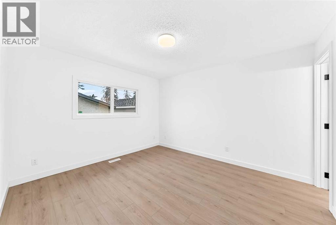
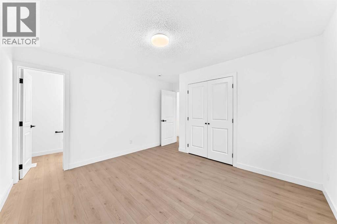
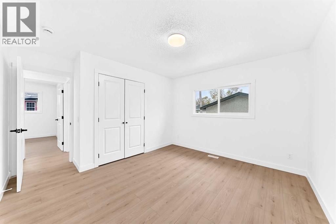
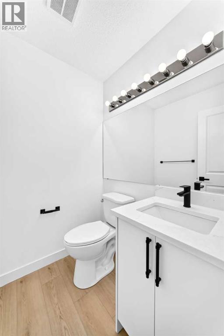
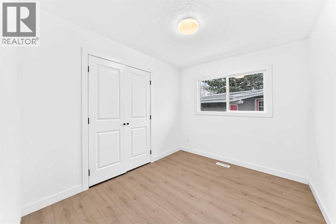
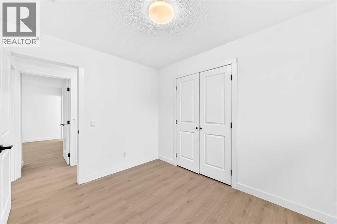
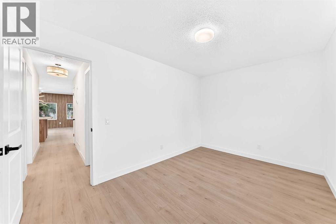
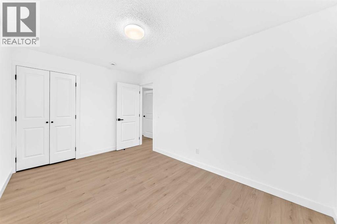
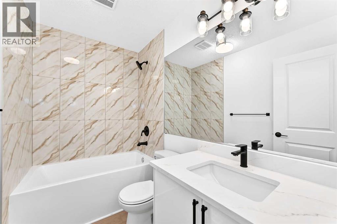
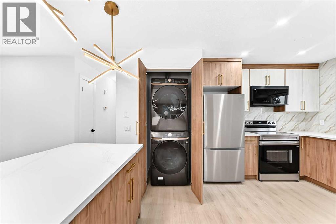
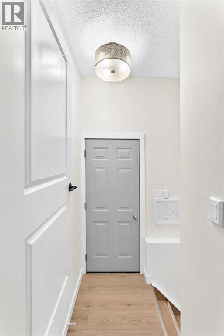
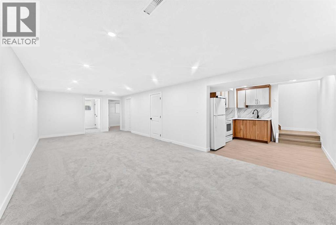
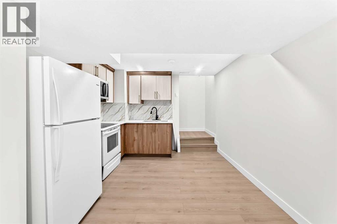
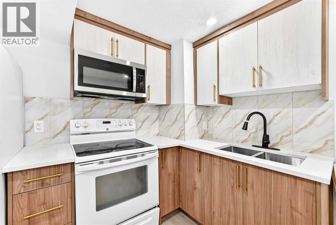
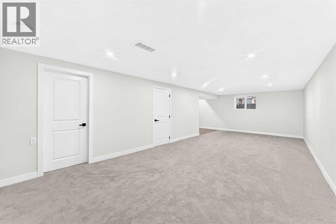
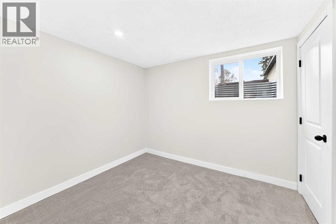
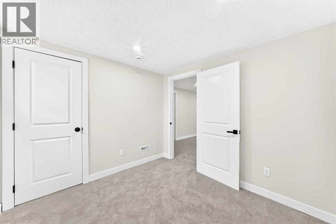
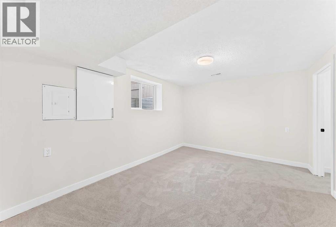
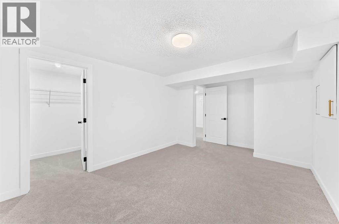
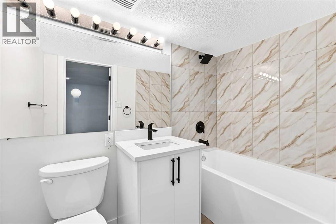
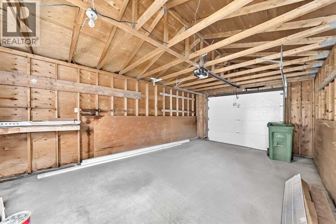
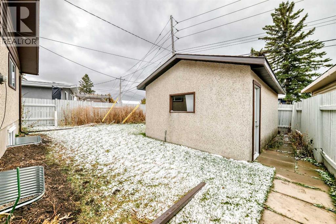
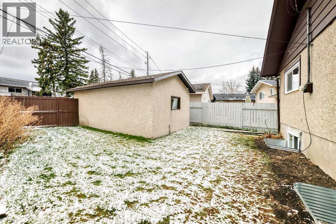
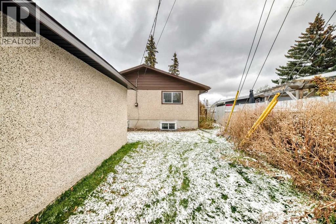
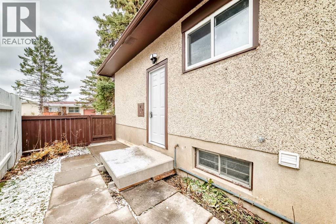
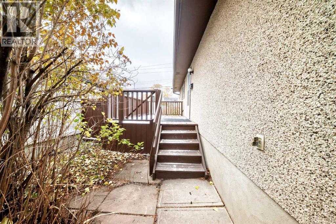
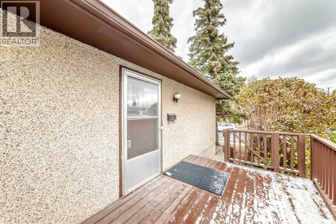
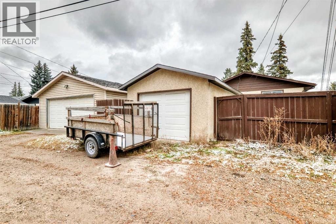
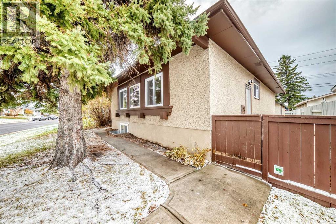
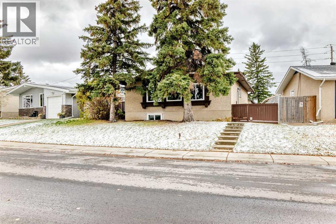
Welcome to this beautiful detached Bungalow, totally renovated yet another designer home this time in desired Community of Penbrook. Perfect Investment, income property, Live up and rent down or keep all to yourself as its ideal for a big family or folks like to live around mature tree, or folks would like to see children walking to school, or commute to down town as all major routes are easily accessible. Here we go, Total 5 bedrooms, 2.5 washrooms, 2 living, 2 kitchens, 2 laundry, basement have its own separate illegal suite entrance, detached single garage, huge backyard, fenced all around the property. As, we enter the main floor, will be greeted with open concept living room, with modern feature wall, high end kitchen with Black and SS Appliances, stackable washer dryer, a dining area with Island Kitchen,, high end vinyl plank throughout the floor, 4 pc washroom for two rooms, and third master bed rooms comes with its on ensuite half 2 piece washroom and separate laundry. Basement is fully finished and comes with separate entrance and offers huge living room, 2 bedrooms, master bed has walk in closet, mechanical and storage room, along with separate laundry room. Close to all the amentias, enjoy the showing and feedback will be appreciated thx. (id:6769
Property Details

Subarea
Penbrooke Meadows

Lot
418

Year Built
1972

Flooring
Carpeted,Vinyl Plank

Parking Type
1
Rooms Dimension
| Room | Floor | Dimension |
|---|---|---|
| Furnace | Basement | 16.42 Ft x 7.92 Ft |
| Family room | Basement | 12.75 Ft x 20.92 Ft |
| Dining room | Basement | 12.67 Ft x 8.25 Ft |
| Bedroom | Basement | 8.67 Ft x 9.58 Ft |
| Other | Basement | 5.42 Ft x 4.75 Ft |
| Bedroom | Basement | 13.83 Ft x 10.58 Ft |
| 4pc Bathroom | Basement | 7.67 Ft x 5.08 Ft |
| Kitchen | Basement | 10.33 Ft x 10.08 Ft |
| Bedroom | Main level | 10.17 Ft x 8.50 Ft |
| Dining room | Main level | 9.08 Ft x 9.00 Ft |
| Kitchen | Main level | 8.00 Ft x 14.75 Ft |
| Other | Main level | 4.00 Ft x 5.00 Ft |
| Living room | Main level | 14.25 Ft x 13.08 Ft |
| 4pc Bathroom | Main level | 8.25 Ft x 4.92 Ft |
| 2pc Bathroom | Main level | 5.00 Ft x 4.75 Ft |
| Primary Bedroom | Main level | 11.08 Ft x 12.33 Ft |
| Laundry room | Main level | 3.17 Ft x 4.08 Ft |
| Other | Main level | 5.50 Ft x 3.08 Ft |
| Bedroom | Main level | 8.92 Ft x 13.50 Ft |
Disclaimer:
a
Listing data last updated date: 2026-11-19 11:25:10
a
Listing Agent: Ehtisham Butt
Brokerage: Real Estate Professionals Inc.