Daryl Carlson - 403-259-4141
BACK


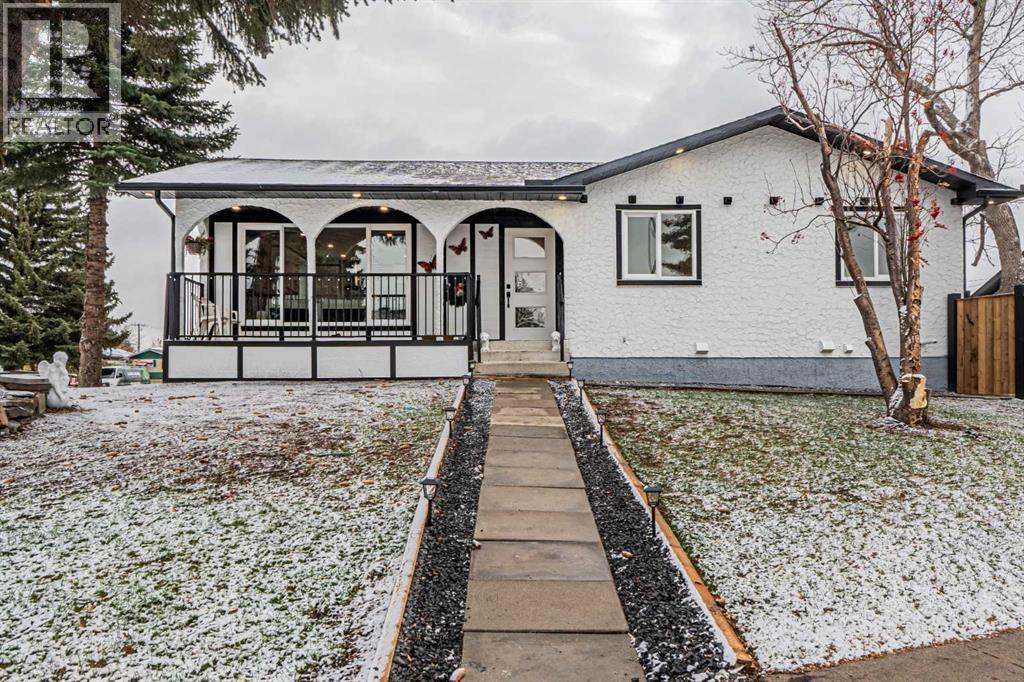
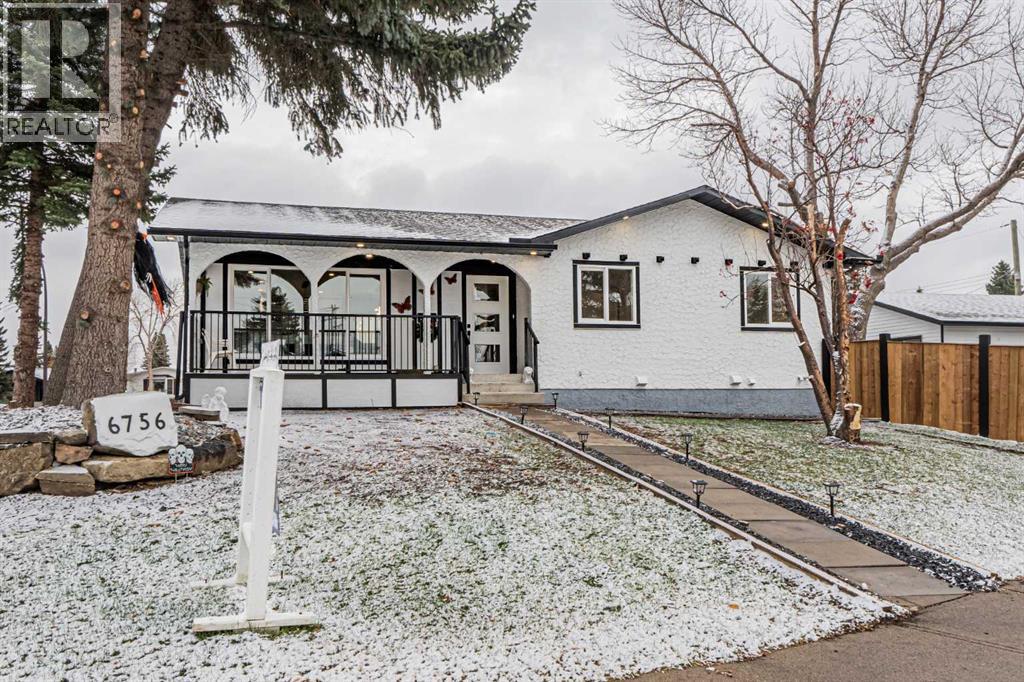
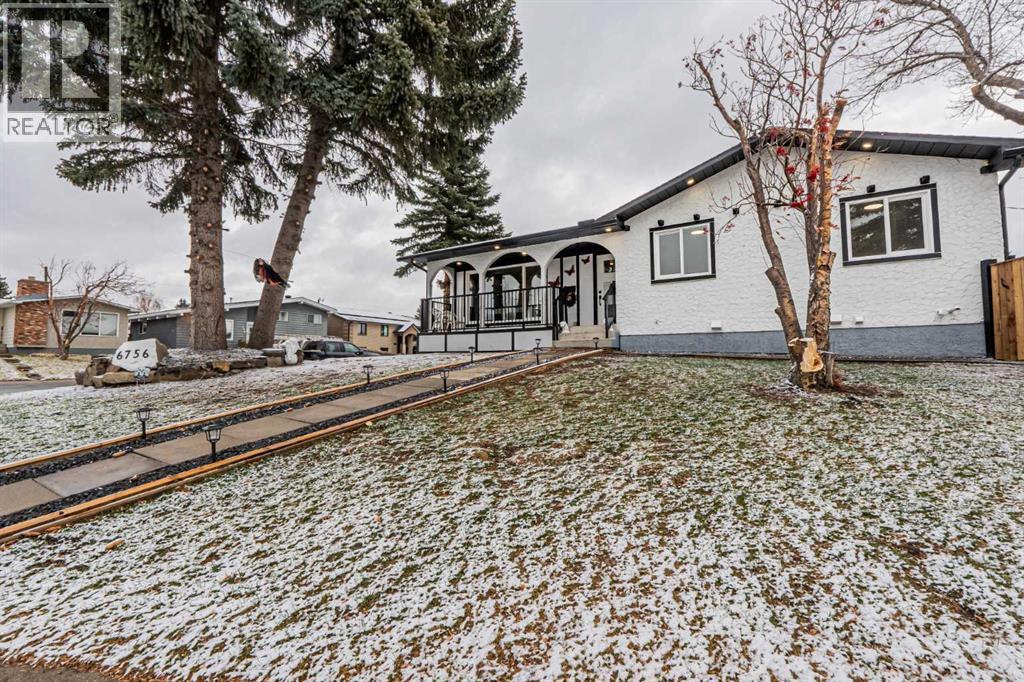
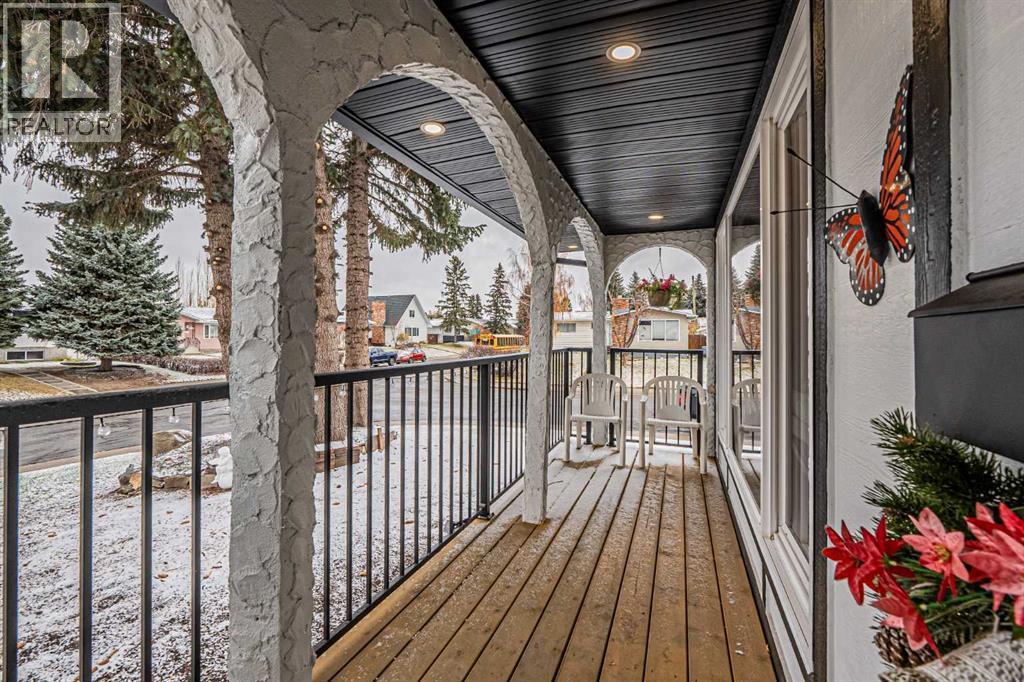
Single Family in Calgary
- 140
- 81
 6 Bedrooms
 3 Bathrooms
- 1061 Sq Ft

Property Type
Single Family
Description
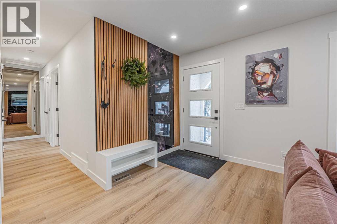
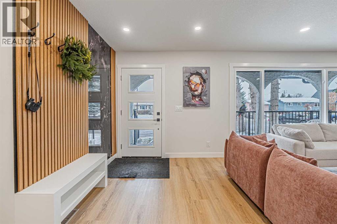
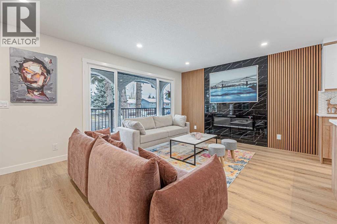
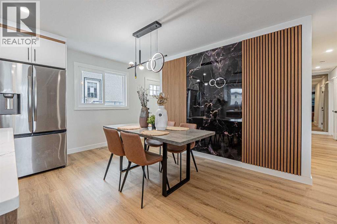
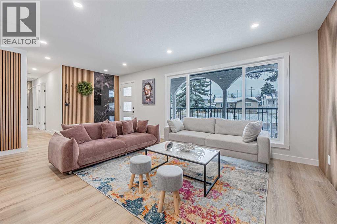
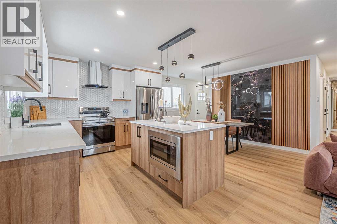
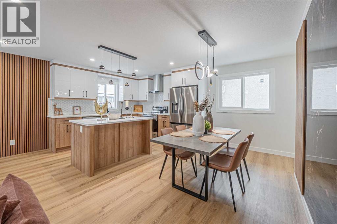
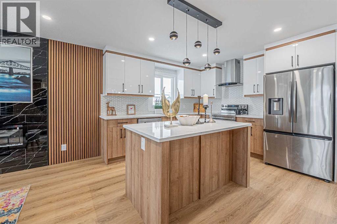
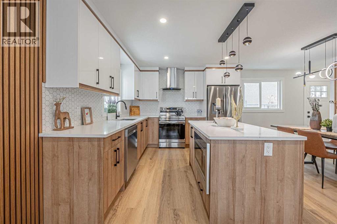
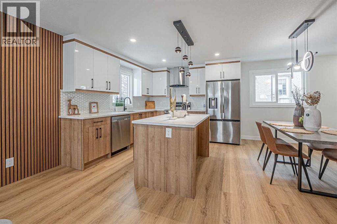
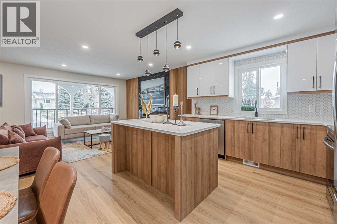
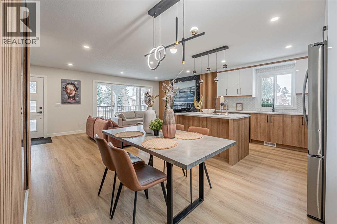
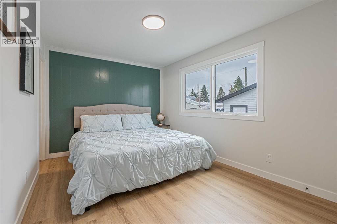
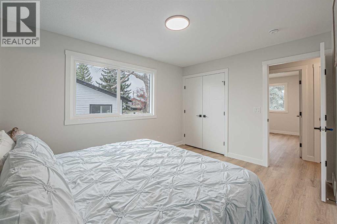
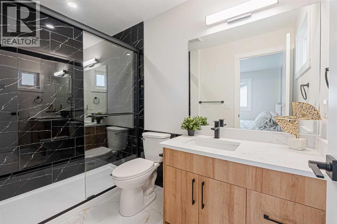
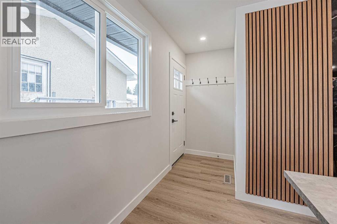
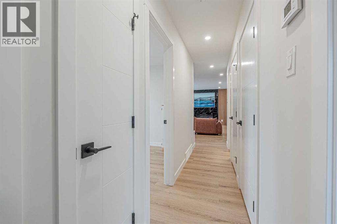
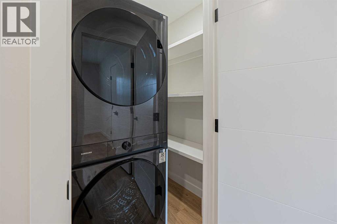
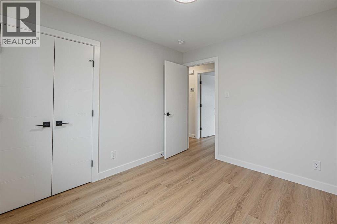
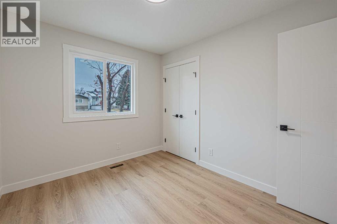
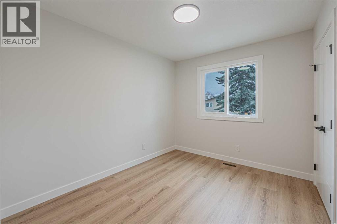
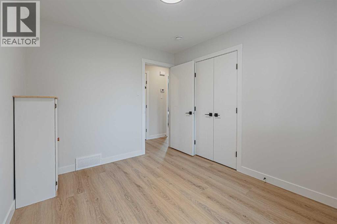
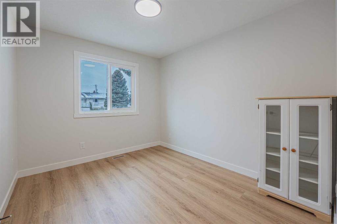
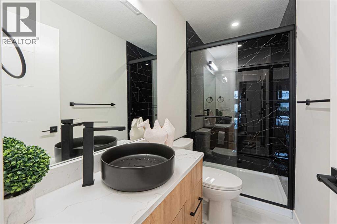
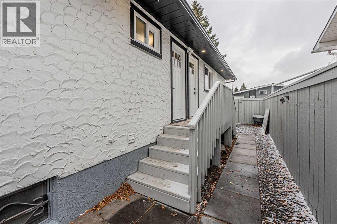
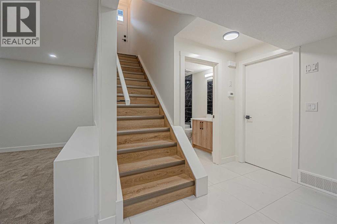
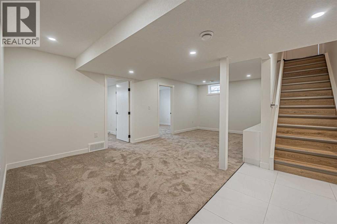
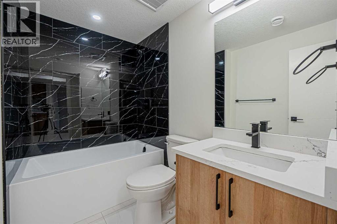
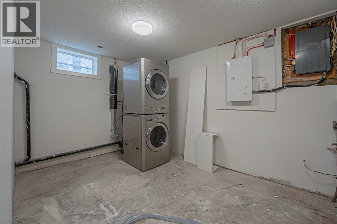
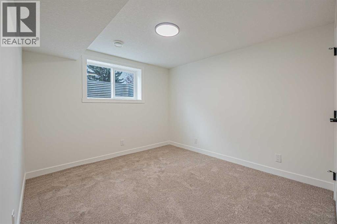
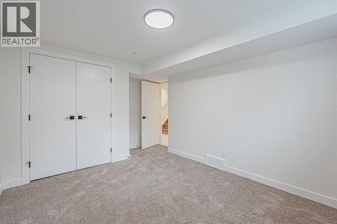
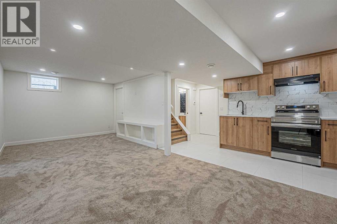
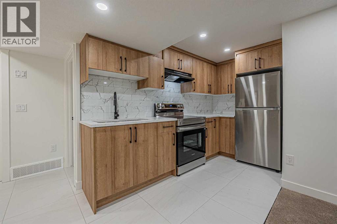
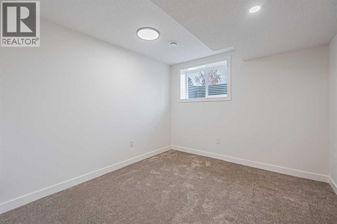
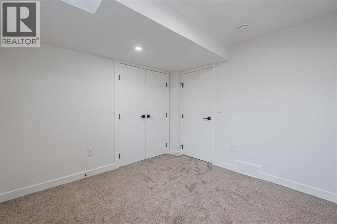
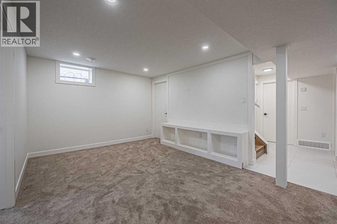
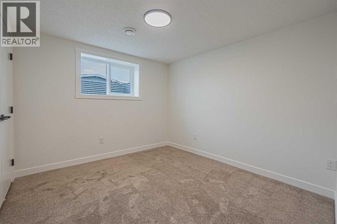
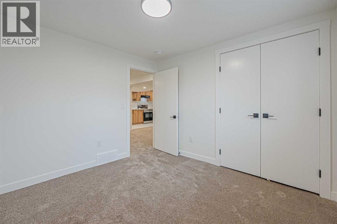
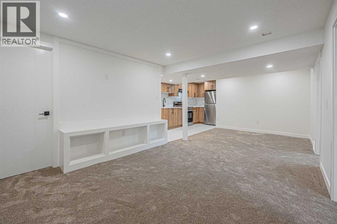
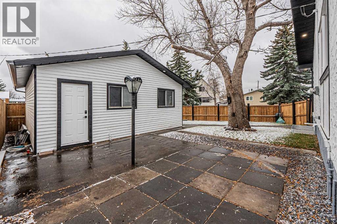
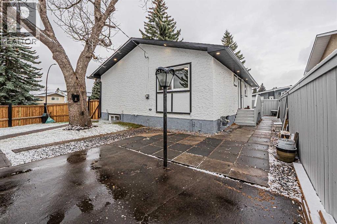
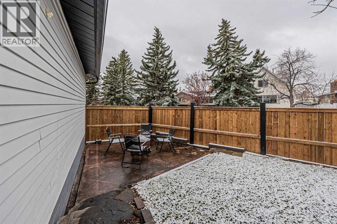
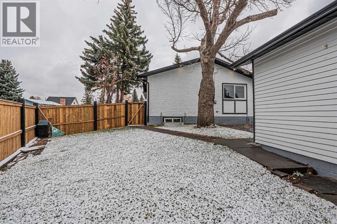
Welcome to 6756 Huntchester Road NE, a beautifully renovated bungalow sitting on a large corner lot of nearly 6,200 sq. ft. in Huntington Hills. Renovated from top to bottom, this home features NEW flooring, fresh paint, new cabinets, new appliances, new lighting fixtures and fully updated bathrooms. With 6 bedrooms, 3 full bathrooms, a THREE-BEDROOM LEGAL BASEMENT SUITE with a separate side entrance and a double detached garage, this property has so much to offer. The main floor provides approximately 1,100 sq. ft. of bright, welcoming living space. The spacious living room flows into the dining area and modern kitchen, complete with new cabinetry, a large island and stainless steel appliances. Three bedrooms, including a primary bedroom with its own ensuite, an additional full bathroom and convenient main-floor laundry complete this level. The fully finished THREE-BEDROOM LEGAL BASEMENT SUITE offers its own separate entrance from the side, a spacious living area, a second kitchen, a full bathroom and separate laundry—an excellent option for extended family or rental income potential. Outside, enjoy the generous corner lot, spacious yard, back lane access and double detached garage. Conveniently located near schools, parks, playgrounds, shopping and public transit, this move-in-ready home combines beautifully updated living spaces with the flexibility of a legal basement suite. Book your showing today! (id:6769
Property Details

Subarea
Huntington Hills

Lot
574

Year Built
1973

Flooring
Carpeted,Tile,Vinyl Plank

Parking Type
4
Rooms Dimension
| Room | Floor | Dimension |
|---|---|---|
| Living room | Basement | 21.58 Ft x 10.92 Ft |
| Bedroom | Basement | 9.50 Ft x 9.92 Ft |
| Bedroom | Basement | 9.58 Ft x 9.92 Ft |
| Kitchen | Basement | 11.00 Ft x 5.92 Ft |
| Bedroom | Basement | 10.67 Ft x 13.25 Ft |
| Laundry room | Basement | 15.83 Ft x 9.75 Ft |
| 3pc Bathroom | Basement | 8.67 Ft x 5.42 Ft |
| Living room | Main level | 9.83 Ft x 20.00 Ft |
| Kitchen | Main level | 13.42 Ft x 10.58 Ft |
| Dining room | Main level | 13.50 Ft x 6.92 Ft |
| 3pc Bathroom | Main level | 8.92 Ft x 3.92 Ft |
| Bedroom | Main level | 10.50 Ft x 9.17 Ft |
| Bedroom | Main level | 10.50 Ft x 8.83 Ft |
| Primary Bedroom | Main level | 13.00 Ft x 9.92 Ft |
| 3pc Bathroom | Main level | 8.92 Ft x 5.08 Ft |
Disclaimer:
a
Listing data last updated date: 2026-11-12 19:08:31
a
Listing Agent: Sandeep Sidhu
Brokerage: LPT Realty