Daryl Carlson - 403-259-4141
BACK


Single Family in Calgary
- 172
- 57
 3 Bedrooms
 4 Bathrooms
- 1698 Sq Ft

Property Type
Single Family
Description
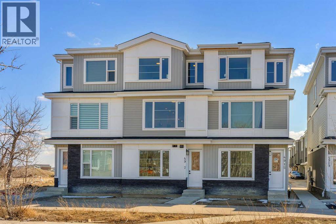
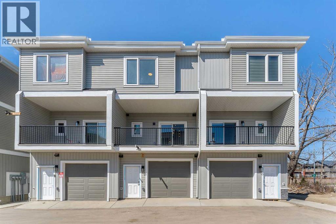
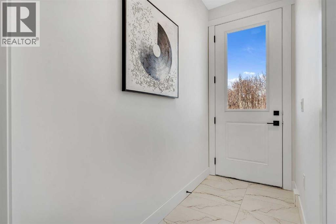
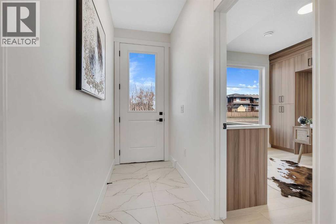
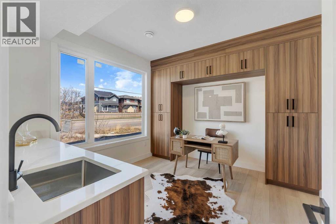
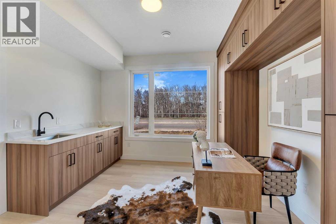
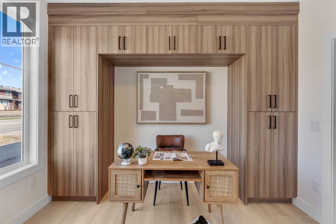
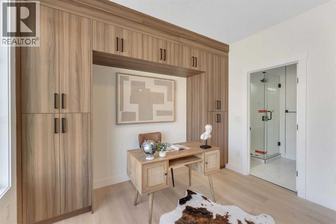
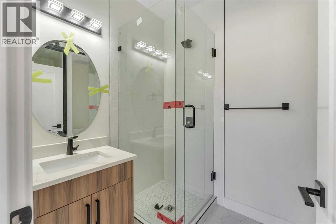
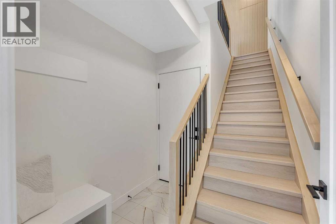
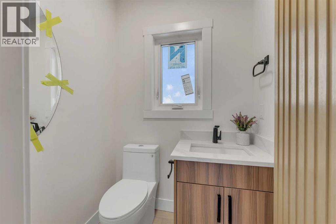
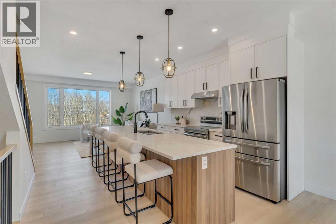
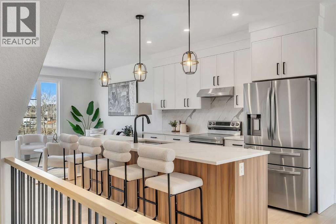
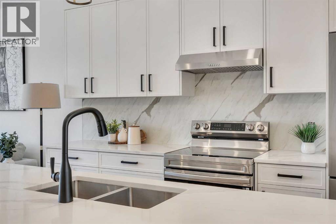
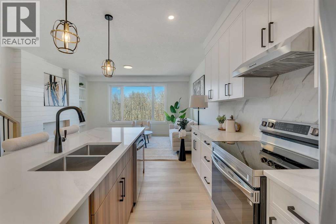
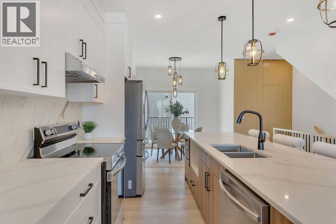
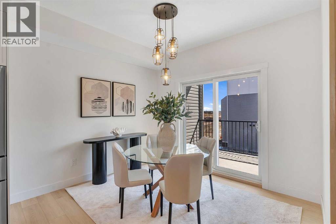
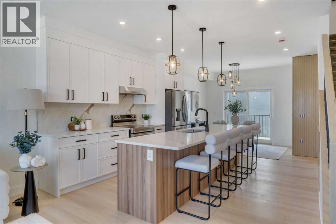
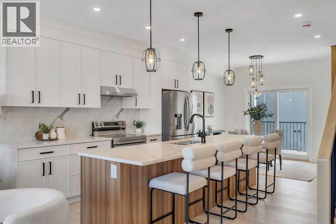
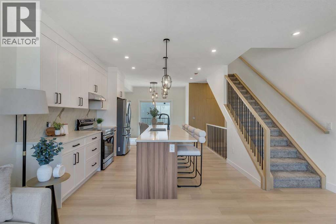
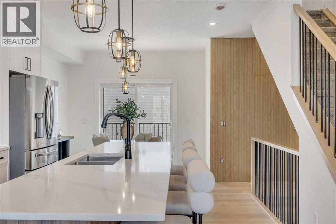
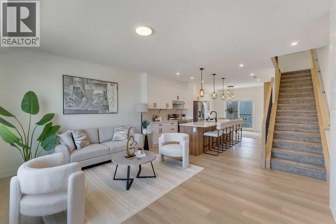
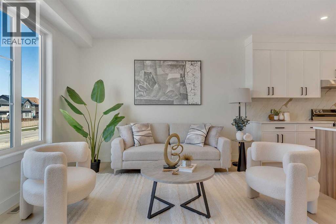
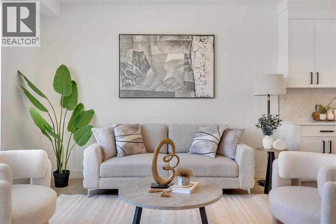
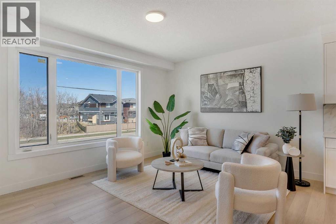
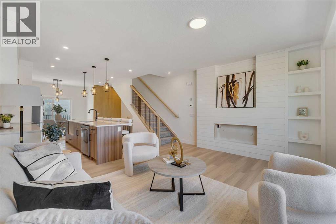
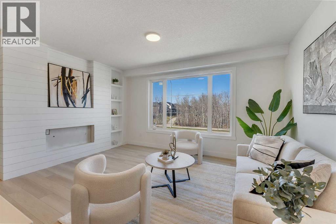
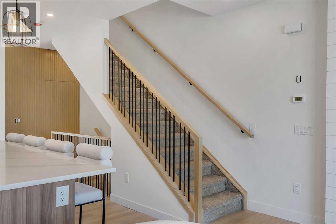
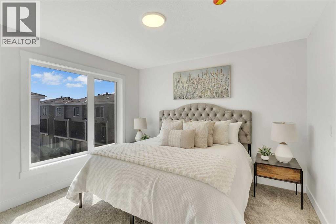
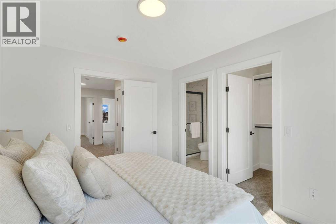
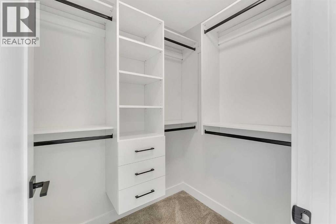
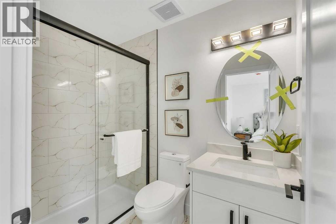
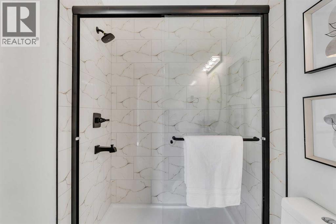
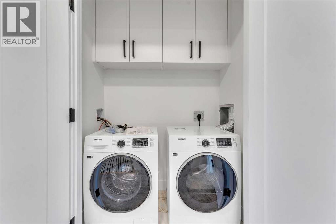
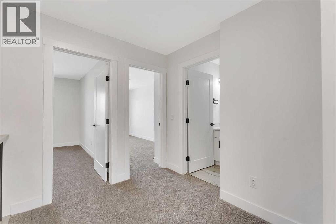
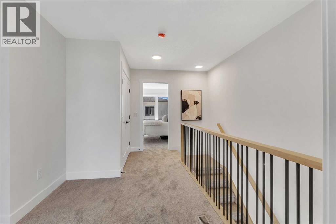
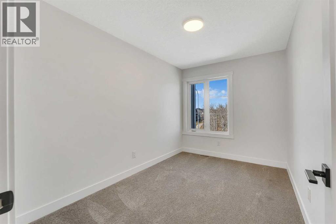
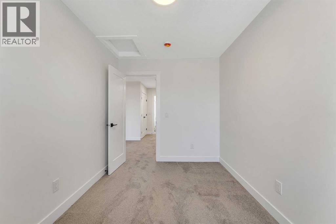
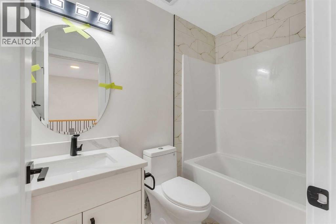
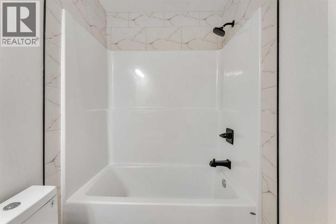
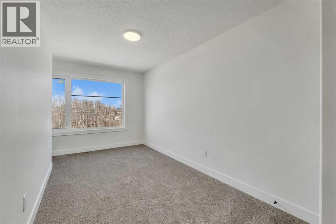
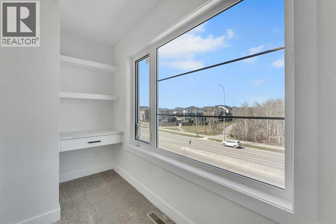
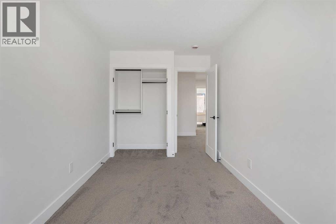
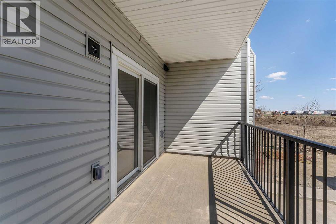
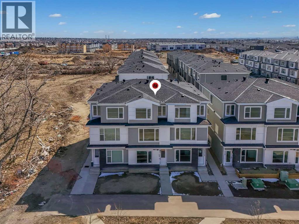
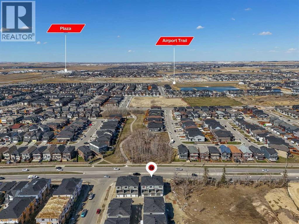
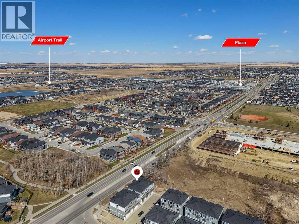
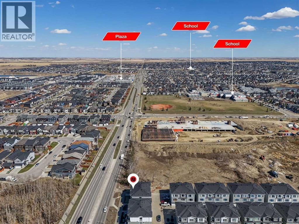
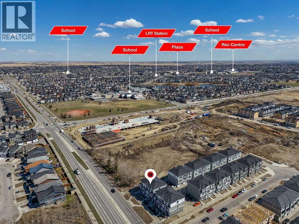
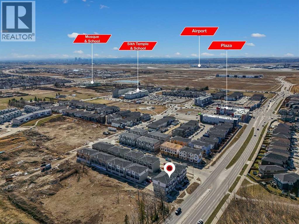
*GST REBATE AVAILABLE FOR FIRST TIME HOMEBUYERS* Welcome to this brand new 2026-built townhome in the vibrant community of Saddle Ridge NE Calgary! This beautifully designed home offers modern finishes, functional living space, and an excellent location close to all amenities.The main floor features a versatile office/flex room (9 FT ceiling) with an attached full bathroom and convenient laundry area, along with access to the single attached garage. The second level with 9ft ceiling showcases an open-concept layout with a bright living room, spacious dining area, and a stunning dual-tone kitchen complete with quartz countertops, an extended island, stainless steel appliances, and a built-in microwave. Large windows provide plenty of natural light, while the private balcony with BBQ gas line is perfect for outdoor enjoyment. A convenient 2-piece bathroom completes this level.The upper floor offers a spacious primary bedroom with a walk-in closet and private ensuite bathroom, along with two additional good-sized bedrooms, another 4-piece bathroom, and upstairs laundry for added convenience.Ideally located close to the airport, schools, Sikh Temple, shopping plazas, LRT station, public transit, parks, and major roadways, minutes to Stoney trail and Deerfoot Hwy, 15 minute drive to Cross Iron Mills. Perfect opportunity for first-time buyers, investors, or growing families! NOTE:-Fewer units are left, some middle units have different plans available a bedroom with full bath on 2nd floor and 2 master bedrooms on 3rd floor. (id:6769
Property Details

Subarea
Saddle Ridge

Lot
0.1

Year Built
2026

Flooring
Carpeted,Ceramic Tile,Vinyl Plank

Parking Type
1
Rooms Dimension
| Room | Floor | Dimension |
|---|---|---|
| 2pc Bathroom | Second level | 5.00 Ft x 4.42 Ft |
| Dining room | Second level | 10.75 Ft x 7.67 Ft |
| Kitchen | Second level | 16.25 Ft x 15.92 Ft |
| Living room | Second level | 16.25 Ft x 10.83 Ft |
| Primary Bedroom | Third level | 10.92 Ft x 15.75 Ft |
| 3pc Bathroom | Third level | 4.92 Ft x 7.83 Ft |
| Bedroom | Third level | 10.83 Ft x 11.42 Ft |
| Bedroom | Third level | 7.83 Ft x 12.33 Ft |
| 4pc Bathroom | Third level | 4.92 Ft x 7.92 Ft |
| Office | Main level | 12.08 Ft x 11.25 Ft |
| 3pc Bathroom | Main level | 9.17 Ft x 5.92 Ft |
| Furnace | Main level | 3.33 Ft x 9.92 Ft |
Disclaimer:
a
Listing data last updated date: 2026-11-19 11:12:43
a
Listing Agent: Gagan Gill
Brokerage: TREC The Real Estate Company