Daryl Carlson - 403-259-4141
BACK


Single Family in Calgary
- 158
- 60
 5 Bedrooms
 2 Bathrooms
- 1022 Sq Ft

Property Type
Single Family
Description
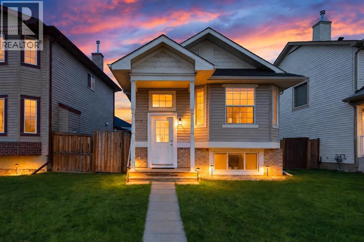
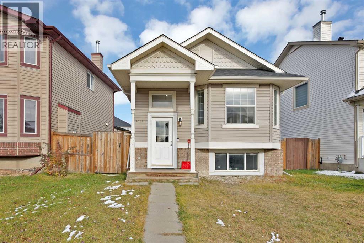
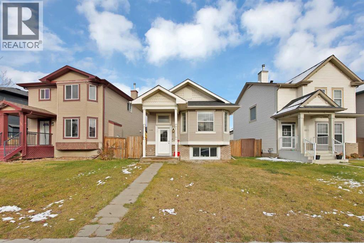
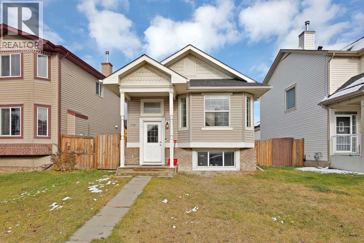
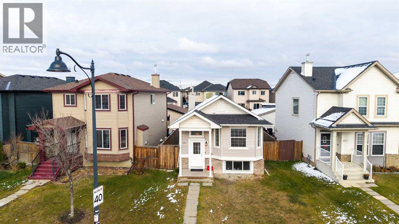
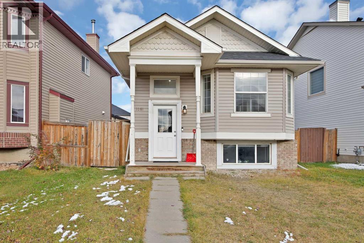
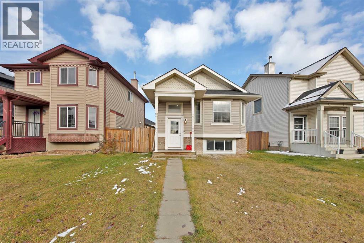
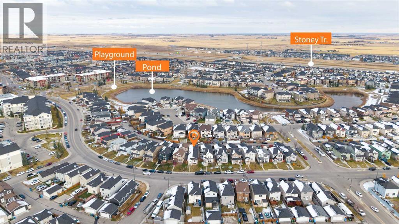
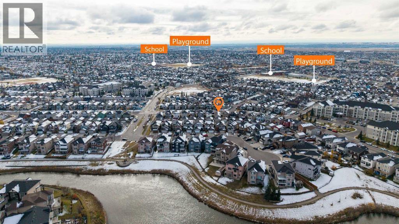
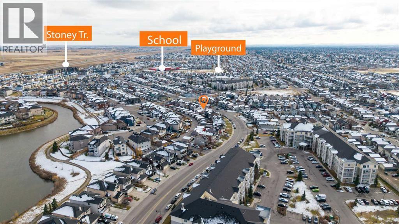
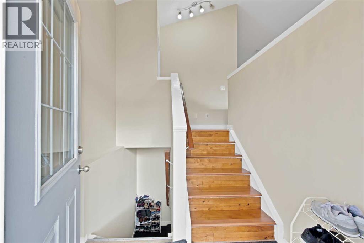
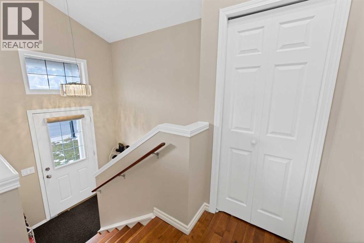
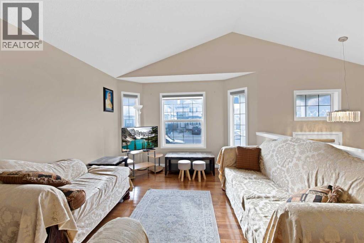
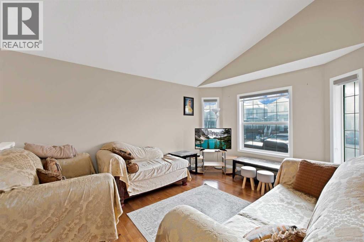
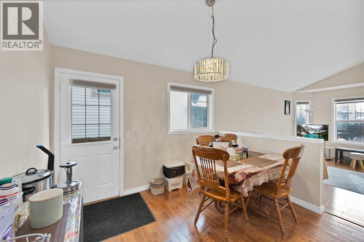
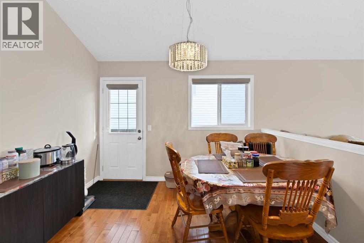
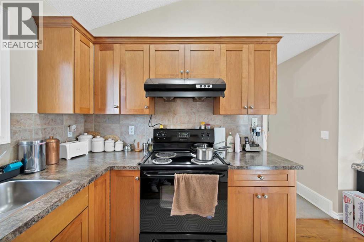
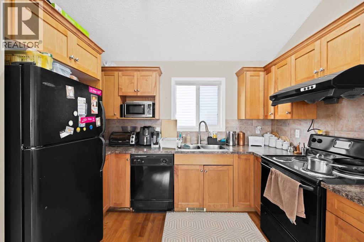
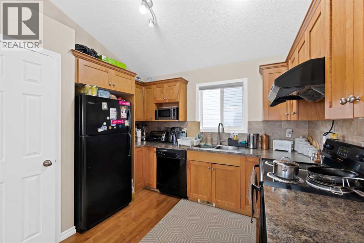
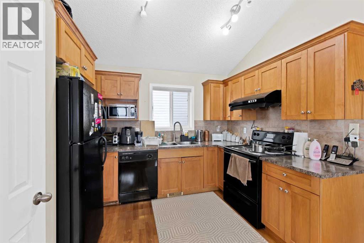
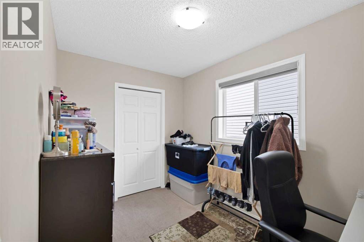
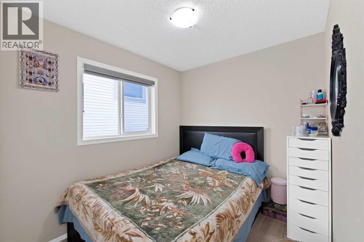
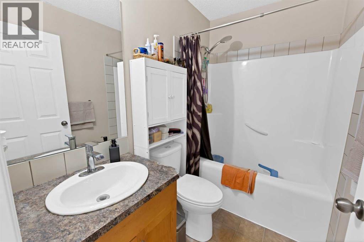
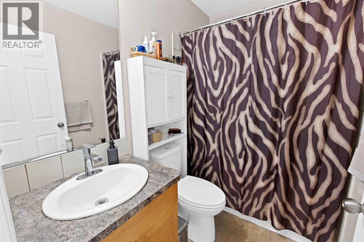
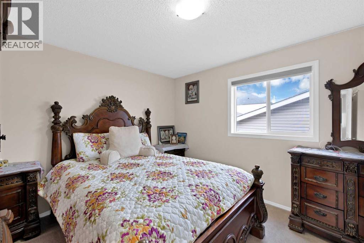
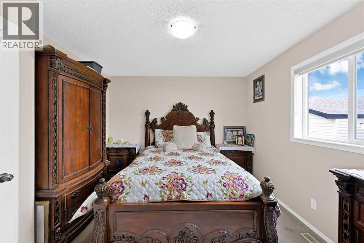
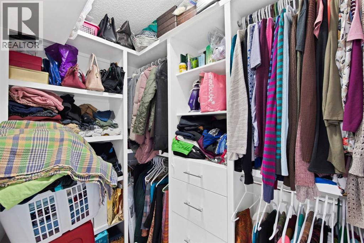
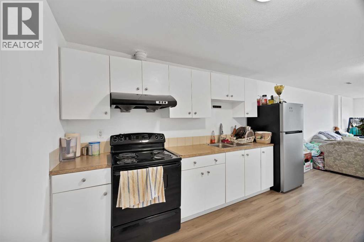
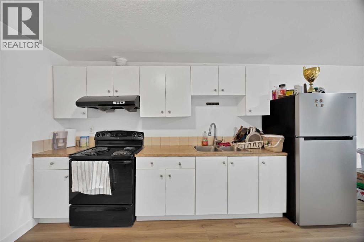
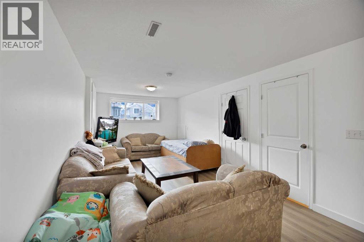
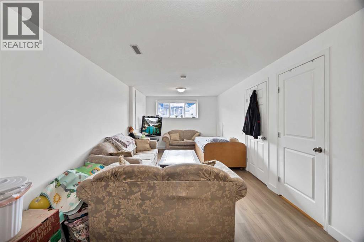
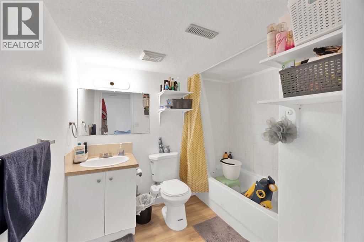
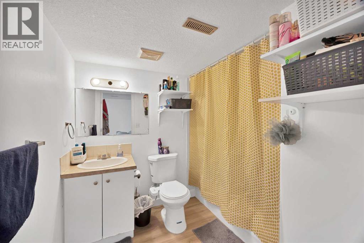
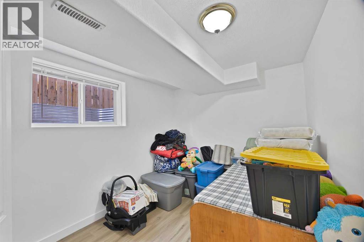
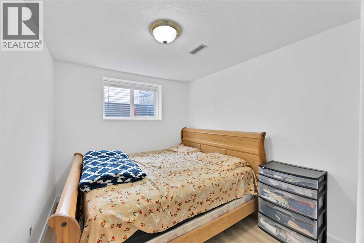
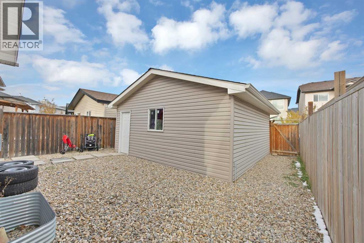
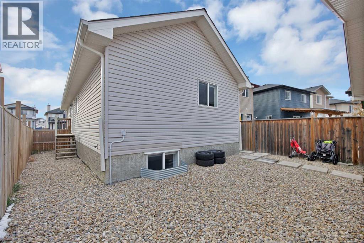
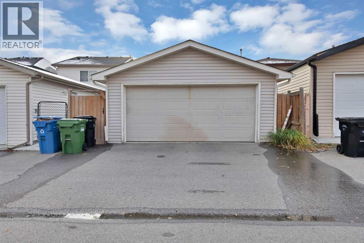
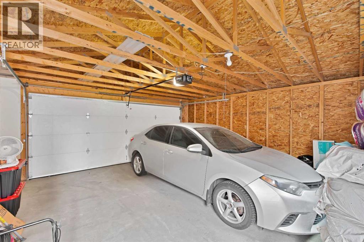
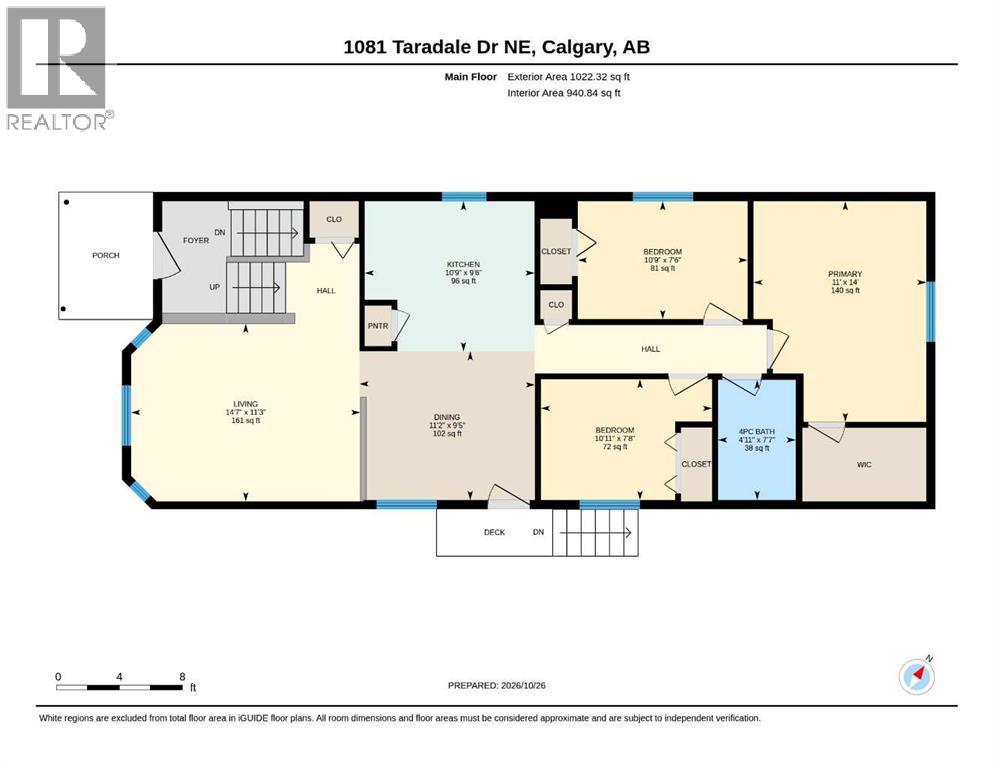
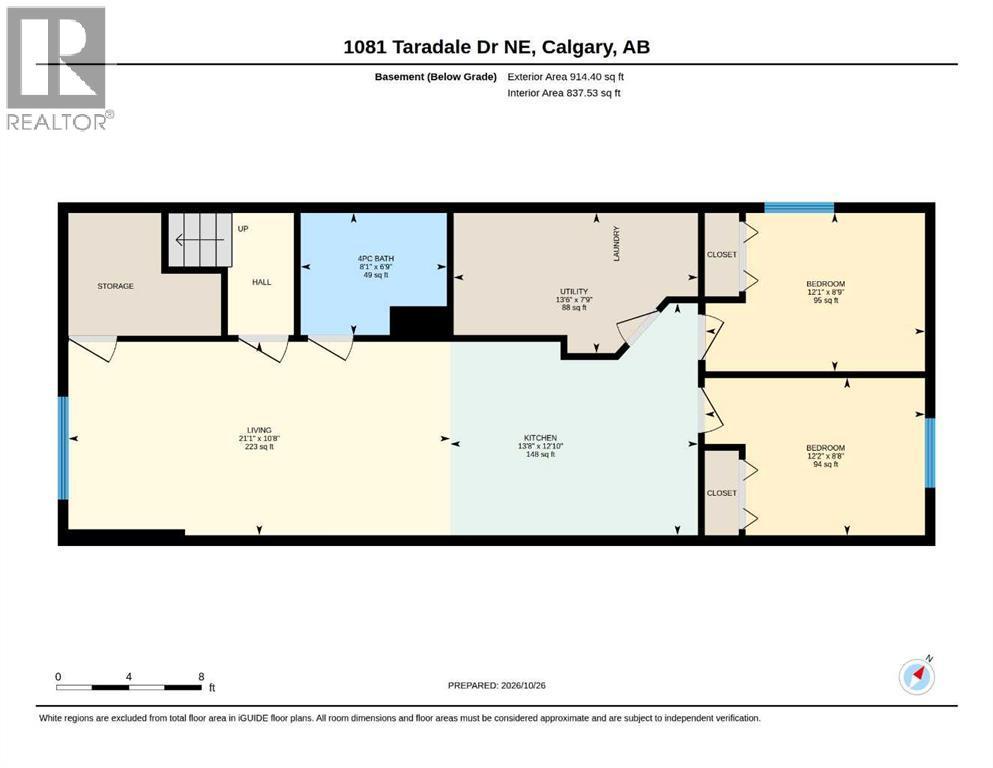
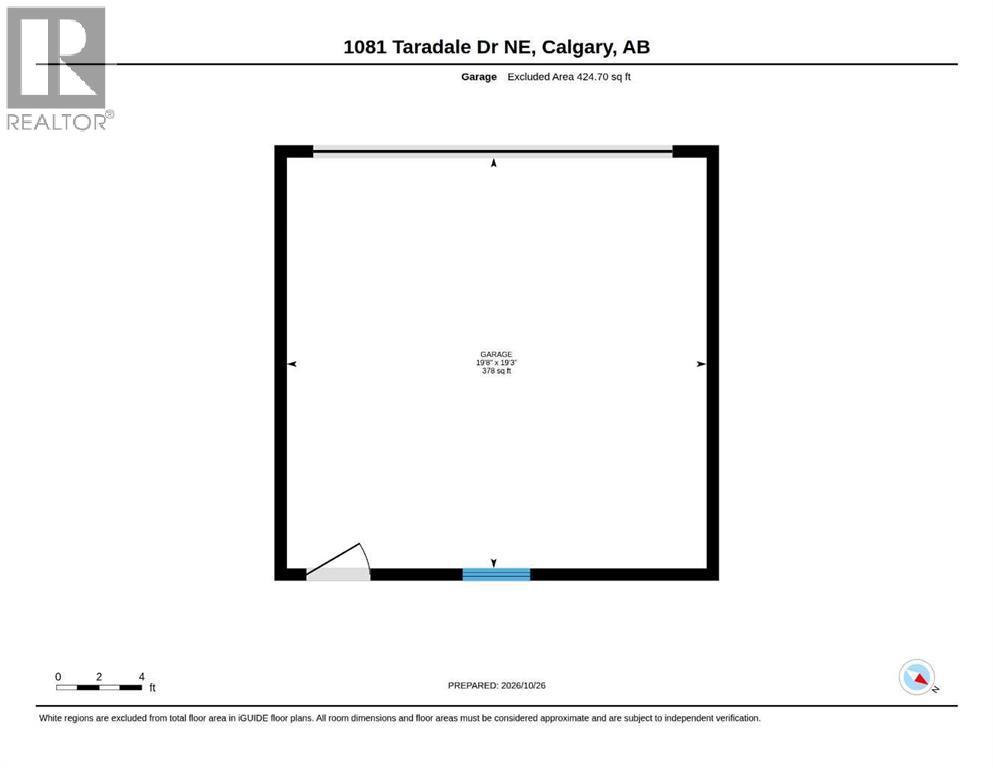
**Reduced $10,000** Welcome to 1081 Taradale Drive NE, a versatile 5-bedroom, 2-bathroom home in Taradale, Calgary, with easy access to bus service for convenient everyday commuting. Offering approximately 1,022 sq. ft. above grade, a developed 2-bedroom ILLEGAL basement suite and a detached double garage, this property provides options for homeowners and investors alike. The main floor features a spacious living room, a dedicated dining area and a kitchen with pantry storage. Three main-floor bedrooms include a generously sized primary bedroom with a walk-in closet, complemented by a 4-piece bathroom. Downstairs, the basement offers two additional bedrooms, a large living area, a kitchen, a second 4-piece bathroom and laundry facilities. The ILLEGAL basement is currently tenant-occupied. The approximately 19'8" x 19'3" garage provides room for parking and storage. With a practical layout and convenient bus access, this northeast Calgary home is an opportunity worth exploring. Basement suite permits have not been verified; the sellers and their REALTOR® are unaware of any permits relating to the suite. (id:6769
Property Details

Subarea
Taradale

Lot
317

Year Built
2006

Flooring
Hardwood,Linoleum,Vinyl

Parking Type
2
Rooms Dimension
| Room | Floor | Dimension |
|---|---|---|
| Living room | Basement | 10.67 Ft x 21.08 Ft |
| 4pc Bathroom | Basement | 6.75 Ft x 8.08 Ft |
| Kitchen | Basement | 12.83 Ft x 13.67 Ft |
| Furnace | Basement | 7.75 Ft x 13.50 Ft |
| Bedroom | Basement | 8.75 Ft x 12.08 Ft |
| Bedroom | Basement | 8.75 Ft x 12.17 Ft |
| Living room | Main level | 11.25 Ft x 14.58 Ft |
| Dining room | Main level | 9.42 Ft x 11.17 Ft |
| Kitchen | Main level | 9.50 Ft x 10.75 Ft |
| Bedroom | Main level | 7.67 Ft x 10.92 Ft |
| 4pc Bathroom | Main level | 7.58 Ft x 4.92 Ft |
| Primary Bedroom | Main level | 14.00 Ft x 11.00 Ft |
| Bedroom | Main level | 7.50 Ft x 10.75 Ft |
Disclaimer:
a
Listing data last updated date: 2026-11-19 11:10:01
a
Listing Agent: Ricky Dhaliwal
Brokerage: Royal LePage METRO