Daryl Carlson - 403-259-4141
BACK


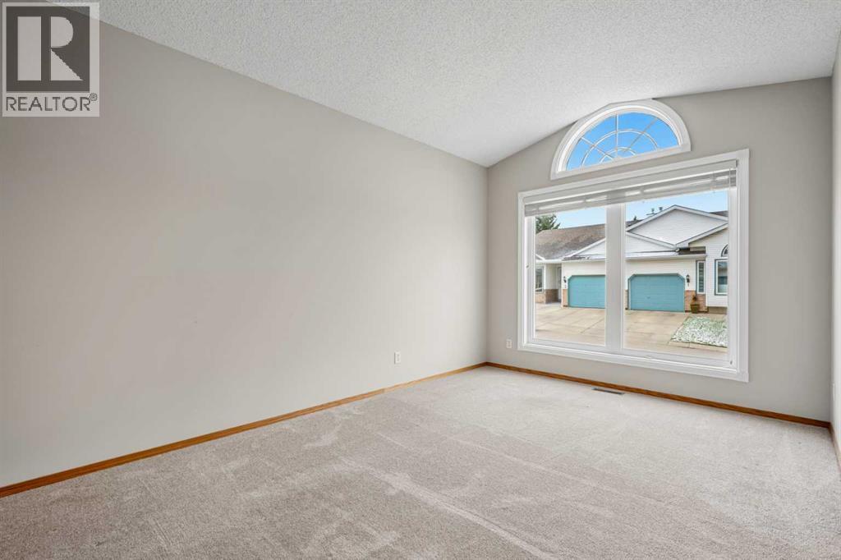
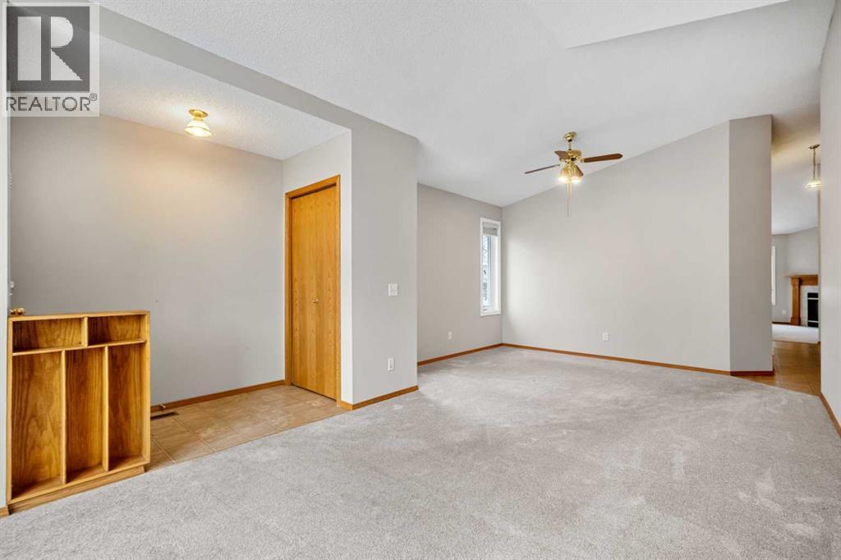
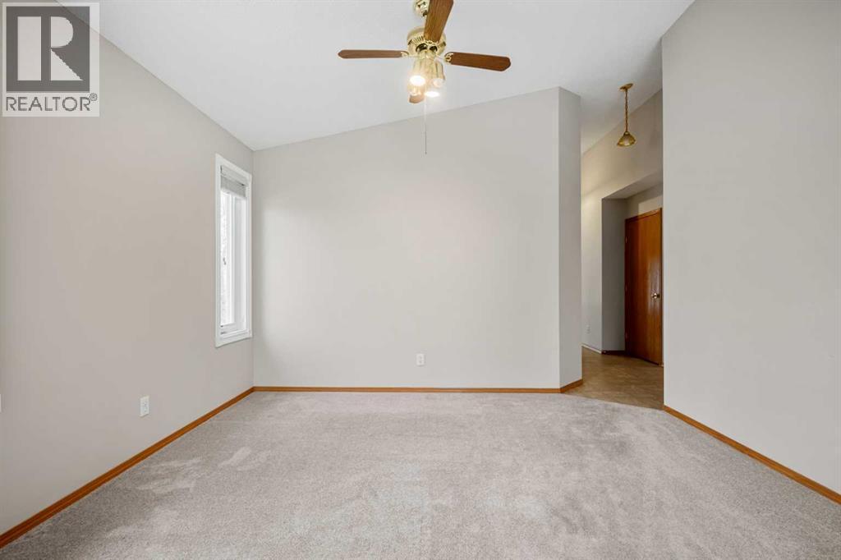
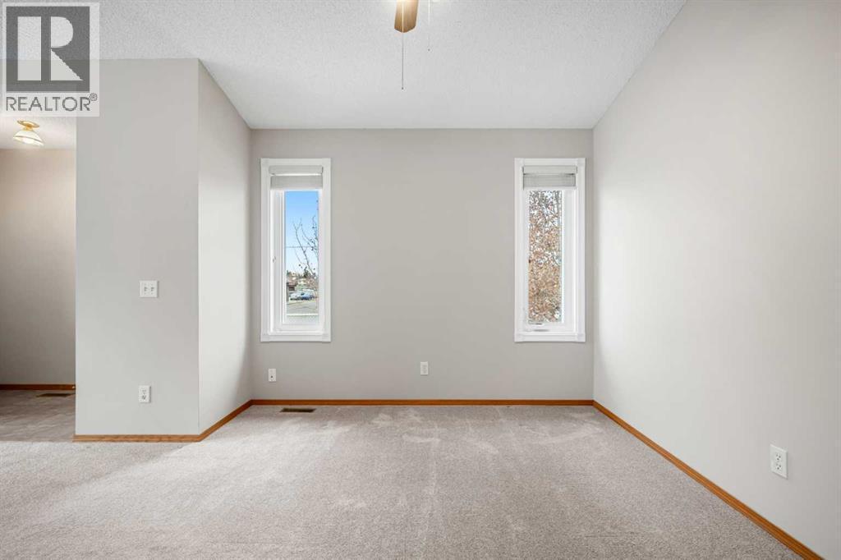
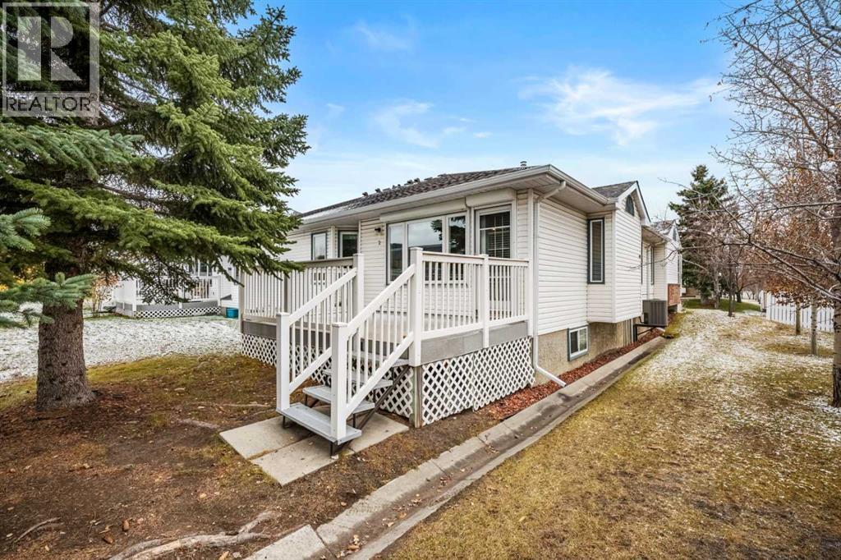
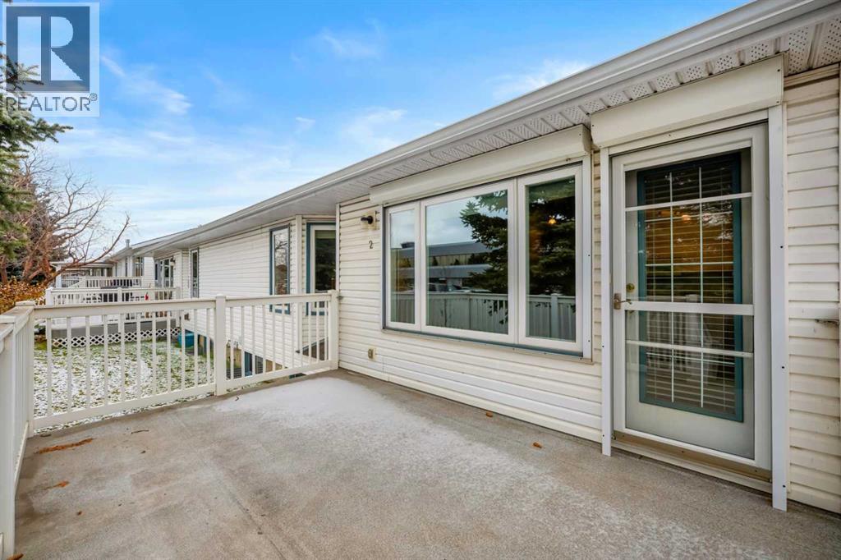
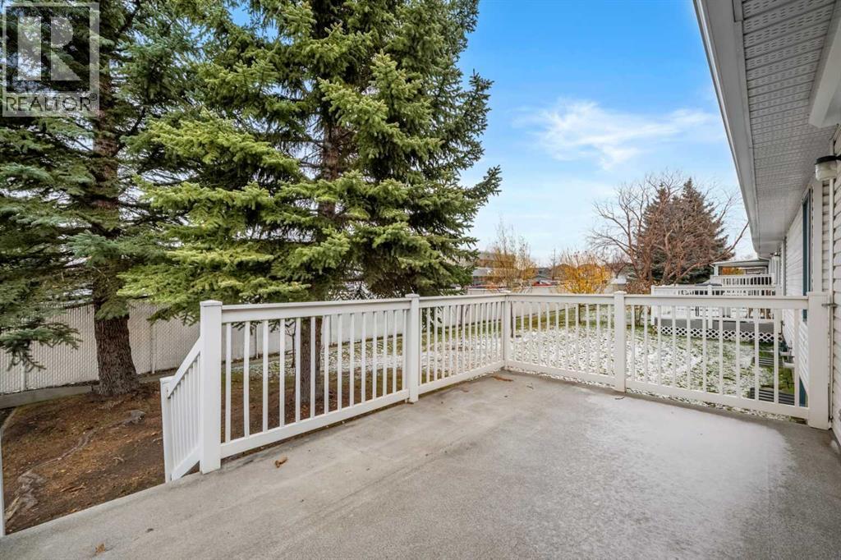
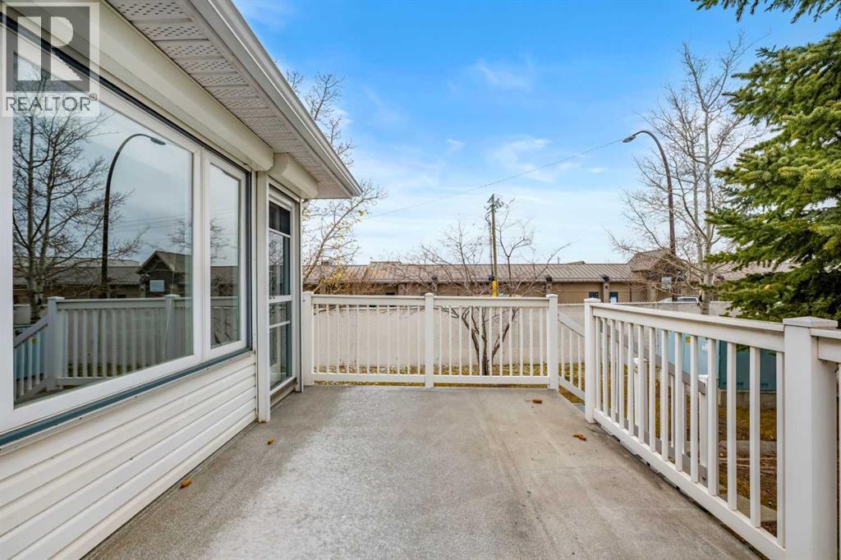
Single Family in Calgary
- 145
- 57
 2 Bedrooms
 3 Bathrooms
- 1268 Sq Ft

Property Type
Single Family
Description
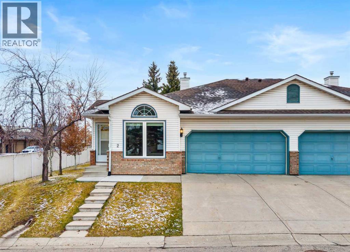
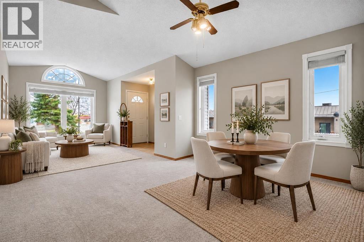
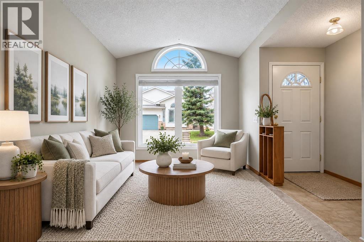
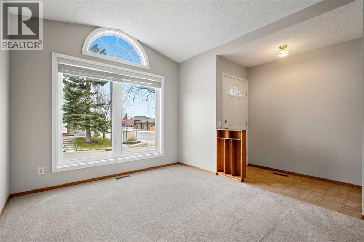
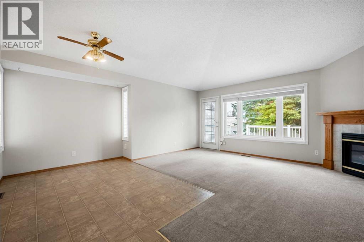
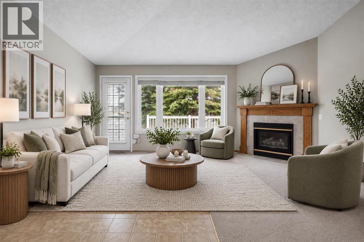
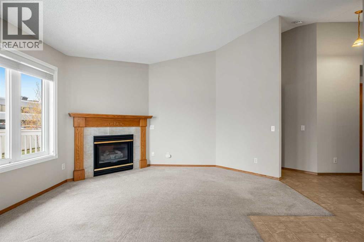
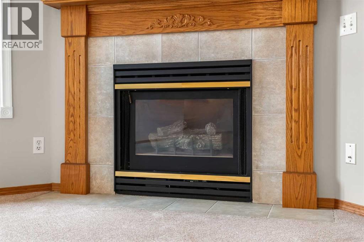
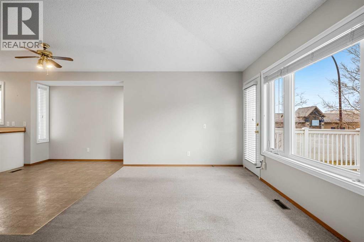
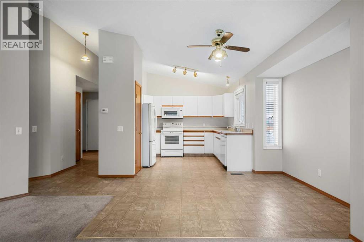
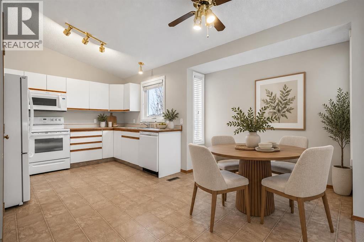
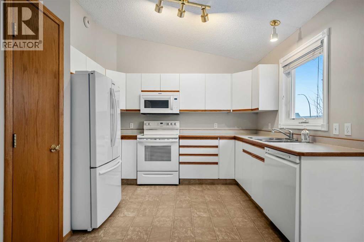
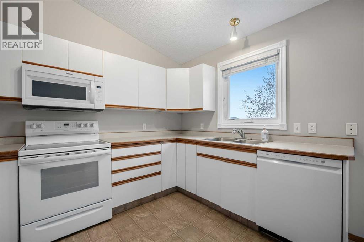
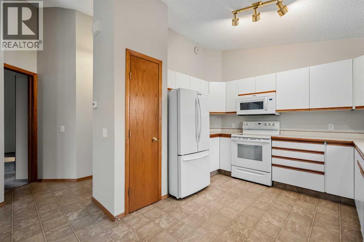
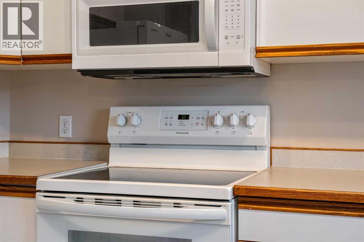
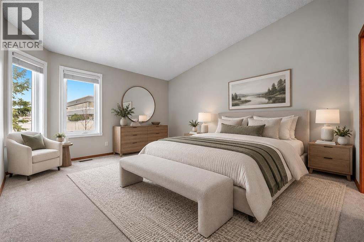
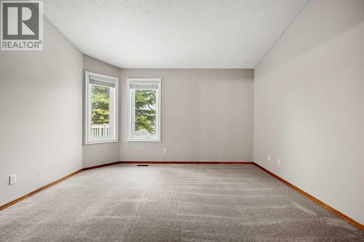
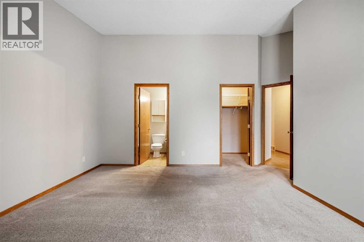
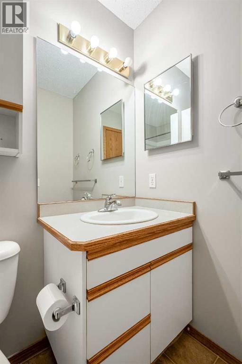
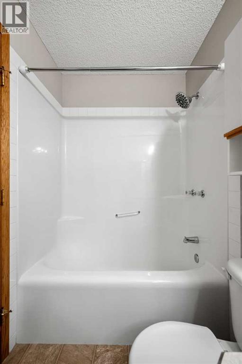
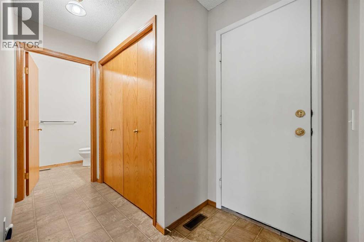
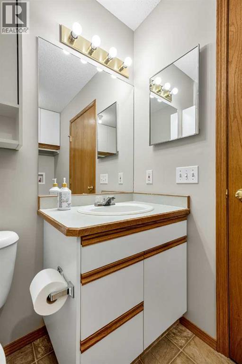
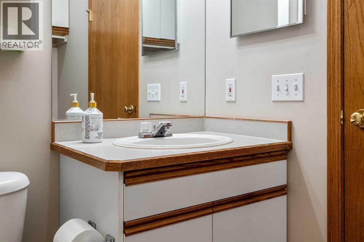
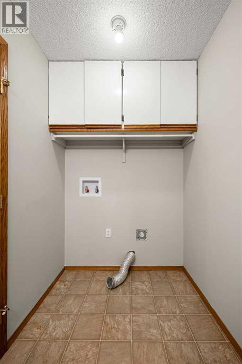
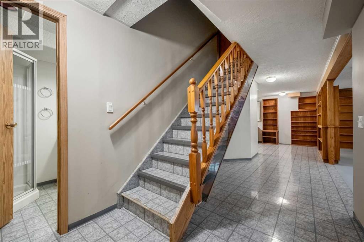
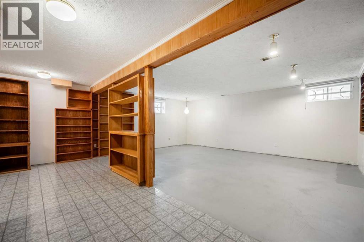
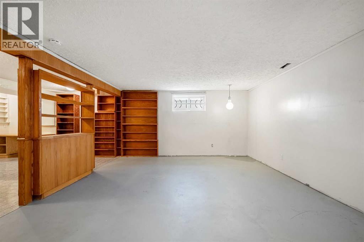
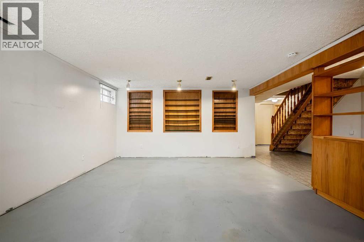
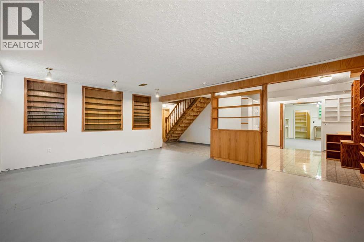
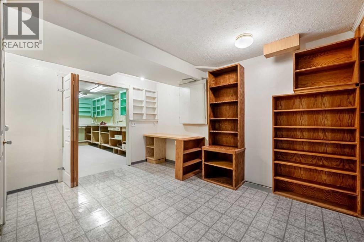
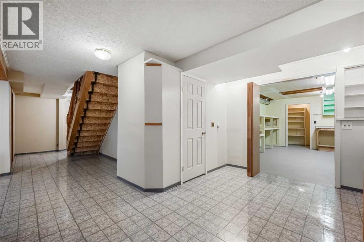
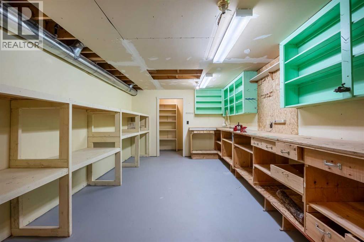
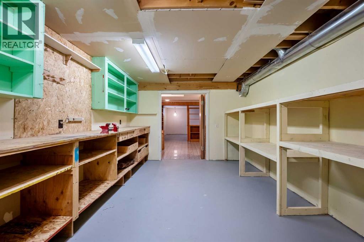
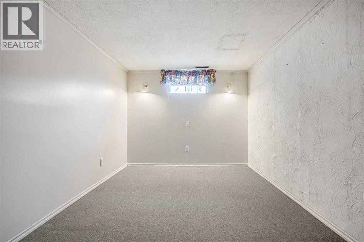
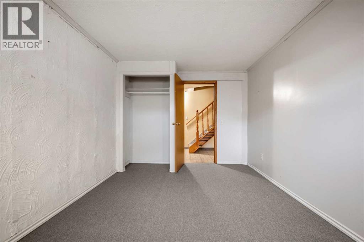
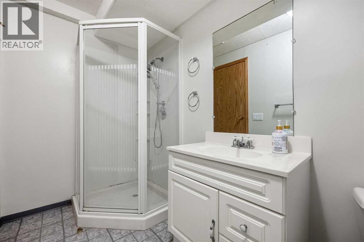
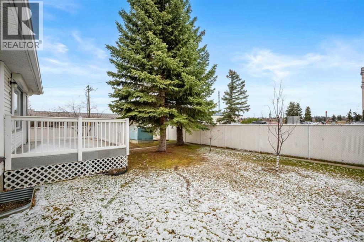
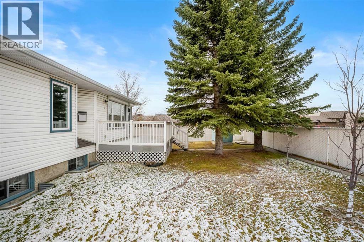
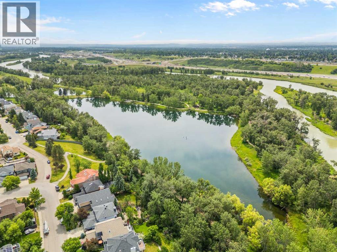
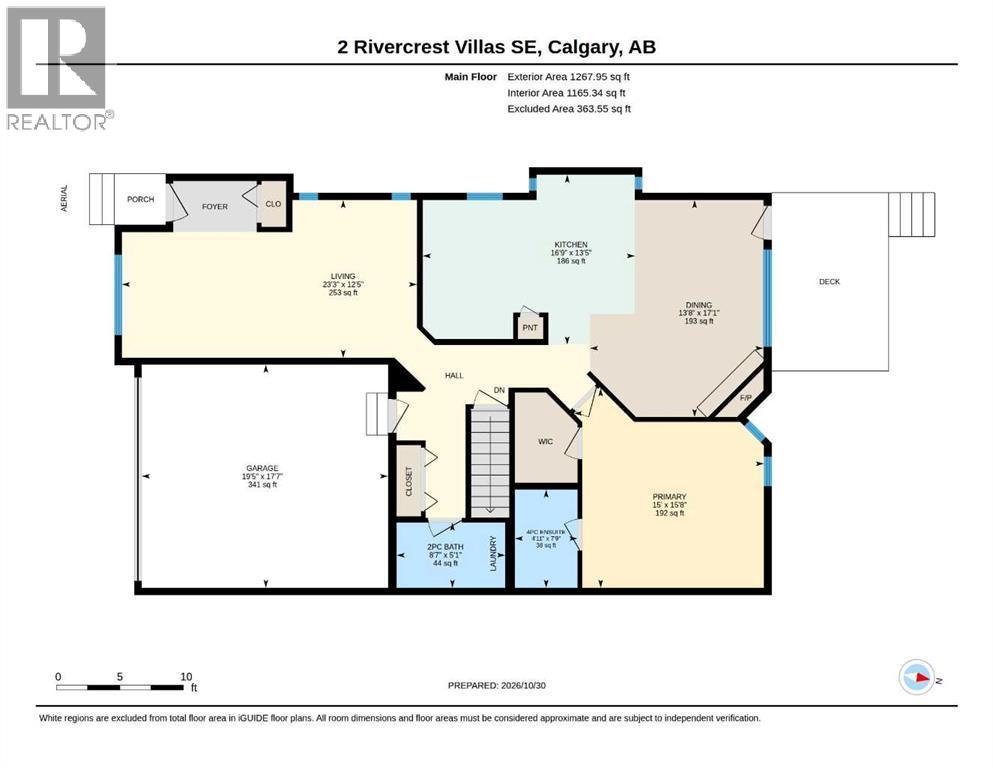
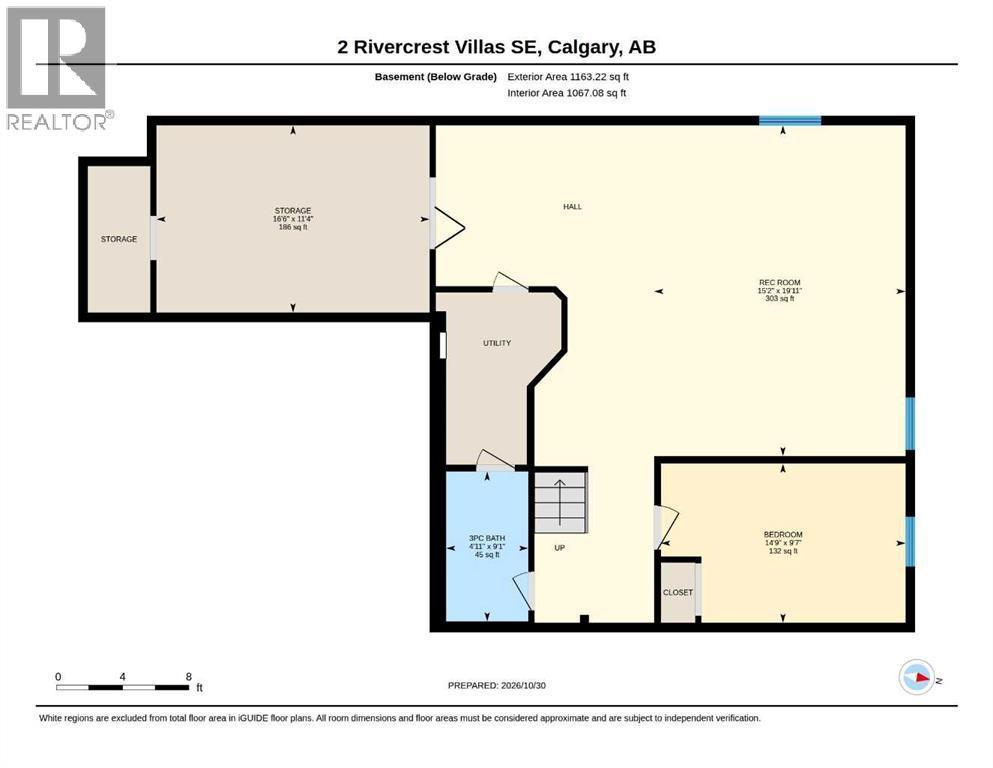
This Riverbend end-unit villa offers 1,254 sq. ft. of main-floor living and one of the few double attached garages in the complex. East-, south- and west-facing windows bring in plenty of natural light throughout the generous layout, which includes two living areas, two dining spaces and a bright and spacious kitchen. The primary bedroom features a walk-in closet and private ensuite. Main-floor laundry and a powder room complete this level. Updates include newer carpet, kitchen appliances and hot water tank, along with a new microwave/hood fan. Central air conditioning and triple-pane windows provide added comfort. An expanded rear deck offers plenty of space to enjoy the outdoors. The partially finished basement provides additional space with a guest bedroom, a three-piece bathroom, a workshop, ample storage and an open area ready for your ideas. Conveniently close by, Riverbend Shopping Centre offers Sobeys, Shoppers Drug Mart, banking, restaurants and a variety of shops and services. Carburn park close for walking and biking trails. Call to Book your showing today! (id:6769
Property Details

Subarea
Riverbend

Lot
513

Year Built
1994

Flooring
Carpeted,Linoleum

Parking Type
4
Rooms Dimension
| Room | Floor | Dimension |
|---|---|---|
| Recreational, Games room | Basement | 19.92 Ft x 15.17 Ft |
| Bedroom | Basement | 9.58 Ft x 14.75 Ft |
| Storage | Basement | 11.33 Ft x 16.50 Ft |
| 3pc Bathroom | Basement | Measurements not available |
| Living room | Main level | 12.42 Ft x 23.25 Ft |
| Kitchen | Main level | 13.42 Ft x 16.75 Ft |
| Dining room | Main level | 17.08 Ft x 13.67 Ft |
| Primary Bedroom | Main level | 15.67 Ft x 15.00 Ft |
| 2pc Bathroom | Main level | Measurements not available |
| 4pc Bathroom | Main level | Measurements not available |
Disclaimer:
a
Listing data last updated date: 2026-11-19 11:07:54
a
Listing Agent: Jamie Newton
Brokerage: RE/MAX First