Daryl Carlson - 403-259-4141
BACK


Single Family in Calgary
- 82
- 175
 4 Bedrooms
 3 Bathrooms
- 2298 Sq Ft

Property Type
Single Family
Description
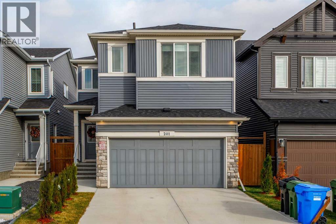
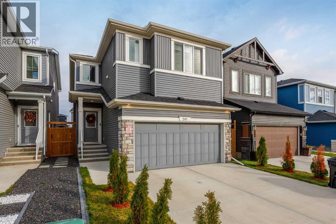
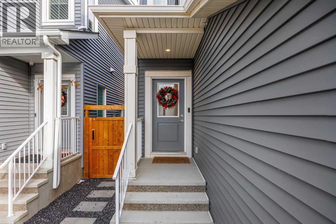
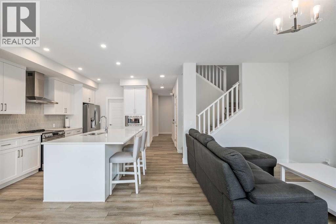
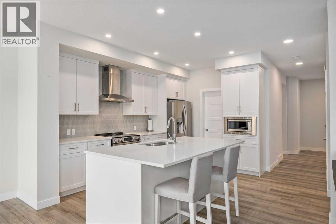
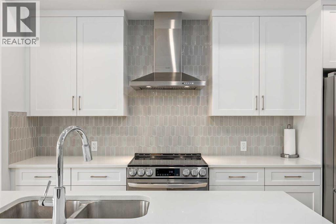
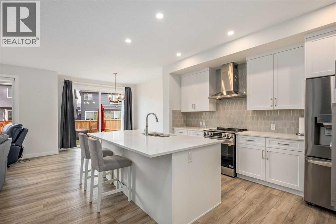
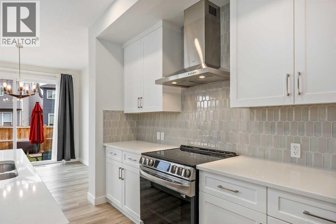
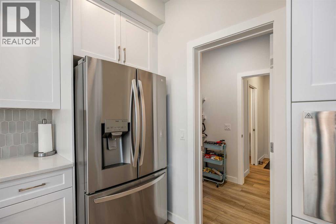
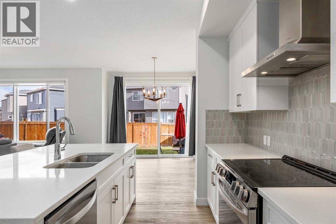
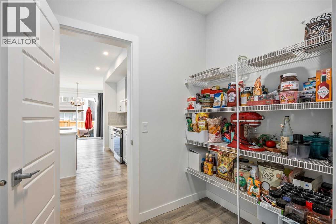
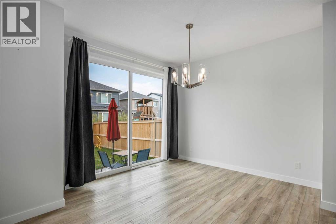
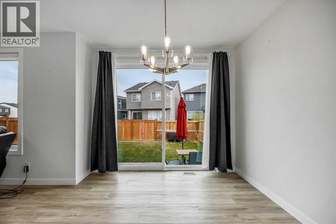
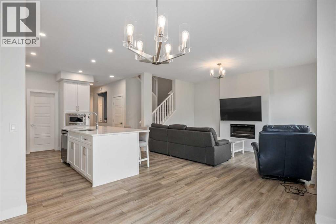
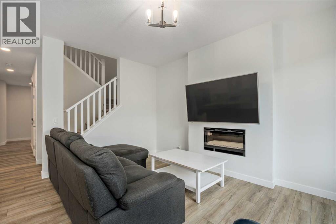
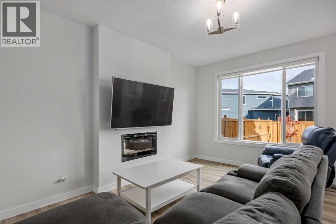
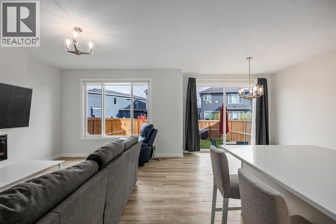
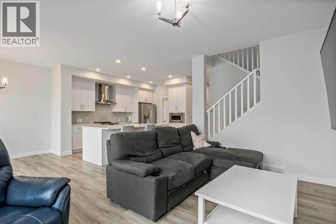
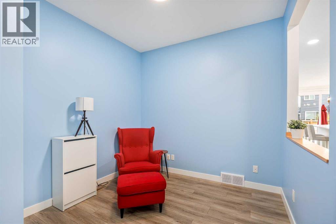
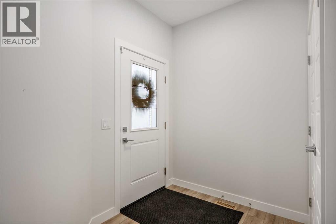
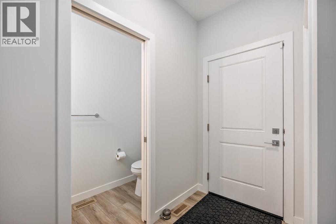
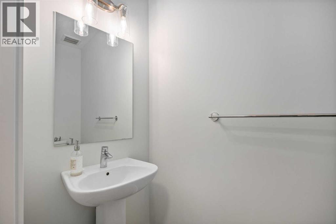
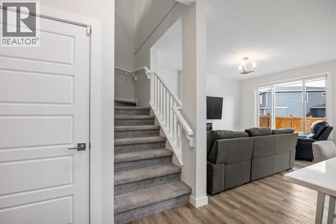
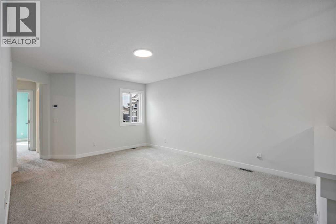
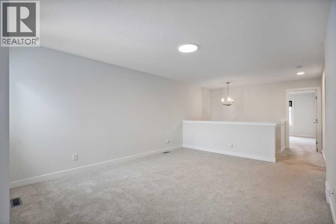
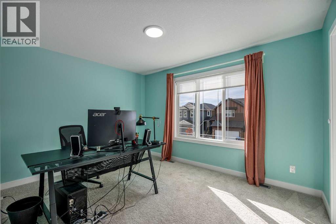
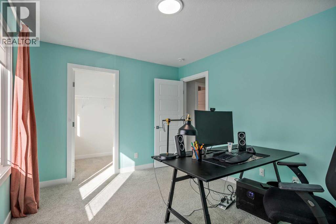
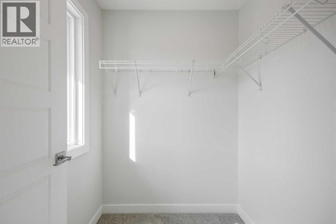
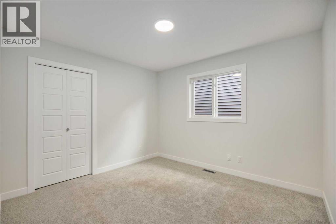
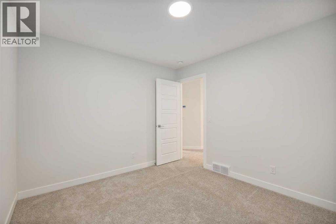
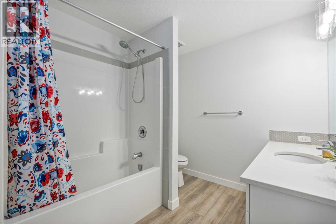
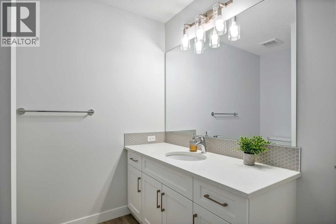
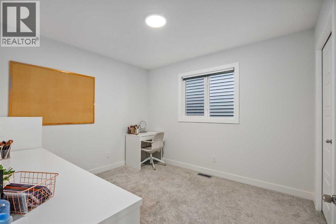
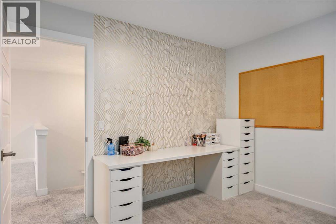
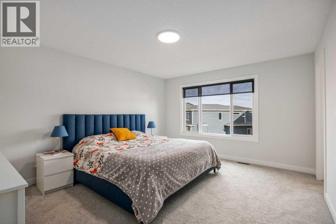
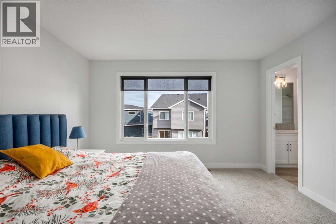
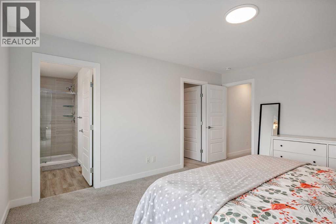
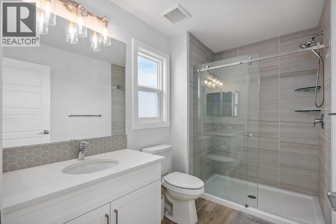
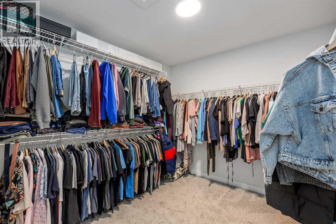
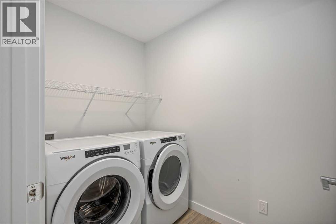
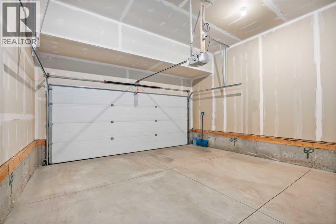
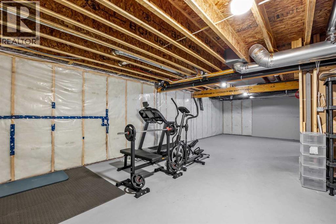
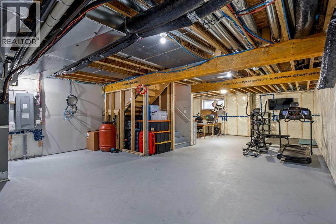
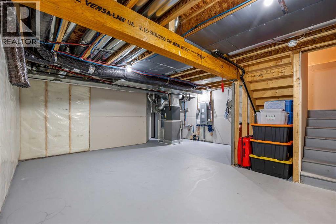
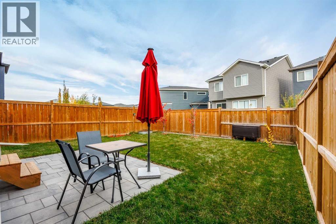
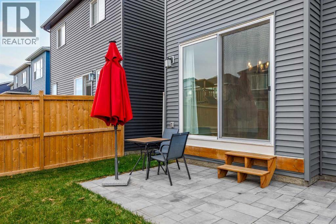
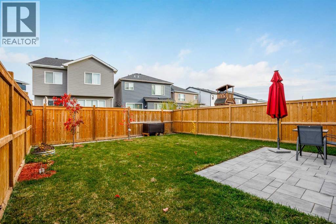
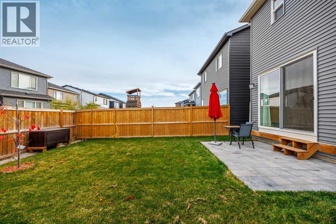
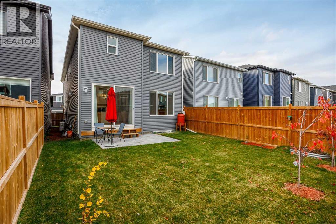
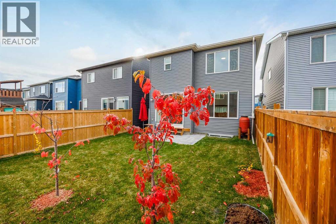
Welcome to 201 Creekstone Path SW, a 2023 Sterling Homes Denali offering over 2,290 sq ft above grade, 4 bedrooms, a bonus room, central air conditioning and a double attached garage in the growing community of Creekstone. Why build when you can move into a nearly new home with the fencing, landscaping and A/C already done, and no GST? The main floor features 9' knockdown ceilings, vinyl plank flooring and a front office just off the entry that's ideal for working from home. The open living and dining area is anchored by an electric fireplace, and the kitchen offers quartz counters, a large island, a chimney hood fan and a built-in microwave. A walk-through pantry connects the kitchen to the mudroom and garage, and a 2-piece powder room completes the main level. Upstairs, a spacious bonus room separates the primary suite from the secondary bedrooms. The primary retreat has a large walk-in closet and a 3-piece ensuite, while three more bedrooms, a 4-piece bath and a full laundry room round out the upper level. The unfinished basement adds nearly 900 sq ft of space ready for your future plans, and is currently set up as a home gym. Out back, the fully fenced and landscaped yard has a stone patio for summer evenings, and the double attached garage plus driveway gives you parking for four. Close to parks, playgrounds, pathways, schools and shopping, with quick access to Stoney Trail and Macleod Trail. (id:6769
Property Details

Subarea
Pine Creek

Lot
313

Year Built
2023

Flooring
Carpeted,Vinyl Plank

Parking Type
4
Rooms Dimension
| Room | Floor | Dimension |
|---|---|---|
| Exercise room | Basement | 21.75 Ft x 16.92 Ft |
| Living room | Main level | 12.50 Ft x 15.00 Ft |
| Dining room | Main level | 10.50 Ft x 11.08 Ft |
| Kitchen | Main level | 10.50 Ft x 13.67 Ft |
| Pantry | Main level | 9.25 Ft x 5.08 Ft |
| Office | Main level | 9.17 Ft x 9.92 Ft |
| 2pc Bathroom | Main level | 3.25 Ft x 7.83 Ft |
| Family room | Upper Level | 12.67 Ft x 17.83 Ft |
| Primary Bedroom | Upper Level | 12.67 Ft x 15.08 Ft |
| 3pc Bathroom | Upper Level | 9.83 Ft x 5.92 Ft |
| Other | Upper Level | 9.92 Ft x 8.83 Ft |
| Bedroom | Upper Level | 12.42 Ft x 10.33 Ft |
| Bedroom | Upper Level | 10.17 Ft x 10.92 Ft |
| Bedroom | Upper Level | 9.92 Ft x 10.75 Ft |
| 4pc Bathroom | Upper Level | 8.42 Ft x 7.92 Ft |
| Laundry room | Upper Level | 5.08 Ft x 9.67 Ft |
Disclaimer:
a
Listing data last updated date: 2026-11-05 06:43:20
a
Listing Agent: Jonathan Munan
Brokerage: CIR Realty