Daryl Carlson - 403-259-4141
BACK


Single Family in Calgary
- 235
- 179
 4 Bedrooms
 3 Bathrooms
- 1370 Sq Ft

Property Type
Single Family
Description
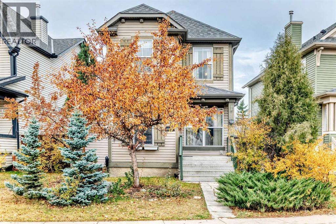
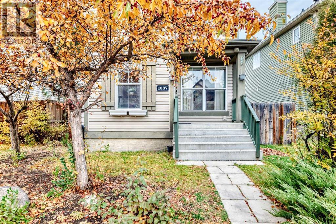
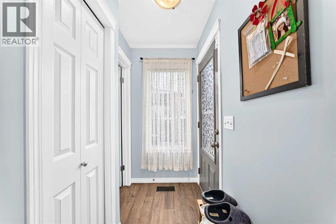
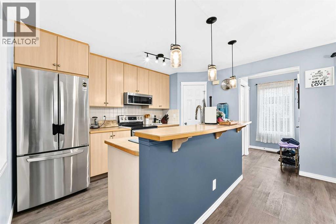
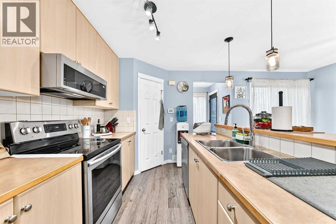
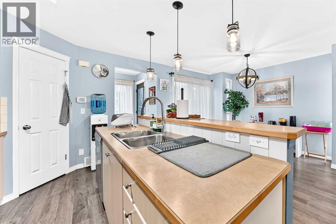
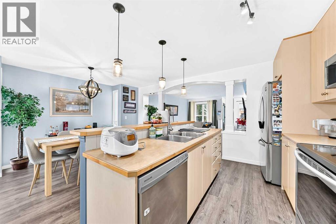
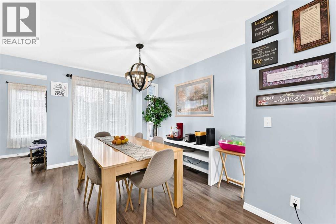
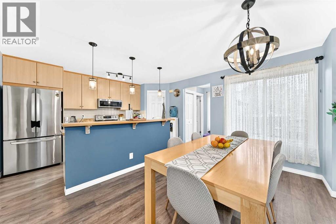
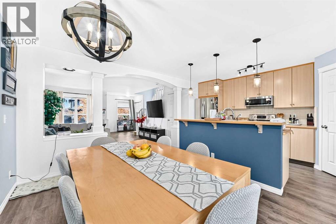
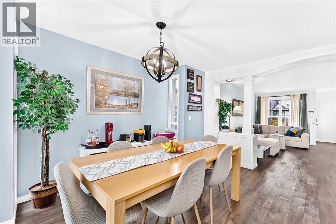
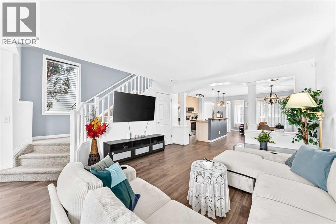
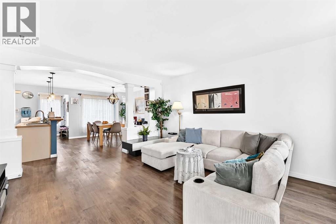
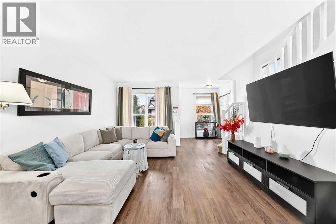
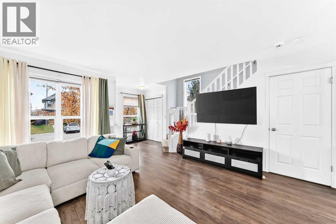
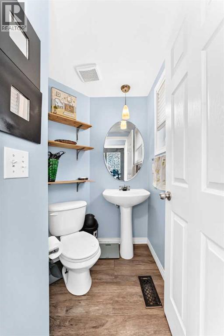
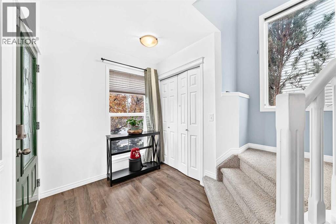
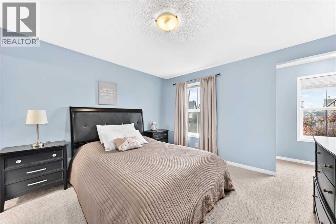
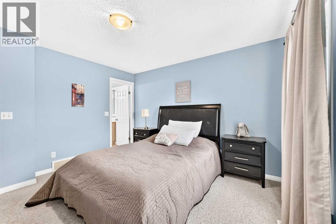
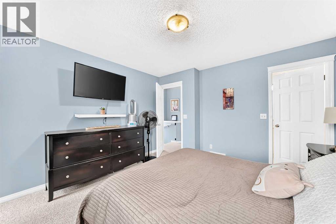
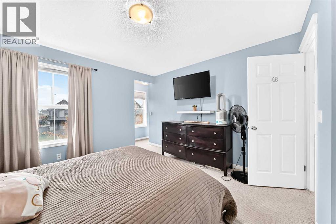
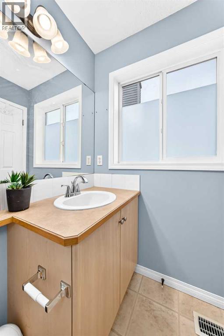
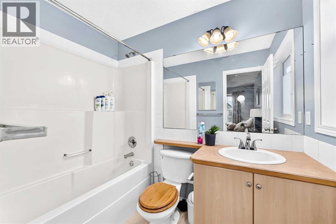
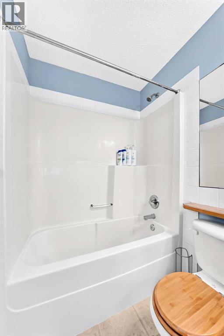
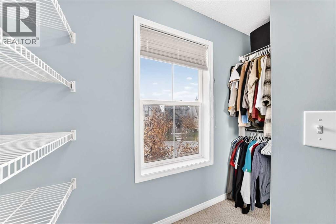
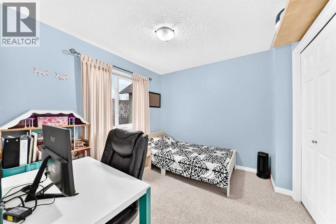
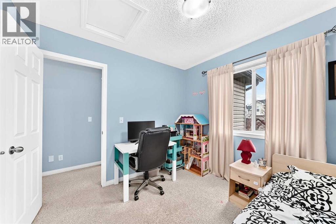
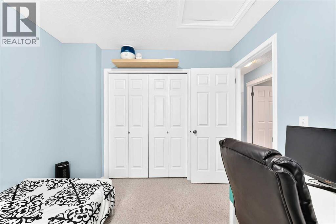
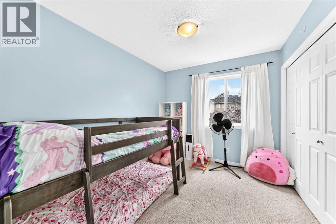
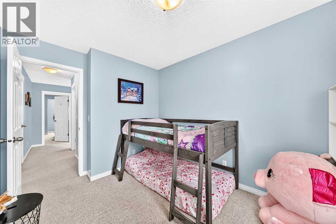
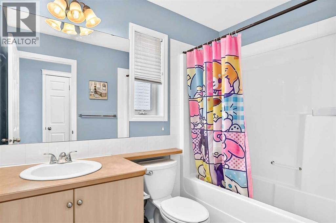
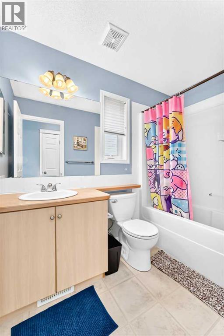
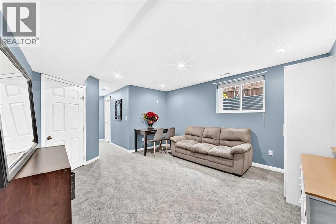
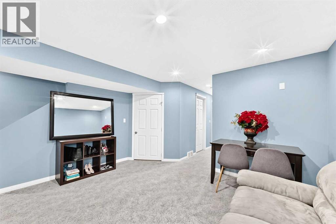
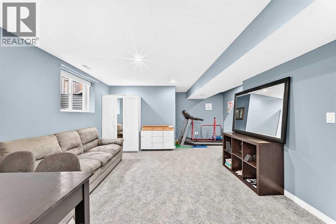
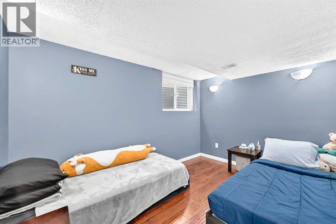
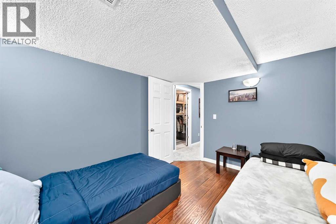
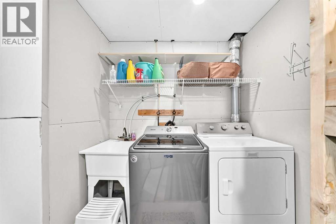
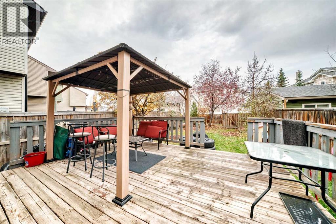
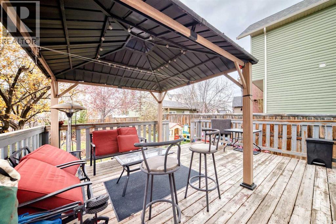
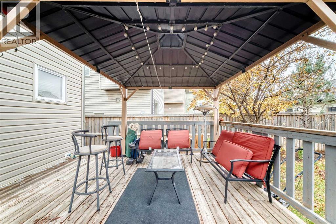
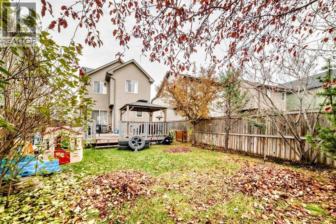
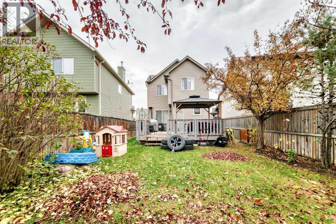
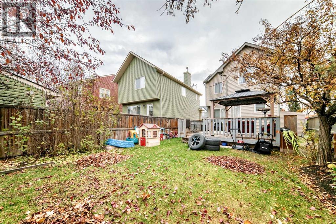
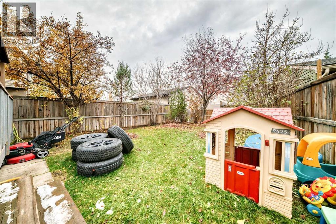
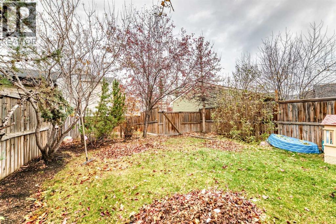
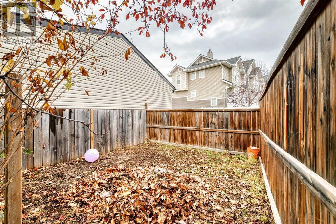
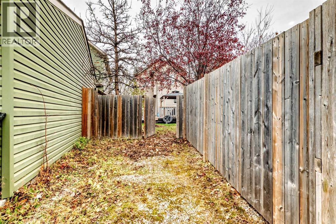
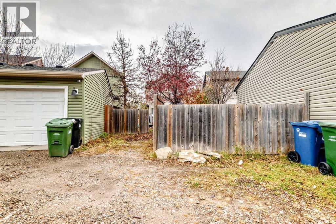
Looking for a home that balances life today with room to grow? Tucked away on a quiet CUL-DE-SAC in New Brighton, this bright and welcoming 2-storey offers a functional layout and inviting spaces designed for real life. The open-concept main floor seamlessly connects the living room, dining area, and kitchen, creating the perfect setting for family dinners, weekend baking, and entertaining friends. Upstairs, 3 bedrooms provide comfortable spaces to unwind, while the finished basement adds a fourth bedroom, a full bathroom, and versatile extra living space ideal for movie nights, a playroom, a teen retreat, or overnight guests. A convenient main-floor powder room adds to the home's everyday practicality. With 1,370 sq. ft. of above-grade living space plus 430 sq. ft. of finished basement area, there’s room for everyone to spread out. Outside, mature trees and established landscaping add charm and seasonal colour. Enjoy a quiet residential setting close to parks, schools, shopping, and everyday amenities. Bright, functional, and move-in ready, this is a wonderful place to put down roots and make lasting memories! (id:6769
Property Details

Subarea
New Brighton

Lot
361

Year Built
2006

Flooring
Carpeted,Laminate,Other

Parking Type
1
Rooms Dimension
| Room | Floor | Dimension |
|---|---|---|
| Recreational, Games room | Basement | 14.25 Ft x 12.58 Ft |
| Bedroom | Basement | 11.42 Ft x 8.92 Ft |
| Living room | Main level | 15.33 Ft x 13.17 Ft |
| 2pc Bathroom | Main level | 5.33 Ft x 4.67 Ft |
| Kitchen | Main level | 13.50 Ft x 8.33 Ft |
| Other | Main level | 6.00 Ft x 3.42 Ft |
| Dining room | Main level | 13.42 Ft x 7.00 Ft |
| Other | Main level | 6.58 Ft x 5.08 Ft |
| Bedroom | Upper Level | 9.42 Ft x 9.75 Ft |
| 4pc Bathroom | Upper Level | 8.42 Ft x 4.92 Ft |
| 4pc Bathroom | Upper Level | 7.92 Ft x 4.92 Ft |
| Other | Upper Level | 4.92 Ft x 8.92 Ft |
| Bedroom | Upper Level | 10.50 Ft x 8.67 Ft |
| Primary Bedroom | Upper Level | 12.17 Ft x 12.50 Ft |
Disclaimer:
a
Listing data last updated date: 2026-11-19 11:04:20
a
Listing Agent: Rachel R. Vanderveen
Brokerage: eXp Realty