Daryl Carlson - 403-259-4141
BACK


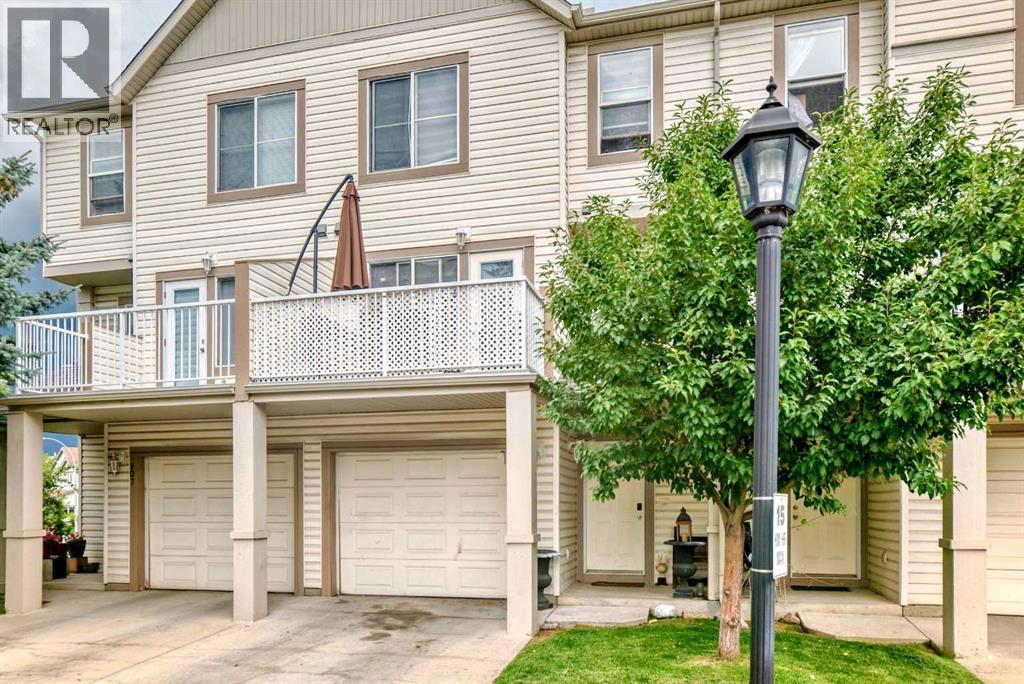
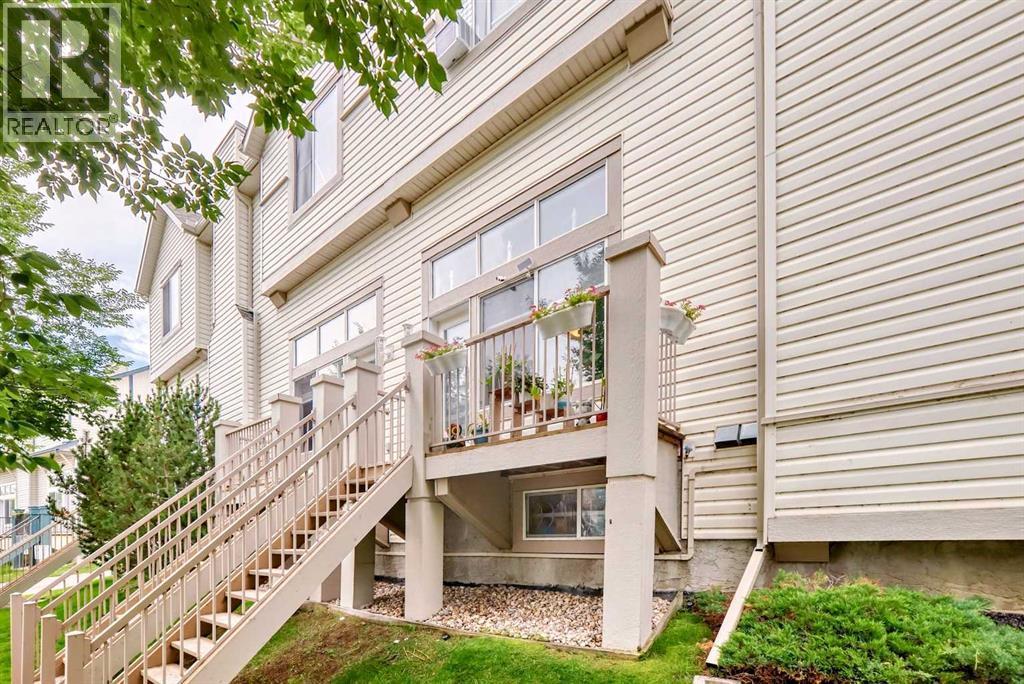
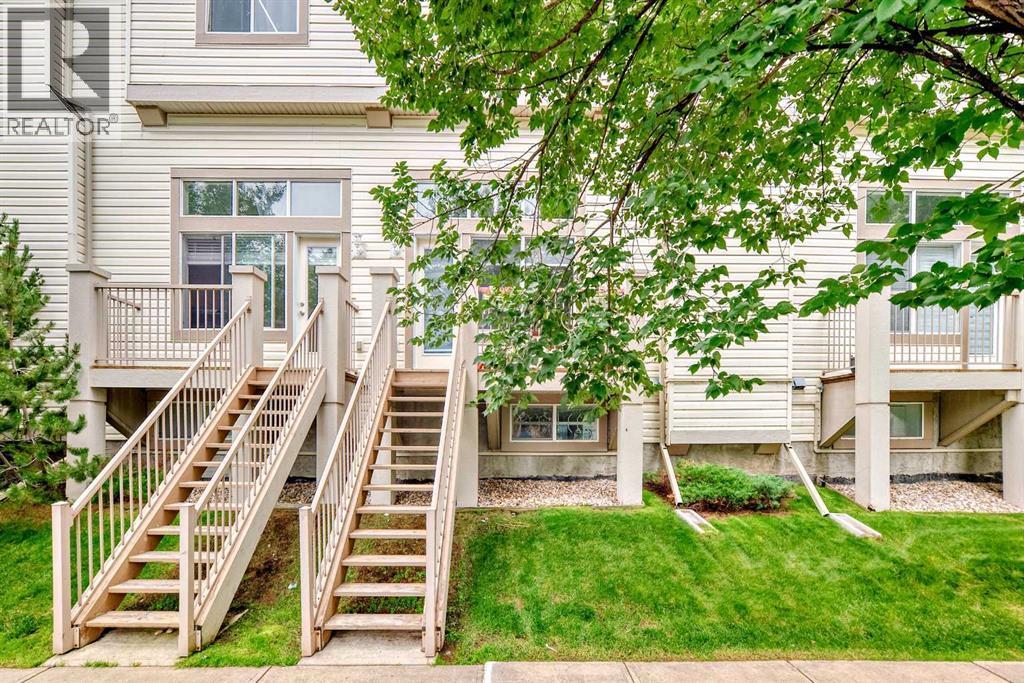
Single Family in Calgary
- 82
- 50
 3 Bedrooms
 2 Bathrooms
- 1267 Sq Ft

Property Type
Single Family
Description
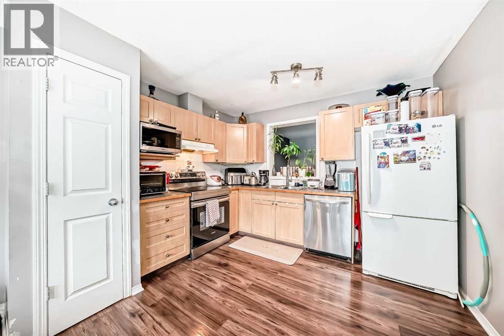
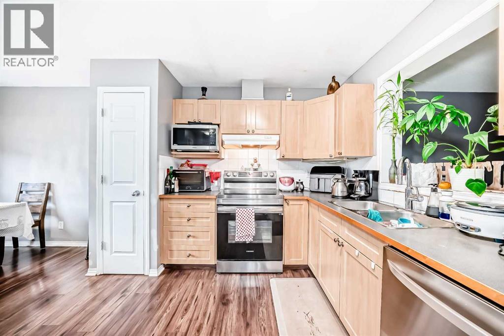
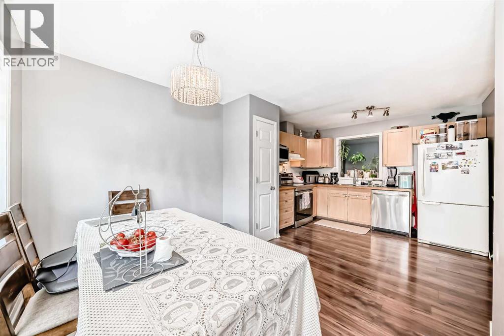
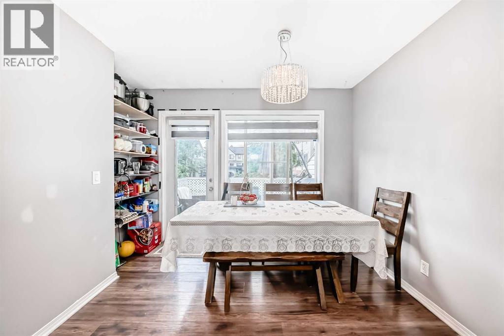
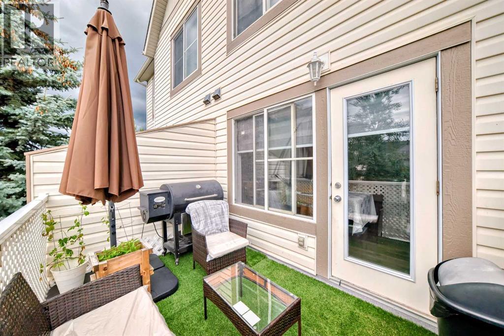
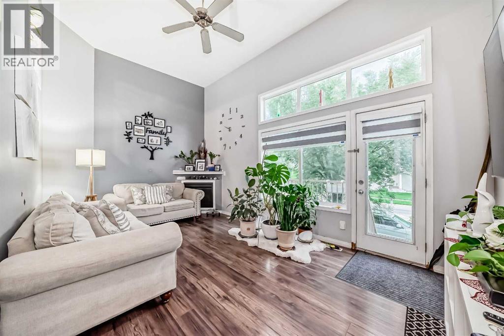
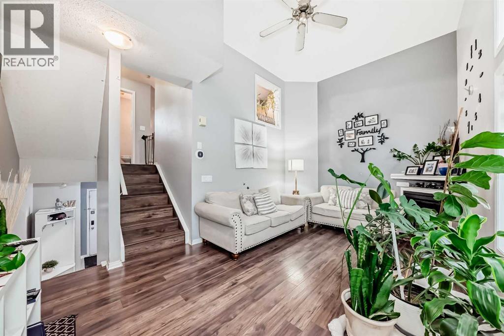
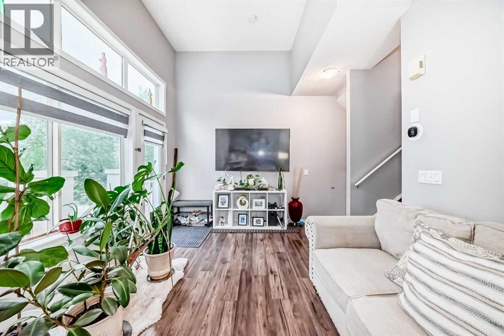
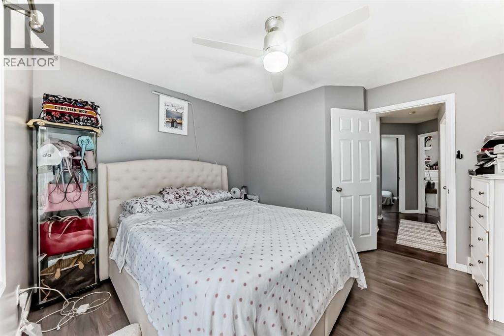
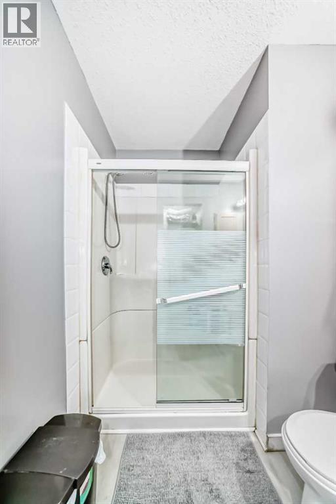
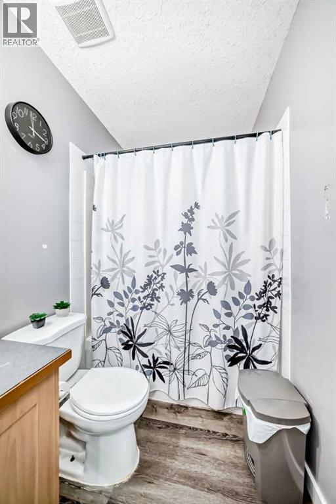
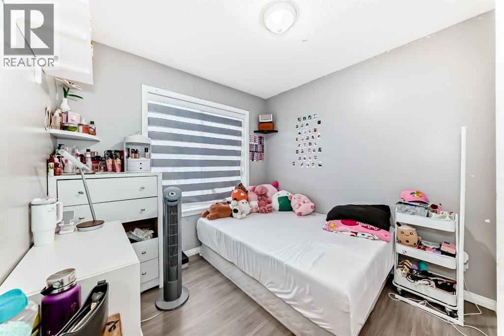
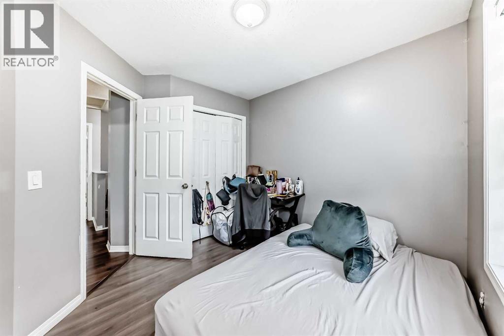
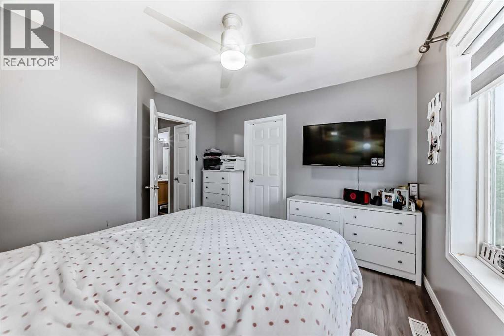
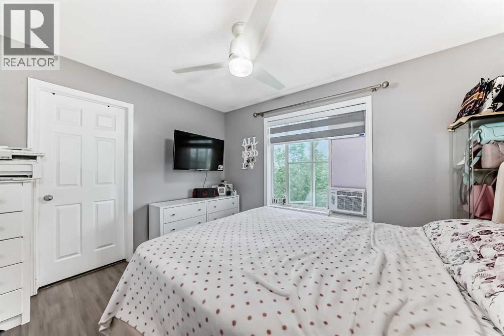
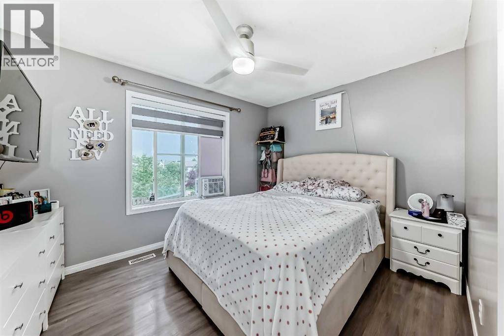
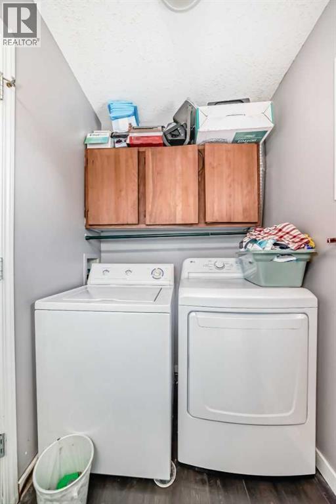
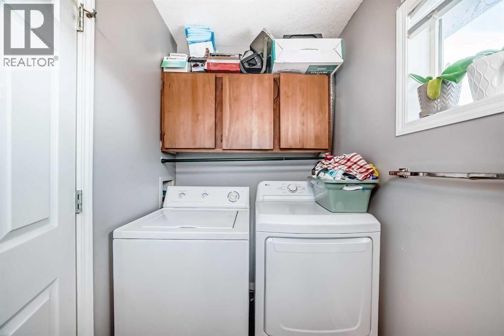
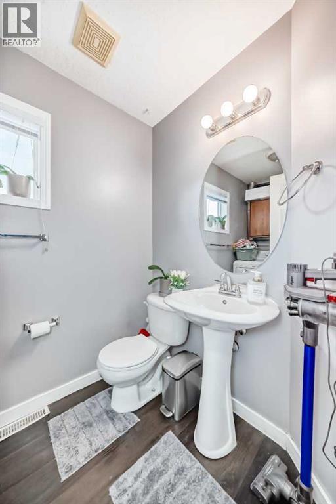
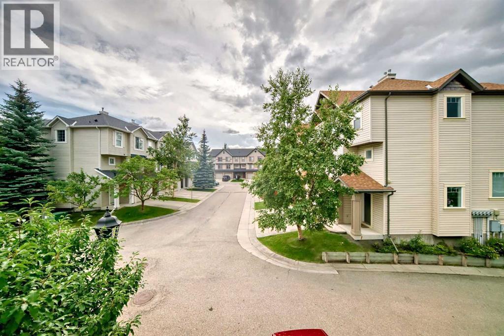
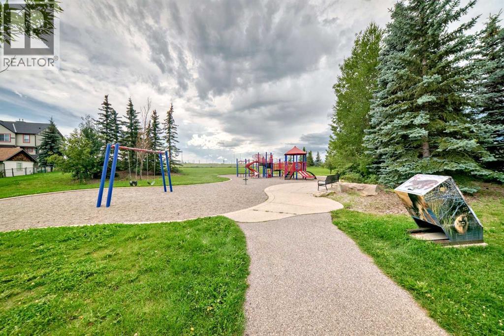
Beautiful Multi-Level Townhouse in CopperfieldWelcome to this beautiful multi-level townhouse in the family-friendly community of Copperfield! Offering 3 bedrooms, 2.5 bathrooms, and a functional five-level split design, this home provides plenty of space for comfortable living.The entry level provides convenient access to the attached single garage, with stairs leading down to a fully finished basement area—ideal for a reading room ,retreat, home office, or additional living space.The main living area features a cozy corner fireplace, soaring vaulted ceilings, abundant natural light, and attractive laminate flooring. The kitchen level offers a functional layout with a pantry, an open window overlooking the living room, and a generous dining area with access to a sunny, south-facing balcony—perfect for enjoying your morning coffee or relaxing outdoors.Upstairs, the primary bedroom features a walk-in closet and a spacious three-piece ensuite. Two additional bedrooms and a full bathroom complete the upper level. Convenient in-unit laundry is also located on the upper floor.This home offers a practical layout with distinct living areas, making it an excellent option for families, first-time buyers, or anyone looking for additional space. The attached garage and additional driveway parking add everyday convenience.Ideally located close to South Health Campus, the YMCA, theatre, Deerfoot Trail, and Stoney Trail, this property provides easy access to shopping, recreation, major roadways, and other community amenities.A fantastic opportunity to enjoy comfortable living in the desirable community of Copperfield! (id:6769
Property Details

Subarea
Copperfield

Lot
111.02

Year Built
2004

Flooring
Laminate,Linoleum

Parking Type
2
Rooms Dimension
| Room | Floor | Dimension |
|---|---|---|
| Primary Bedroom | Second level | 11.92 Ft x 11.25 Ft |
| 3pc Bathroom | Second level | 5.92 Ft x 8.33 Ft |
| Other | Second level | 4.17 Ft x 5.83 Ft |
| Bedroom | Second level | 11.92 Ft x 9.00 Ft |
| Bedroom | Second level | 10.08 Ft x 8.83 Ft |
| 4pc Bathroom | Fourth level | 7.58 Ft x 4.92 Ft |
| Family room | Basement | 13.00 Ft x 10.00 Ft |
| Storage | Basement | 14.42 Ft x 6.00 Ft |
| Living room | Lower level | 18.25 Ft x 10.92 Ft |
| Other | Lower level | 11.83 Ft x 3.17 Ft |
| Other | Lower level | 9.08 Ft x 6.58 Ft |
| Laundry room | Main level | 8.00 Ft x 5.00 Ft |
| Kitchen | Main level | 11.00 Ft x 10.17 Ft |
| Dining room | Main level | 7.58 Ft x 9.83 Ft |
| Other | Main level | 11.42 Ft x 10.17 Ft |
Disclaimer:
a
Listing data last updated date: 2026-11-12 19:04:38
a
Listing Agent: Ross A. London
Brokerage: Century 21 Bravo Realty