Daryl Carlson - 403-259-4141
BACK


Single Family in Calgary
- 198
- 181
 2 Bedrooms
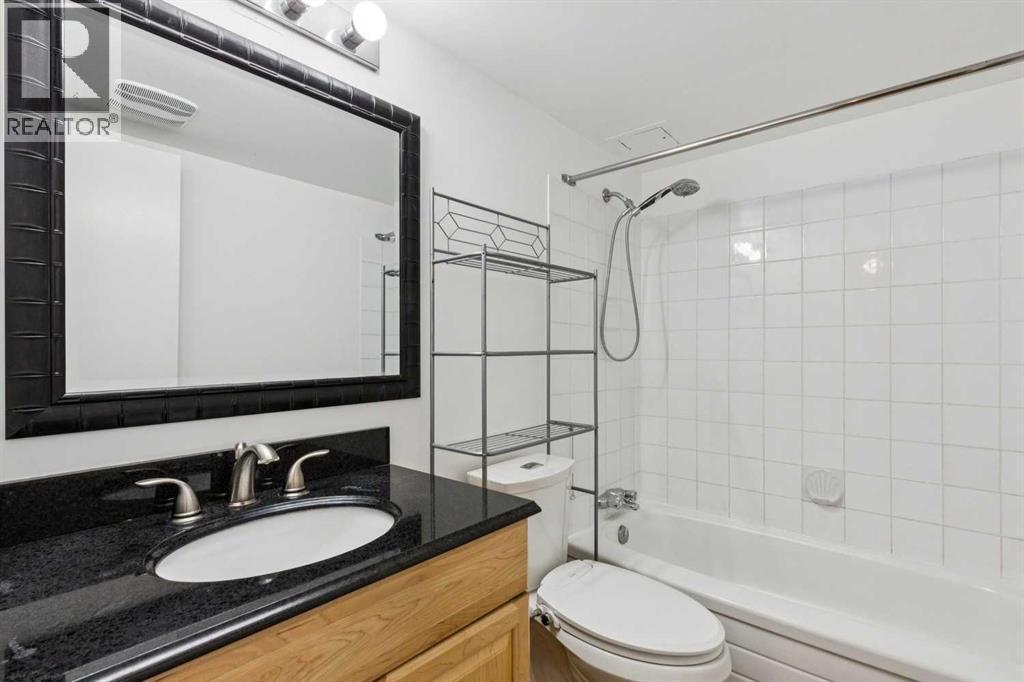
 1 Bathrooms
- 815 Sq Ft

Property Type
Single Family
Description
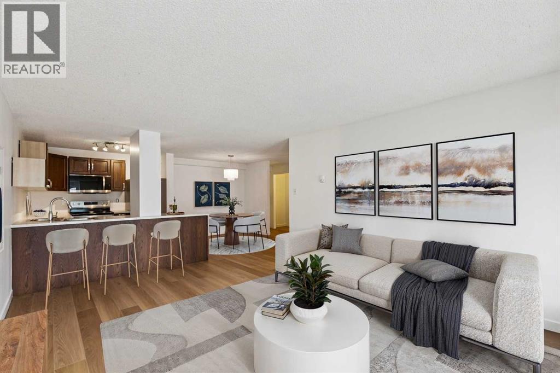
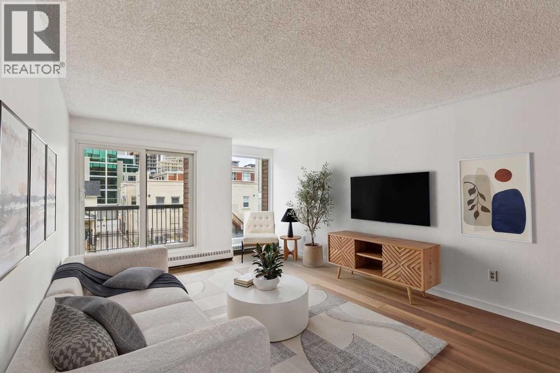
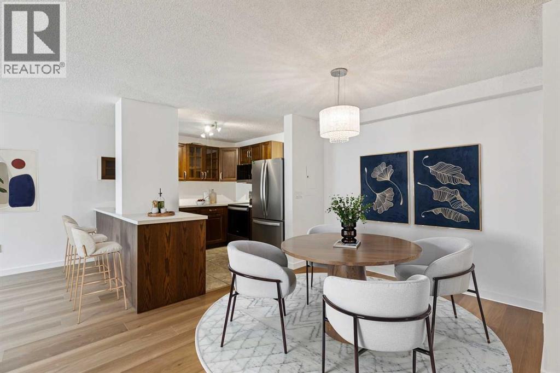
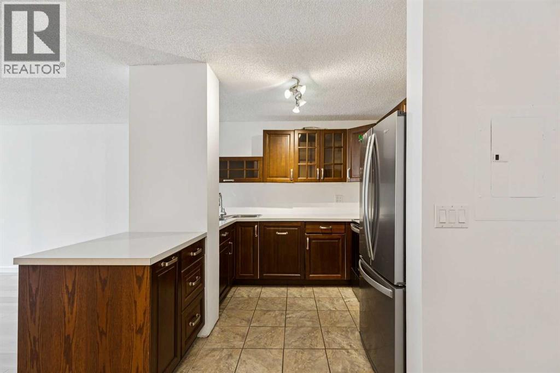
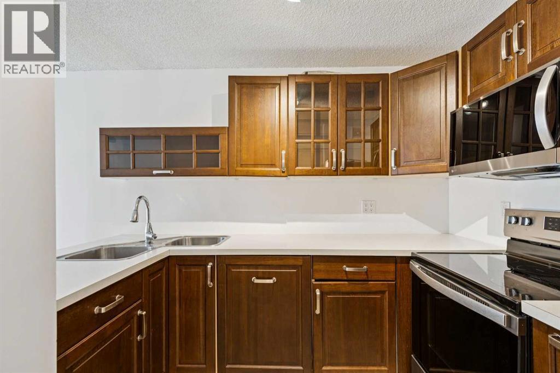
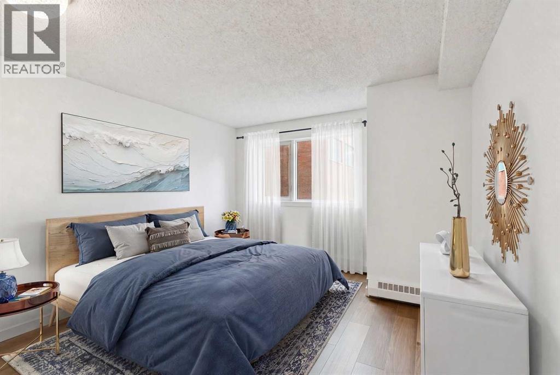
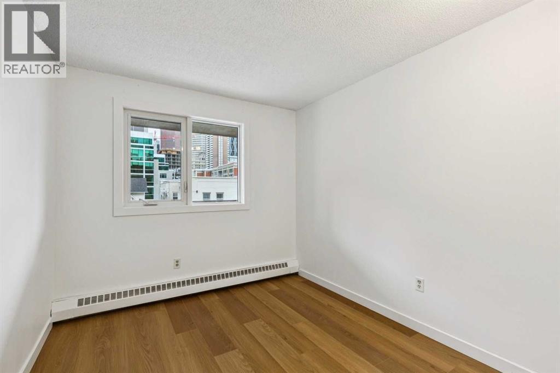
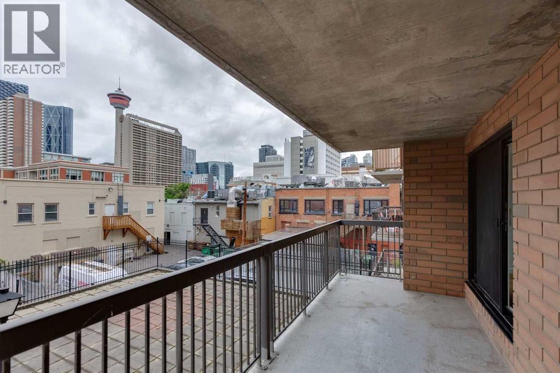
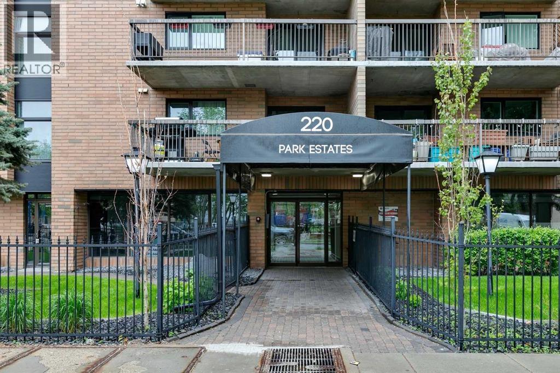
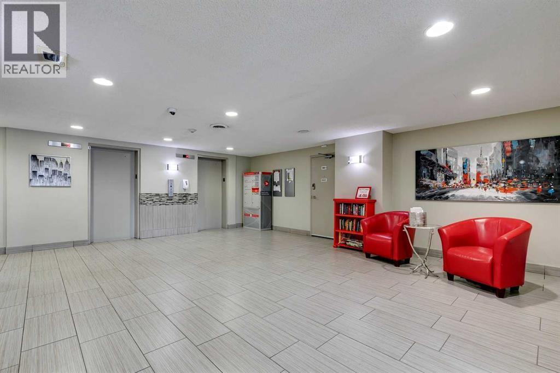
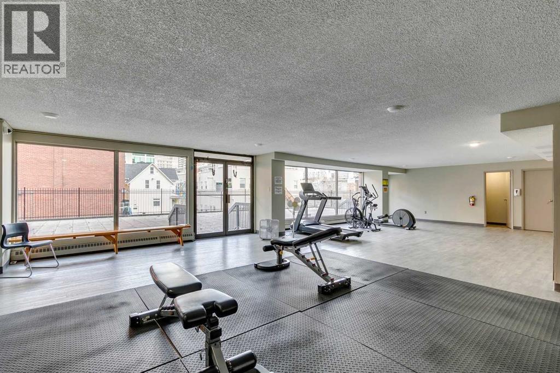
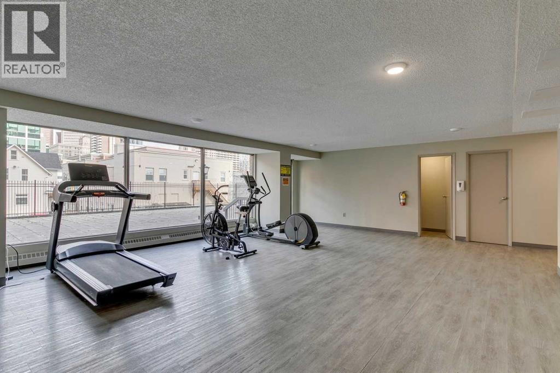
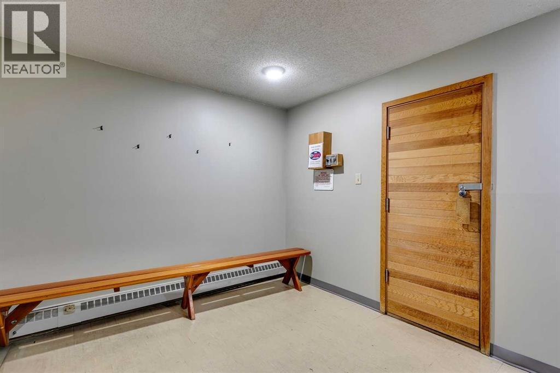
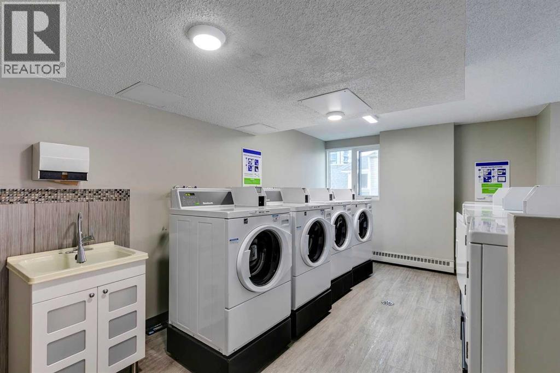
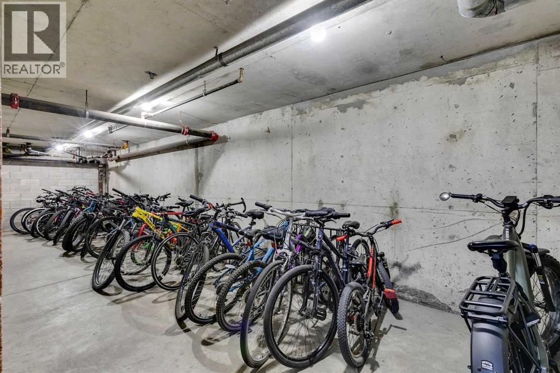
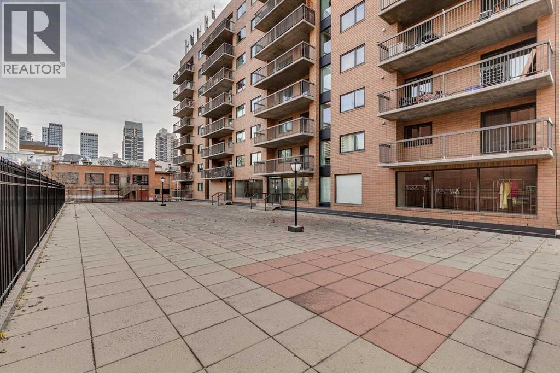
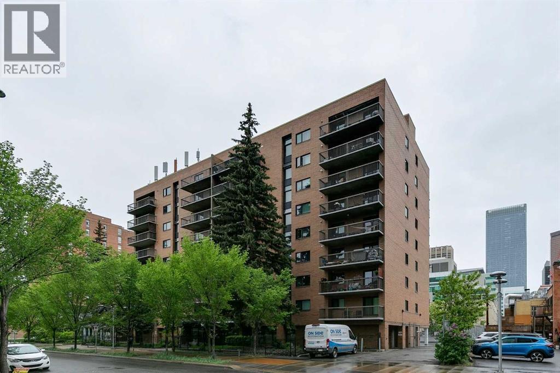
Experience the ultimate urban lifestyle in this stunningly renovated, open-concept residence at Park Estates, perfectly situated in the absolute heart of Calgary’s most vibrant district. This 3rd-floor gem offers a rare combination of modern luxury and an unbeatable location, positioned directly across from the historic Central Memorial Park and Haultain Park for immediate access to tennis courts, a library, and lush green space. The unit has undergone a sophisticated transformation, opening the kitchen to the living area to create a seamless flow that is perfect for entertaining. Large North-facing windows flood the home with natural light and provide an iconic, unobstructed view of the Calgary Tower that serves as a beautiful backdrop to your evenings. Keeping life easy this building offers great value in it's amenities including gated and secure parking, massive fitness area, large and clean laundry area with multiple washer and dryers, PLUS a common patio space overlooking civic tavern and the tower. Your new lifestyle puts you steps away from the city’s top-tier culinary scene, where you can start your weekends with a world-class brunch at Yellow Door Bistro, good times at Leopold's, games and the perfect vibe at Civic Tavern and don't forget 10 foot Henry right around the corner. This insanely quiet concrete building is waiting for you to make it your home. Pets are OK with approval. Book your showing today! (id:6769
Property Details

Subarea
Beltline

Lot
0

Year Built
1980

Flooring
Ceramic Tile,Linoleum,Vinyl Plank

Parking Type
1
Rooms Dimension
| Room | Floor | Dimension |
|---|---|---|
| 4pc Bathroom | Main level | Measurements not available |
| Kitchen | Main level | 9.50 Ft x 8.83 Ft |
| Dining room | Main level | 13.25 Ft x 8.83 Ft |
| Living room | Main level | 16.25 Ft x 12.50 Ft |
| Primary Bedroom | Main level | 14.92 Ft x 11.50 Ft |
| Bedroom | Main level | 12.25 Ft x 8.83 Ft |
| Laundry room | Main level | 3.33 Ft x 3.17 Ft |
Disclaimer:
a
Listing data last updated date: 2026-11-19 10:59:25
a
Listing Agent: Erin O'Meara
Brokerage: The Real Estate District