Daryl Carlson - 403-259-4141
BACK


Single Family in Calgary
- 250
- 160
 3 Bedrooms
 3 Bathrooms
- 1642 Sq Ft

Property Type
Single Family
Description
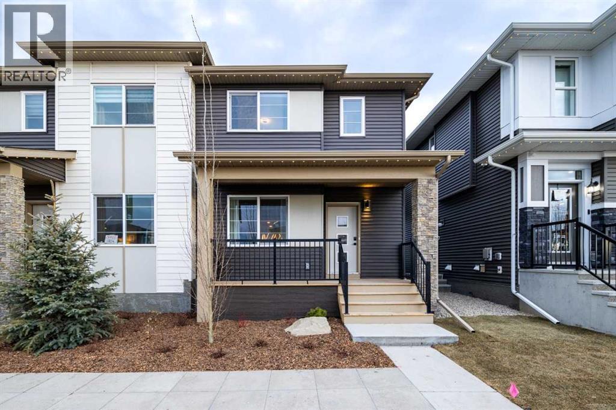
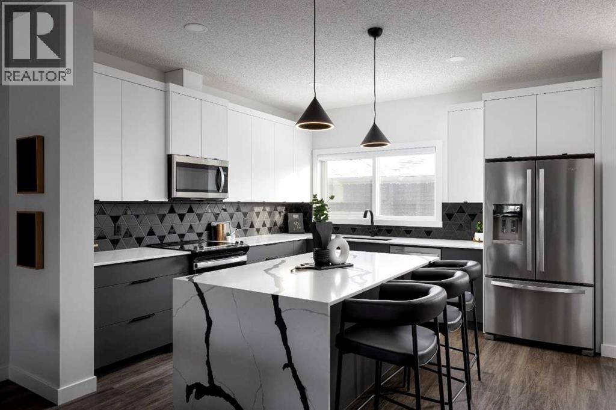
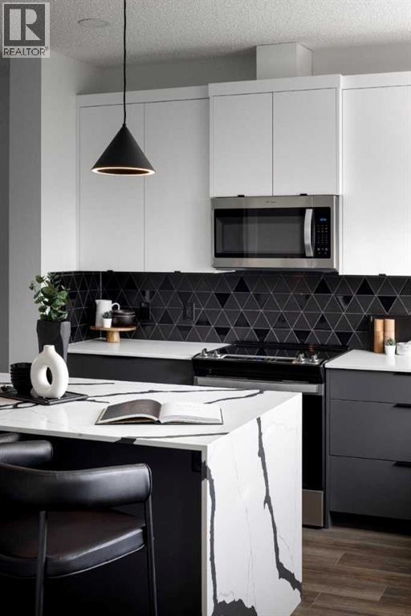
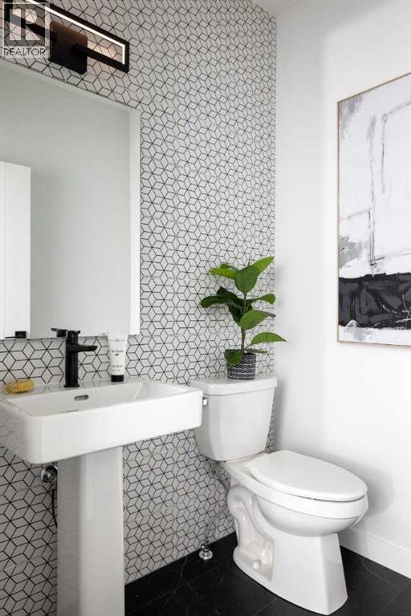
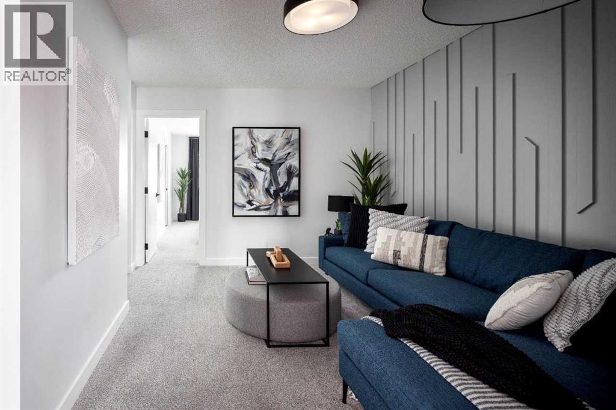
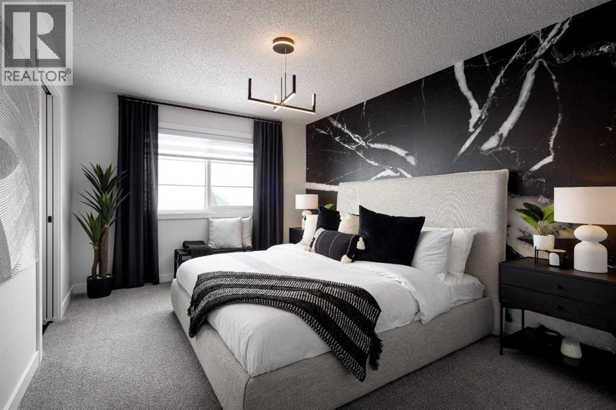
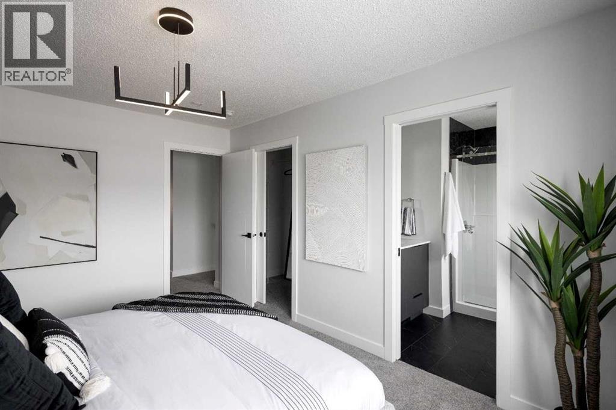
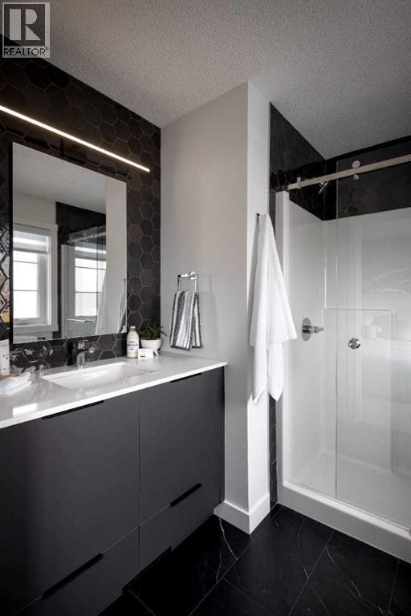
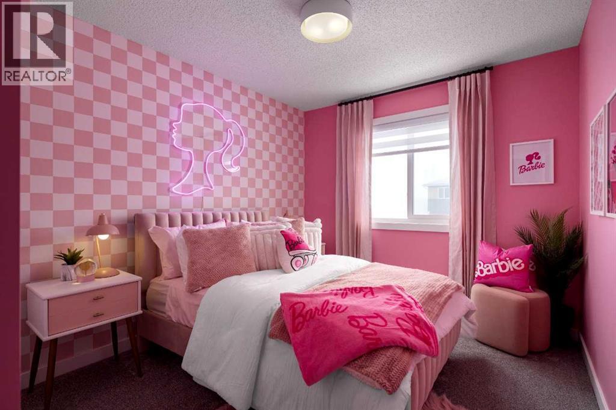
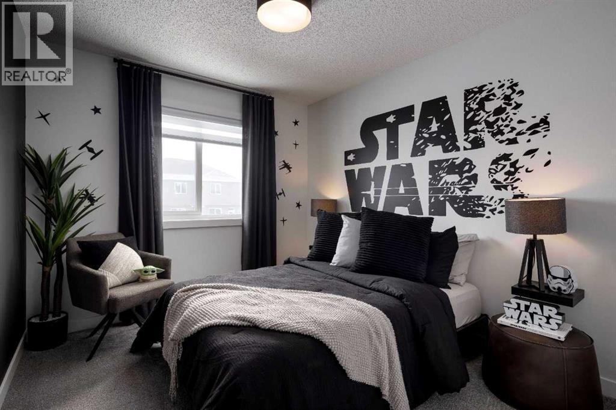
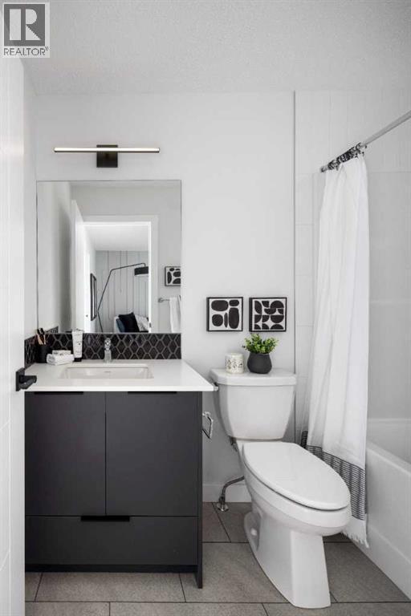
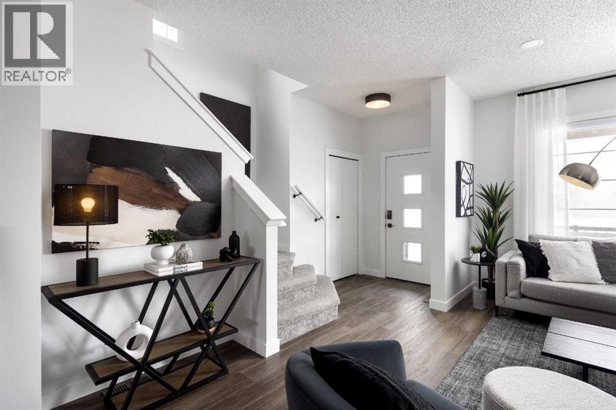
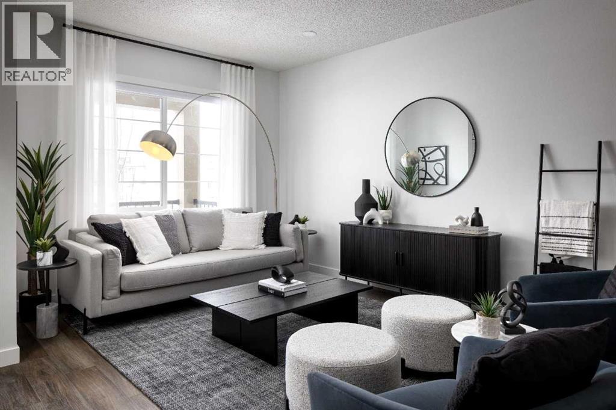
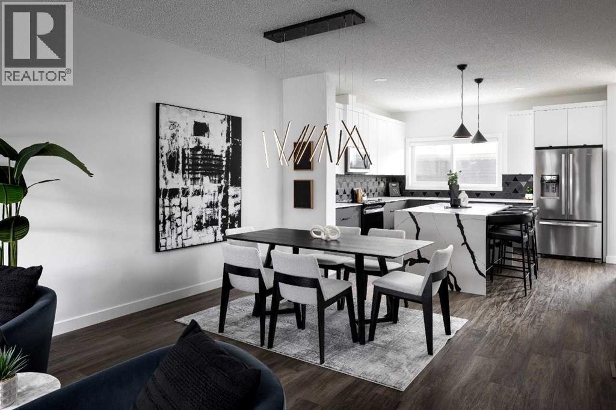
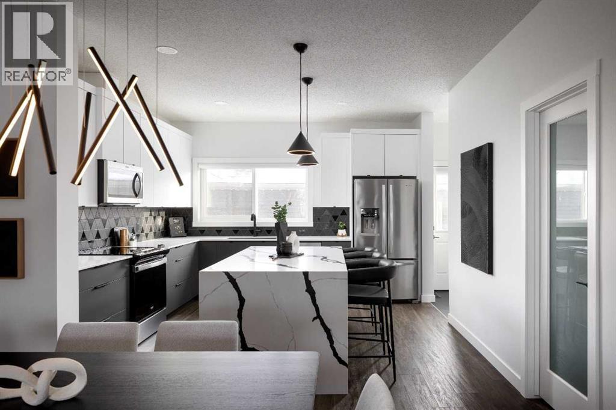
Welcome to the Cascade by Shane Homes, an approx. 1,644 sq ft paired home in the NE community of Cornerstone. Planned features include 9 ft main floor ceilings and an open layout with a kitchen island, stone counters, ceiling-height upper cabinets, a chimney hood fan, built-in microwave and gas range. Finishes include luxury vinyl plank, tile in the baths and laundry, and matte black hardware. Upstairs are 3 bedrooms, including a primary bedroom with ensuite, for 2.5 baths in total. A kitchen appliance package, washer and dryer, and a smart home package are included. The unfinished basement has a separate side entrance and rough-ins for future development. Rear parking pad off the back lane. Estimated completion spring 2027, subject to change. Photos are for illustrative purposes only and subject to change. (id:6769
Property Details

Subarea
Cornerstone

Lot
250.58

Year Built
2027

Flooring
Carpeted,Ceramic Tile,Vinyl Plank

Parking Type
2
Rooms Dimension
| Room | Floor | Dimension |
|---|---|---|
| Family room | Main level | 13.25 Ft x 15.25 Ft |
| Other | Main level | 13.00 Ft x 11.50 Ft |
| Kitchen | Main level | 12.75 Ft x 12.67 Ft |
| 2pc Bathroom | Main level | .00 Ft x .00 Ft |
| Primary Bedroom | Upper Level | 10.50 Ft x 15.42 Ft |
| 3pc Bathroom | Upper Level | .00 Ft x .00 Ft |
| Other | Upper Level | 3.92 Ft x 6.75 Ft |
| Bedroom | Upper Level | 9.17 Ft x 10.50 Ft |
| Bedroom | Upper Level | 9.25 Ft x 10.50 Ft |
| 4pc Bathroom | Upper Level | .00 Ft x .00 Ft |
| Other | Upper Level | 9.75 Ft x 12.83 Ft |
Disclaimer:
a
Listing data last updated date: 2026-11-02 07:10:03
a
Listing Agent: David Lofthaug
Brokerage: Bode Platform Inc.