Daryl Carlson - 403-259-4141
BACK


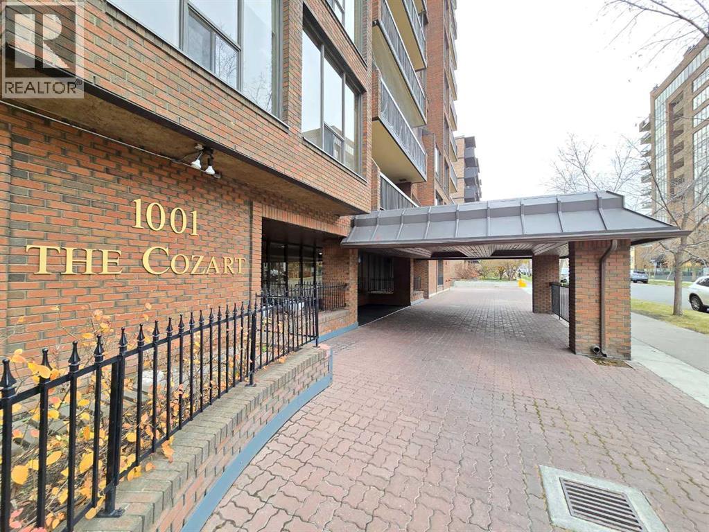
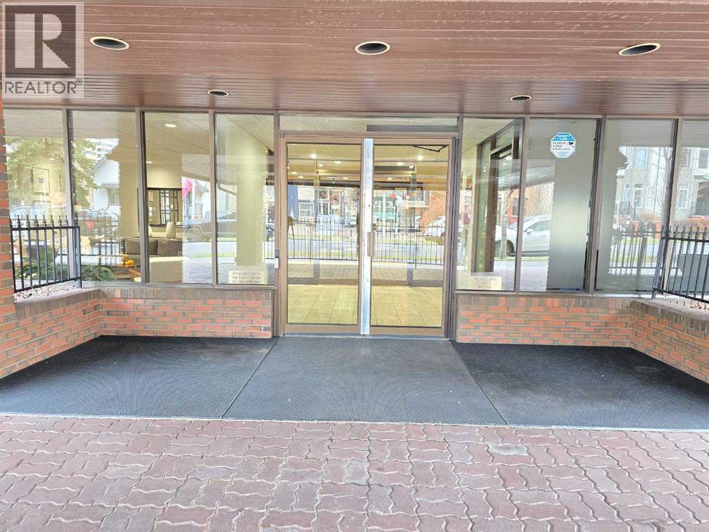
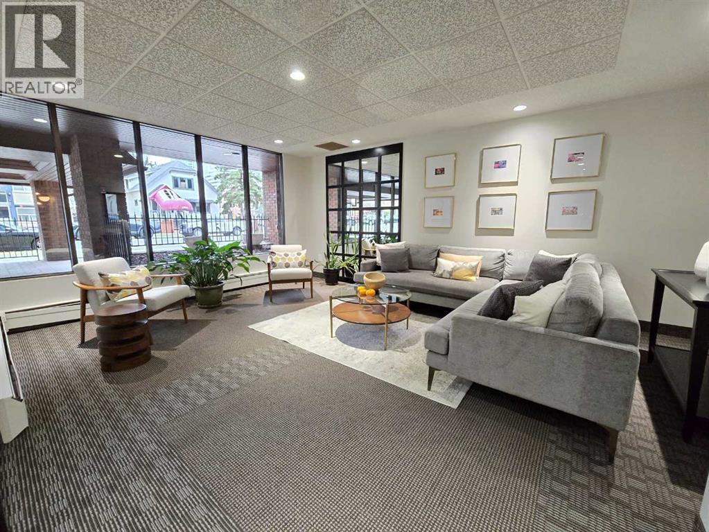
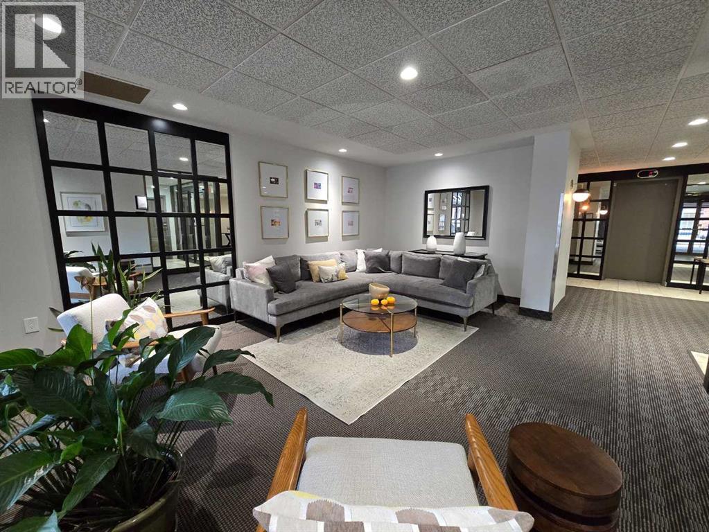
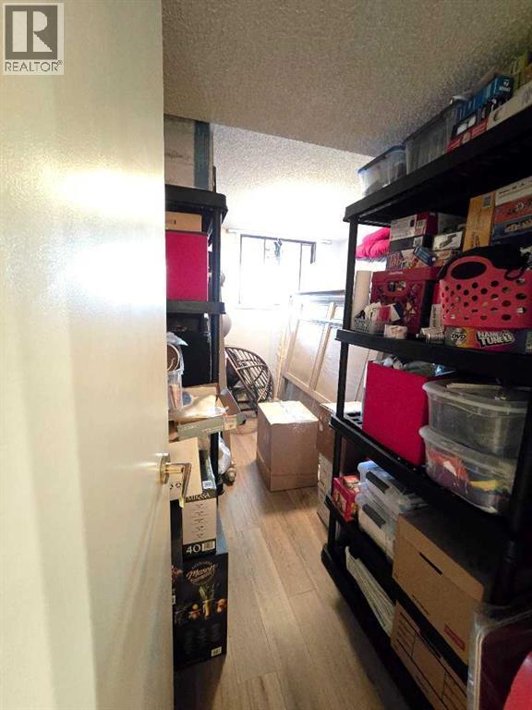
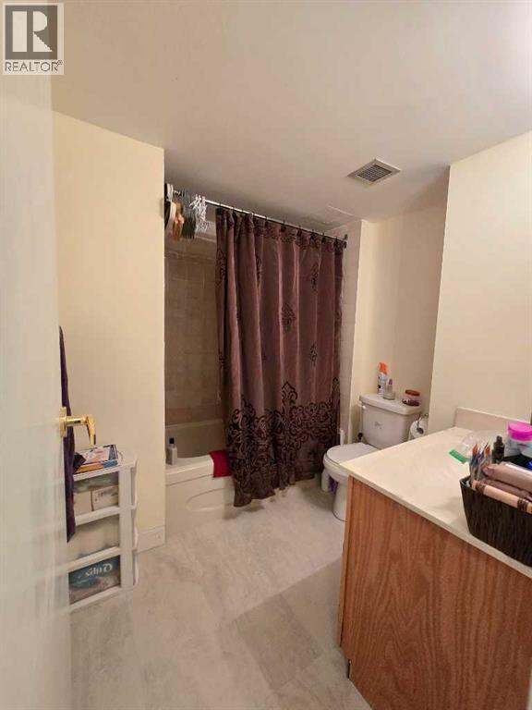
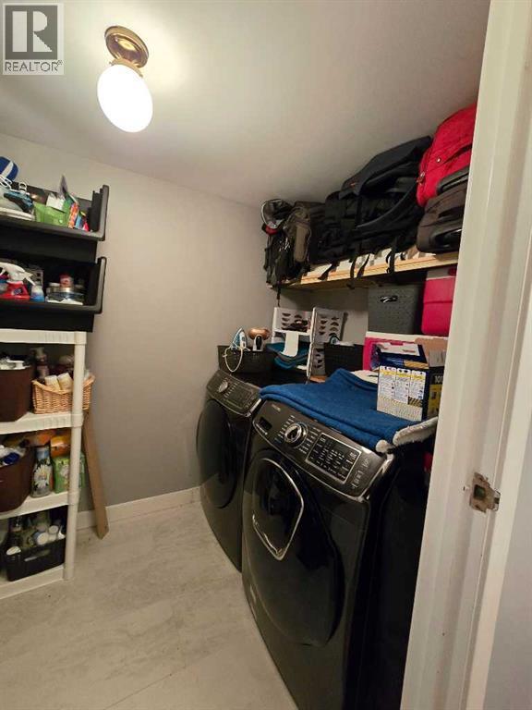
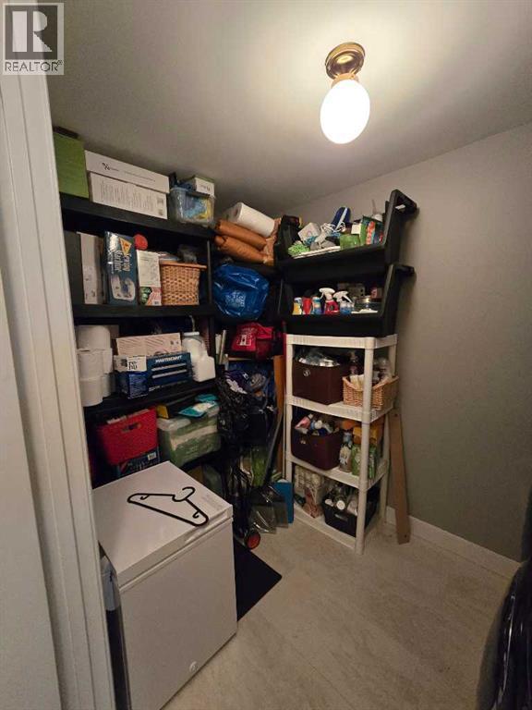
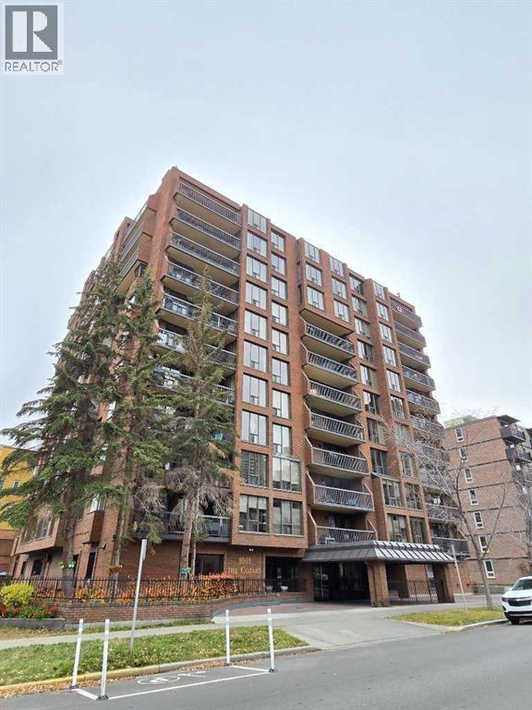
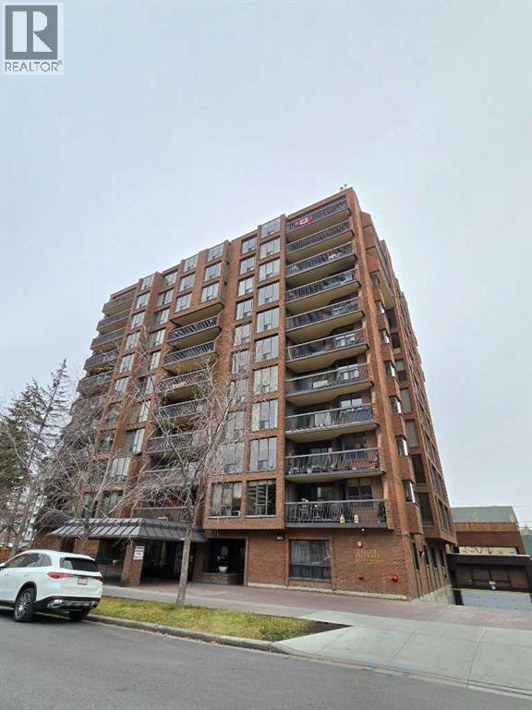
Single Family in Calgary
- 68
- 86
 2 Bedrooms
 2 Bathrooms
- 1150 Sq Ft

Property Type
Single Family
Description
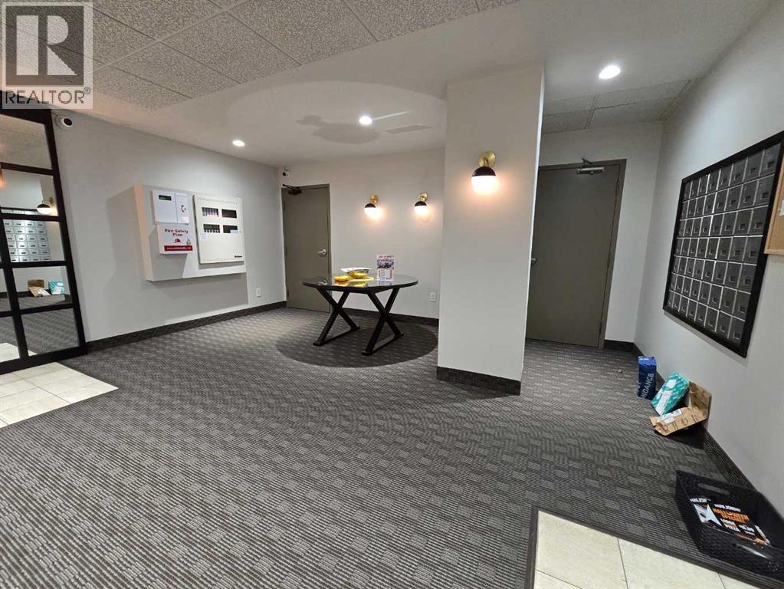
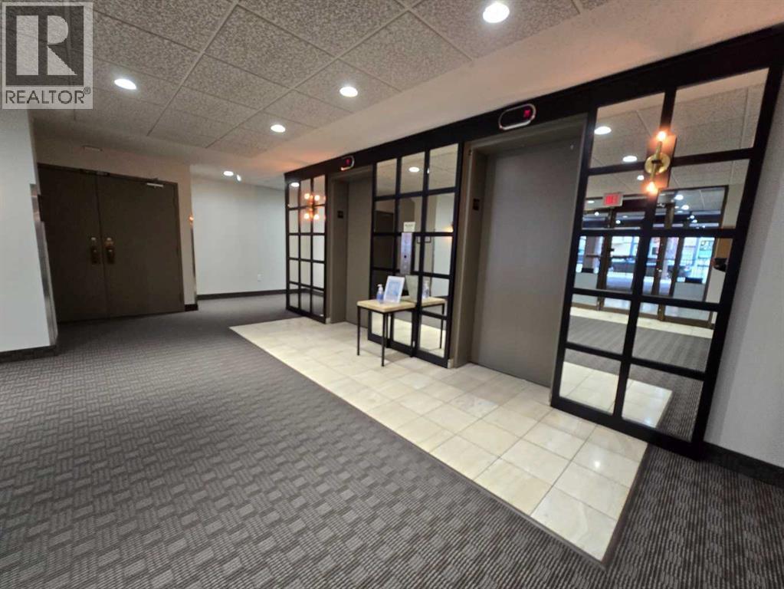
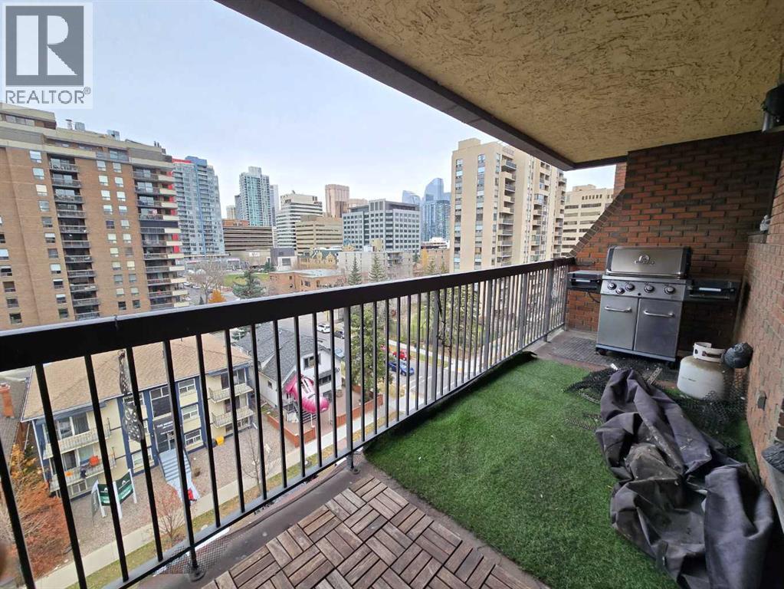
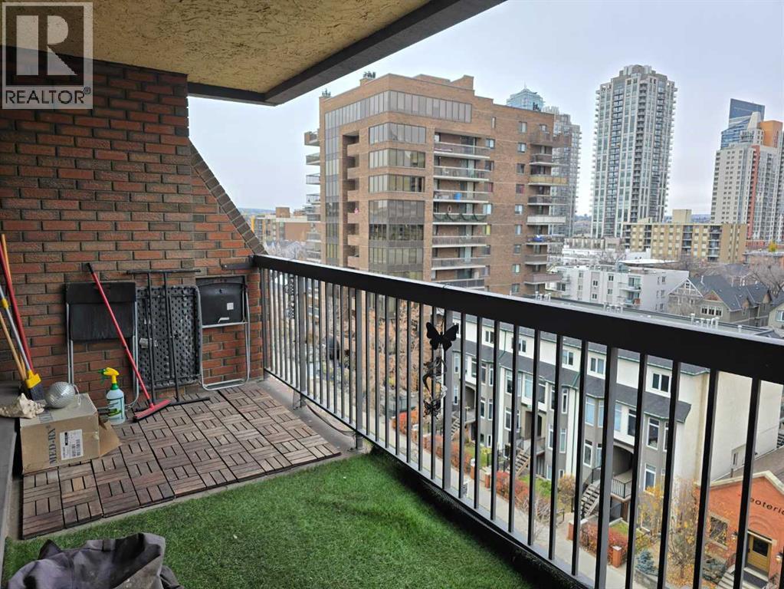
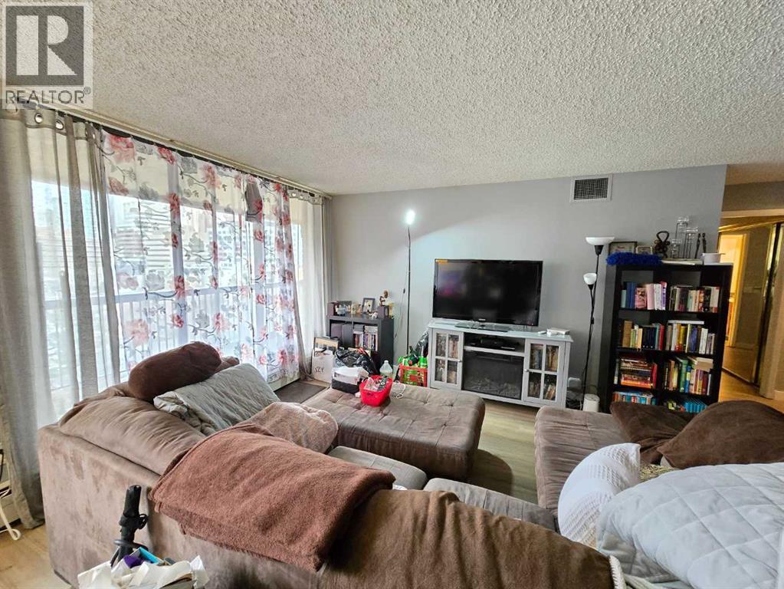
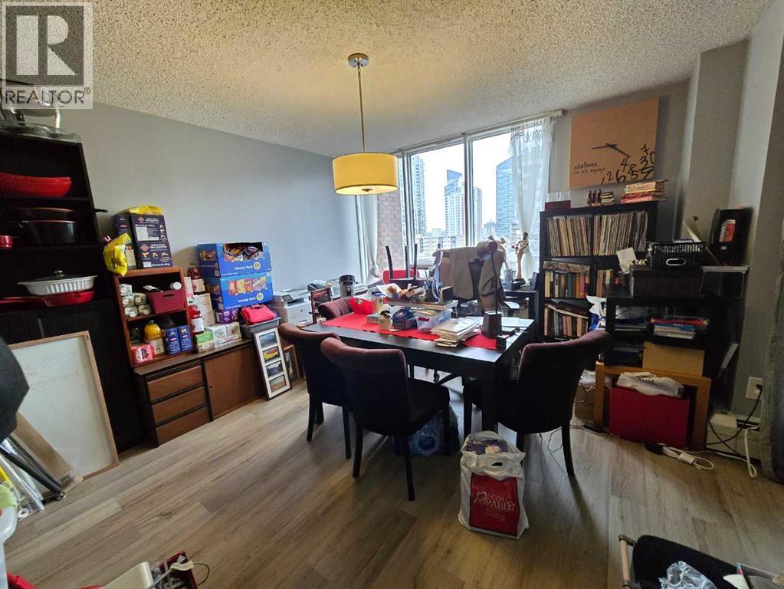
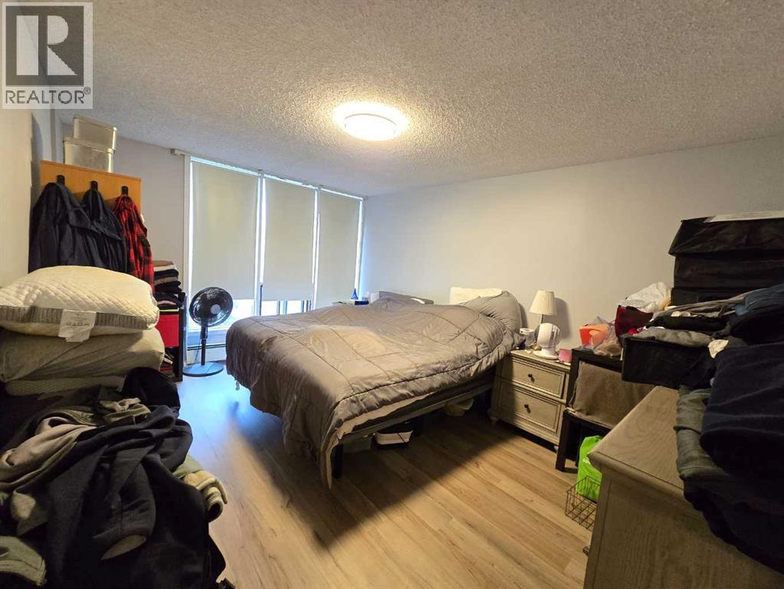
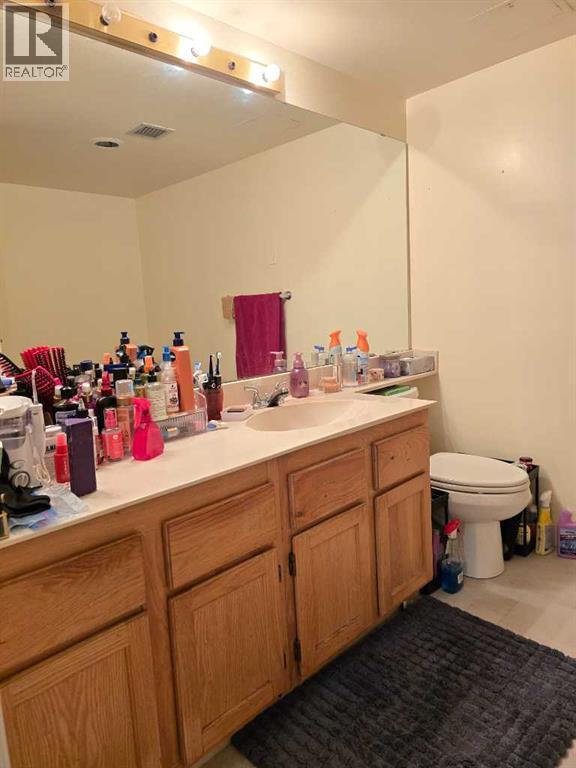
Opportunity for investors and buyers looking to enjoy Calgary’s vibrant Beltline! Discover an exciting opportunity to own a 2 bedroom, 2 bathroom condo in the sought-after Cozart complex, offering an appealing combination of location, lifestyle and investment potential. Featuring approximately 1,150 sq. ft. of living space, this unit offers an open-concept layout with beautiful downtown views from the living and dining room windows. The functional floor plan provides two bedrooms and two bathrooms, making it an attractive option for first-time buyers, professionals, roommates or investors. Enjoy the benefits of this concrete-built building, offering enhanced sound insulation and a greater sense of privacy. Building amenities include an assigned parking stall, fitness room, party room, car wash bay and the impressive Sky Lounge rooftop patio, where you can take in breathtaking city views. Step outside and experience the best of urban living! You’re just moments from vibrant 17th Avenue, downtown Calgary, popular restaurants, cafés, shopping, parks and public transit. Whether you’re commuting to work, meeting friends or enjoying the city’s lively atmosphere, this location puts convenience and lifestyle at your doorstep. Offered as a foreclosure opportunity, this property presents an option for buyers seeking an affordable opportunity or investors looking to expand their portfolio. Book your private showing today and explore the possibilities! (id:6769
Property Details

Subarea
Beltline

Lot
0

Year Built
1981

Flooring
Hardwood,Tile

Parking Type
1
Rooms Dimension
| Room | Floor | Dimension |
|---|---|---|
| Foyer | Main level | 5.33 Ft x 8.08 Ft |
| Other | Main level | 6.00 Ft x 17.83 Ft |
| Dining room | Main level | 11.83 Ft x 12.42 Ft |
| Kitchen | Main level | 11.83 Ft x 10.42 Ft |
| Laundry room | Main level | 5.17 Ft x 9.42 Ft |
| Living room | Main level | 17.17 Ft x 13.50 Ft |
| 4pc Bathroom | Main level | 5.33 Ft x 8.08 Ft |
| Bedroom | Main level | 6.00 Ft x 17.83 Ft |
| 4pc Bathroom | Main level | 11.83 Ft x 10.42 Ft |
| Primary Bedroom | Main level | 5.17 Ft x 9.42 Ft |
Disclaimer:
a
Listing data last updated date: 2026-10-31 06:10:39
a
Listing Agent: Aman Gill
Brokerage: RE/MAX House of Real Estate