Daryl Carlson - 403-259-4141
BACK


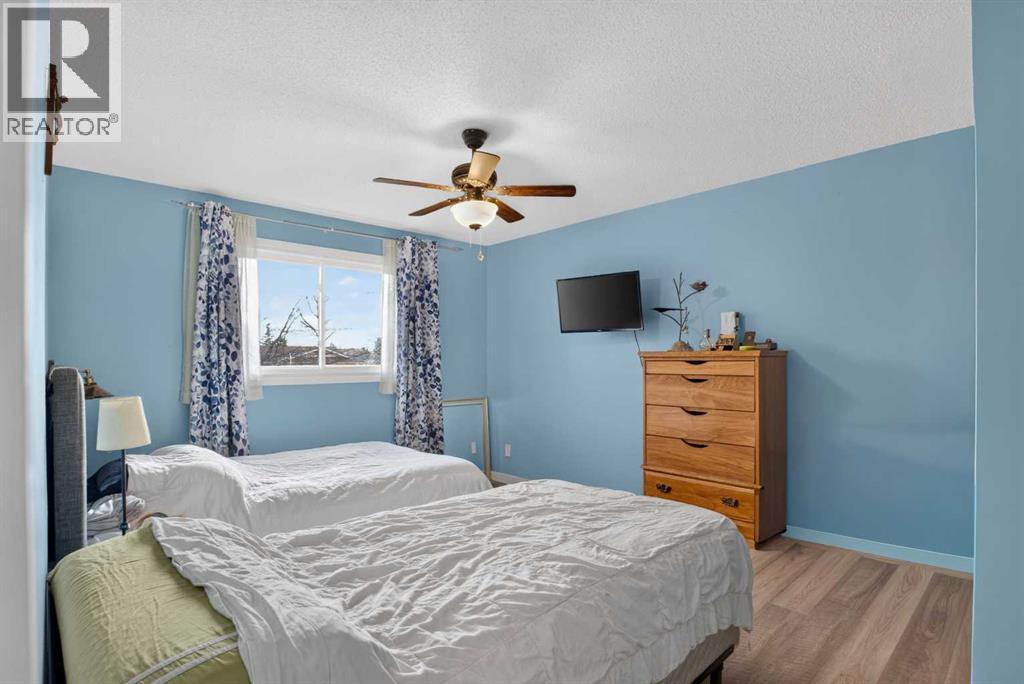
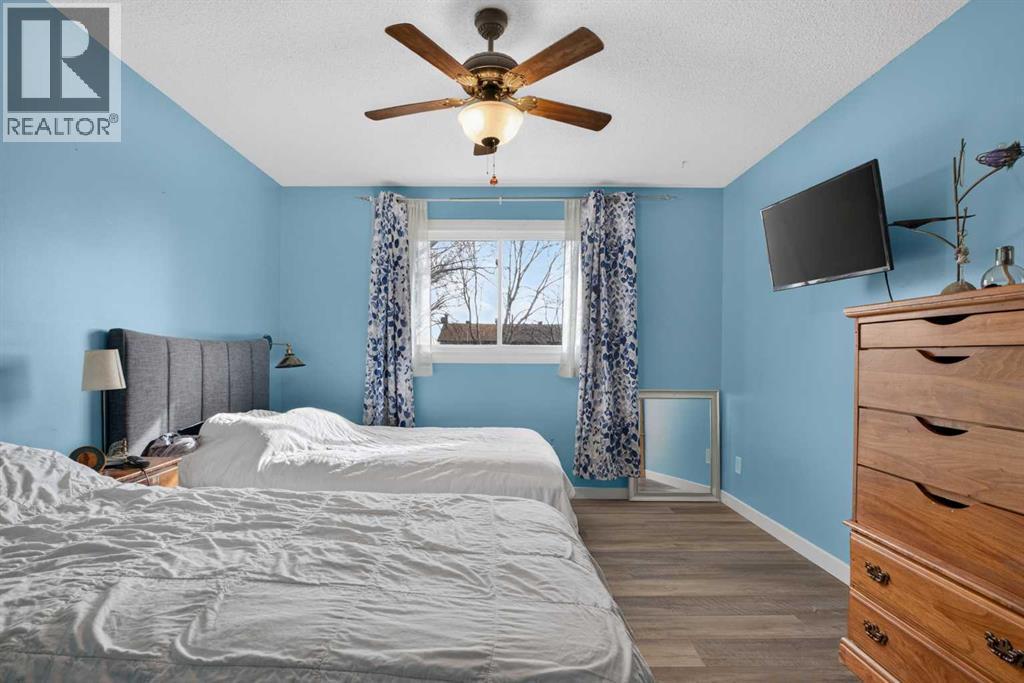
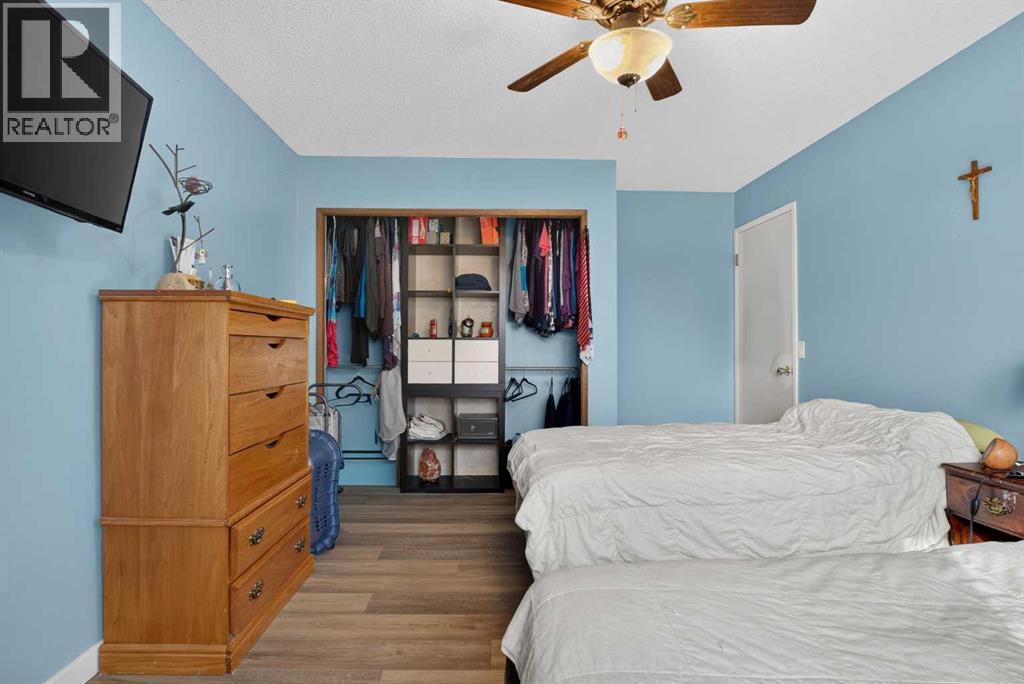
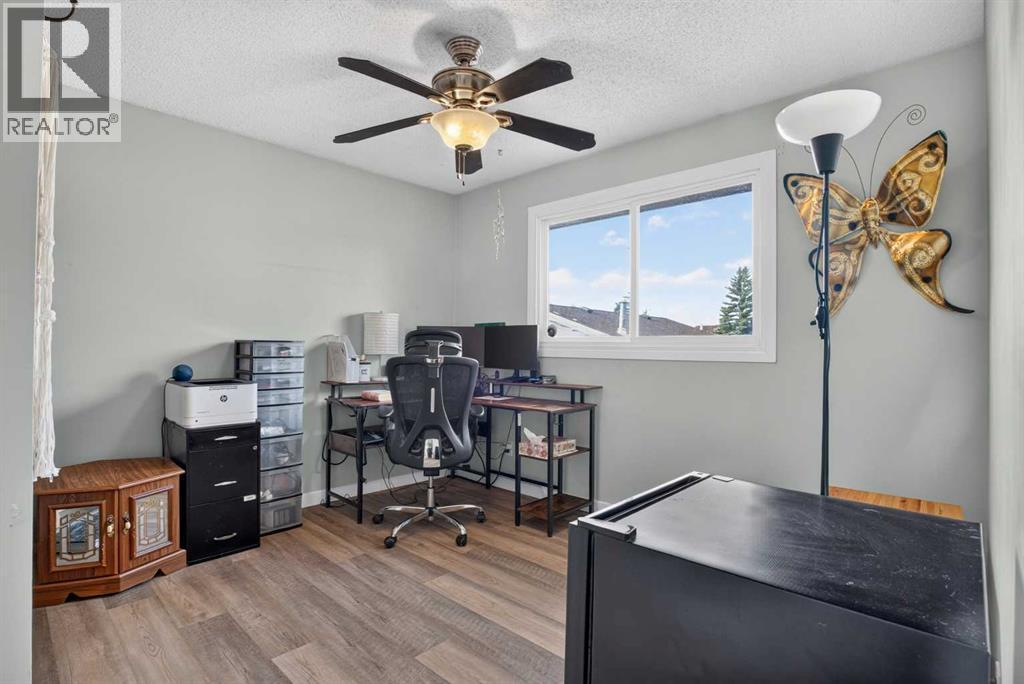
Single Family in Calgary
- 235
- 102
 3 Bedrooms
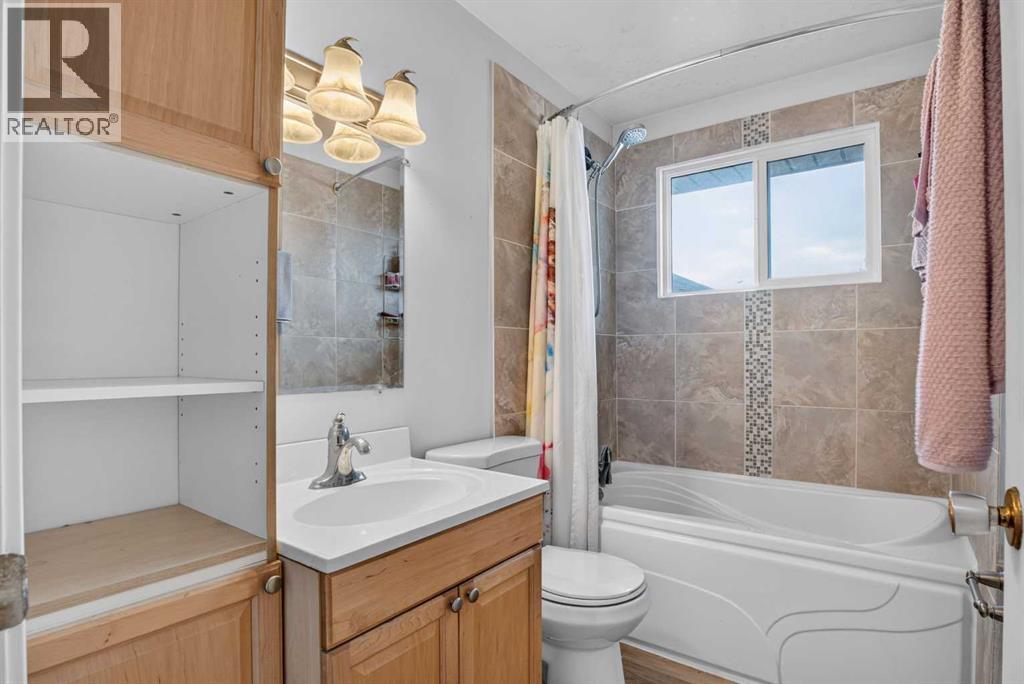
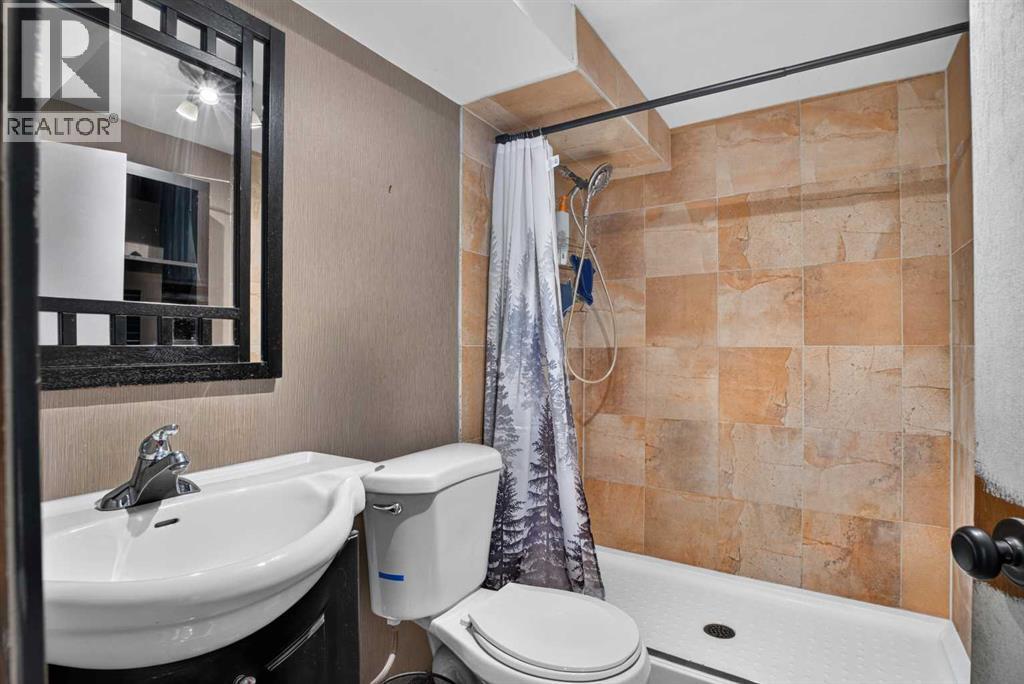
 2 Bathrooms
- 966 Sq Ft

Property Type
Single Family
Description
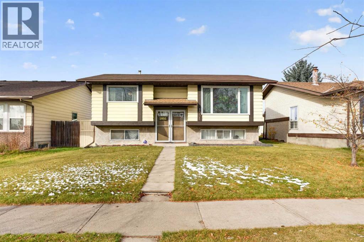
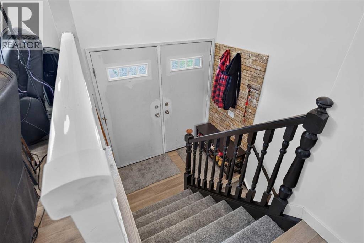
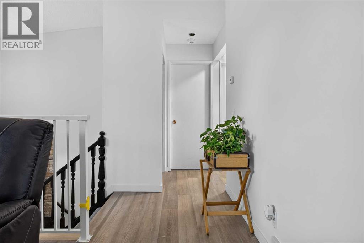
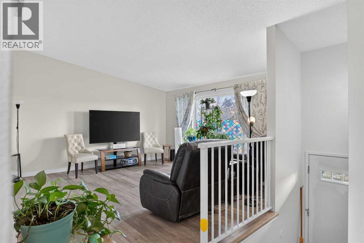
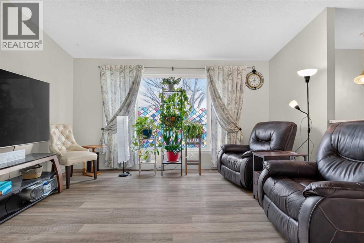
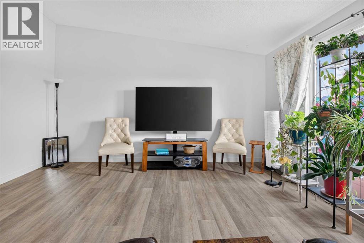
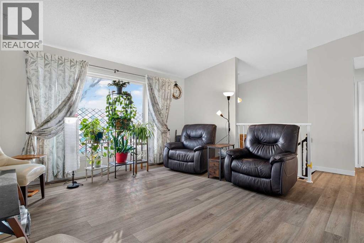
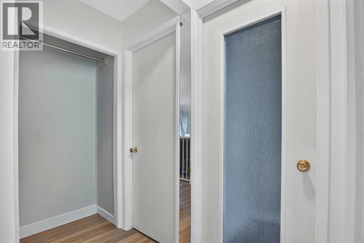
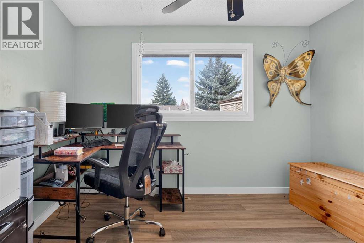
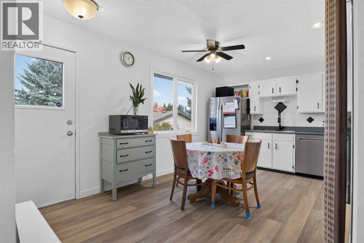
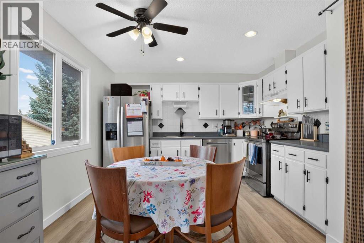
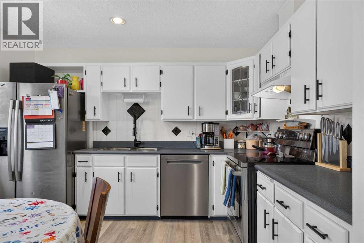
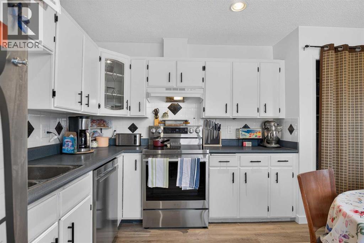
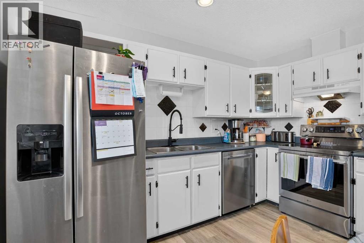
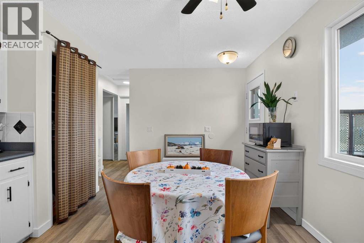
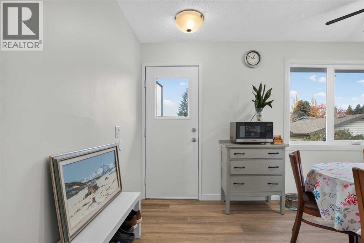
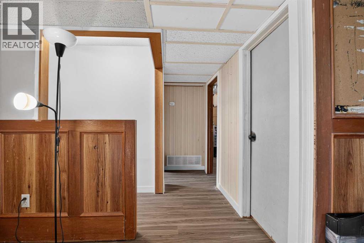
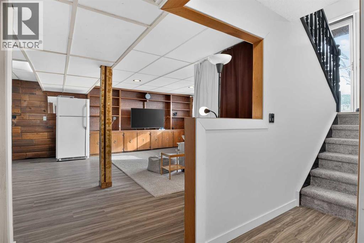
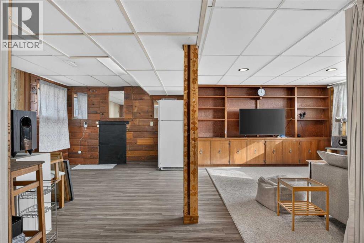
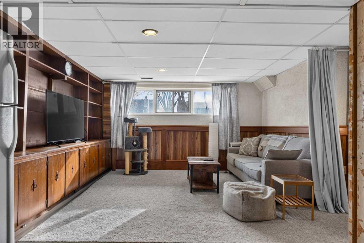
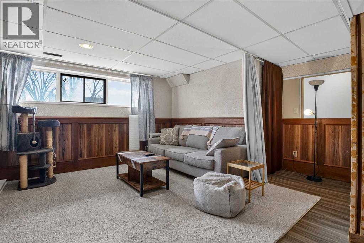
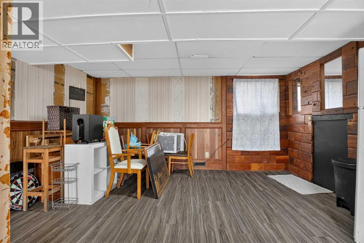
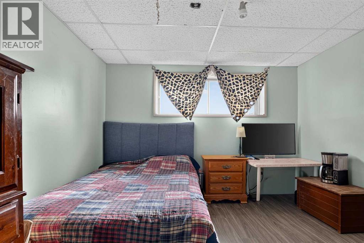
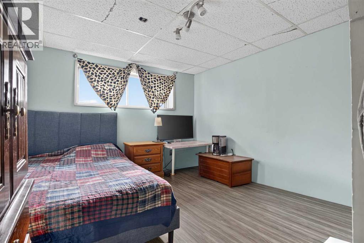
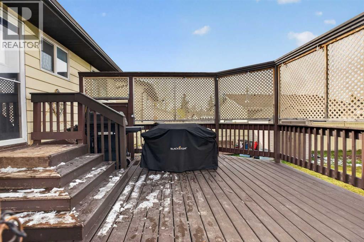
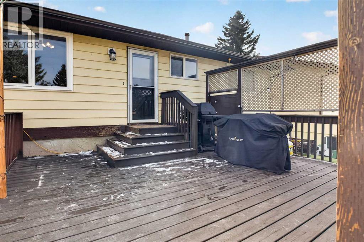
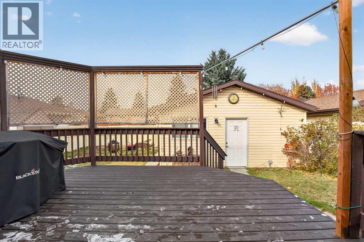
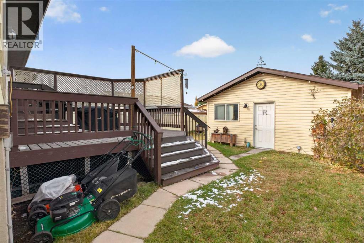
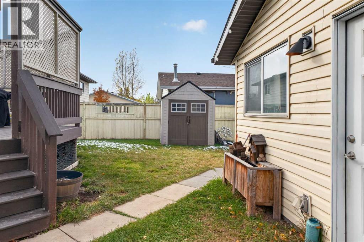
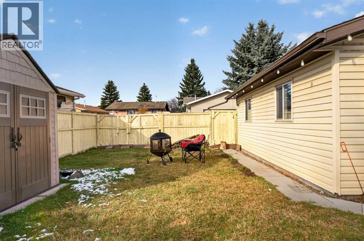
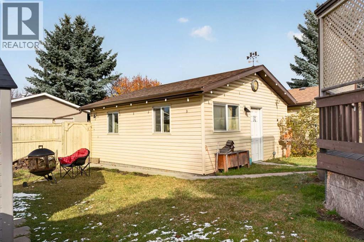
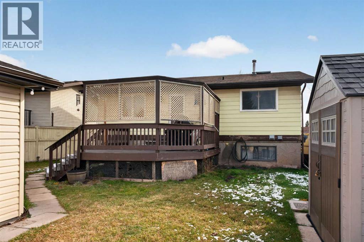
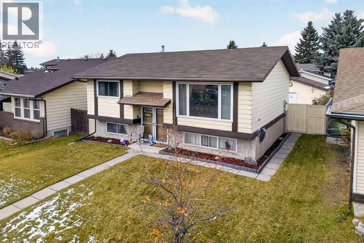
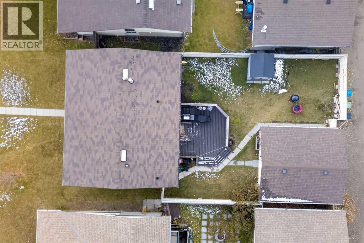
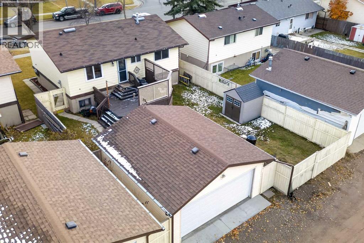
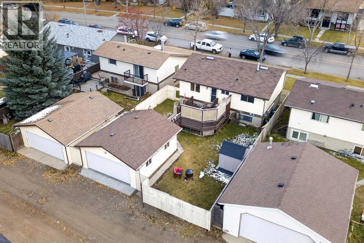
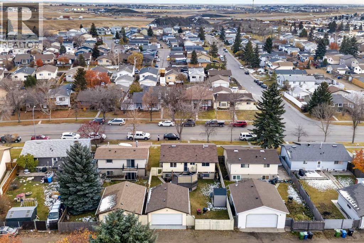
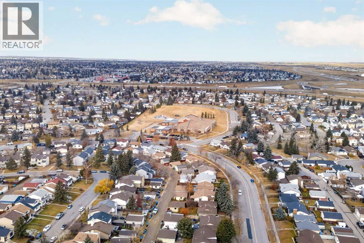
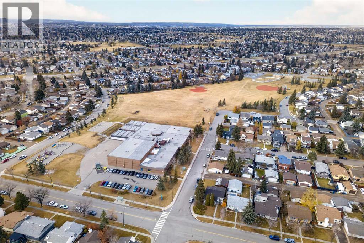
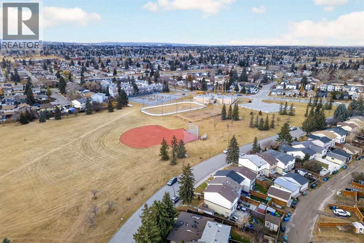
Welcome to 1051 Abbeydale Drive, a 3 bedroom, 2 bathroom bi-level in the established community of Abbeydale. The bright main level is filled with natural light and features brand new laminate flooring (2026), along with a brand new stove and dishwasher (2026). New carpet on the stairs (2026) and new basement flooring (2025) and new paint in the main areas giving you a great head start, with plenty of opportunity to add your own finishing touches over time. Outside, the oversized backyard is ready for summer entertaining, with plenty of room to play, garden and host. A double detached garage, RV parking and a back gate add rare flexibility for trailers, toys and extra vehicles. Schools and shopping are just minutes away, with easy access to the rest of the city. A great fit for families, first-time buyers or anyone looking for yard space, parking and a home they can make their own. Note - Front doors have been professionally painted since the listing photos were taken. (id:6769
Property Details

Subarea
Abbeydale

Lot
470

Year Built
1978

Flooring
Laminate

Parking Type
4
Rooms Dimension
| Room | Floor | Dimension |
|---|---|---|
| 3pc Bathroom | Basement | 7.42 Ft x 5.50 Ft |
| Bedroom | Basement | 12.75 Ft x 10.58 Ft |
| Laundry room | Basement | 10.83 Ft x 10.75 Ft |
| Recreational, Games room | Basement | 23.92 Ft x 14.92 Ft |
| 3pc Bathroom | Main level | 8.17 Ft x 5.00 Ft |
| Bedroom | Main level | 11.50 Ft x 11.33 Ft |
| Kitchen | Main level | 11.42 Ft x 16.17 Ft |
| Living room | Main level | 15.42 Ft x 14.58 Ft |
| Primary Bedroom | Main level | 15.50 Ft x 11.33 Ft |
Disclaimer:
a
Listing data last updated date: 2026-11-18 10:46:11
a
Listing Agent: Rose Calvelo
Brokerage: eXp Realty