Daryl Carlson - 403-259-4141
BACK


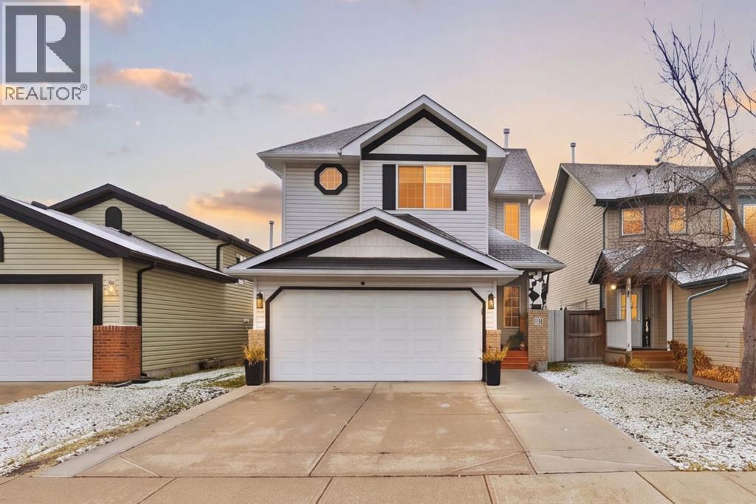
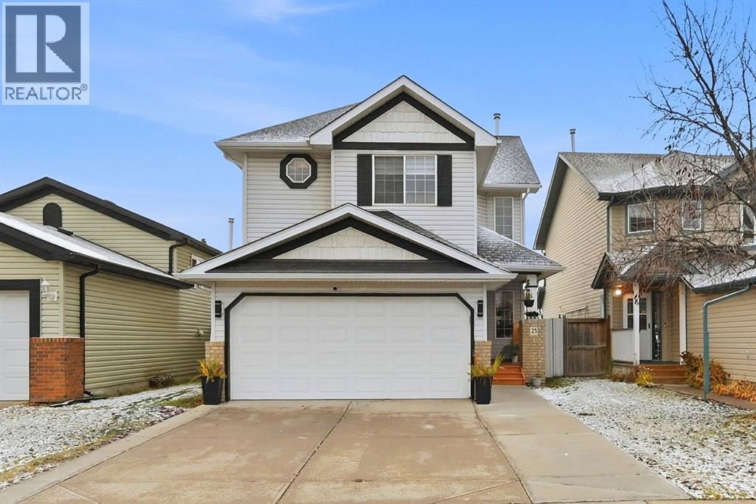
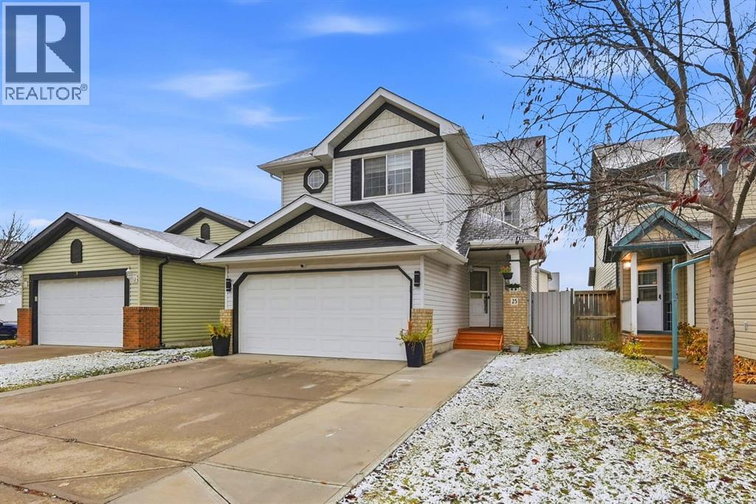
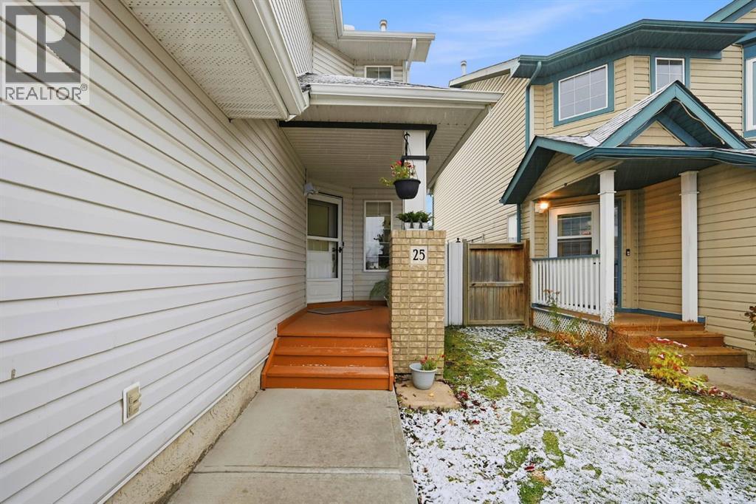
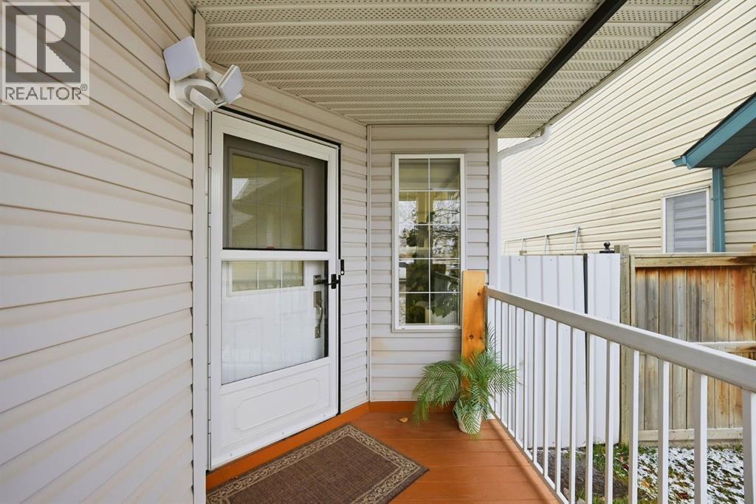
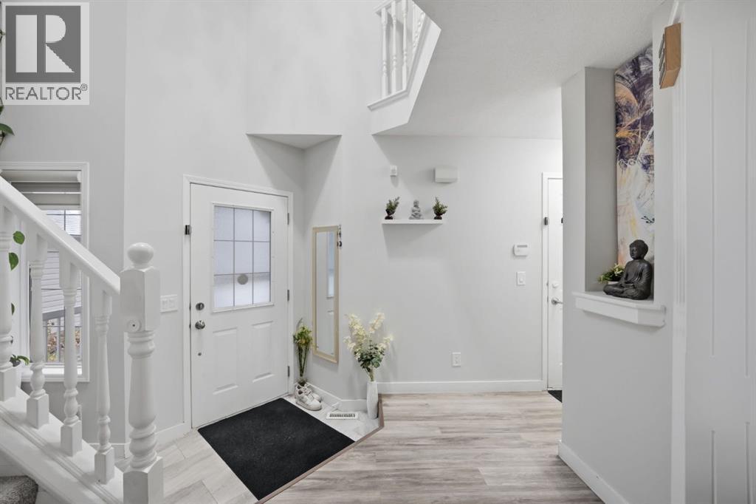
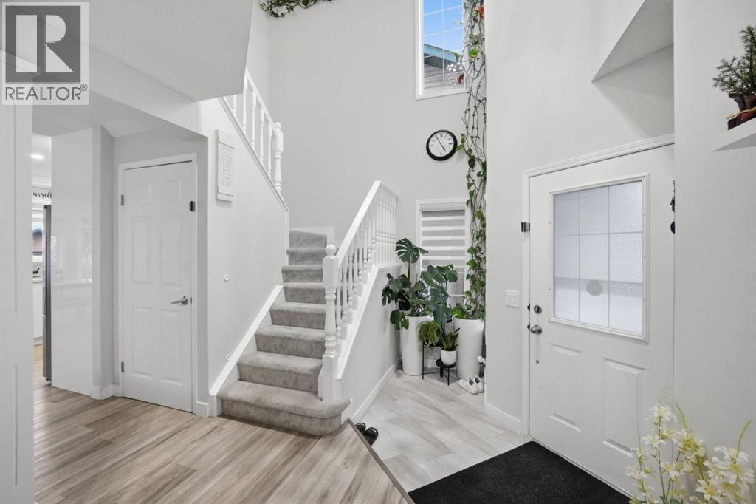
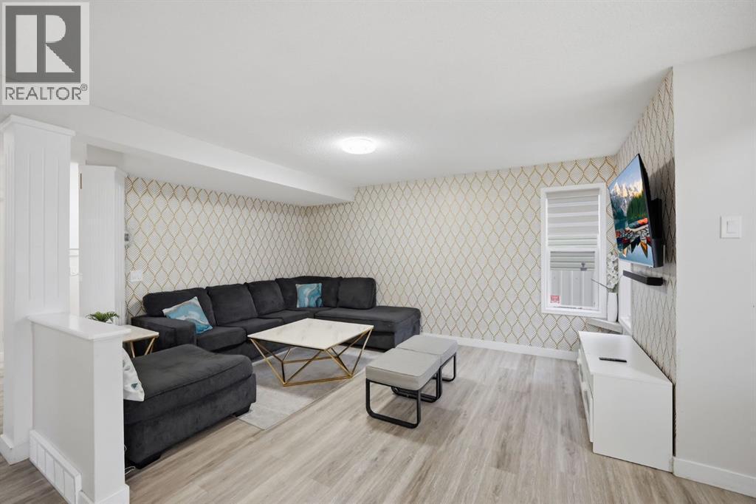
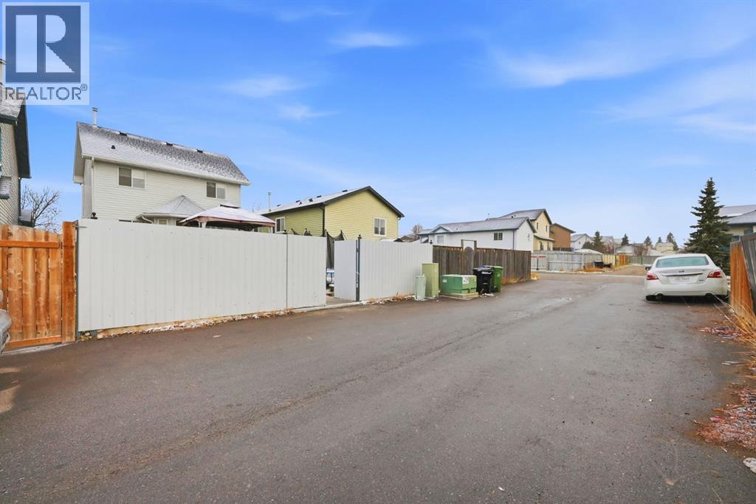
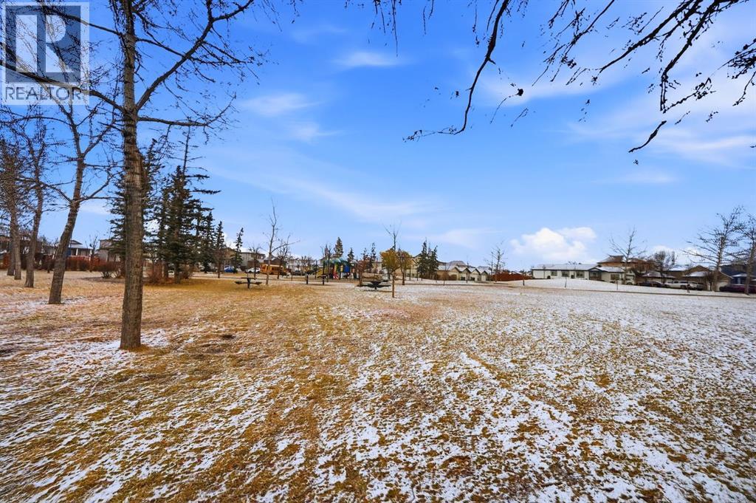
Single Family in Calgary
- 160
- 104
 3 Bedrooms
 3 Bathrooms
- 1414 Sq Ft

Property Type
Single Family
Description
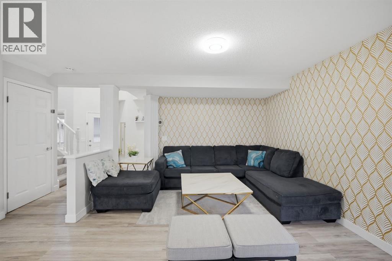
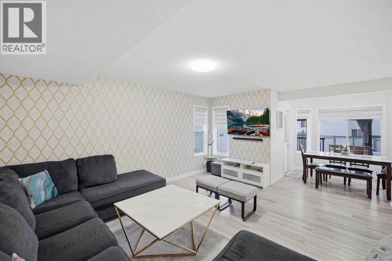
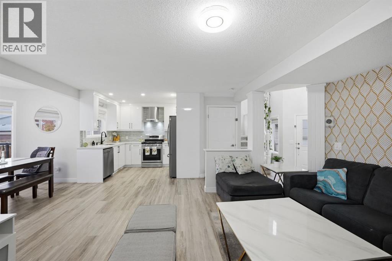
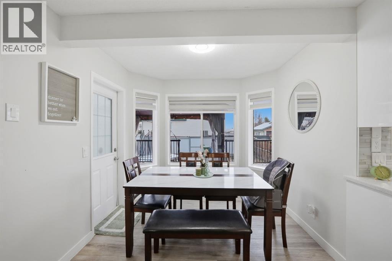
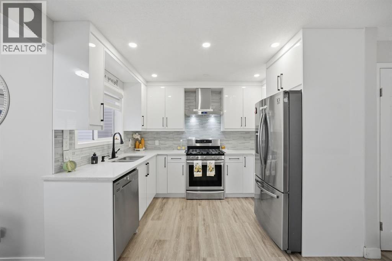
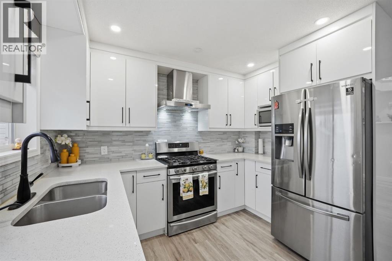
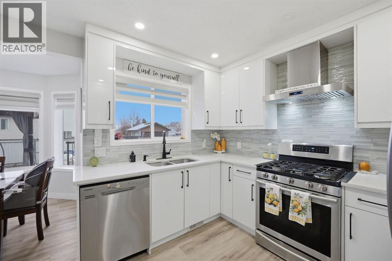
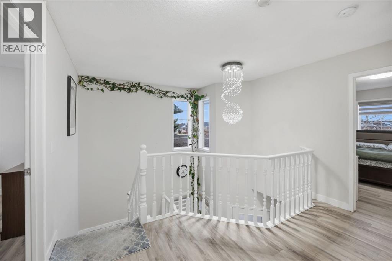
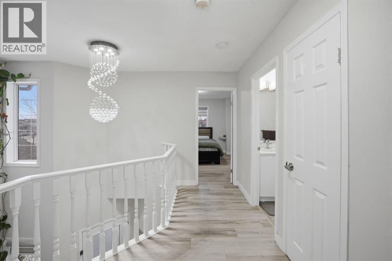
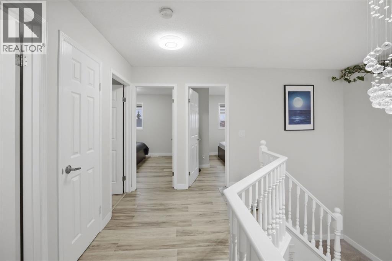
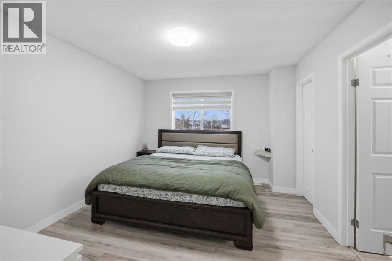
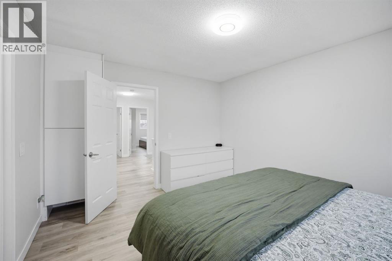
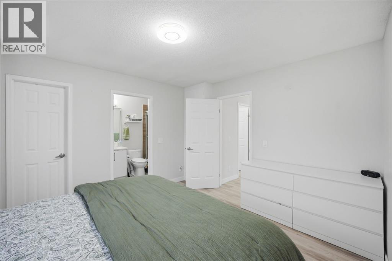
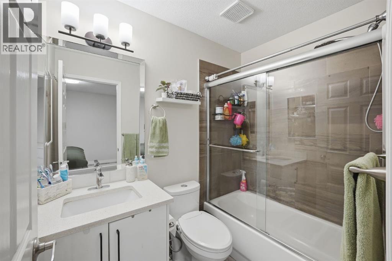
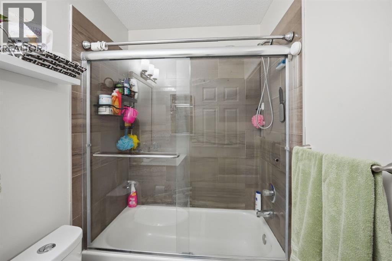
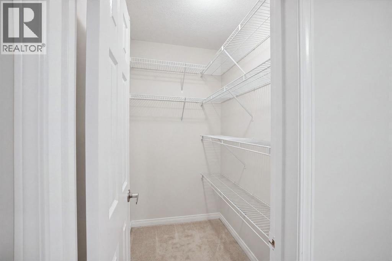
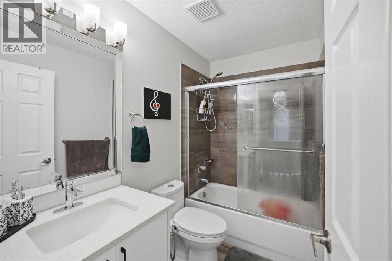
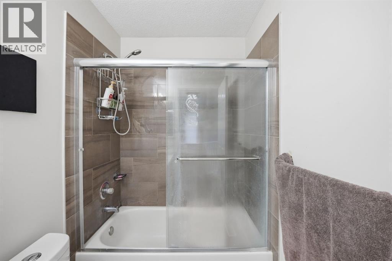
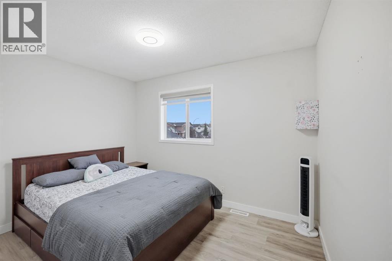
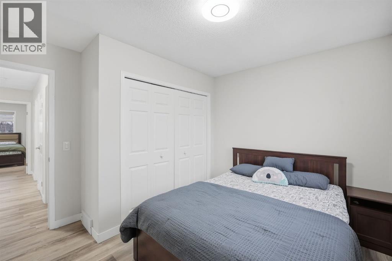
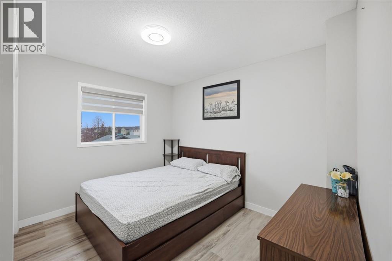
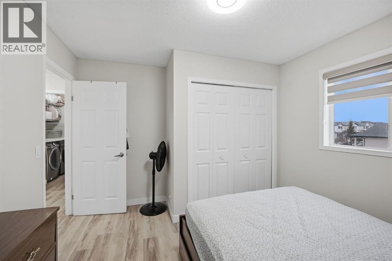
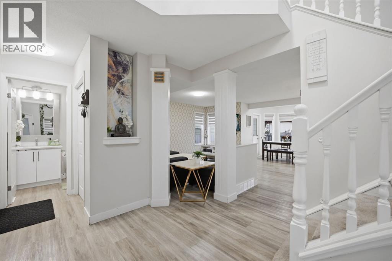
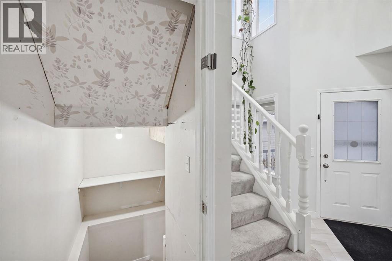
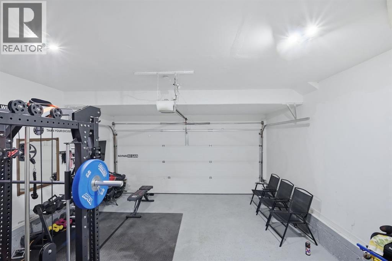
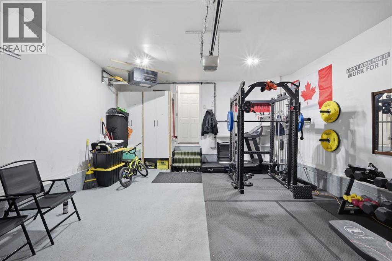
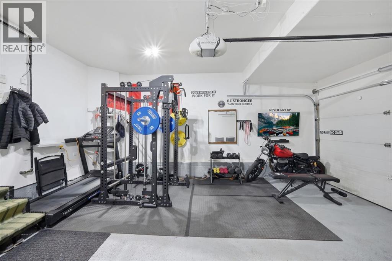
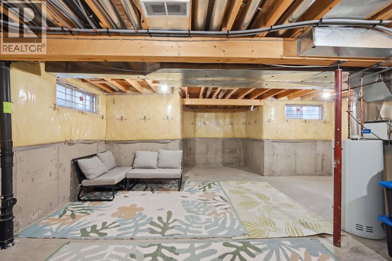
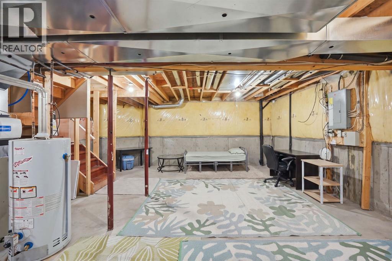
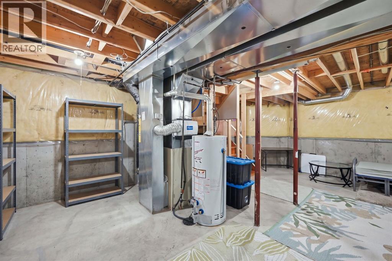
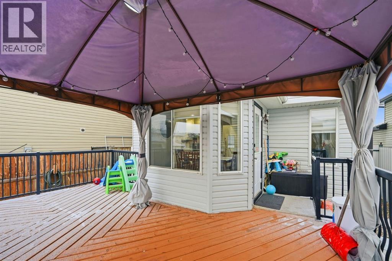
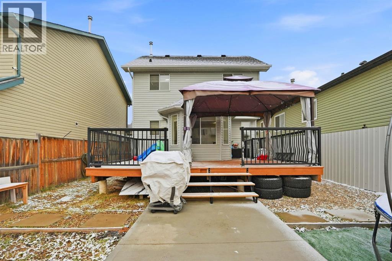
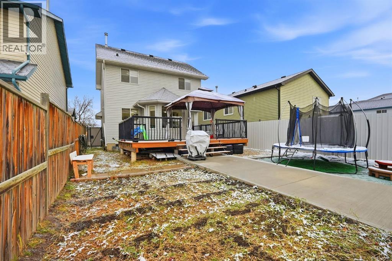
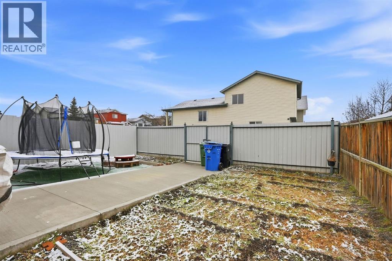
Welcome to this extensively renovated ,beautifully upgraded and heated garage home green park facing in the highly desirable community of Martindale! Offering an excellent combination of modern finishes, spacious living areas, and an unbeatable location, this stunning property is perfect for families looking for comfort, style, and convenience.. As you step inside, you are greeted by a huge and inviting living room, providing the perfect space for family gatherings and entertaining guests. The spacious dining area flows seamlessly into the beautifully updated kitchen, featuring elegant high-gloss cabinetry, modern finishes, and upgraded stainless steel appliances, creating a stylish and functional space for everyday living. The upper level offers a generously sized primary bedroom with its own private ensuite bathroom, along with two additional well-proportioned bedrooms that share a full bathroom, providing plenty of space for the entire family.The unfinished basement presents an excellent opportunity to bring your creative ideas to life and customize the space according to your family's needs. Step outside to enjoy the spacious backyard featuring a large deck, ideal for summer BBQs, outdoor entertaining, and relaxing with family and friends. The front-attached garage adds convenience and practicality to this wonderful home. LOCATION! LOCATION! LOCATION! Situated in the heart of Martindale, this property is within walking distance of the Martindale Gurdwara, schools, LRT station, and Genesis Centre, with convenient access to shopping, parks, and other everyday amenities. (id:6769
Property Details

Subarea
Martindale

Lot
342

Year Built
1996

Flooring
Carpeted,Vinyl Plank

Parking Type
4
Rooms Dimension
| Room | Floor | Dimension |
|---|---|---|
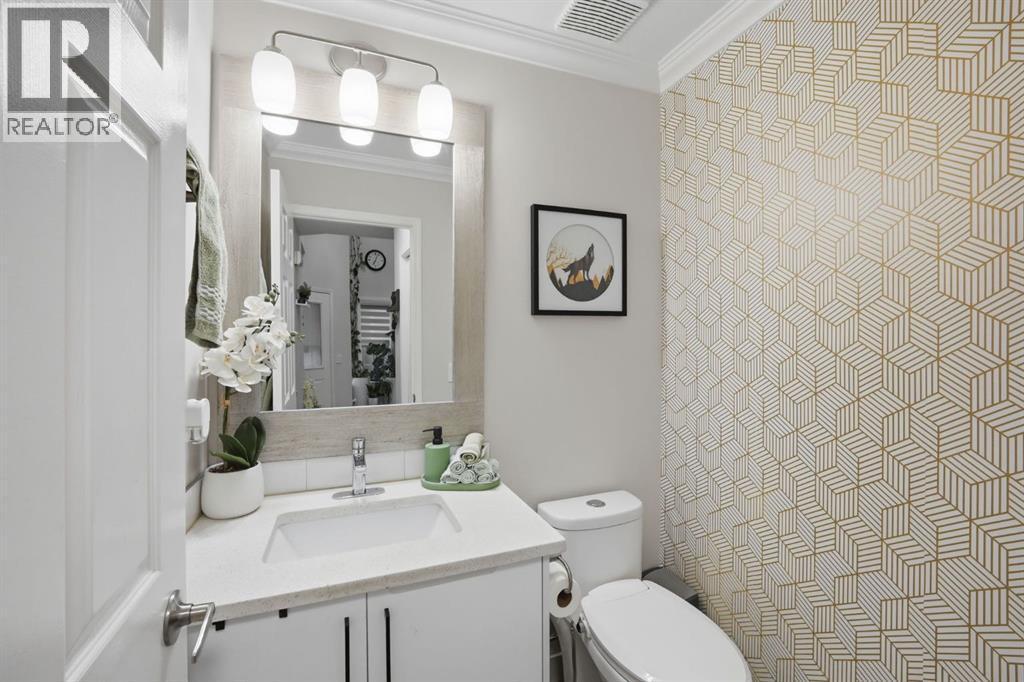
| 2pc Bathroom | Main level | 4.67 Ft x 5.50 Ft |
| Dining room | Main level | 9.08 Ft x 8.58 Ft |
| Kitchen | Main level | 7.58 Ft x 10.58 Ft |
| Living room | Main level | 15.58 Ft x 15.58 Ft |
| Other | Main level | 4.67 Ft x 3.25 Ft |
| 4pc Bathroom | Upper Level | 8.17 Ft x 5.08 Ft |
| 4pc Bathroom | Upper Level | 5.08 Ft x 7.58 Ft |
| Bedroom | Upper Level | 11.67 Ft x 10.92 Ft |
| Bedroom | Upper Level | 11.25 Ft x 10.92 Ft |
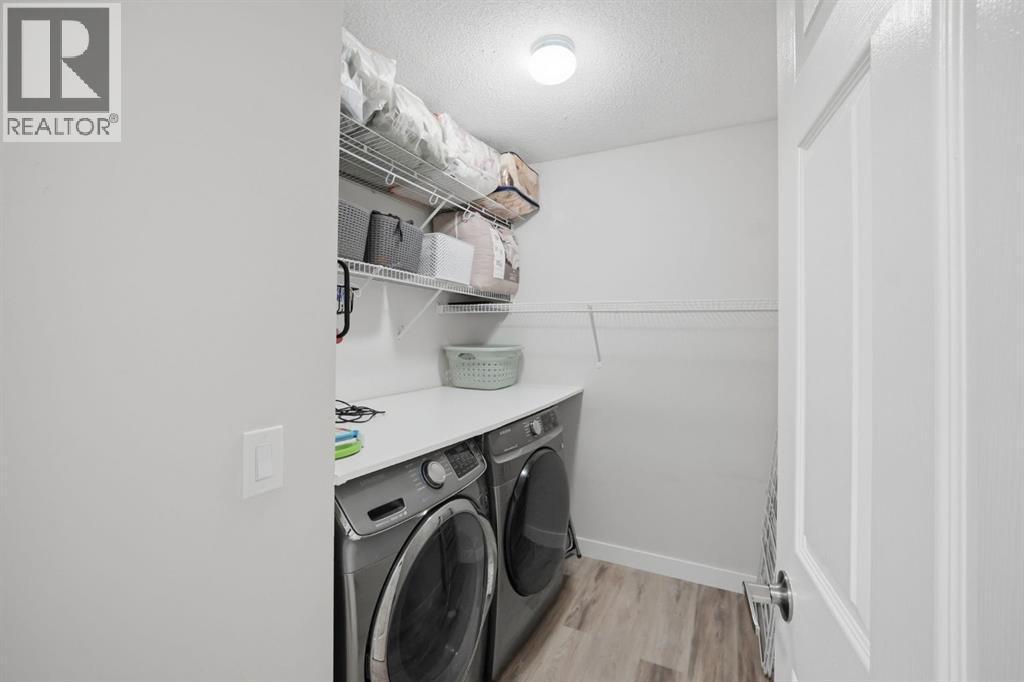
| Laundry room | Upper Level | 8.25 Ft x 6.33 Ft |
| Primary Bedroom | Upper Level | 11.50 Ft x 12.75 Ft |
| Other | Upper Level | 5.42 Ft x 4.00 Ft |
Disclaimer:
a
Listing data last updated date: 2026-11-02 07:06:08
a
Listing Agent: Naib Gehlot
Brokerage: RE/MAX Real Estate (Mountain View)