Daryl Carlson - 403-259-4141
BACK


Single Family in Calgary
- 118
- 218
 2 Bedrooms
 2 Bathrooms
- 825 Sq Ft

Property Type
Single Family
Description
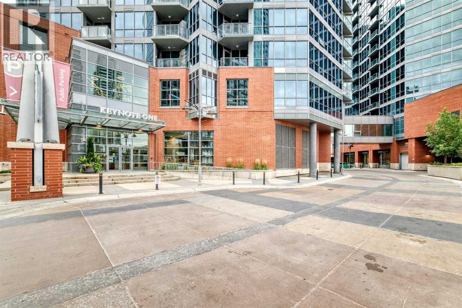
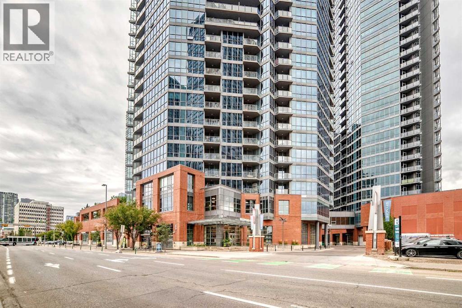
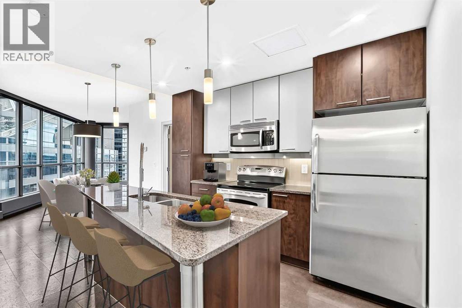
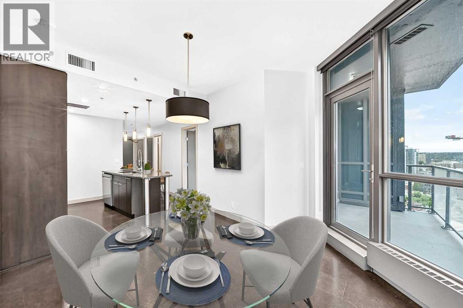
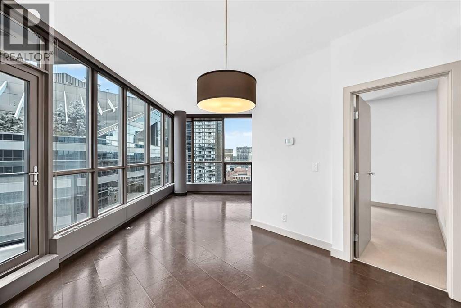
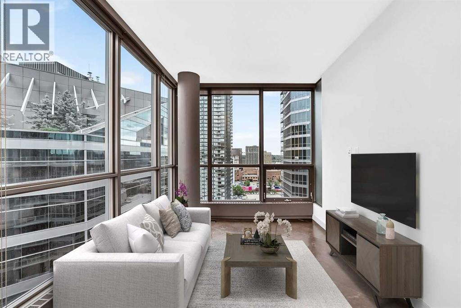
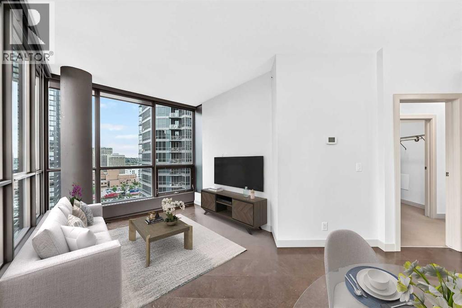
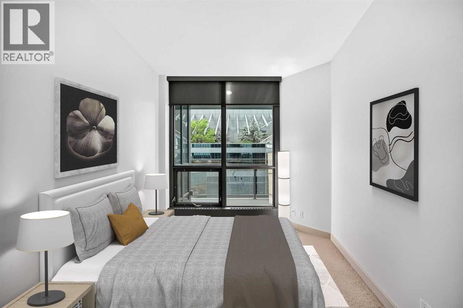
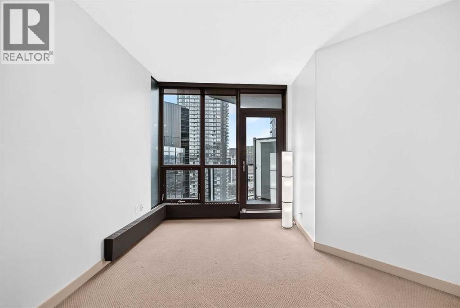
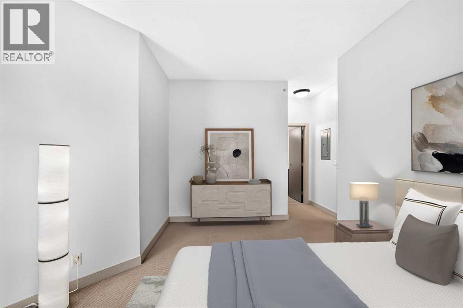
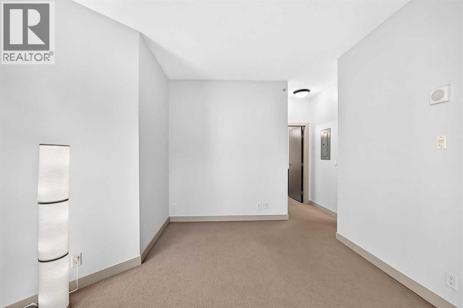
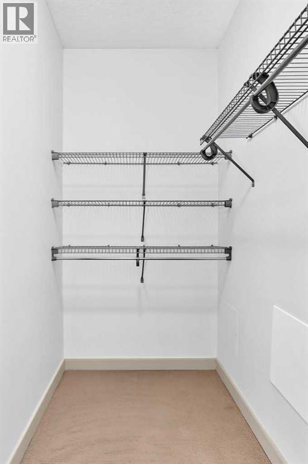
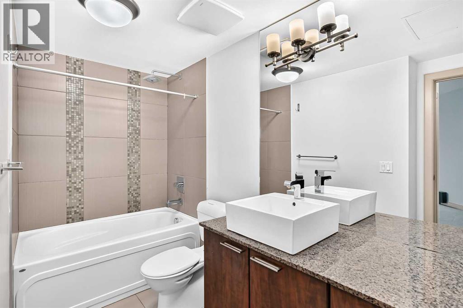
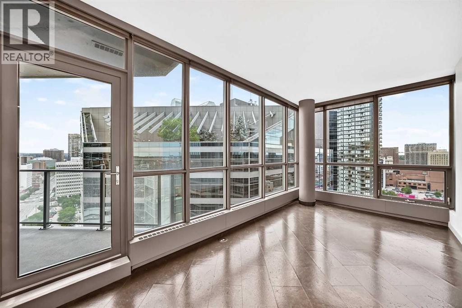
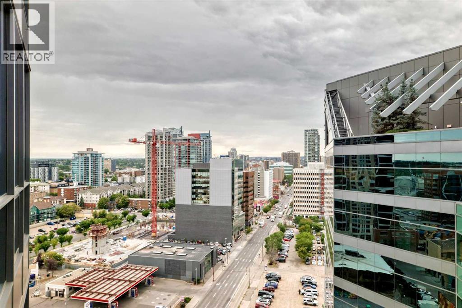
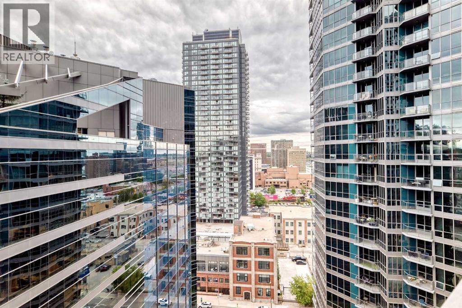
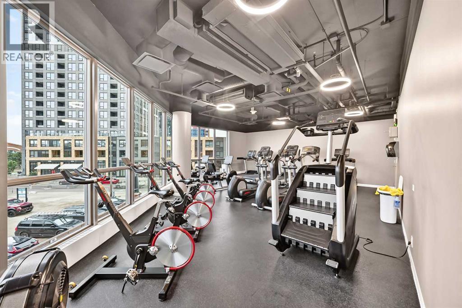
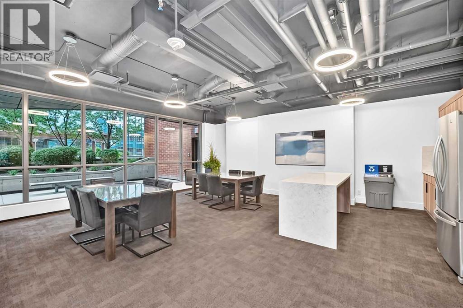
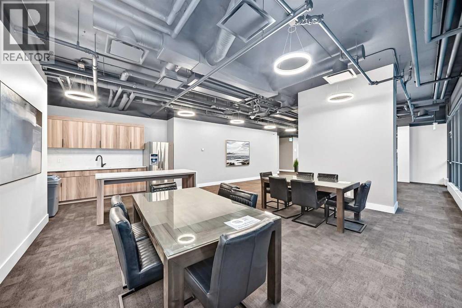
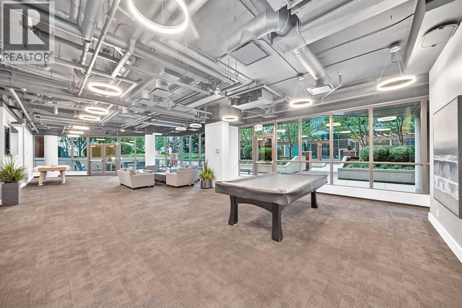
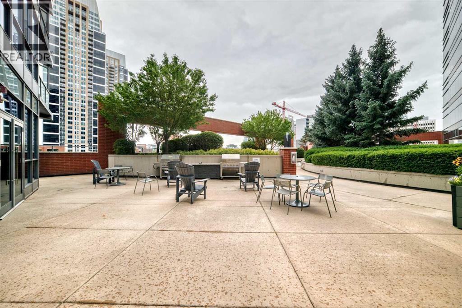
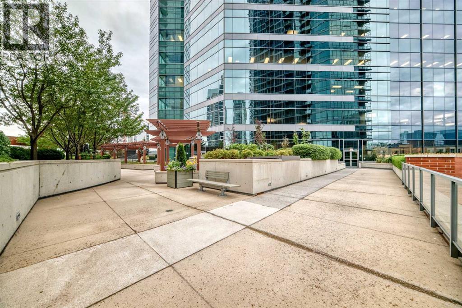
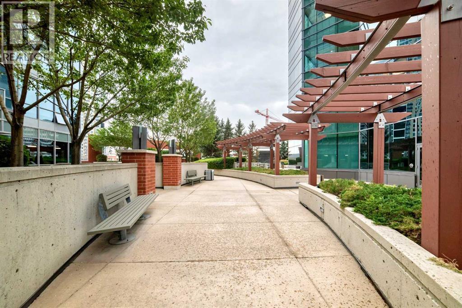
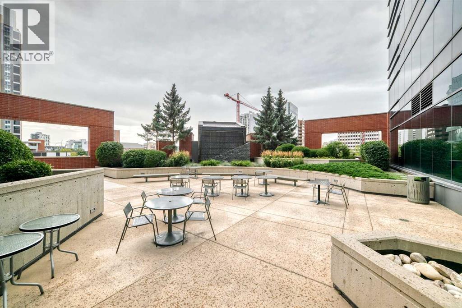
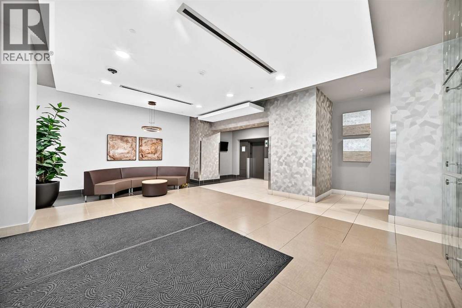
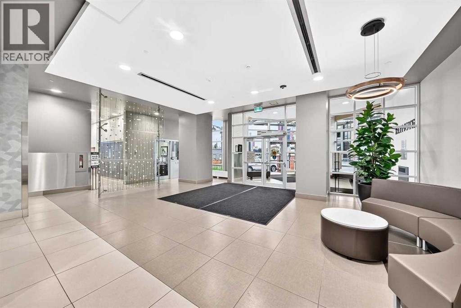
Perched on the 16th floor with sweeping west-facing views, this 2-bedroom, 2-bathroom condo offers the kind of natural light and skyline scenery that makes coming home feel like an escape. Sunlight pours through the space throughout the day, highlighting warm cork flooring and a modern kitchen finished with stainless steel appliances and quartz countertops, as functional as it is stylish.The primary bedroom offers a private retreat with its own ensuite and walk-in closet, while the second bedroom provides flexibility for a guest room, office, or roommate setup. Titled underground parking adds everyday convenience and peace of mind.Life at KeyNote One extends well beyond the suite. Residents enjoy access to an impressive amenity package, including a fully equipped fitness centre with a cardio room and heavy weight room, a rec/party room for hosting, guest suites for visiting family or friends, and an outdoor garden space complete with BBQs — perfect for summer entertaining.The location seals the deal, with direct access to shopping, restaurants, and everyday conveniences, plus close proximity to downtown, transit, pathways, and entertainment. Whether you're a professional seeking a low-maintenance lifestyle, an investor looking for a strong rental profile, or anyone craving vibrant inner-city living, this KeyNote One condo checks every box. (id:6769
Property Details

Subarea
Beltline

Lot
0

Year Built
2009

Flooring
Carpeted,Cork,Tile

Parking Type
1
Rooms Dimension
| Room | Floor | Dimension |
|---|---|---|
| Other | Main level | 6.83 Ft x 5.42 Ft |
| Laundry room | Main level | 4.75 Ft x 3.17 Ft |
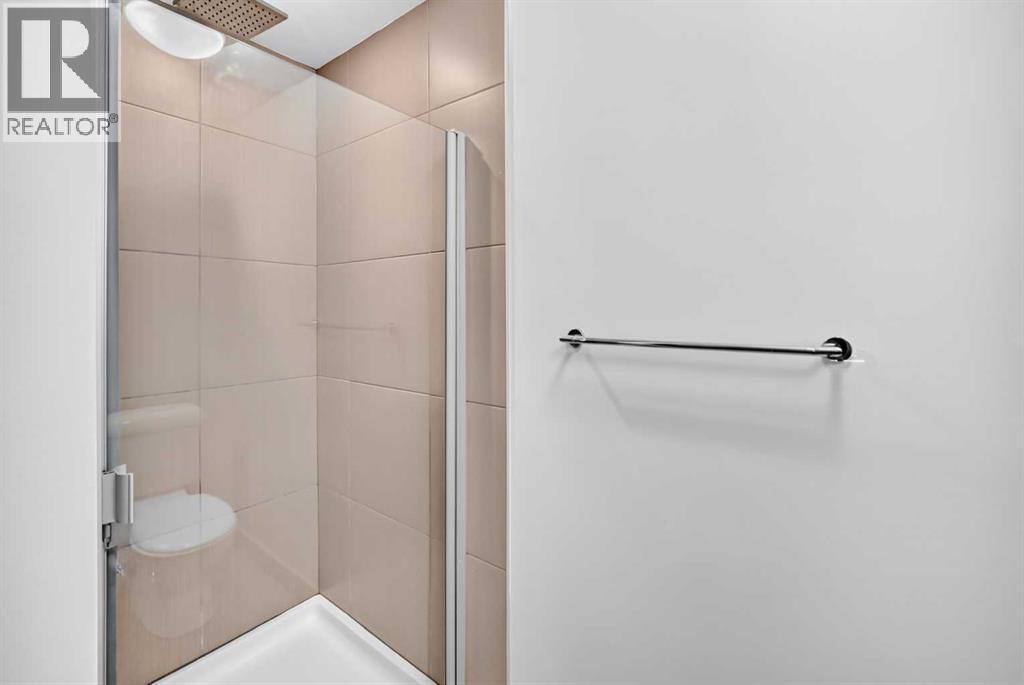
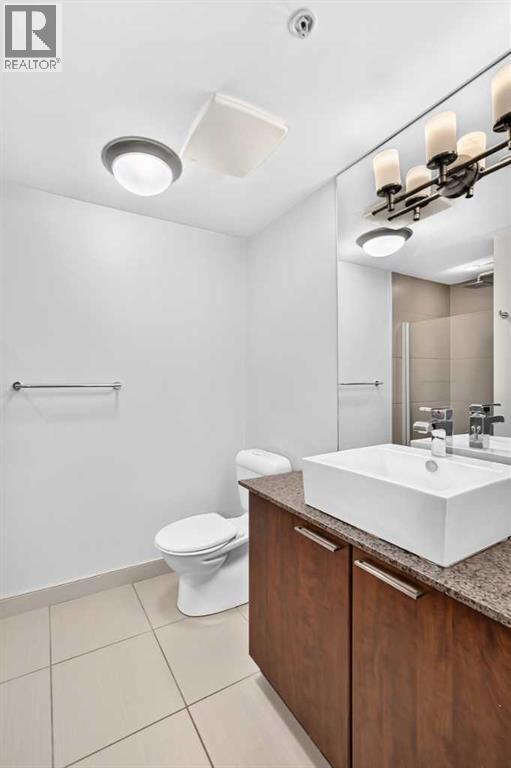
| 3pc Bathroom | Main level | 8.58 Ft x 6.58 Ft |
| Kitchen | Main level | 10.33 Ft x 10.33 Ft |
| Bedroom | Main level | 12.25 Ft x 8.92 Ft |
| Dining room | Main level | 10.00 Ft x 8.33 Ft |
| Living room | Main level | 18.75 Ft x 9.42 Ft |
| Primary Bedroom | Main level | 14.83 Ft x 9.08 Ft |
| Other | Main level | 7.25 Ft x 4.42 Ft |
| 4pc Bathroom | Main level | 11.08 Ft x 4.92 Ft |
Disclaimer:
a
Listing data last updated date: 2026-11-19 10:43:52
a
Listing Agent: Paul Singh Bal
Brokerage: The Real Estate District