Daryl Carlson - 403-259-4141
BACK


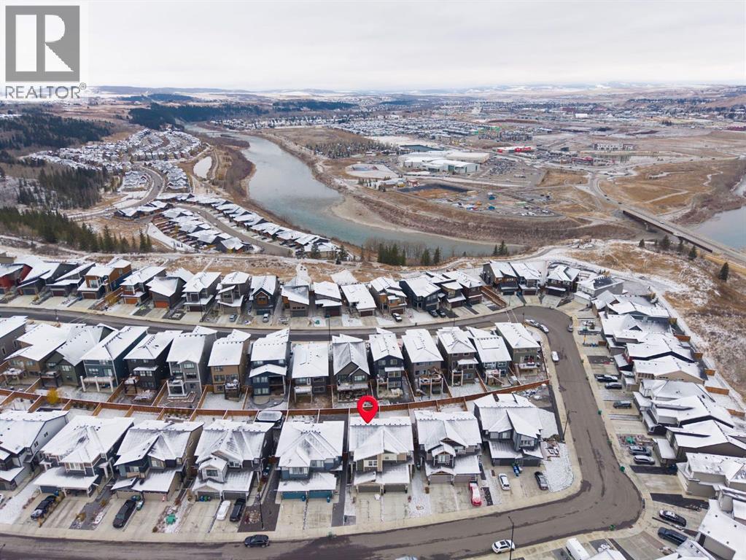
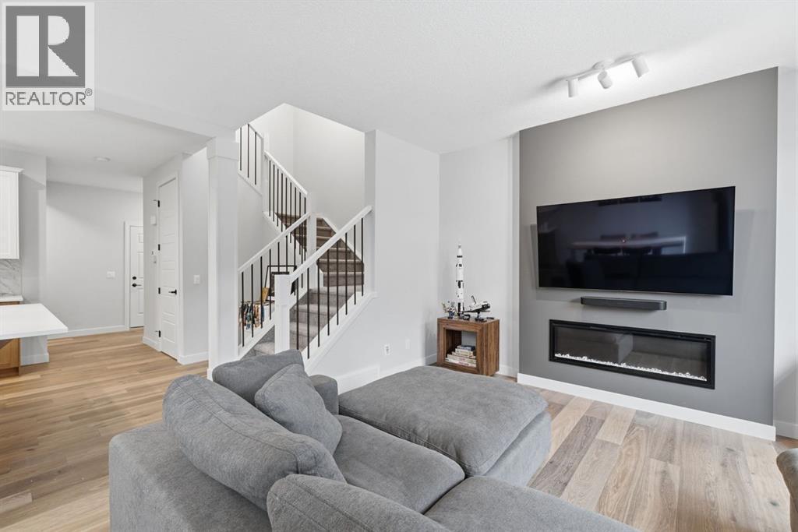
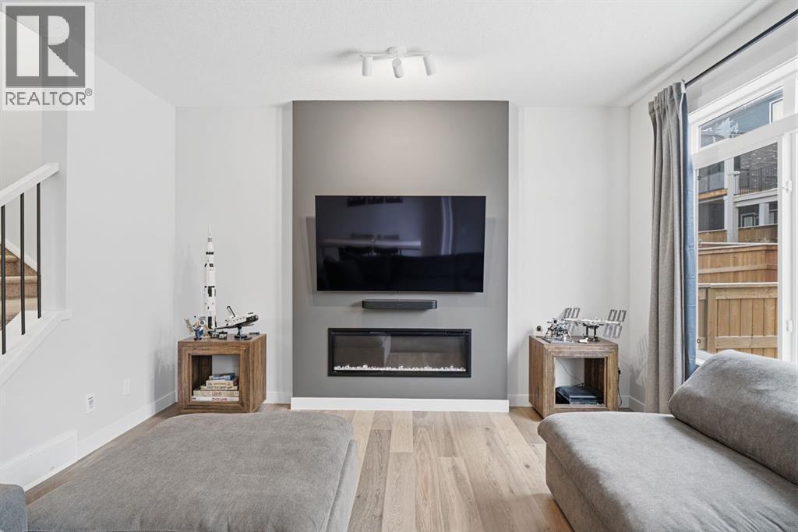
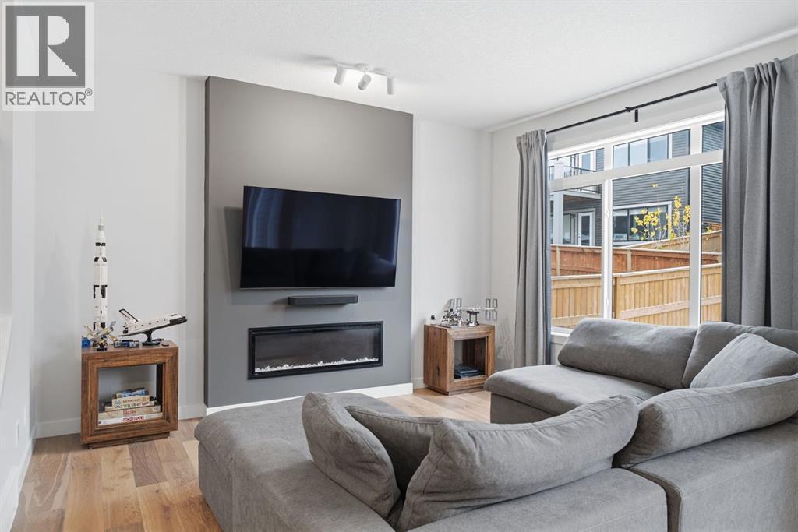
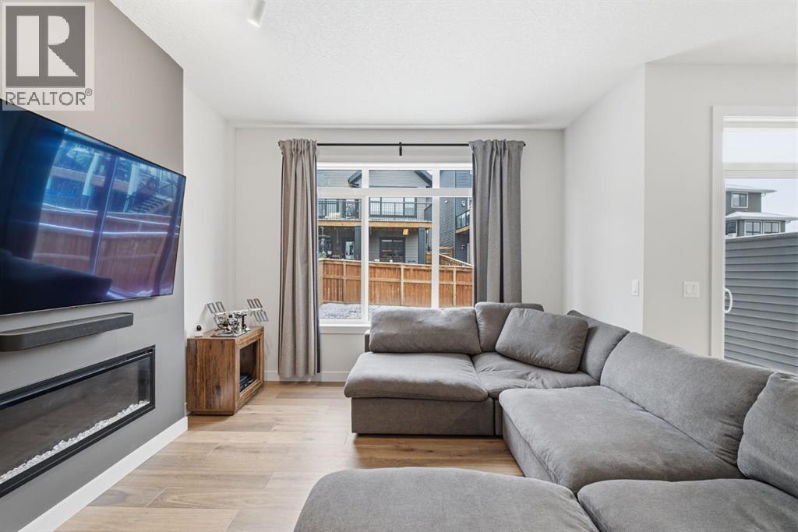
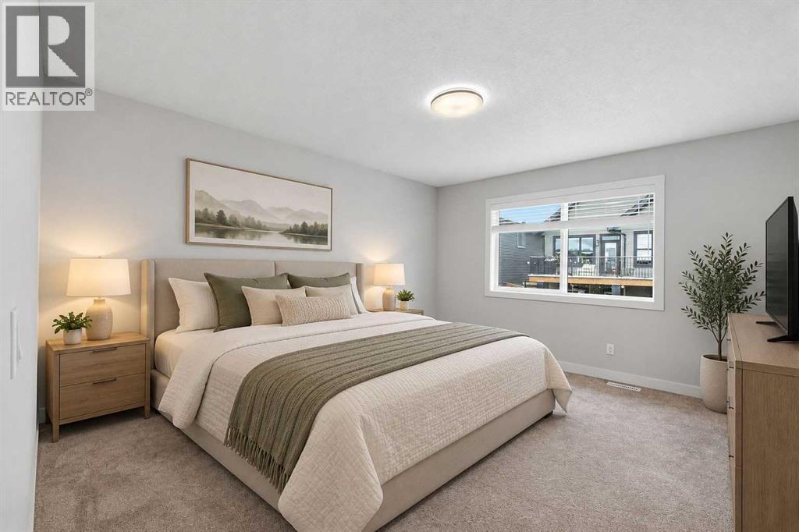
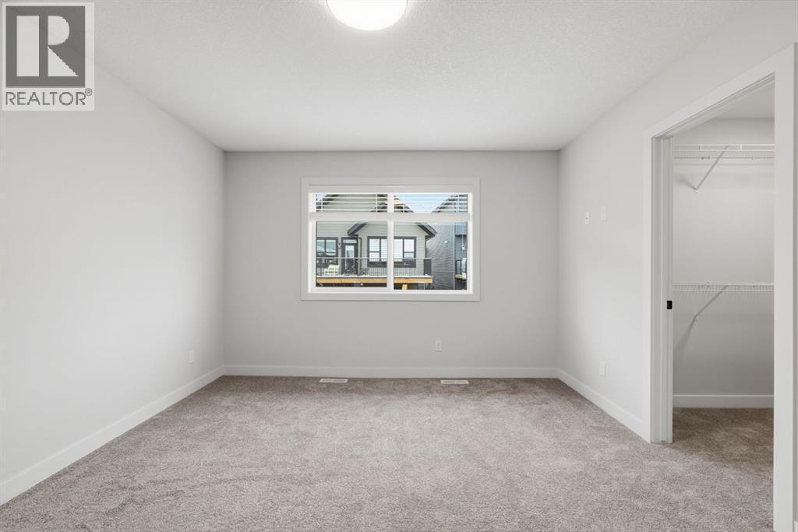
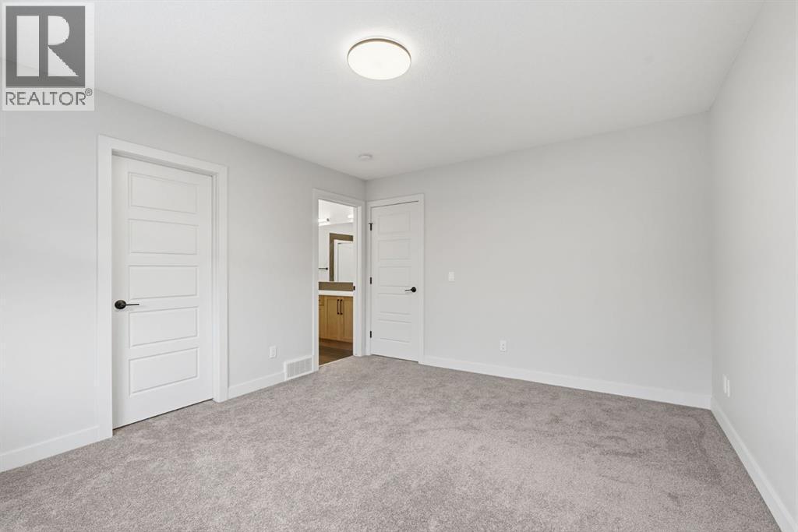
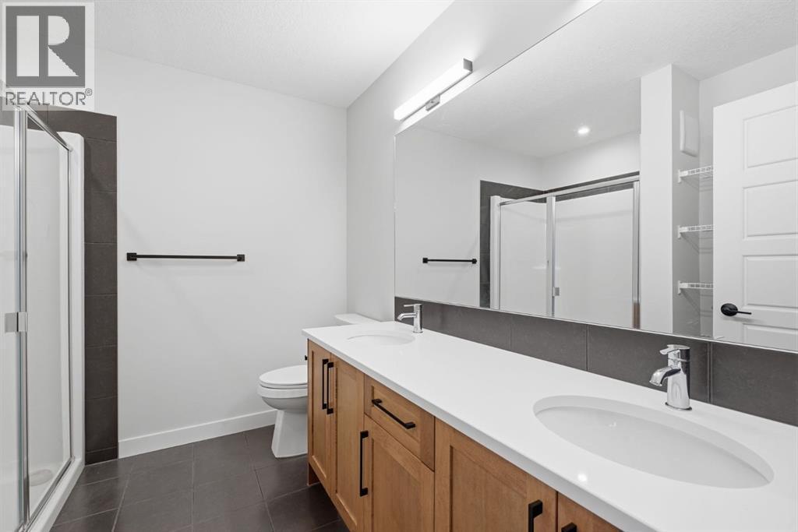
Single Family in Cochrane
- 69
- 95
 3 Bedrooms
 3 Bathrooms
- 1681 Sq Ft

Property Type
Single Family
Description
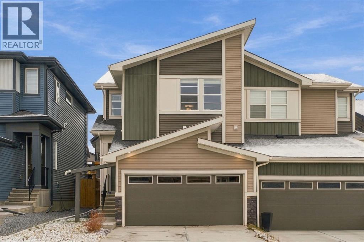
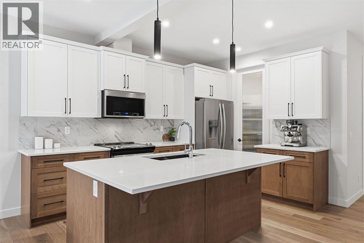
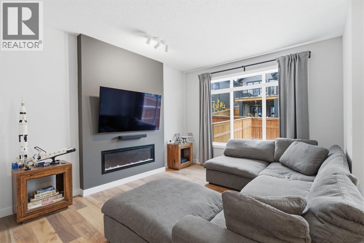
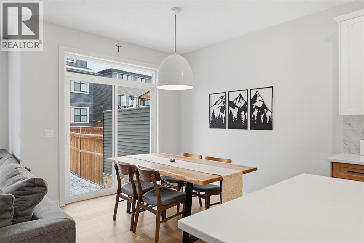
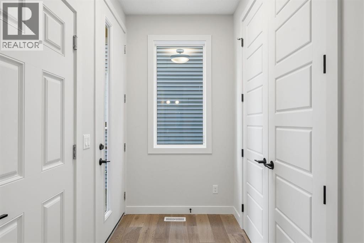
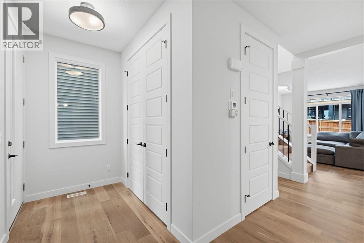
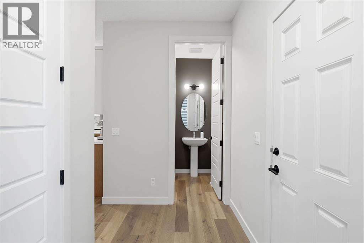
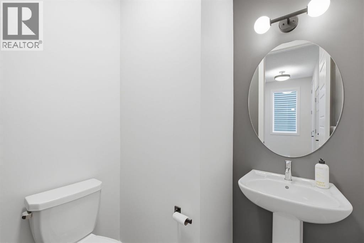
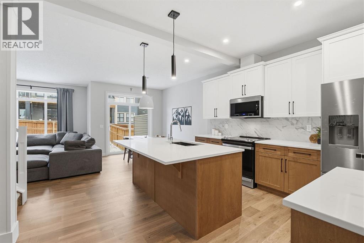
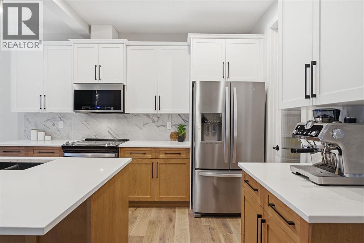
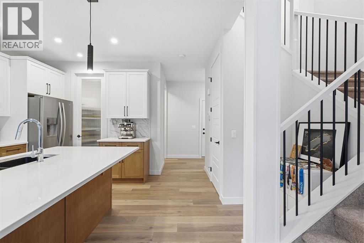
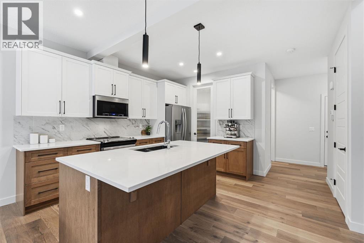
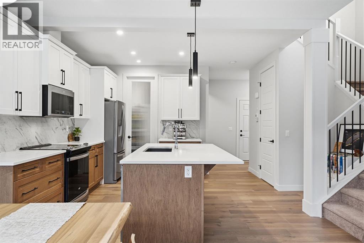
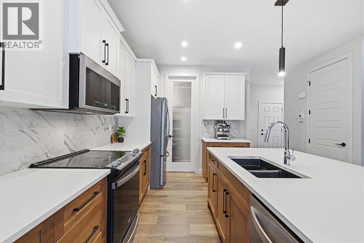
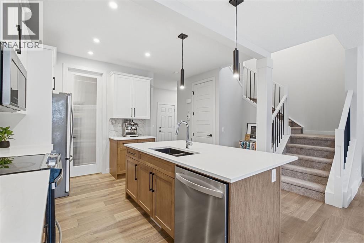
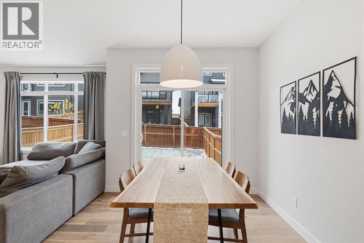
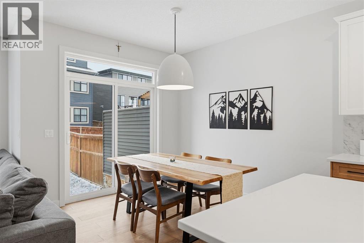
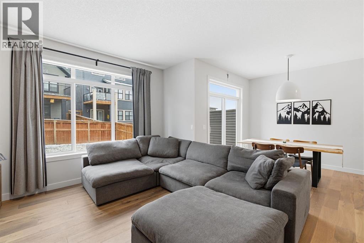
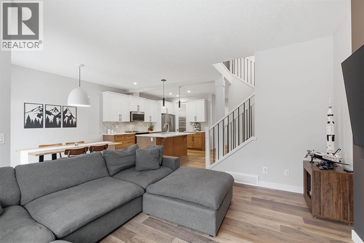
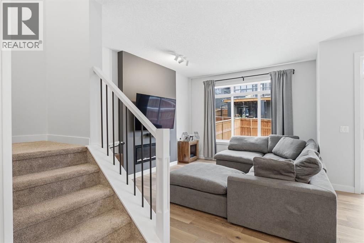
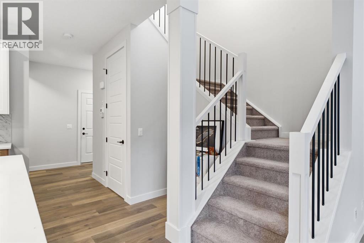
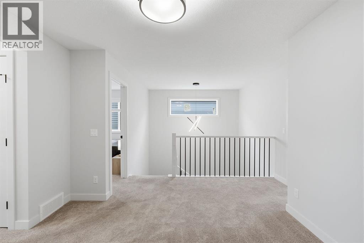
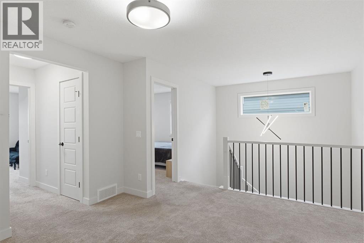
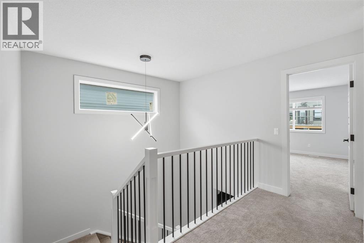
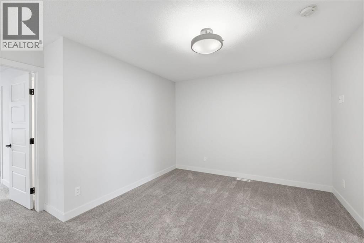
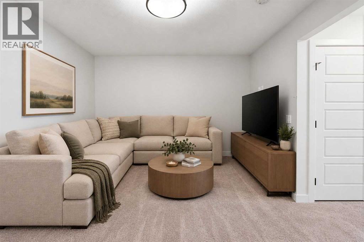
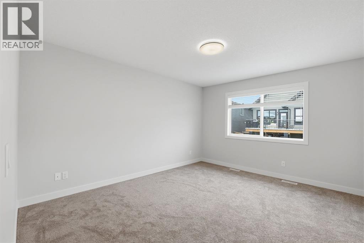
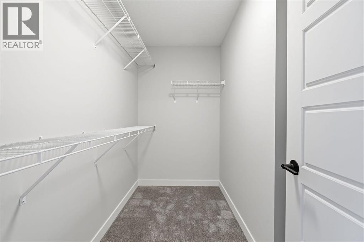
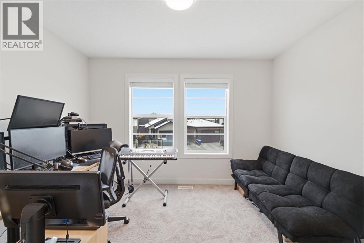
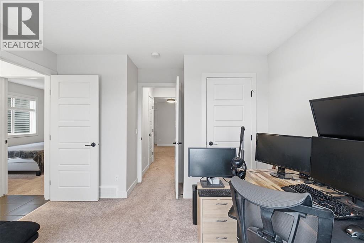
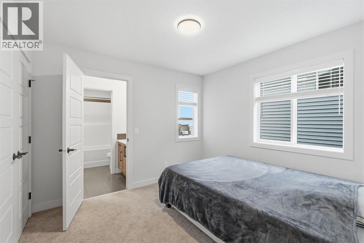
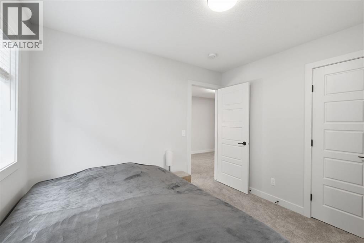
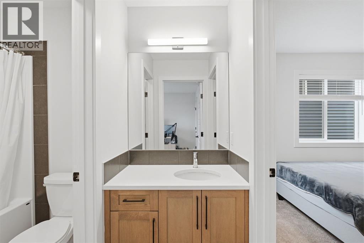
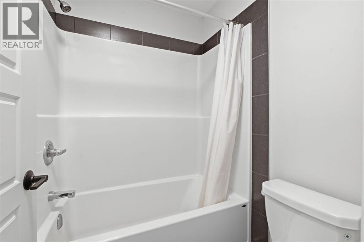
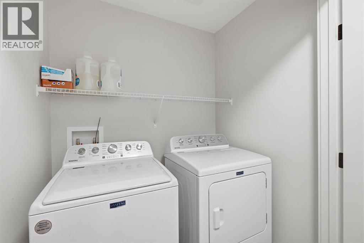
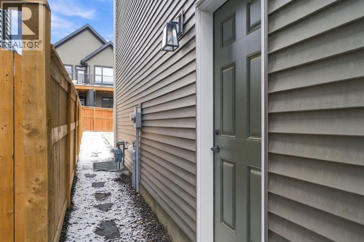
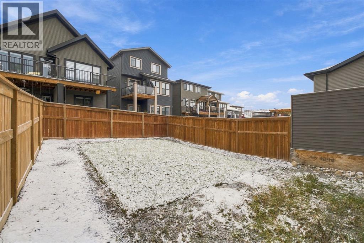
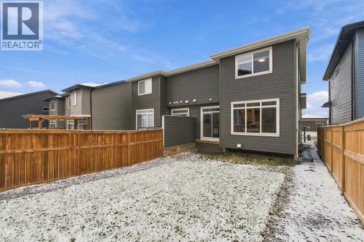
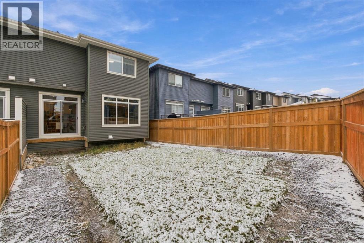
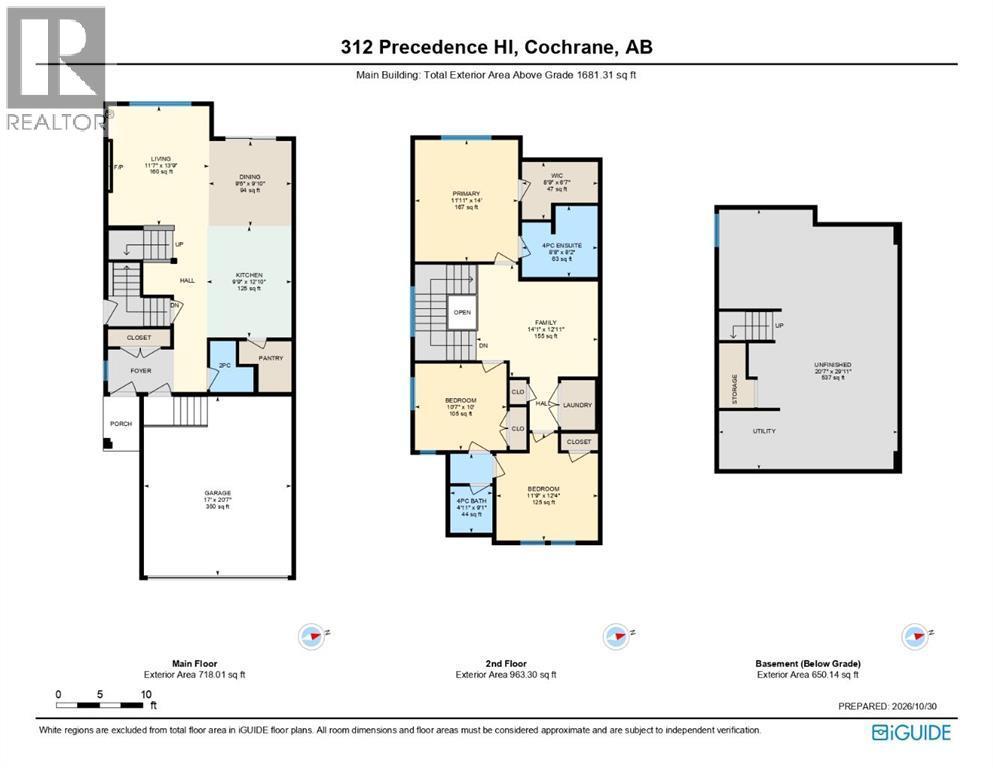
There’s something special about a home that feels welcoming from the moment you walk in, and this beautiful semi-detached home in the highly sought after neighbourhood of Precedence is just that. Warm upgraded hardwood floors, stylish black hardware and lighting, and a gorgeous two-toned chef-inspired kitchen with a walk-in pantry create a space that’s both beautiful and functional. Upstairs, you’ll find three bedrooms, a spacious bonus room perfect for cozy movie nights or a little extra room to spread out, and the convenience of upper-level laundry. With 2.5 bathrooms, an attached double car garage, and a fully fenced backyard ready for summer evenings, weekend barbecues, and time spent outdoors, this home is ready for its next chapter. The addition of a side entrance to the main level and basement offers endless possibilities. Located close to schools, shopping, walking and biking paths, and the Spray Lake Sawmills Family Sports Centre, you’ll love the convenience of having so much nearby. A lovely place to settle in, make memories, and enjoy everything Cochrane has to offer! (id:6769
Property Details

Subarea
Precedence

Lot
2947.59

Year Built
2022

Flooring
Carpeted,Hardwood,Tile

Parking Type
4
Rooms Dimension
| Room | Floor | Dimension |
|---|---|---|
| 4pc Bathroom | Second level | 4.92 Ft x 9.08 Ft |
| 4pc Bathroom | Second level | 8.67 Ft x 8.17 Ft |
| Bedroom | Second level | 10.58 Ft x 10.00 Ft |
| Bedroom | Second level | 11.75 Ft x 12.33 Ft |
| Family room | Second level | 14.08 Ft x 12.92 Ft |
| Primary Bedroom | Second level | 11.92 Ft x 14.00 Ft |
| Other | Second level | 8.75 Ft x 6.58 Ft |
| Other | Basement | 20.58 Ft x 29.92 Ft |
| 2pc Bathroom | Main level | 5.00 Ft x 5.92 Ft |
| Dining room | Main level | 9.50 Ft x 9.83 Ft |
| Kitchen | Main level | 9.75 Ft x 12.83 Ft |
| Living room | Main level | 11.58 Ft x 13.75 Ft |
Disclaimer:
a
Listing data last updated date: 2026-11-19 10:37:57
a
Listing Agent: Ken L. Morris
Brokerage: Royal LePage Benchmark