Daryl Carlson - 403-259-4141
BACK


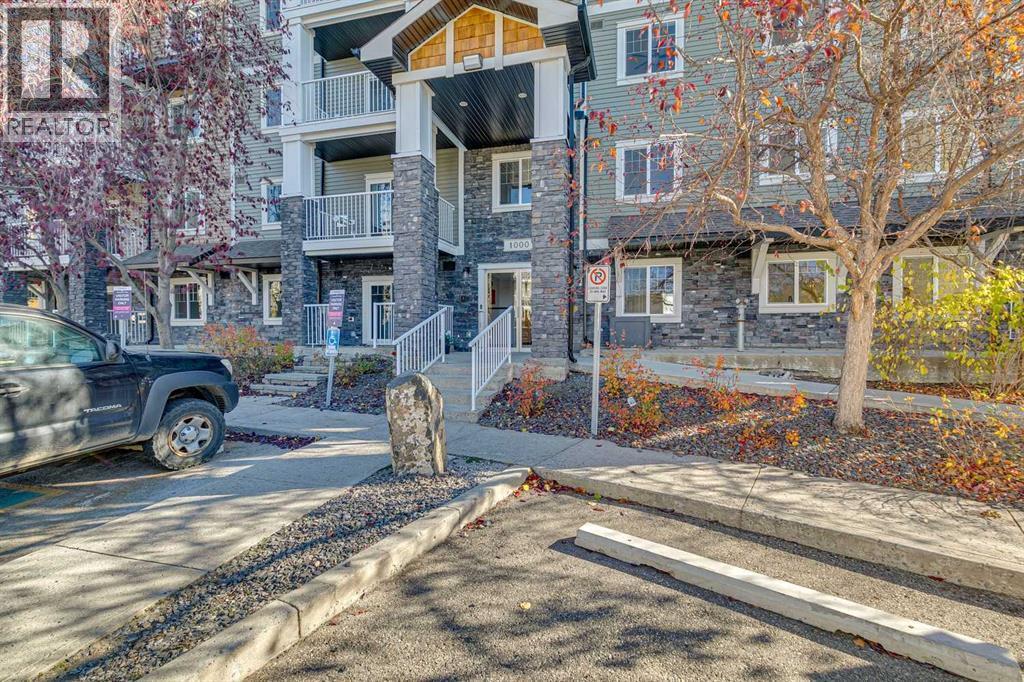
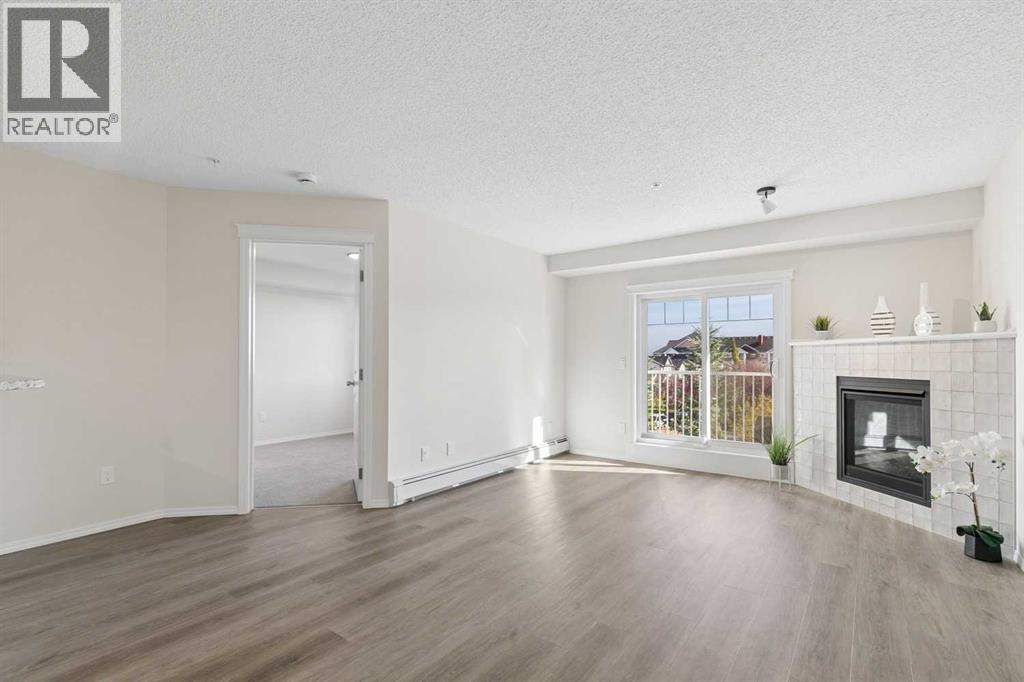
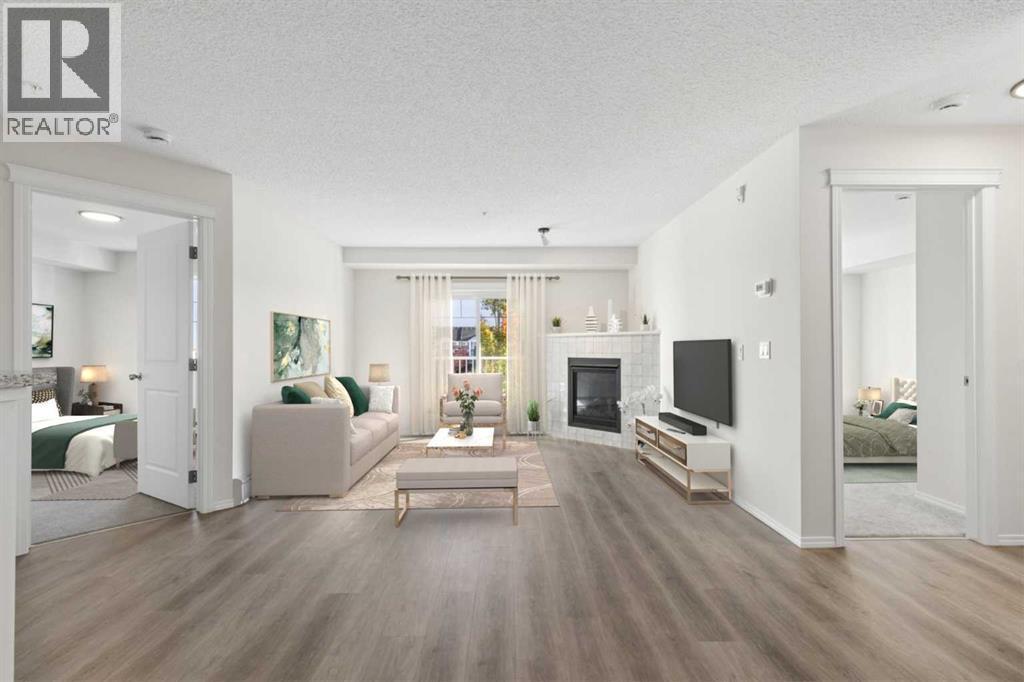
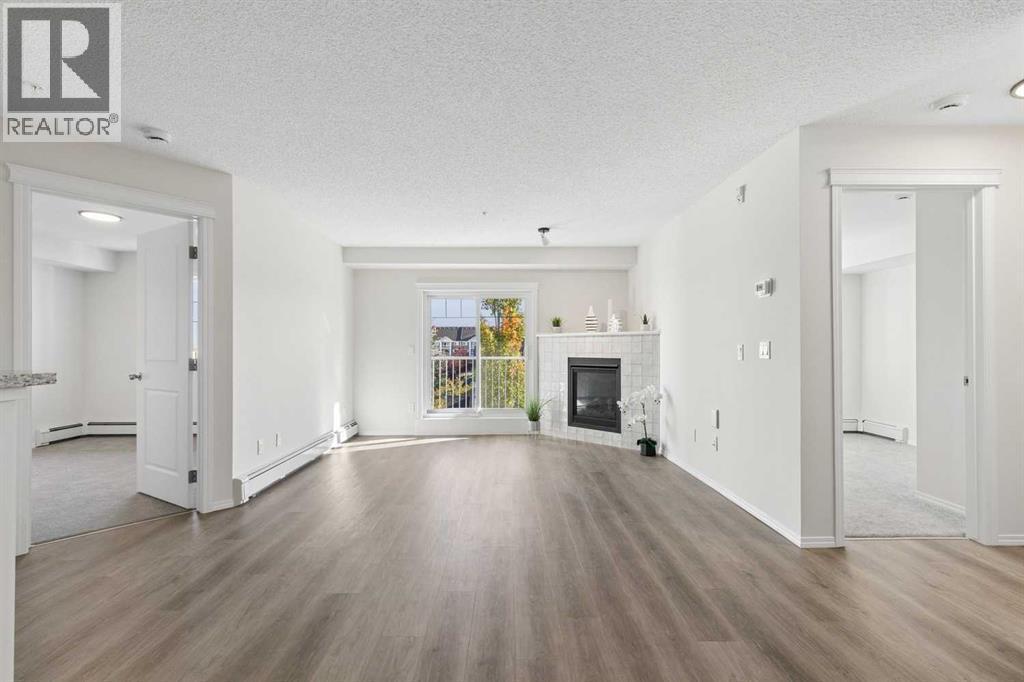
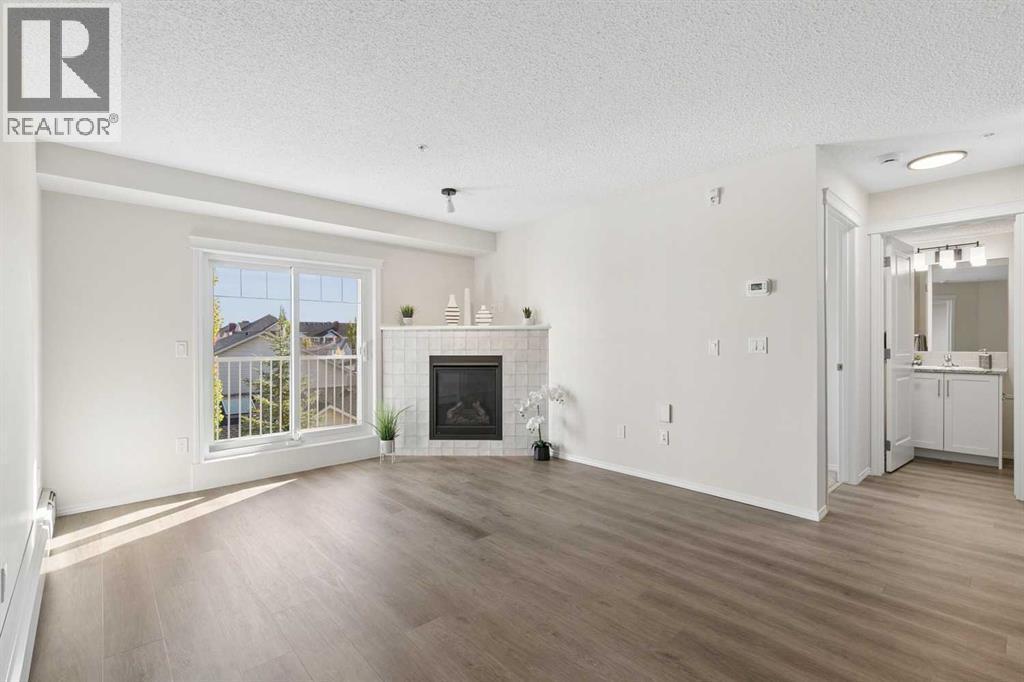
Single Family in Calgary
- 110
- 133
 2 Bedrooms
 2 Bathrooms
- 851 Sq Ft

Property Type
Single Family
Description
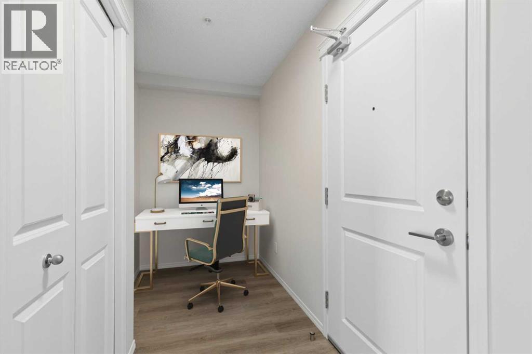
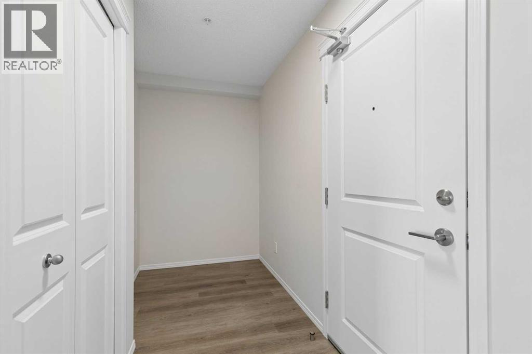
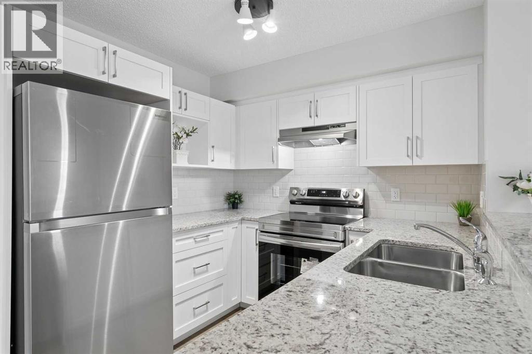
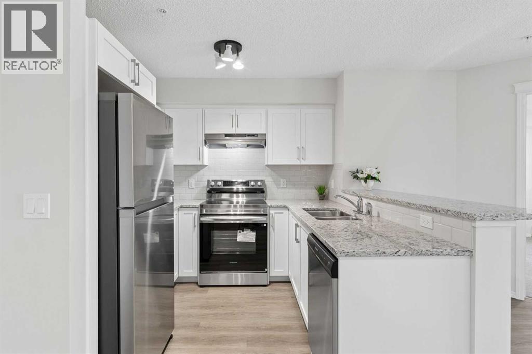
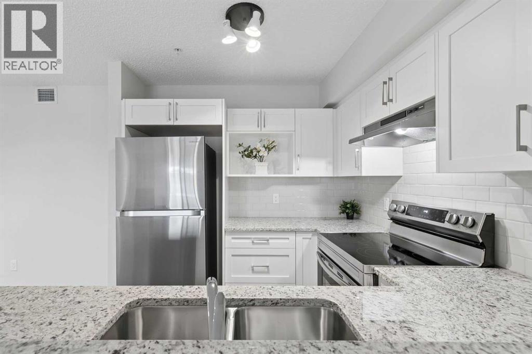
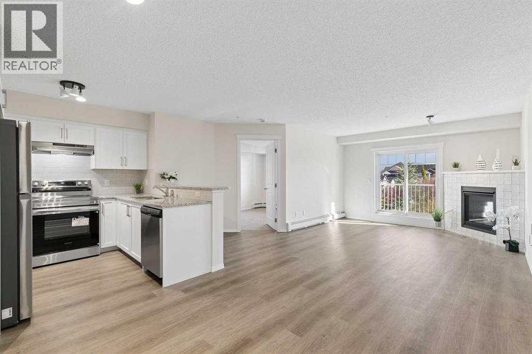
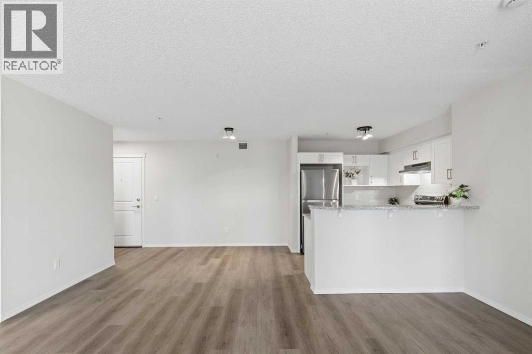
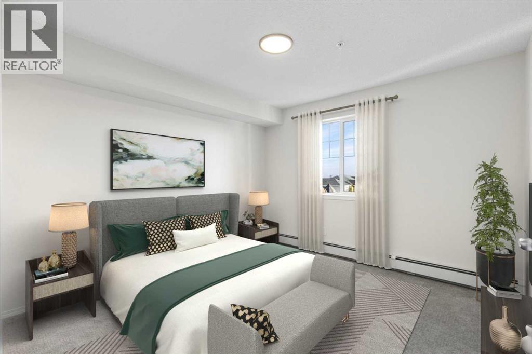
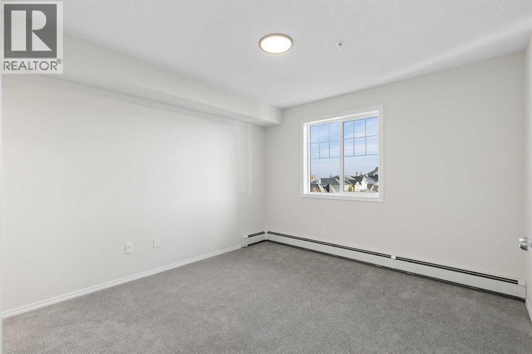
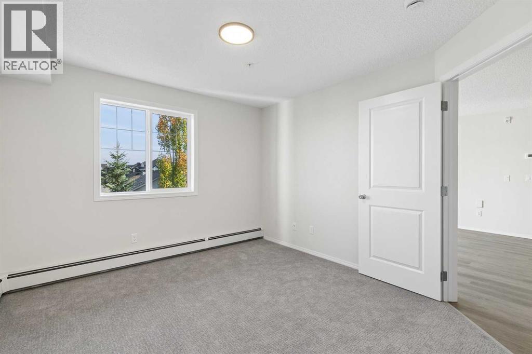
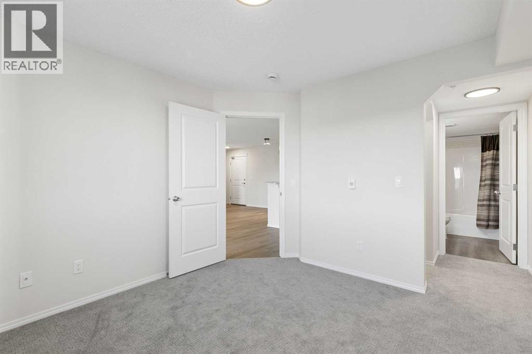
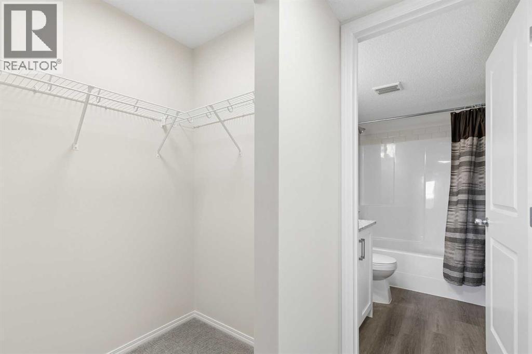
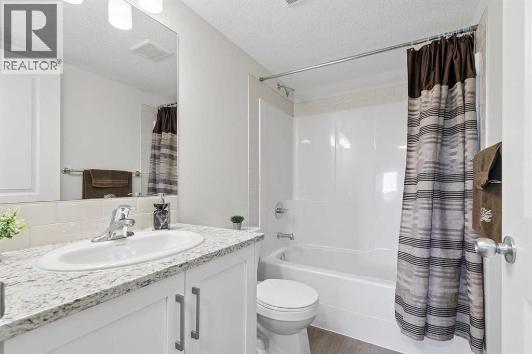
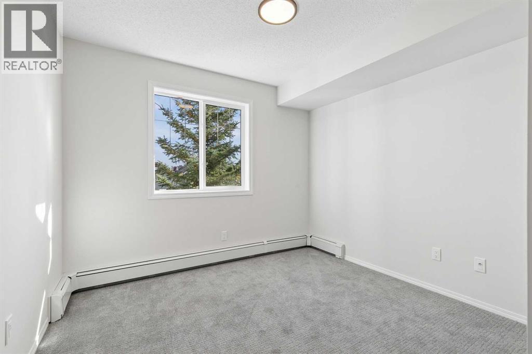
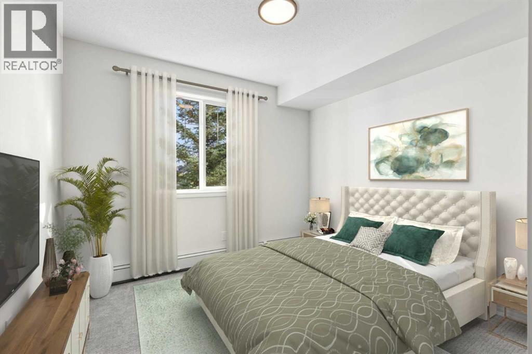
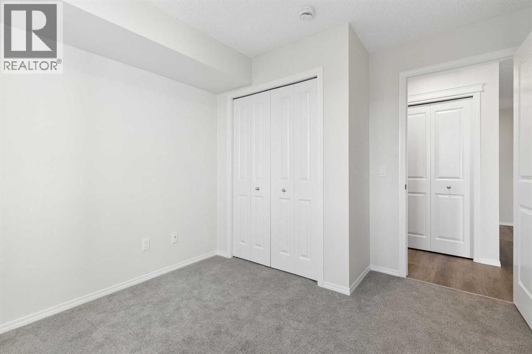
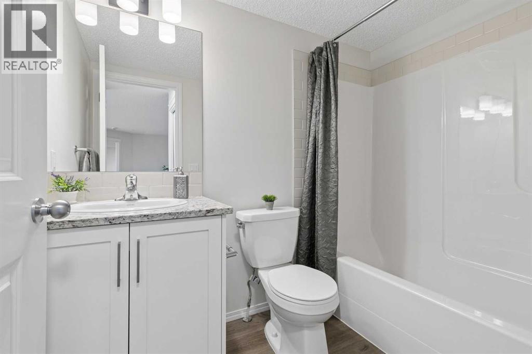
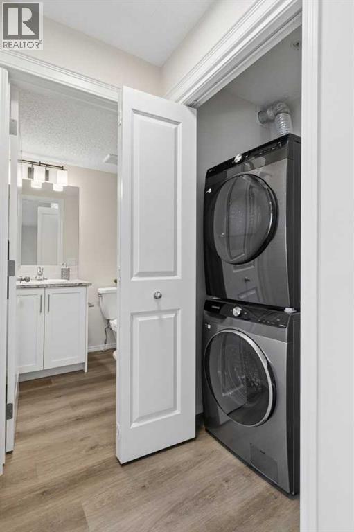
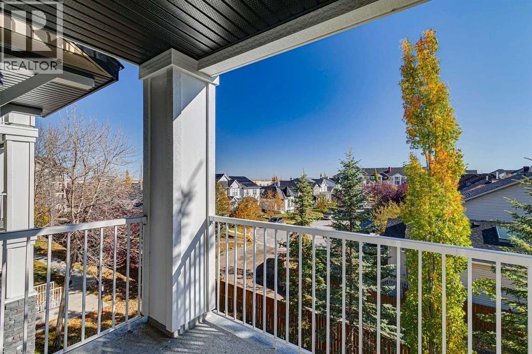
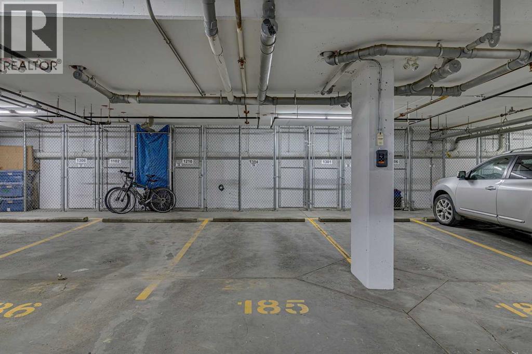
Welcome to popular Prestwick! This modern 2-bedroom, 2-bathroom suite offers the feel and finish of a brand-new home in a well-established community with schools, shopping, parks, and everyday amenities already in place. Bright and sunny, this beautifully updated home features a brand-new interior with granite countertops in the kitchen and both bathrooms, laminate flooring, new carpet, and a fireplace. All appliances are brand new, including a washer, dryer, stove, refrigerator, hood fan, and dishwasher. The gourmet kitchen includes a designated dining area, granite counters, and a breakfast bar, perfect for entertaining family and friends. The inviting living room features a tile-accented gas fireplace that adds warmth and character. The functional layout offers two generously sized bedrooms, conveniently separated by the living room for extra privacy. The primary bedroom features a walk-through closet and a private ensuite bathroom. The second bedroom is well-sized and bright. A separate den/office area offers space to work from home, study, or enjoy your hobbies. Step outside to your large balcony overlooking a quiet green area-a great spot to enjoy your morning coffee or unwind at the end of the day. Additional features include in-suite laundry, titled heated underground parking, and extra storage. The complex is well-managed, has low condo fees, and is pet-friendly for your four-legged family members. With an unbeatable location, you'll enjoy convenient access to shopping, restaurants, schools, parks, and other everyday amenities. Whether you're a first-time buyer, a professional, or looking to downsize, this is a wonderful opportunity to enjoy a completely renewed interior without waiting for a new community to develop around you. Modern finishes, a practical layout, outdoor space, and an established location-all in one inviting home. Make this beautiful home your own! Call today to view! (id:6769
Property Details

Subarea
McKenzie Towne

Lot
0

Year Built
2008

Flooring
Carpeted,Laminate

Parking Type
1
Rooms Dimension
| Room | Floor | Dimension |
|---|---|---|
| Den | Main level | 9.58 Ft x 5.08 Ft |
| Dining room | Main level | 10.50 Ft x 10.50 Ft |
| Kitchen | Main level | 12.00 Ft x 8.17 Ft |
| Living room | Main level | 13.17 Ft x 12.00 Ft |
| Primary Bedroom | Main level | 11.00 Ft x 11.42 Ft |
| Bedroom | Main level | 10.00 Ft x 9.00 Ft |
| Other | Main level | 4.67 Ft x 3.92 Ft |
| Laundry room | Main level | 3.50 Ft x 3.08 Ft |
| Other | Main level | 12.00 Ft x 5.58 Ft |
| 4pc Bathroom | Main level | 5.00 Ft x 8.00 Ft |
| 4pc Bathroom | Main level | 5.00 Ft x 8.00 Ft |
Disclaimer:
a
Listing data last updated date: 2026-11-12 19:14:28
a
Listing Agent: Tatiana Chalamova
Brokerage: CIR Realty