Daryl Carlson - 403-259-4141
BACK


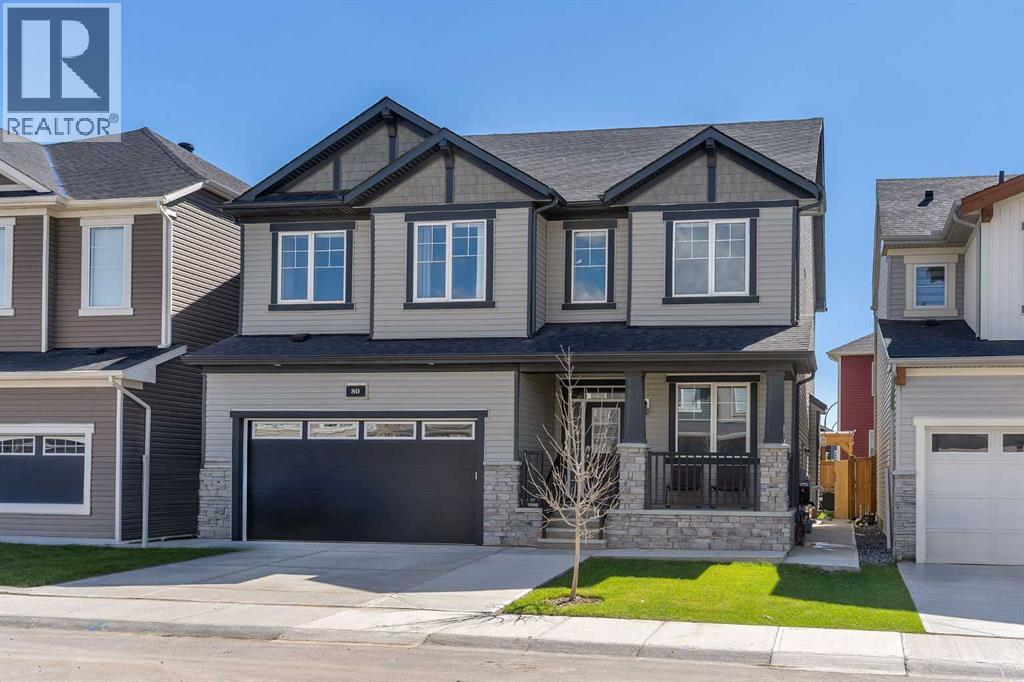
Single Family in Calgary
- 74
- 110
 6 Bedrooms
 4 Bathrooms
- 2748 Sq Ft

Property Type
Single Family
Description
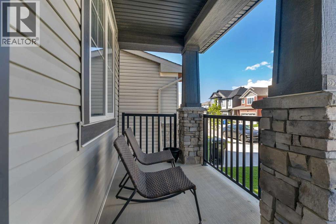
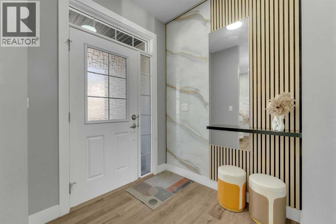
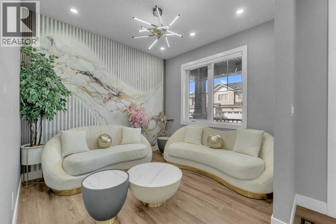
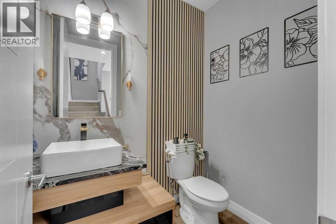
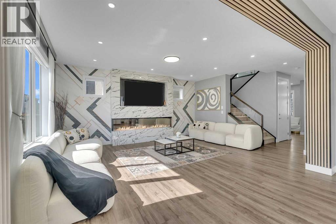
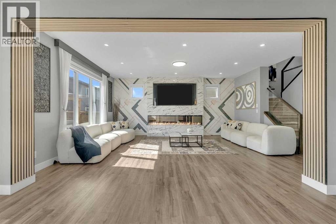
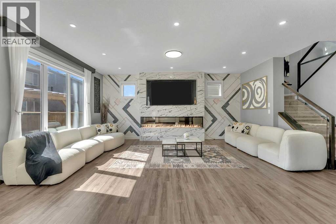
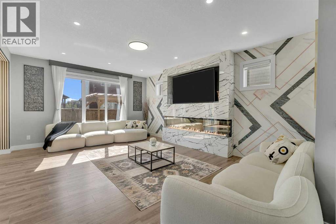
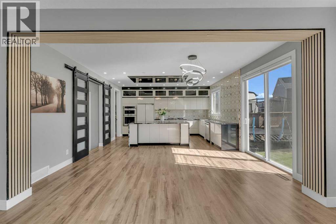
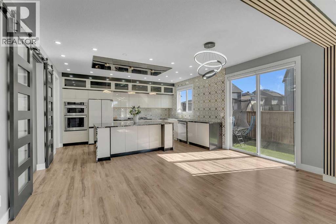
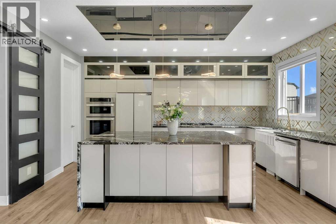
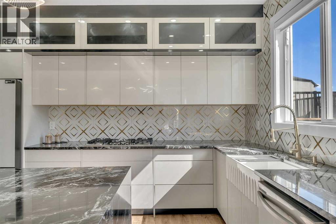
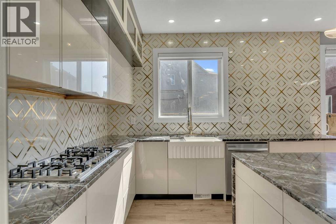
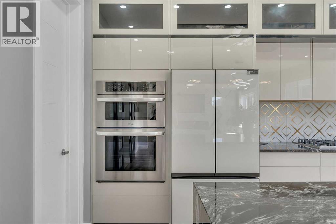
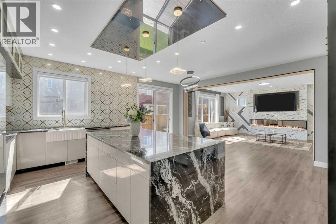
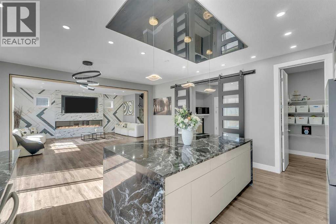
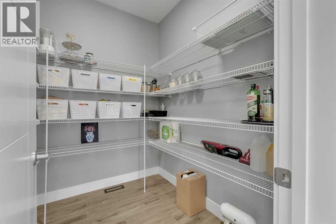
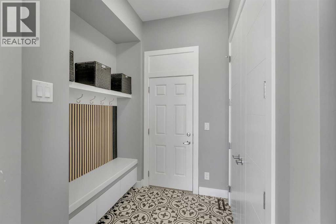
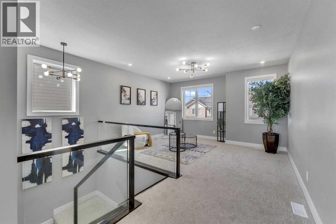
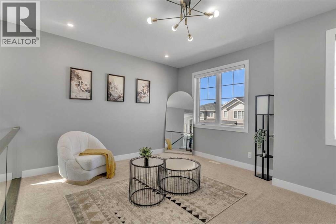
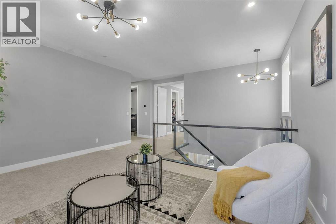
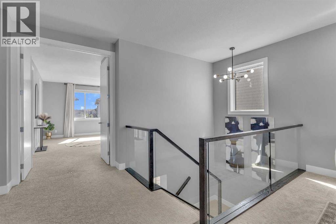
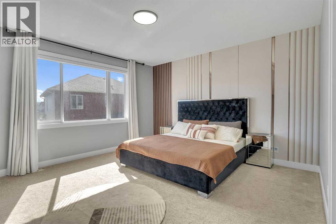
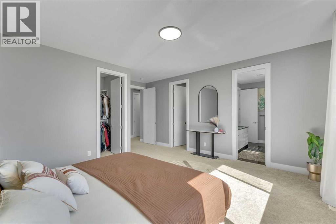
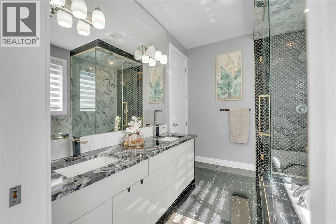
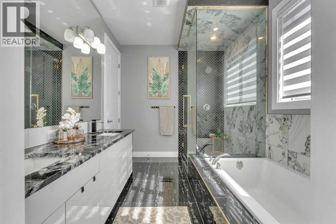
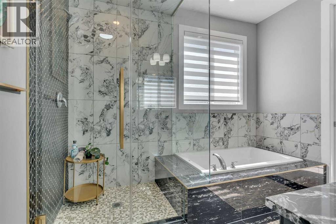
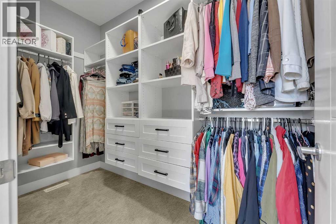
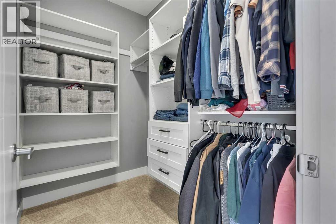
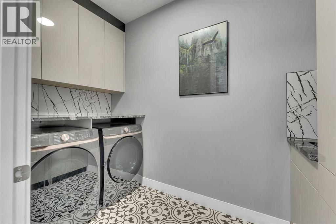
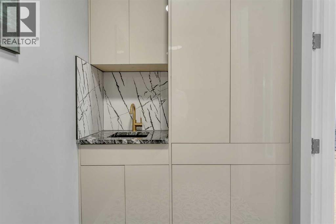
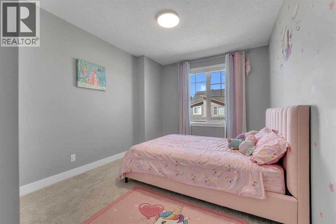
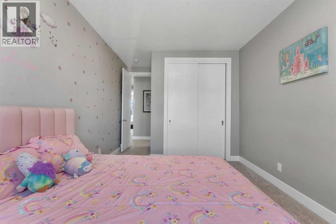
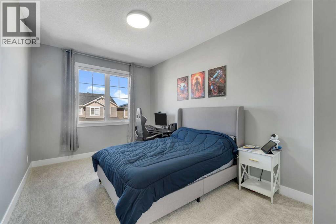
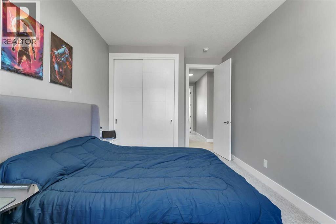
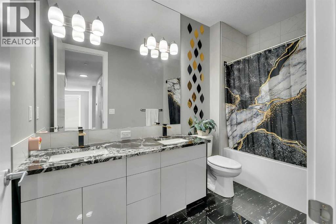
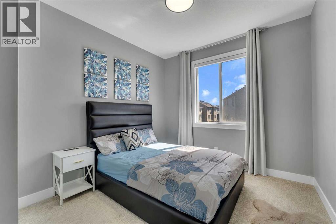
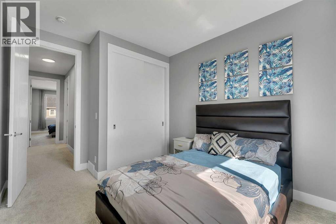
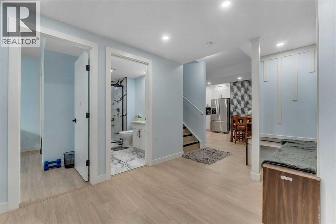
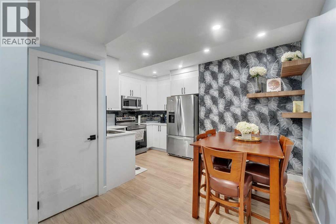
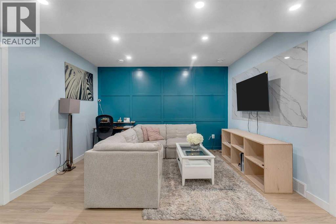
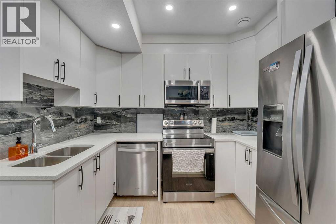
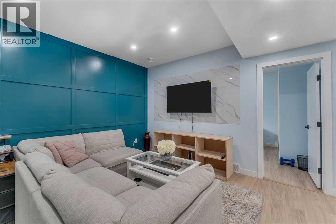
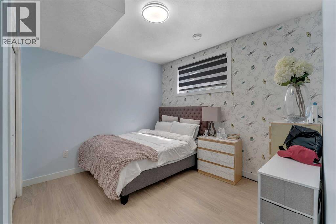
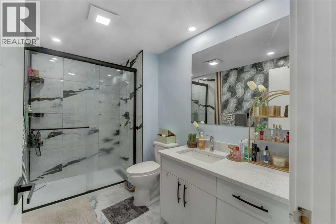
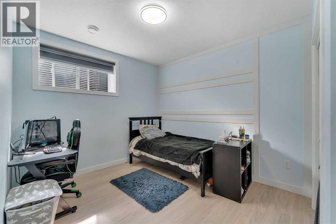
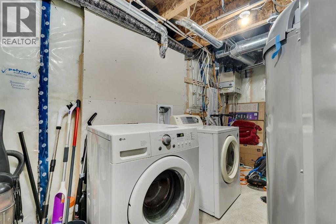
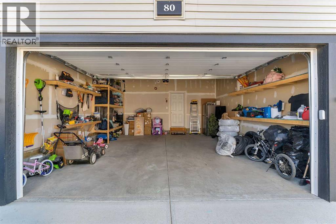
Discover exceptional luxury and thoughtful design in this beautifully upgraded home, offering premium finishes, modern elegance, and outstanding functionality throughout. The main floor impresses with 9-foot ceilings, 8-foot doors, recessed pot lighting, upgraded flooring, motorized blinds, and a stunning fireplace with a designer tile surround. A custom mudroom provides additional storage, while the versatile flex room features an eye-catching 3D accent wall with spotlighting. The chef-inspired kitchen boasts premium built-in appliances, a gas range, a chimney-style hood fan, granite countertops, a striking waterfall island with double-sided cabinetry, a tiled ceiling feature, and a spacious walk-in pantry.Upstairs, the luxurious primary suite features a 5-piece ensuite with a 10mm glass shower and a custom his-and-hers California-style closet. Additional bedrooms offer custom closets, while the main bathroom features dual vanities and a large bay window. An upgraded laundry room with a sink, extra storage, and steam-cleaning appliances adds convenience.Additional highlights include central A/C, glass stair railings, an extended concrete driveway, fully landscaped and fenced yards, solar outdoor lighting, a composite deck, and an 8-foot garage door with gas line rough-in. The fully developed basement offers exceptional flexibility, featuring three spacious rooms along with a 2-bedroom, 1-bathroom layout complete with a kitchen and living area, ideal for extended family or potential rental income, subject to municipal approval. A rare combination of upscale finishes, functional living spaces, and exceptional upgrades—this move-in-ready home is truly a must-see! (id:6769
Property Details

Subarea
Carrington

Lot
325

Year Built
2023

Flooring
Carpeted,Tile,Vinyl

Parking Type
4
Rooms Dimension
| Room | Floor | Dimension |
|---|---|---|
| 3pc Bathroom | Basement | 9.92 Ft x 5.92 Ft |
| Bedroom | Basement | 9.92 Ft x 12.67 Ft |
| Bedroom | Basement | 10.83 Ft x 11.67 Ft |
| Dining room | Basement | 8.58 Ft x 11.83 Ft |
| Kitchen | Basement | 7.83 Ft x 9.92 Ft |
| Recreational, Games room | Basement | 14.08 Ft x 22.83 Ft |
| Furnace | Basement | 16.67 Ft x 10.17 Ft |
| 2pc Bathroom | Main level | 4.83 Ft x 6.58 Ft |
| Den | Main level | 9.58 Ft x 10.42 Ft |
| Dining room | Main level | 11.42 Ft x 16.50 Ft |
| Foyer | Main level | 6.17 Ft x 12.67 Ft |
| Kitchen | Main level | 9.08 Ft x 16.50 Ft |
| Living room | Main level | 15.00 Ft x 23.42 Ft |
| Other | Main level | 6.58 Ft x 7.00 Ft |
| Pantry | Main level | 6.67 Ft x 7.00 Ft |
| 5pc Bathroom | Upper Level | 5.58 Ft x 11.08 Ft |
| 5pc Bathroom | Upper Level | 10.25 Ft x 14.17 Ft |
| Bedroom | Upper Level | 9.92 Ft x 12.83 Ft |
| Bedroom | Upper Level | 9.92 Ft x 15.92 Ft |
Disclaimer:
a
Listing data last updated date: 2026-11-14 16:21:37
a
Listing Agent: Abid Jahangir
Brokerage: Prep Ultra Realty Ltd.