Daryl Carlson - 403-259-4141
BACK


Single Family in Calgary
- 213
- 169
 3 Bedrooms
 4 Bathrooms
- 2187 Sq Ft

Property Type
Single Family
Description
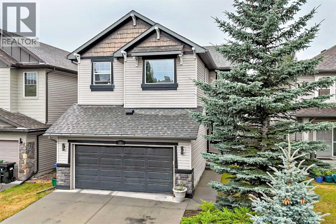
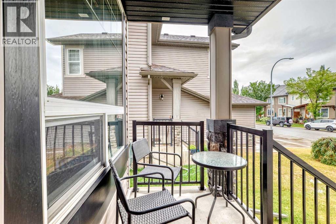
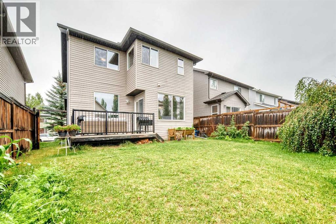
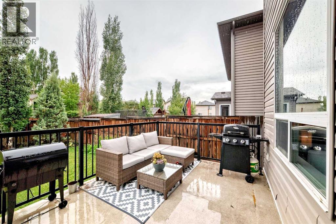
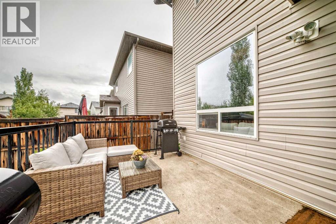
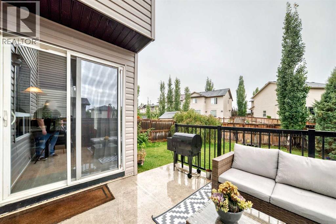
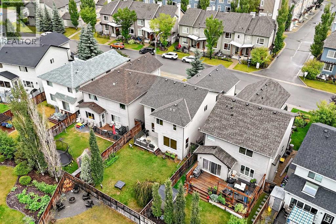
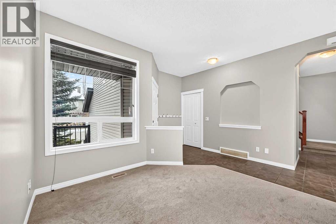
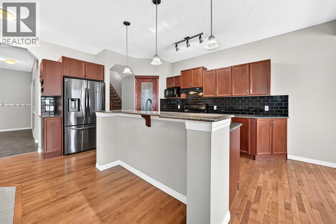
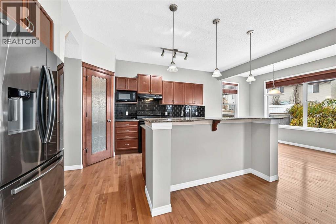
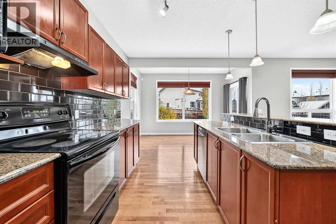
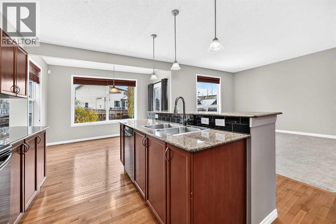
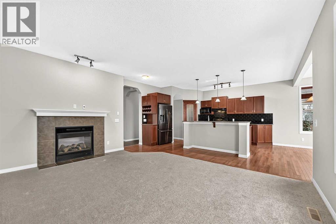
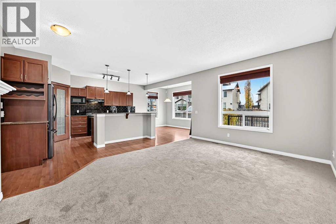
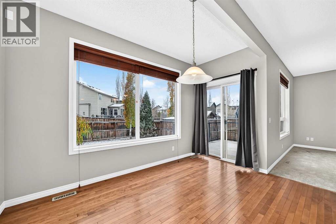
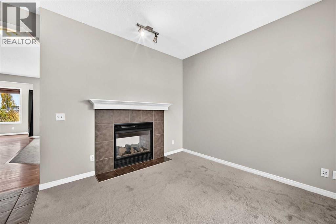
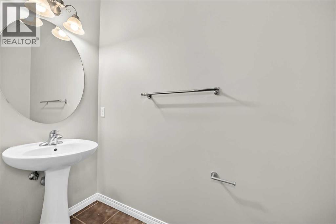
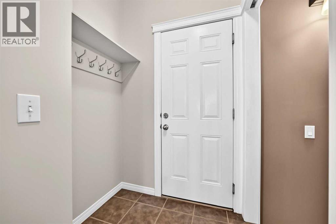
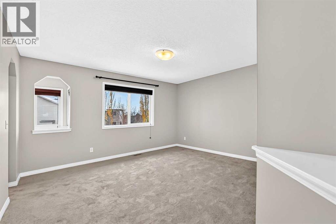
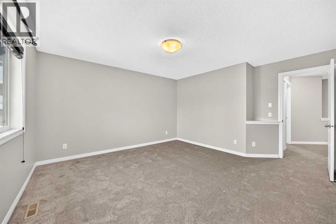
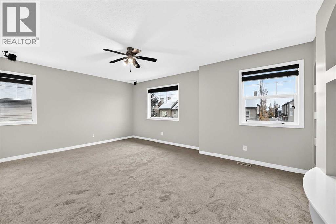
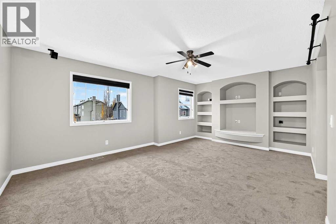
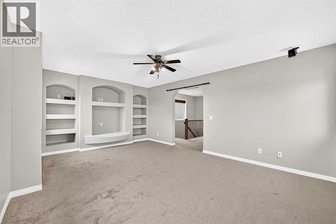
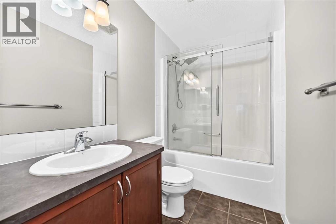
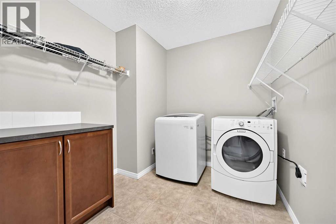
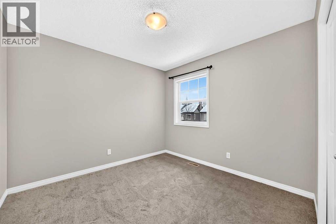
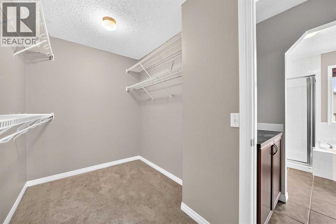
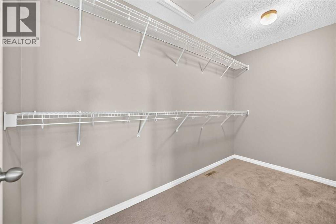
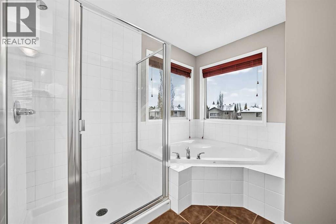
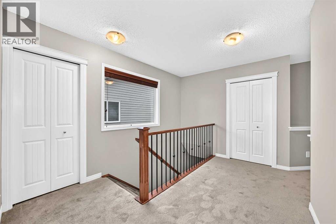
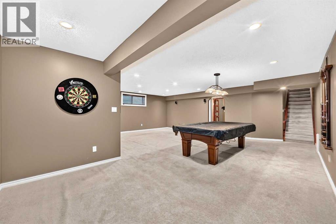
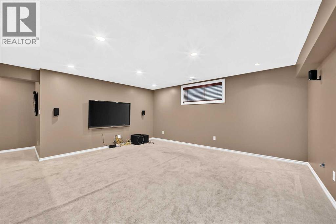
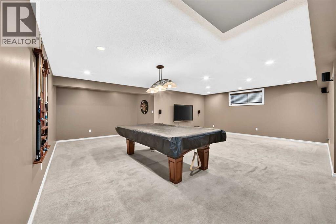
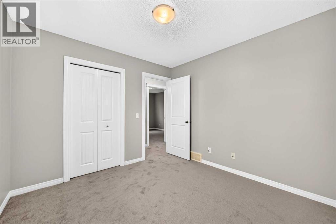
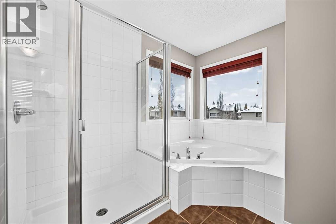
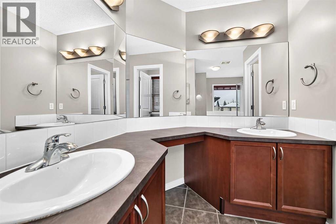
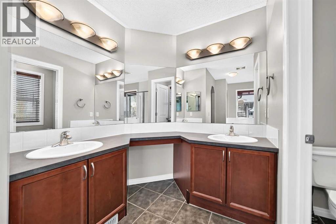
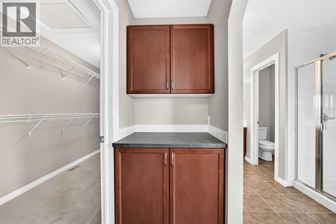
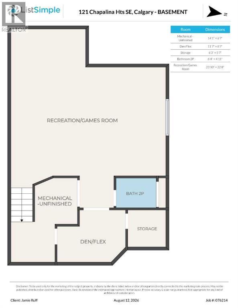
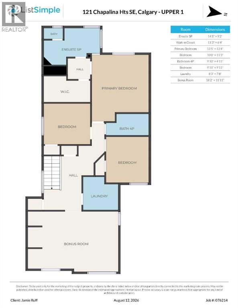
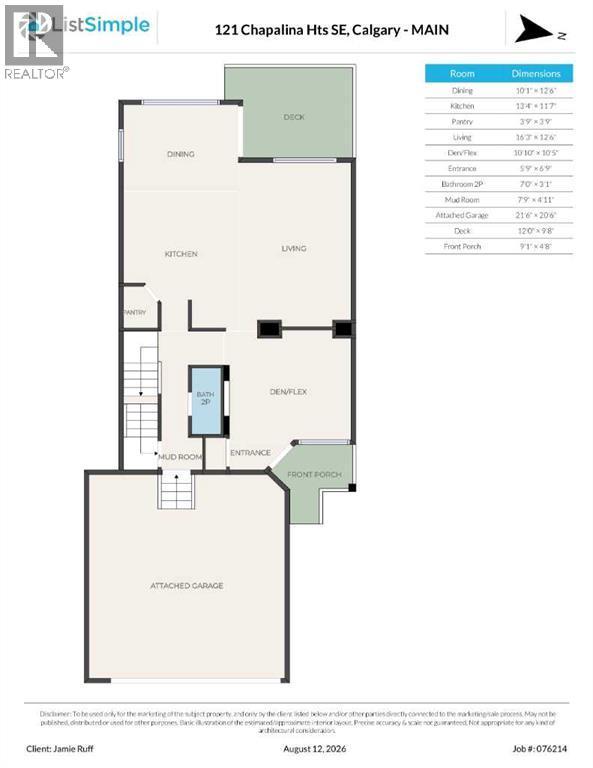
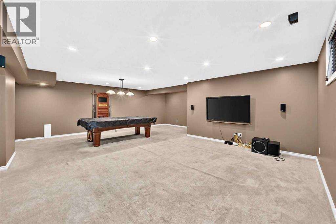
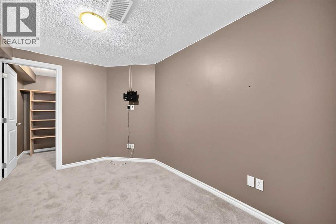
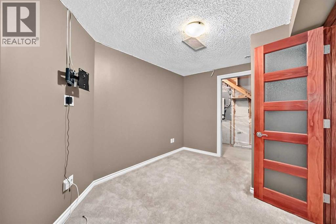
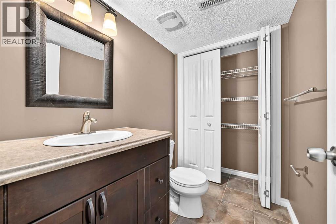
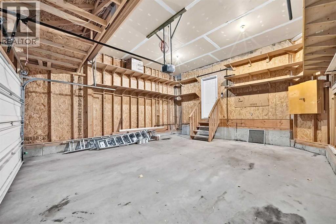
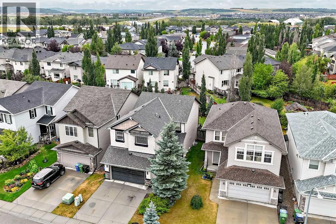
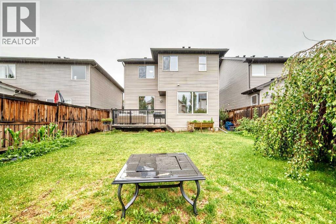
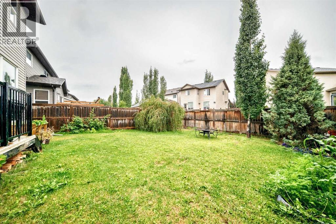
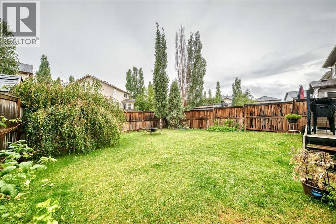
As the summer comes to a close, the air gets crisp, and the leaves turn color--MAKE YOUR FAMILY A PROMISE.... NEXT YEAR, AND EVERY SUMMER AFTER THAT, YOU WILL have LAKE PRIVILEGES and spend YOUR SUMMER AT LAKE CHAPARRAL! This Classic 2 Storey has it all: DOUBLE ATTACHED GARAGE, 3 BDRMS/BONUS ROOM UP, SW FACING BACK YARD, FULLY DEVELOPED BASEMENT with massive, OPEN GAMES ROOM (POOL TABLE INCLUDED). Almost 3000 ft2 of developed space: 9 ft ceilings, CENTRAL AIR CONDITIONING, HARDWOOD FLOORING, NEW CARPETS (MAIN FLOOR, STAIRS + UPSTAIRS), PROFESSIONALLY PAINTED, a 2-sided gas fireplace & numerous built-ins throughout. Open and bright main floor with front den/flex space, Island kitchen w/ breakfast bar, granite countertops, subway tile backsplash and corner pantry. Large dining area beside deck. 2 sided gas fireplace between the living area and front den/flex room. 3 Bedrooms up, with 2 full baths –5pc ensuite has his/her sinks, CORNER SOAKER tub, separate shower and water closet. Full LAUNDRY ROOM UP with SxS washer & dryer. Large BONUS ROOM OVER GARAGE with numerous shelves and built in nooks. Professionally developed basement with massive games room, 2pc bath and den area with french doors. Extra storage room. SW backing, fenced yard with planter boxes and garden area. DOUBLE FRONT ATTACHED GARAGE. ENJOY year-round LAKE PRIVELEGES (swimming, skating, parks, schools, shopping & endless family amenities). Don’t forget to click on our fabulous FLOOR PLANS & DRONE VIDEO in supplements. (id:6769
Property Details

Subarea
Chaparral

Lot
405

Year Built
2006

Flooring
Carpeted,Hardwood,Tile

Parking Type
4
Rooms Dimension
| Room | Floor | Dimension |
|---|---|---|
| 5pc Bathroom | Second level | 14.42 Ft x 9.17 Ft |
| Other | Second level | 11.25 Ft x 6.33 Ft |
| Primary Bedroom | Second level | 13.42 Ft x 13.33 Ft |
| Bedroom | Second level | 10.00 Ft x 11.25 Ft |
| 4pc Bathroom | Second level | 9.83 Ft x 4.92 Ft |
| Bedroom | Second level | 9.92 Ft x 9.92 Ft |
| Laundry room | Second level | 8.25 Ft x 7.67 Ft |
| Bonus Room | Second level | 18.17 Ft x 11.92 Ft |
| Furnace | Lower level | 14.08 Ft x 6.58 Ft |
| Other | Lower level | 11.58 Ft x 8.58 Ft |
| Storage | Lower level | 6.25 Ft x 5.58 Ft |
| 2pc Bathroom | Lower level | 6.33 Ft x 4.92 Ft |
| Recreational, Games room | Lower level | 23.83 Ft x 22.67 Ft |
| Dining room | Main level | 10.08 Ft x 12.50 Ft |
| Kitchen | Main level | 13.33 Ft x 11.58 Ft |
| Pantry | Main level | 3.75 Ft x 3.75 Ft |
| Living room | Main level | 16.25 Ft x 12.50 Ft |
| Den | Main level | 10.42 Ft x 10.83 Ft |
| Other | Main level | 5.75 Ft x 6.75 Ft |
Disclaimer:
a
Listing data last updated date: 2026-11-08 12:59:39
a
Listing Agent: Jamie C. Ruff
Brokerage: RE/MAX House of Real Estate