Daryl Carlson - 403-259-4141
BACK


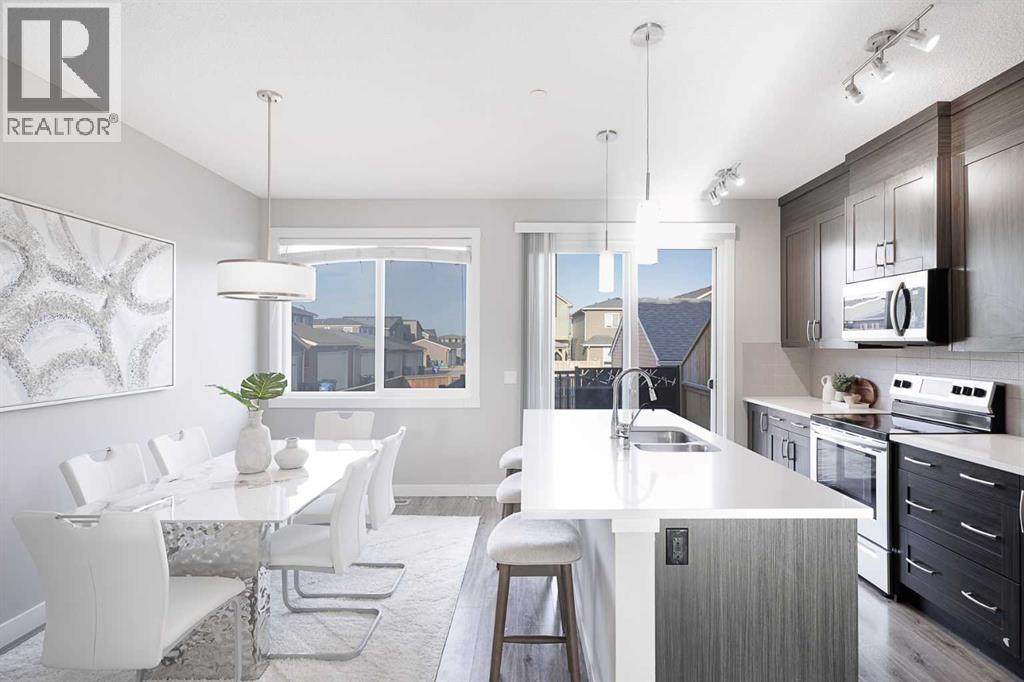
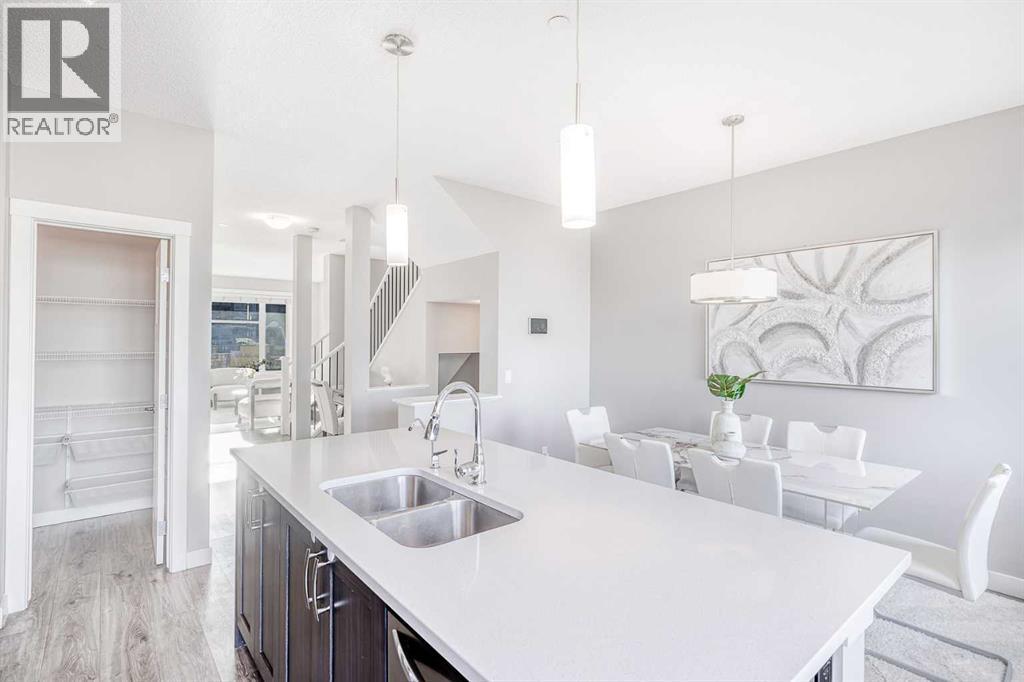
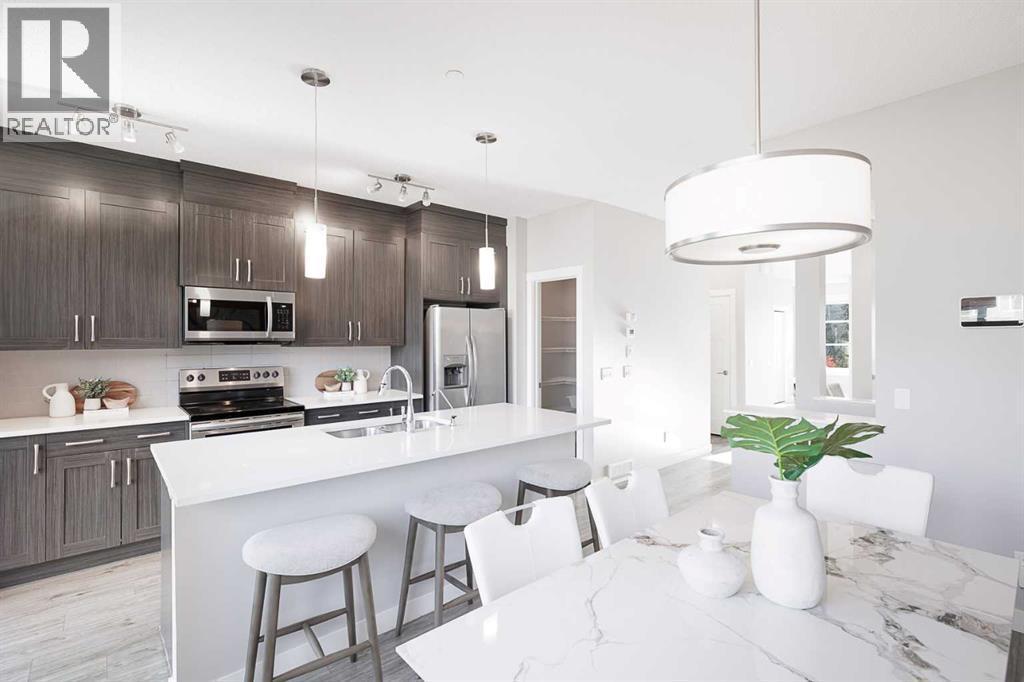
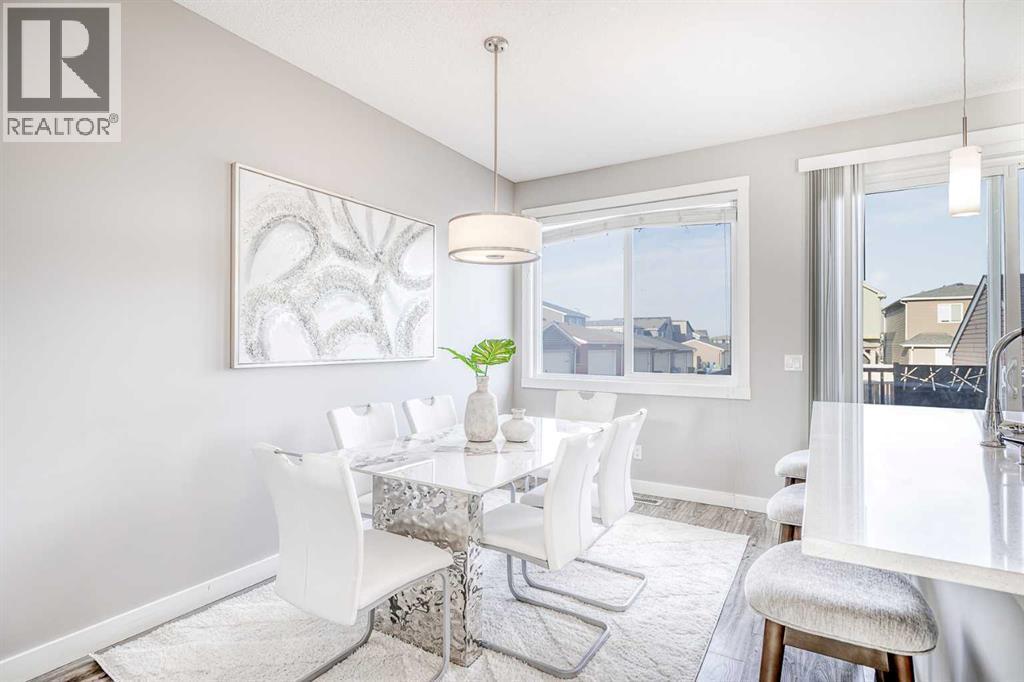
Single Family in Calgary
- 214
- 99
 4 Bedrooms
 4 Bathrooms
- 1616 Sq Ft

Property Type
Single Family
Description
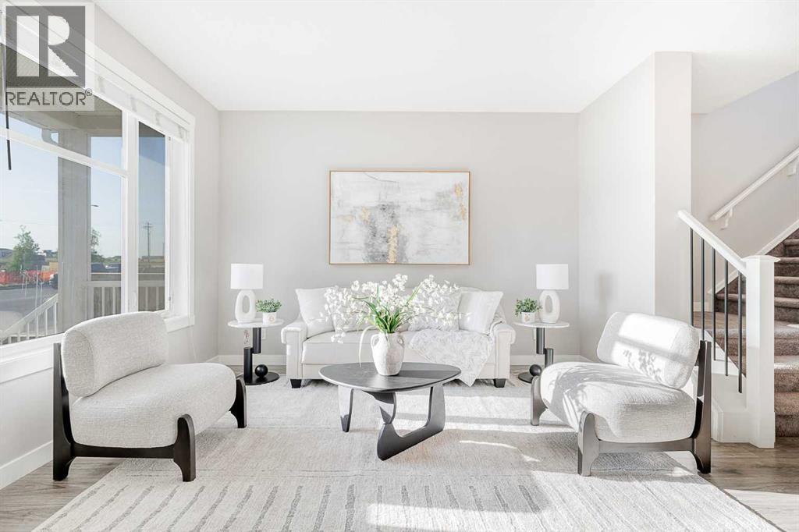
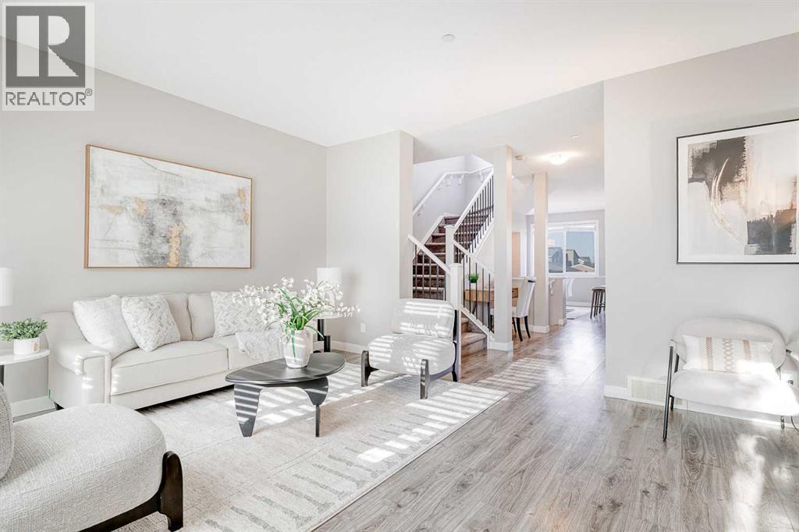
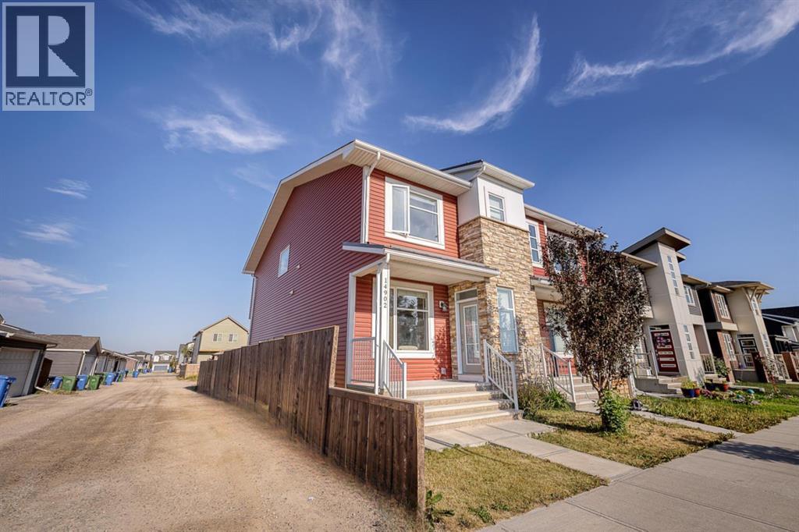
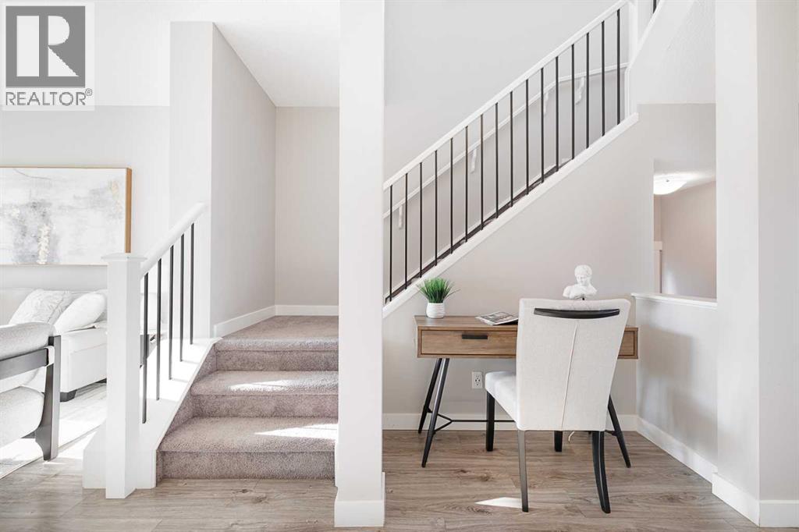
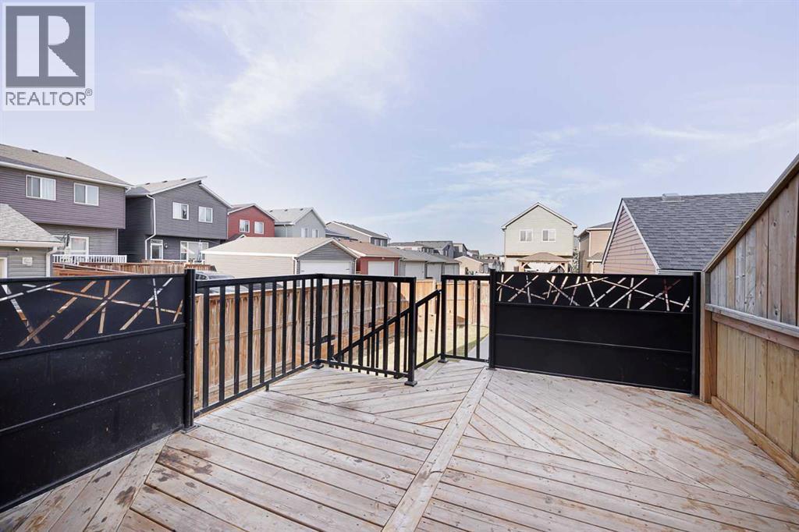
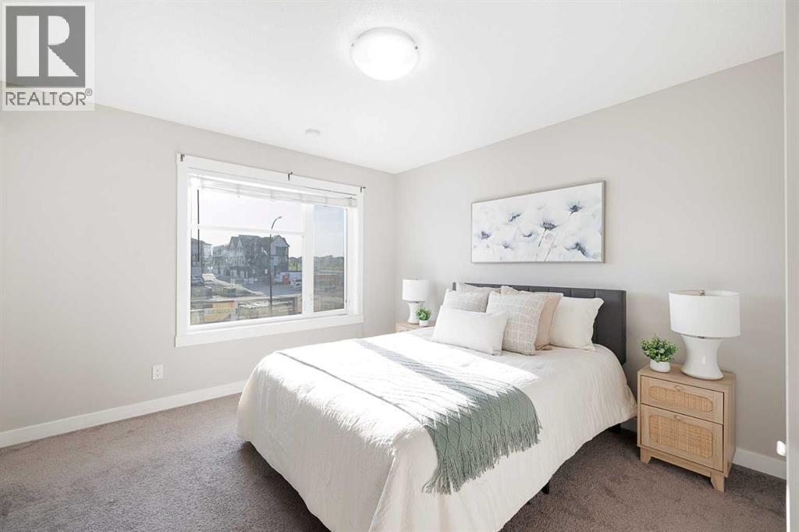
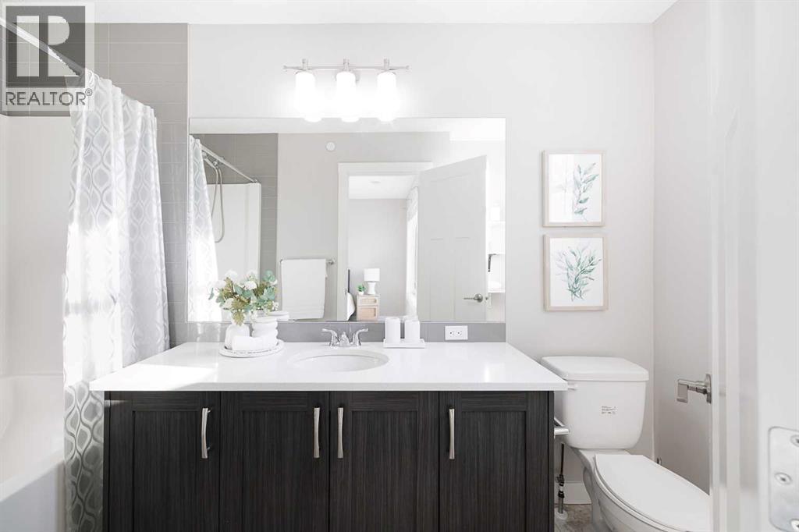
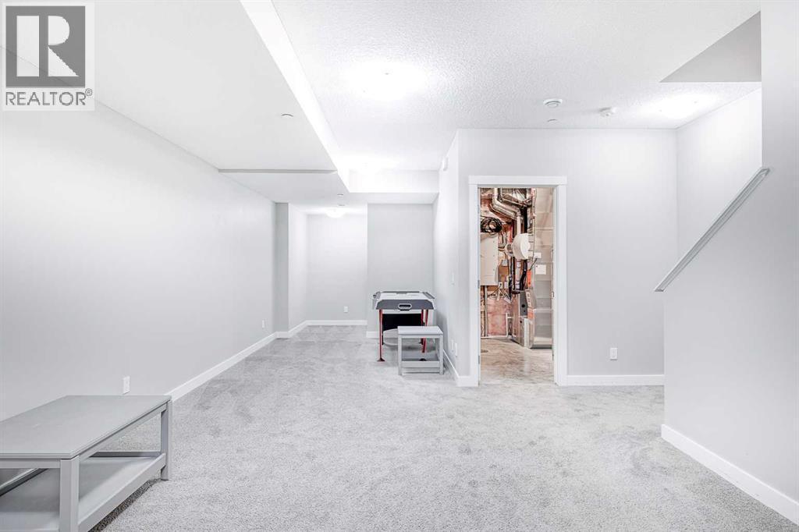
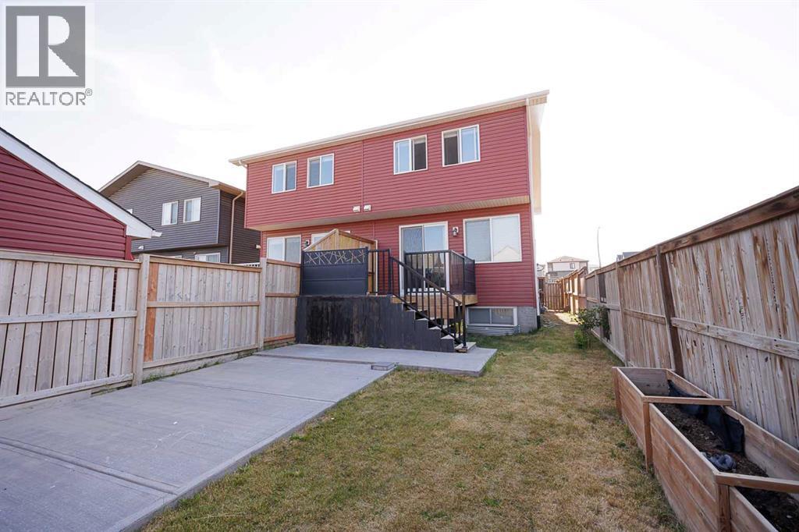
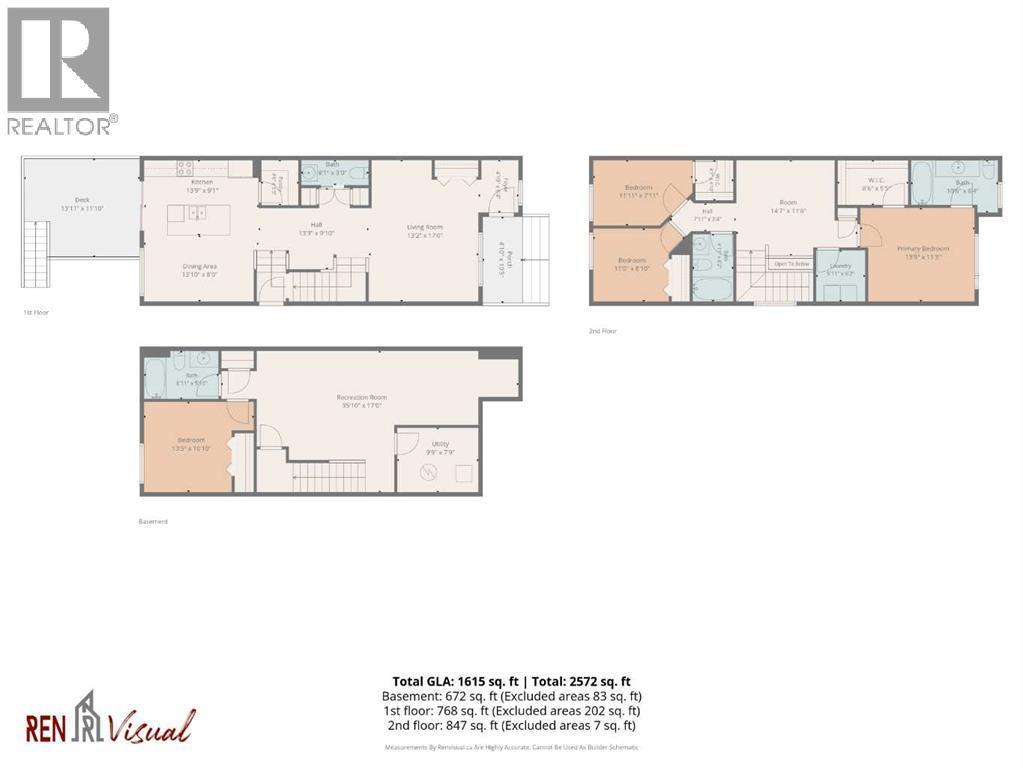
A beautiful starter home on a corner lot, with 4 bedrooms, 3.5 bathrooms. The basement is fully finished with *side entrance*, so you get extra living space right out of the gate. This spacious home offers a total 2370 sqft, including the basement. A few practical extras that come with this one: fire suppression system, whole-home water filter, built-in vacuum, and pre-wiring for roof speakers throughout the house. The corner lot gives you more space and more light than a standard lot. The roof was replaced in 2025 with a Class 4 standard roof, to withstand hail of 2 inches big. Need a garage? You can build a detached double garage on this lot and talk to your mortgage broker on building it into your final price. The location works is ideal with Livingston Hub minutes away for events and activities, plus a new commercial plaza just down the street for everyday errands. Quick access to Stoney Trail gets you downtown in about 20 minutes. This home is a great option if you want space, a finished basement, and an easy commute in one of Calgary’s popular NW communities. Book your private tour today. (id:6769
Property Details

Subarea
Livingston

Lot
227

Year Built
2018

Flooring
Carpeted,Ceramic Tile,Vinyl Plank

Parking Type
2
Rooms Dimension
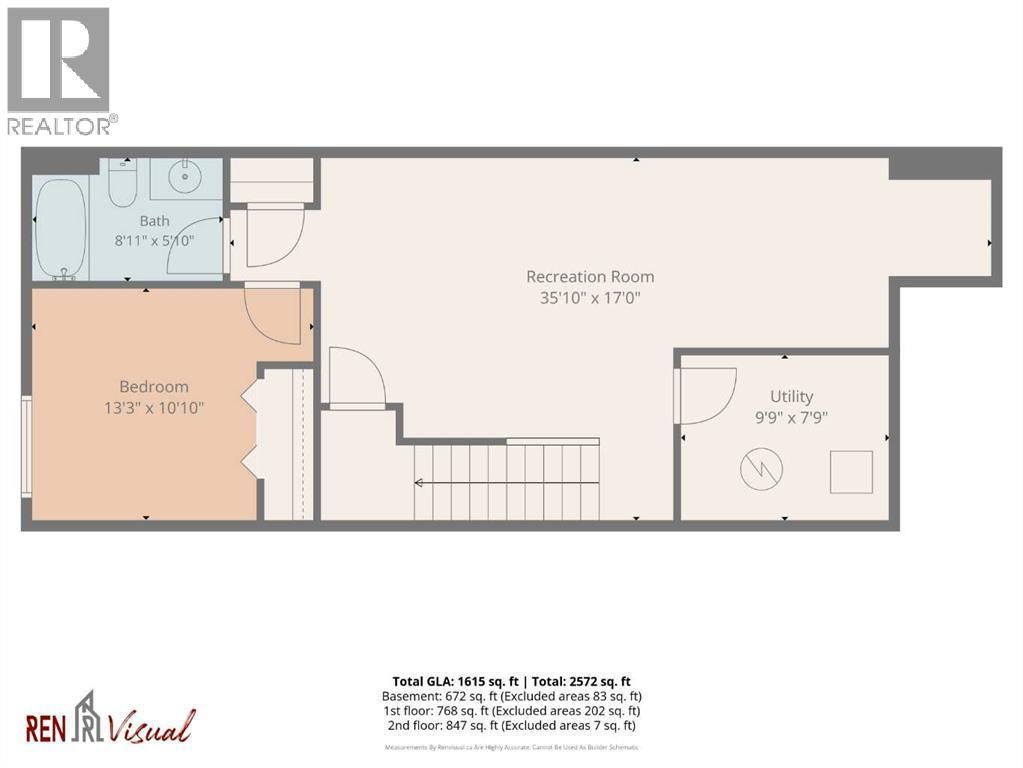
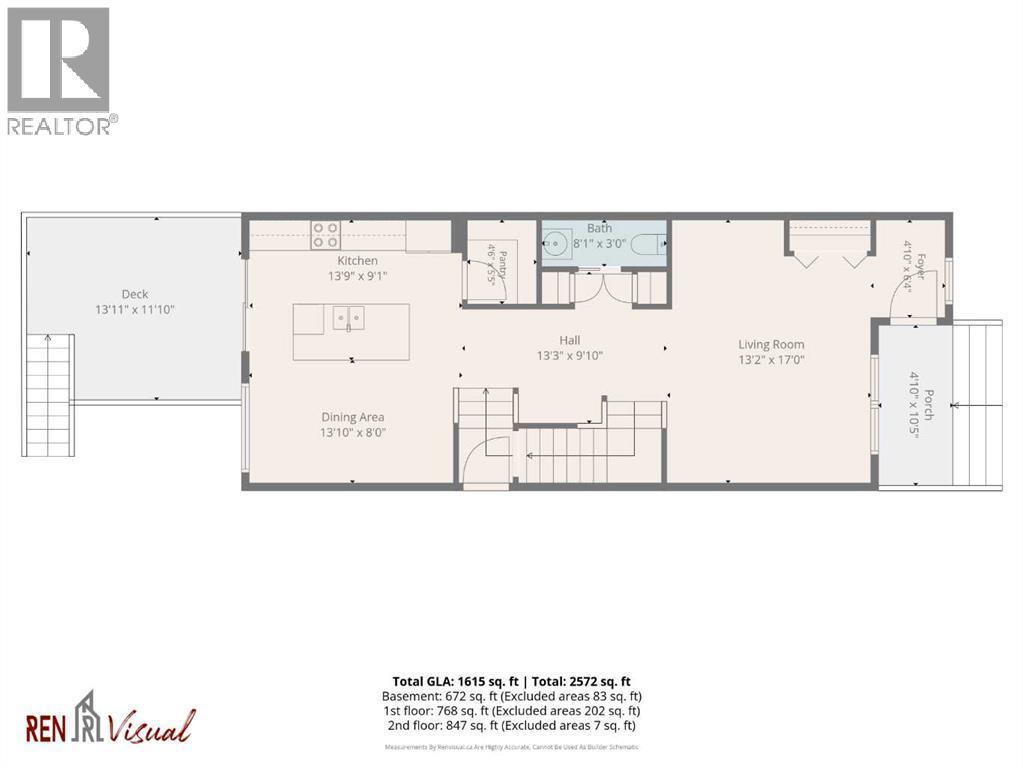
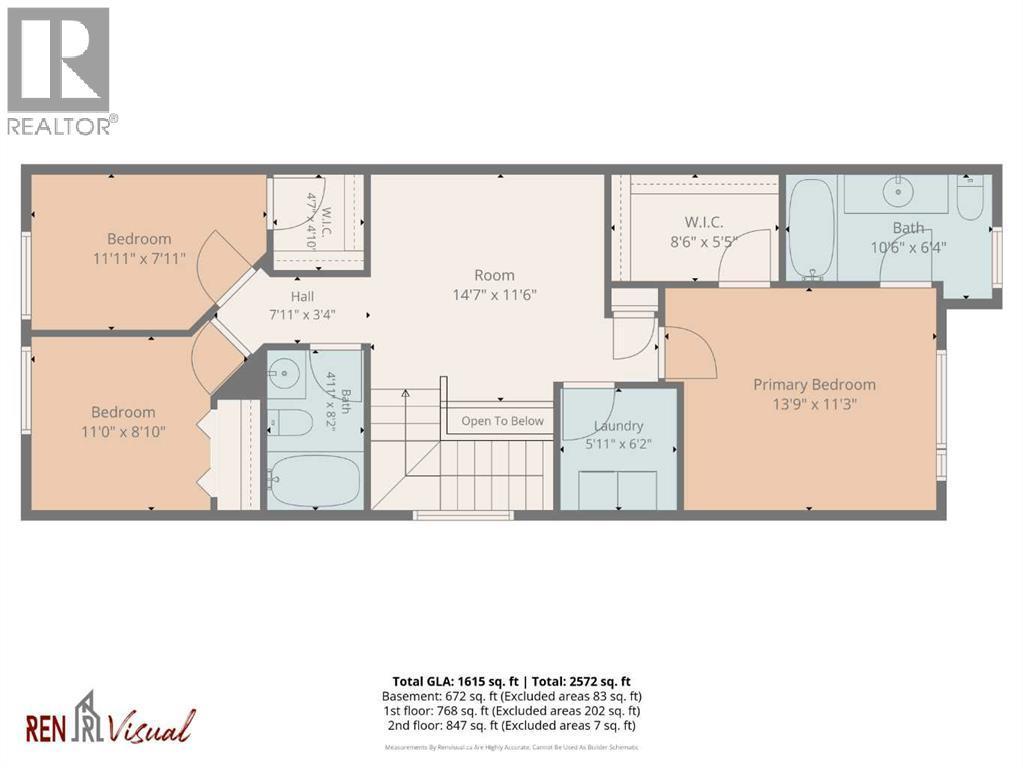
| Room | Floor | Dimension |
|---|---|---|
| Bedroom | Second level | 11.92 Ft x 7.92 Ft |
| Bedroom | Second level | 11.00 Ft x 8.83 Ft |
| Primary Bedroom | Second level | 13.75 Ft x 11.25 Ft |
| Bonus Room | Second level | 14.58 Ft x 11.50 Ft |
| Other | Second level | 8.50 Ft x 5.42 Ft |
| 4pc Bathroom | Second level | 10.50 Ft x 6.33 Ft |
| Laundry room | Second level | 5.92 Ft x 6.17 Ft |
| 3pc Bathroom | Second level | 8.17 Ft x 4.92 Ft |
| Other | Second level | 4.83 Ft x 4.58 Ft |
| 4pc Bathroom | Basement | 8.92 Ft x 5.83 Ft |
| Bedroom | Basement | 13.25 Ft x 10.83 Ft |
| Recreational, Games room | Basement | 35.83 Ft x 17.00 Ft |
| Furnace | Basement | 9.75 Ft x 7.75 Ft |
| Foyer | Main level | 6.33 Ft x 4.83 Ft |
| Living room | Main level | 17.00 Ft x 13.17 Ft |
| 2pc Bathroom | Main level | 8.08 Ft x 3.00 Ft |
| Pantry | Main level | 5.42 Ft x 4.50 Ft |
| Kitchen | Main level | 13.75 Ft x 9.08 Ft |
| Dining room | Main level | 13.83 Ft x 8.00 Ft |
Disclaimer:
a
Listing data last updated date: 2026-11-08 12:58:17
a
Listing Agent: Belle Joshi
Brokerage: Real Broker