Daryl Carlson - 403-259-4141
BACK


Single Family in Calgary
- 86
- 94
 4 Bedrooms
 4 Bathrooms
- 1903 Sq Ft

Property Type
Single Family
Description
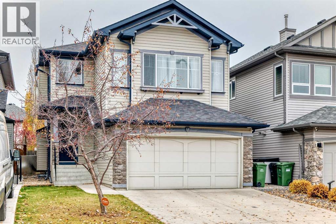
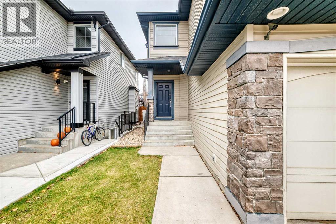
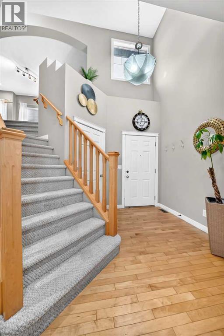
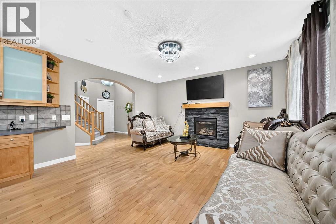
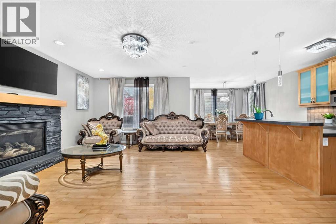
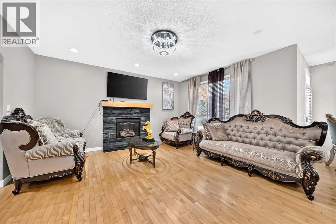
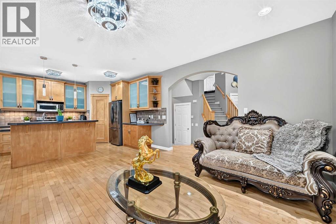
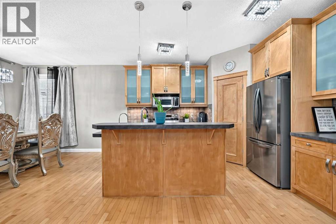
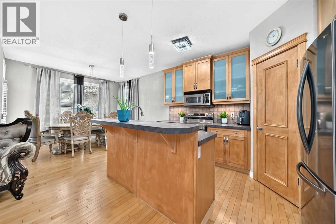
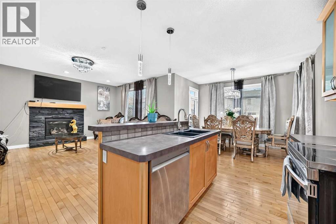
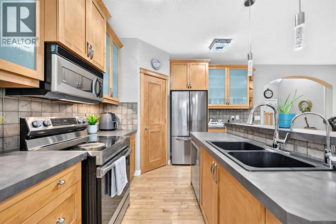
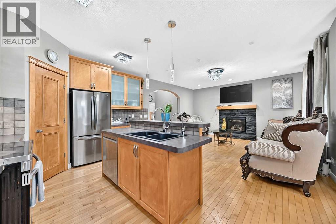
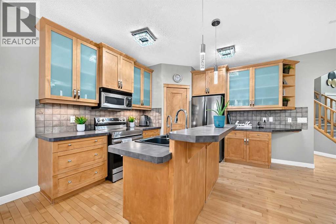
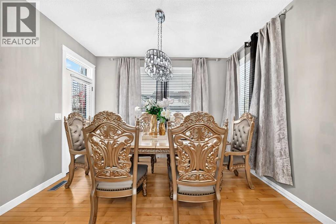
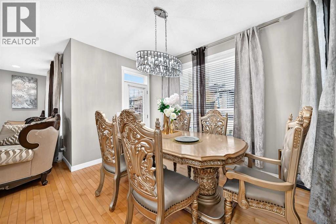
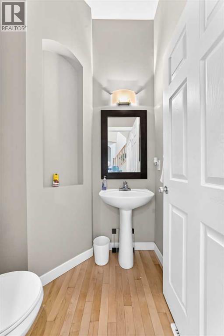
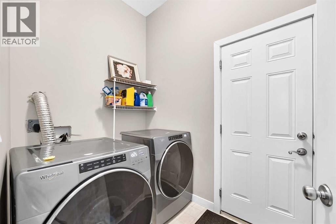
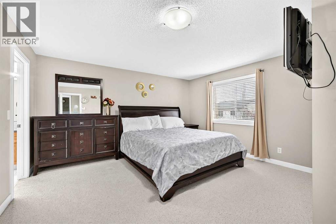
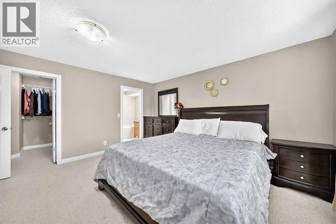
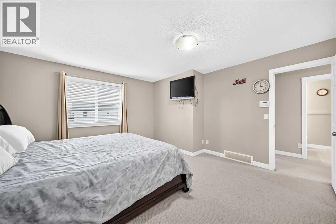
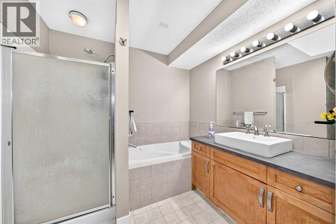
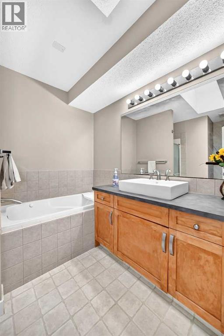
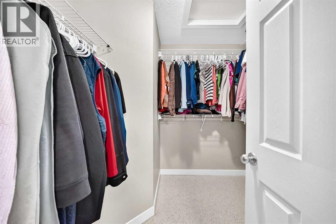
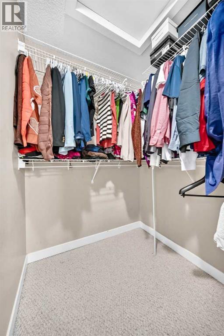
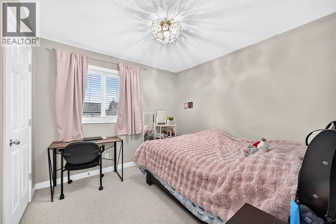
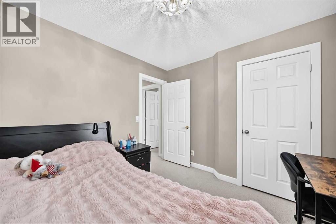
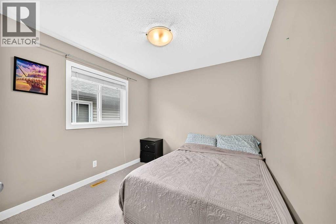
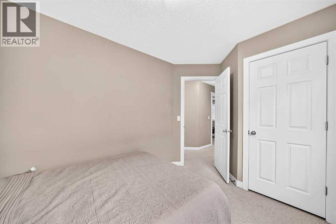
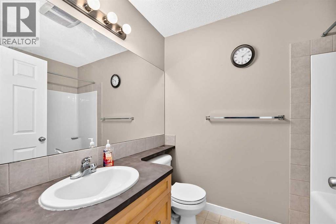
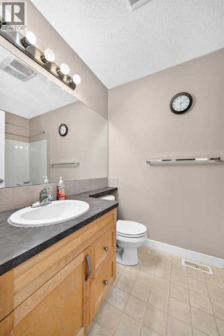
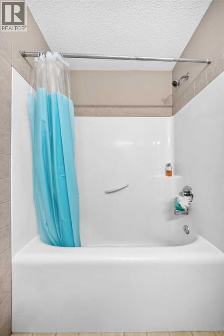
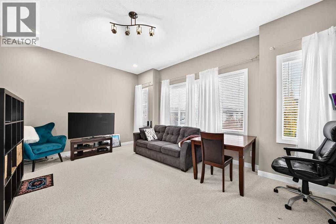
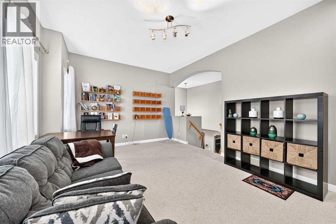
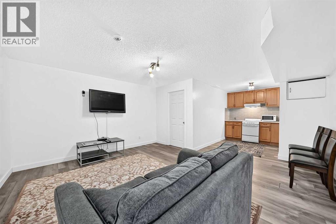
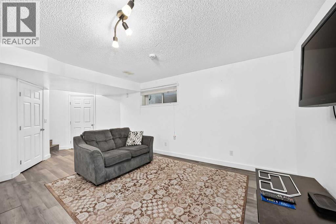
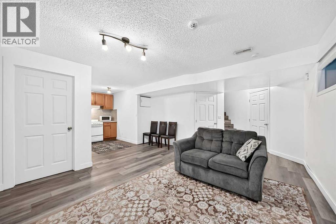
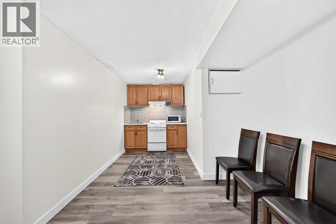
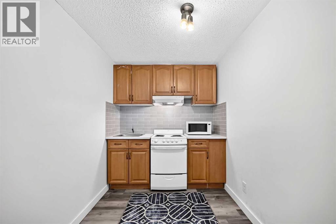
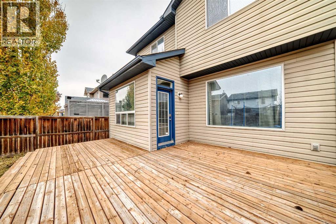
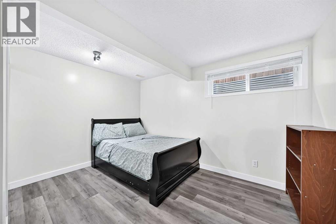
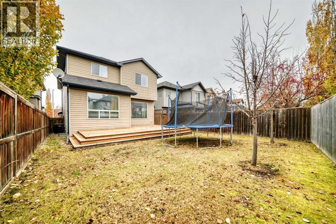
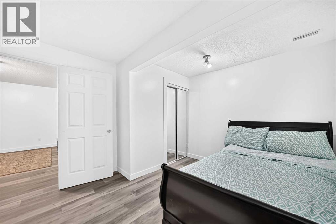
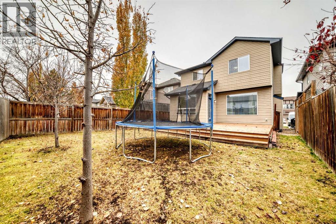
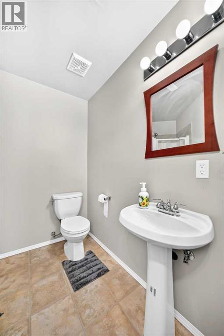
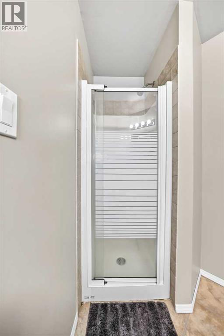
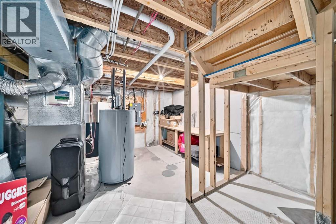
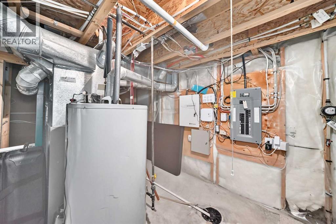
Welcome to 41 Brightondale Green SE, where a spacious layout, a finished basement and an attached double garage come together in the established community of New Brighton.Offering approximately 1,890 sq. ft. above grade, this two-storey home gives you space to gather, entertain and enjoy time to yourself. The open-concept main floor features 9-foot ceilings, hardwood flooring and a generous kitchen with ample cabinetry. The adjoining dining and living areas create a welcoming setting for everyday meals and evenings with friends, while a gas fireplace adds warmth and character. Main-floor laundry and a convenient powder room complete this level.Upstairs, the large bonus room offers a separate space for movie nights, a play area or a comfortable retreat. Three bedrooms include a spacious primary bedroom with its own four-piece ensuite, complemented by an additional four-piece bathroom.The finished basement adds even more flexibility, with a large recreation area, a separate games area and a three-piece bathroom—space to create your ideal entertainment zone, workout area or hobby room.Outside, enjoy a deck and fenced backyard, while the attached double garage provides practical parking and storage. A roof replacement completed in 2020 is another notable feature.With schools, parks, playgrounds and shopping nearby, this home brings together the space you want and the everyday convenience you need. Discover the possibilities at 41 Brightondale Green SE, book your private showing today! (id:6769
Property Details

Subarea
New Brighton

Lot
3810

Year Built
2005

Flooring
Carpeted,Hardwood

Parking Type
2
Rooms Dimension
| Room | Floor | Dimension |
|---|---|---|
| Other | Basement | 11.10 M x 9.30 M |
| Recreational, Games room | Basement | 16.10 M x 12.80 M |
| Living room | Main level | 13.10 M x 16.00 M |
| 2pc Bathroom | Main level | 4.60 M x 5.70 M |
| Laundry room | Main level | 5.60 M x 7.10 M |
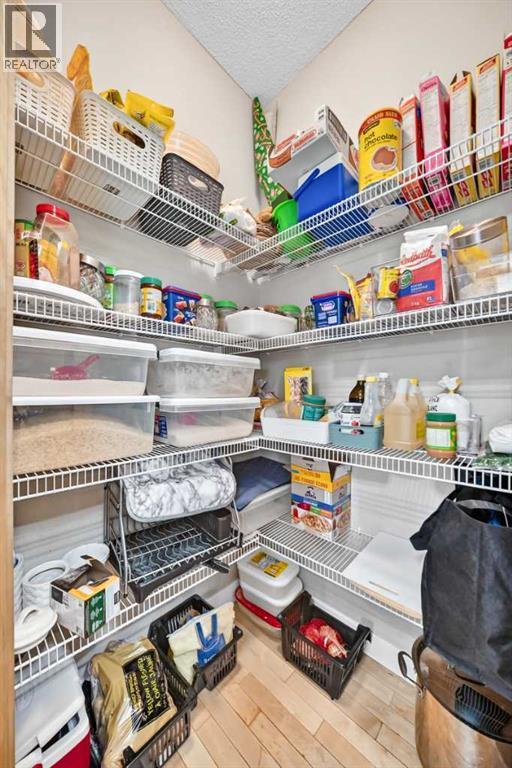
| Pantry | Main level | 3.11 M x 3.11 M |
| Dining room | Main level | 11.11 M x 7.00 M |
| Kitchen | Main level | 11.11 M x 11.10 M |
| Other | Main level | 7.50 M x 8.10 M |
| Bedroom | Upper Level | 10.00 M x 9.00 M |
| 4pc Bathroom | Upper Level | 5.60 M x 7.11 M |
| Bedroom | Upper Level | 9.80 M x 10.30 M |
| 4pc Bathroom | Upper Level | 10.80 M x 7.50 M |
| Primary Bedroom | Upper Level | 14.80 M x 14.40 M |
| Bonus Room | Upper Level | 18.00 M x 13.30 M |
| Other | Upper Level | 7.60 M x 5.30 M |
| Bedroom | Upper Level | 12.80 M x 10.10 M |
| 3pc Bathroom | Upper Level | 8.10 M x 7.11 M |
| Storage | Upper Level | 16.70 M x 13.90 M |
Disclaimer:
a
Listing data last updated date: 2026-10-31 08:54:48
a
Listing Agent: Nnanna Udeaja
Brokerage: URBAN-REALTY.ca