Daryl Carlson - 403-259-4141
BACK


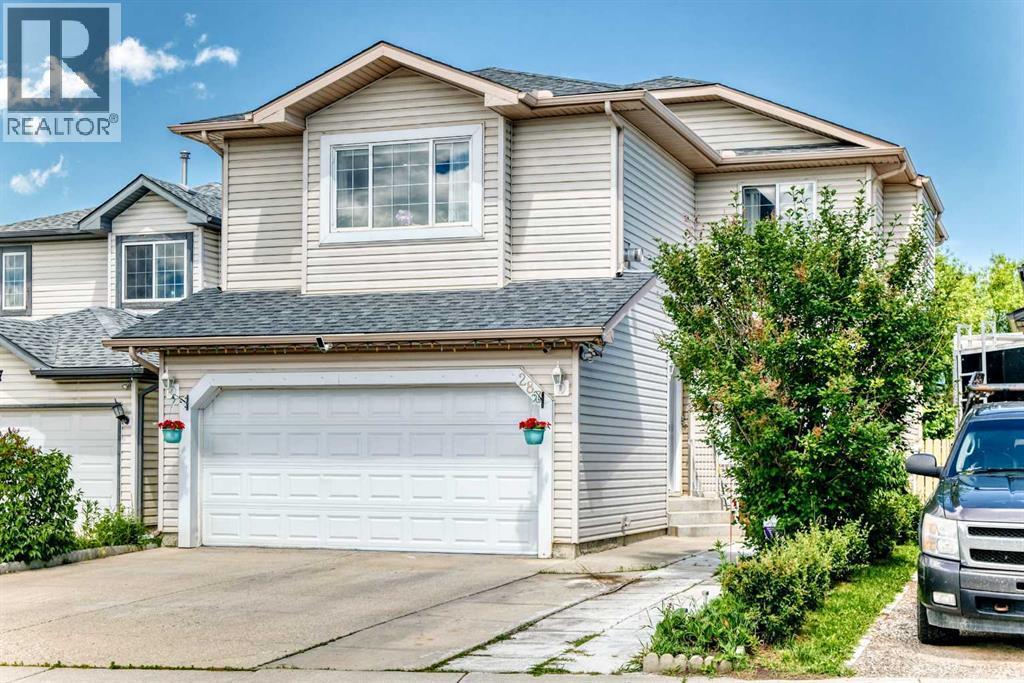
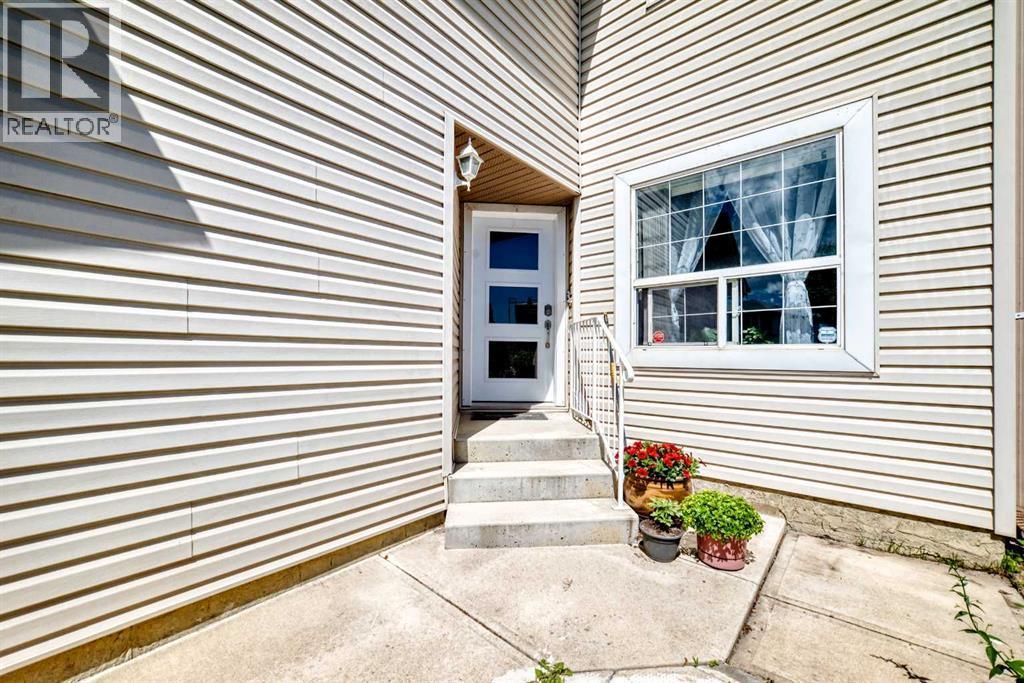
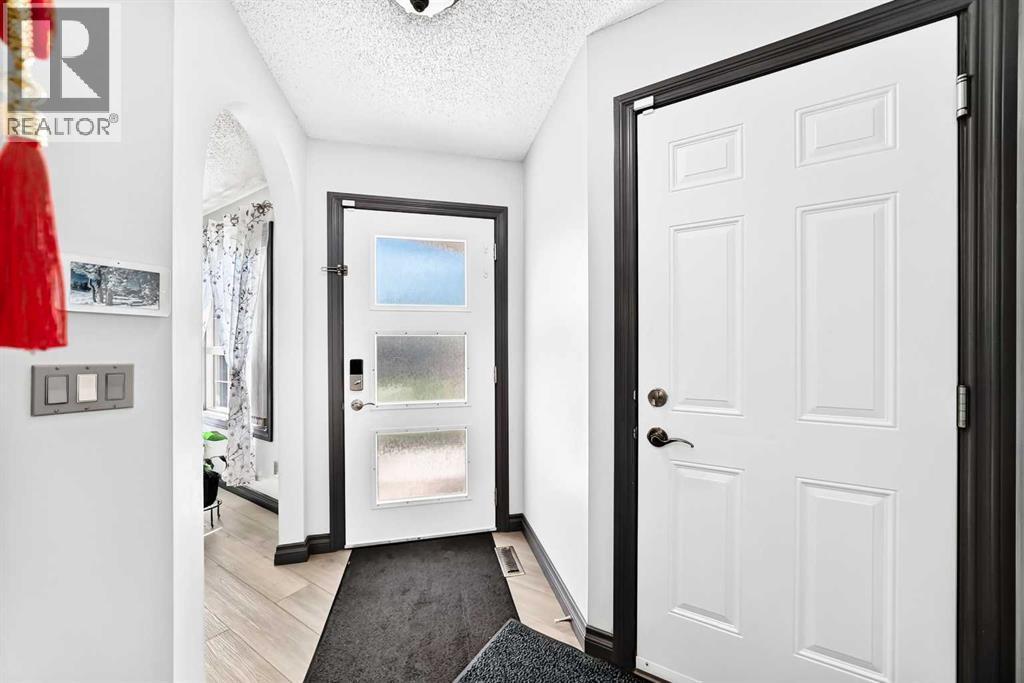
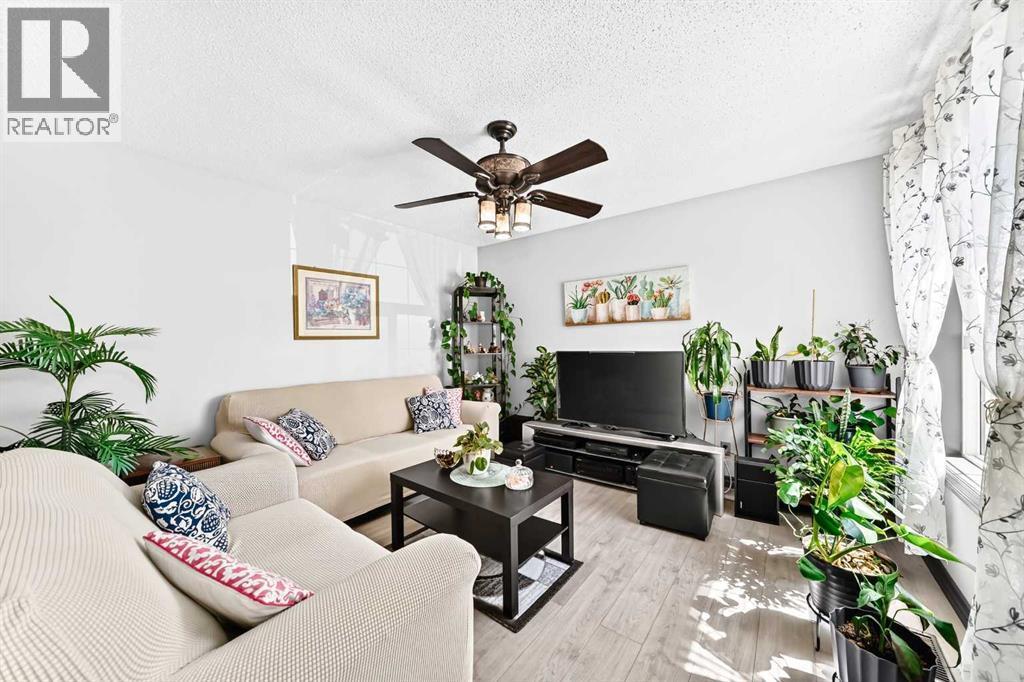
Single Family in Calgary
- 224
- 226
 4 Bedrooms
 3 Bathrooms
- 1486 Sq Ft

Property Type
Single Family
Description
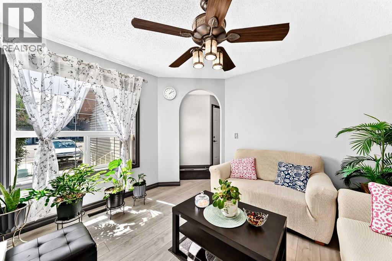
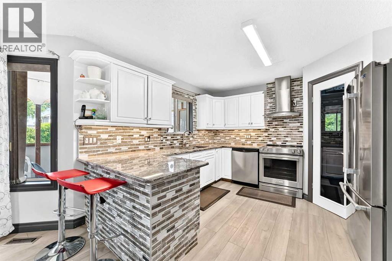
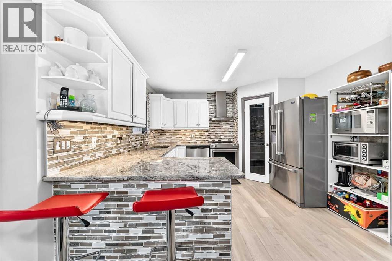
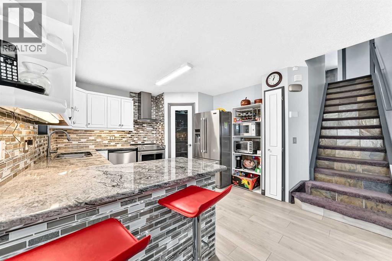
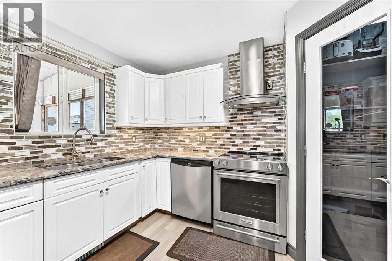
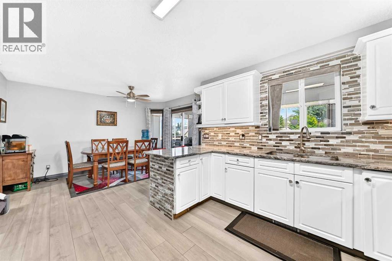
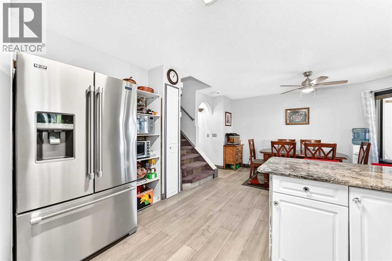
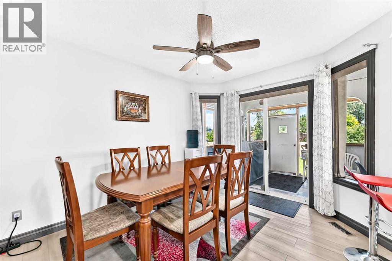
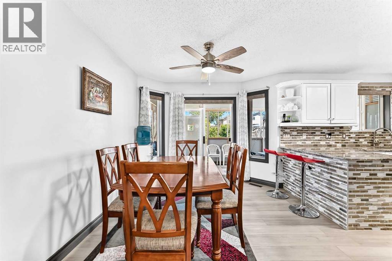
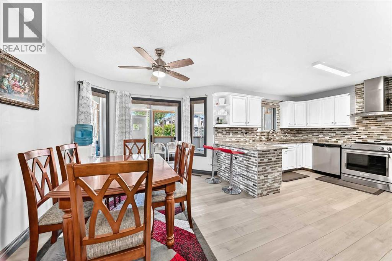
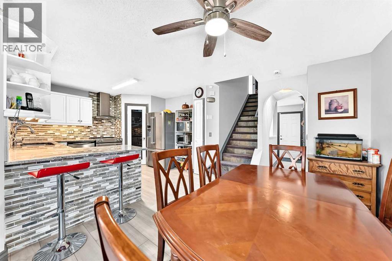
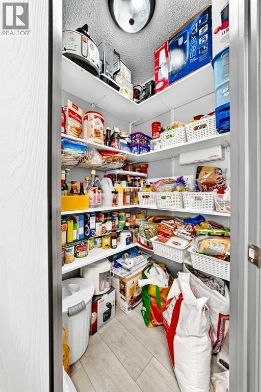
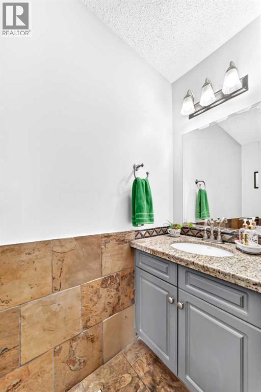
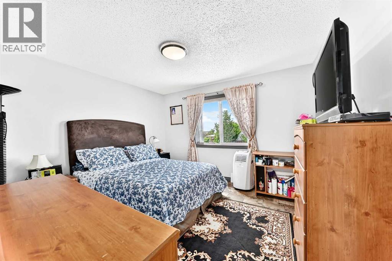
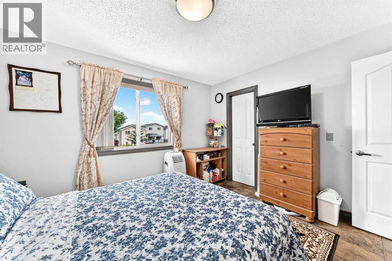
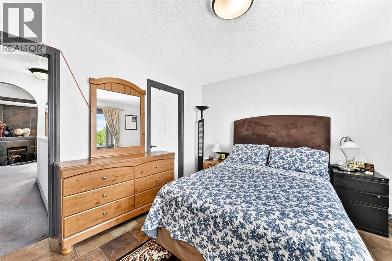
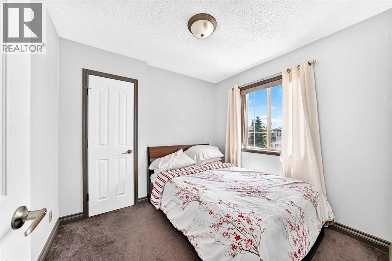
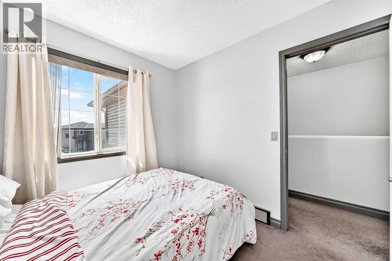
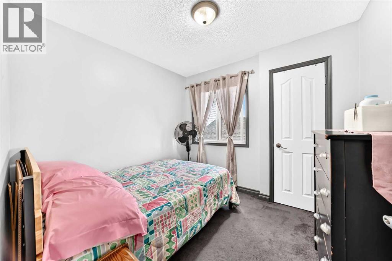
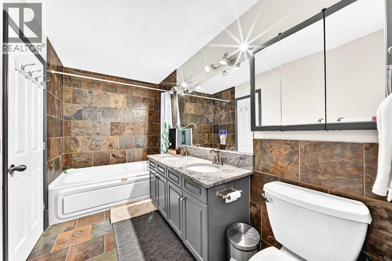
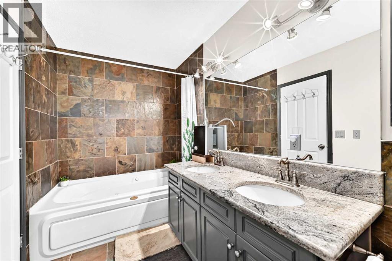
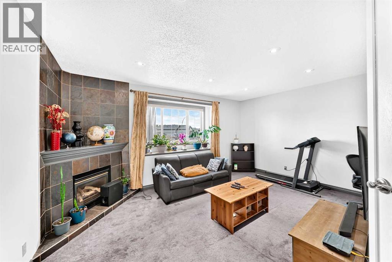
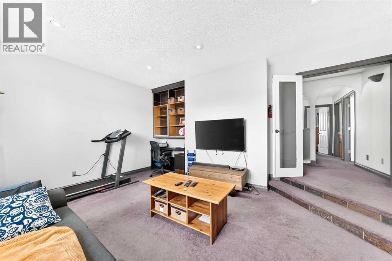
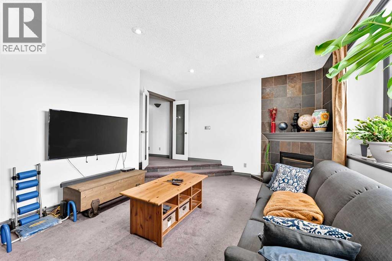
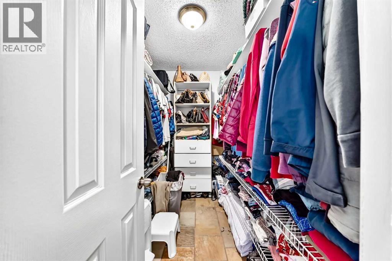
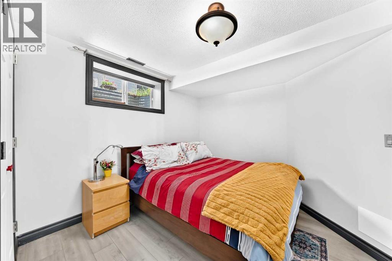
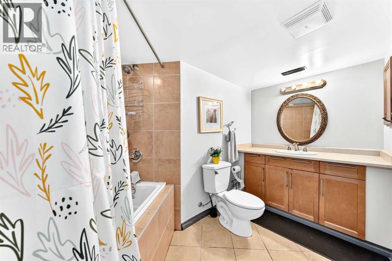
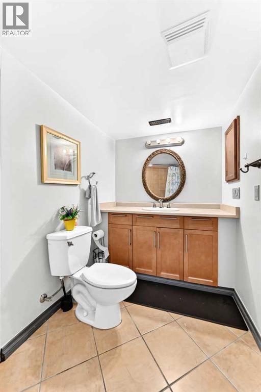
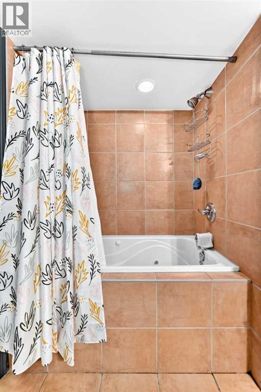
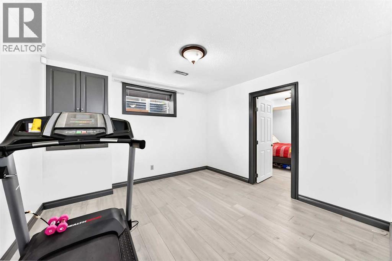
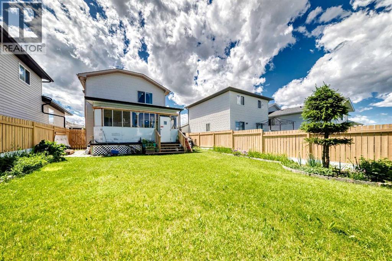
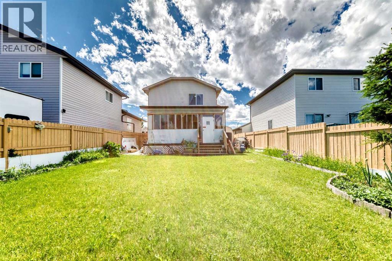
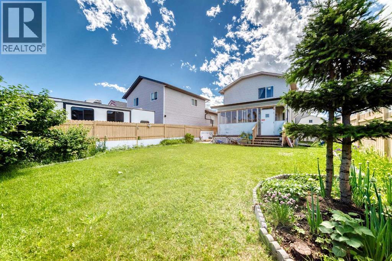
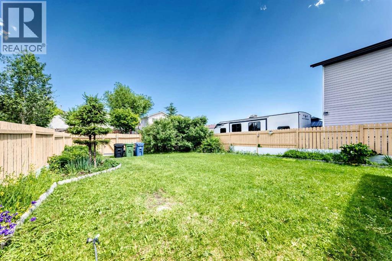
Welcome to Applewood Park, nestled within Calgary’s southeastern quadrant, awaits this exceptional two-storey detached house, a sanctuary designed for refined living. Completed with finished basement development, it offers an expansive space for relaxation and entertainment. Four bedrooms provide ample accommodation, including a lavish primary suite featuring an en-suite bath with four piece fixtures, while two additional bedrooms grace the upper level. Down below, a fourth bedroom, complemented by its own en-suite bath, adds versatility to this home. Throughout, floors transition between plush carpeting, durable laminate, and stylish tile, creating inviting warmth underfoot. Elevated ceilings and thoughtfully placed ceiling fans enhance the sense of spaciousness. Enjoy convenient access to your double attached garage, accommodating two vehicles, alongside additional parking for two guests. Outside, discover your own private oasis, complete with enclosed decks for outdoor enjoyment, alongside a beautifully landscaped backyard, adorned with few trees, and front yard for welcoming appeal. With its proximity to park, playground, shopping nearby, sidewalk, street lights, walking/bike paths, this home provides a truly exceptional lifestyle for those seeking convenience within a vibrant community. (id:6769
Property Details

Subarea
Applewood Park

Lot
427

Year Built
1998

Flooring
Carpeted,Laminate,Tile

Parking Type
4
Rooms Dimension
| Room | Floor | Dimension |
|---|---|---|
| Bonus Room | Second level | 18.00 Ft x 13.83 Ft |
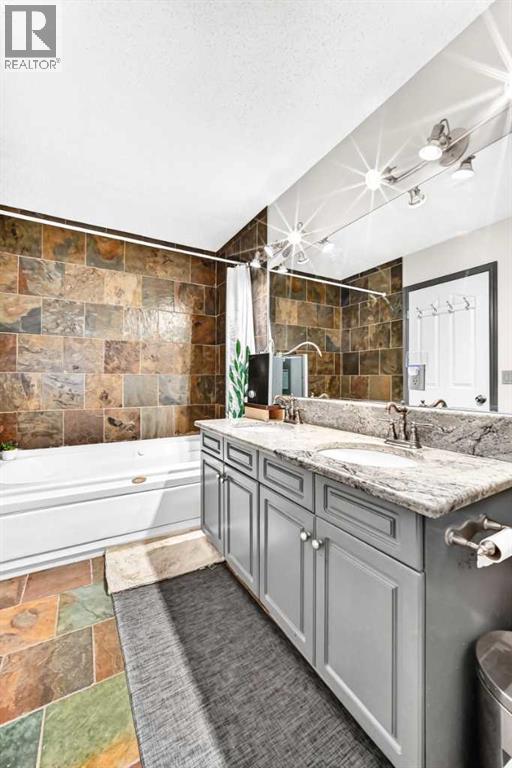
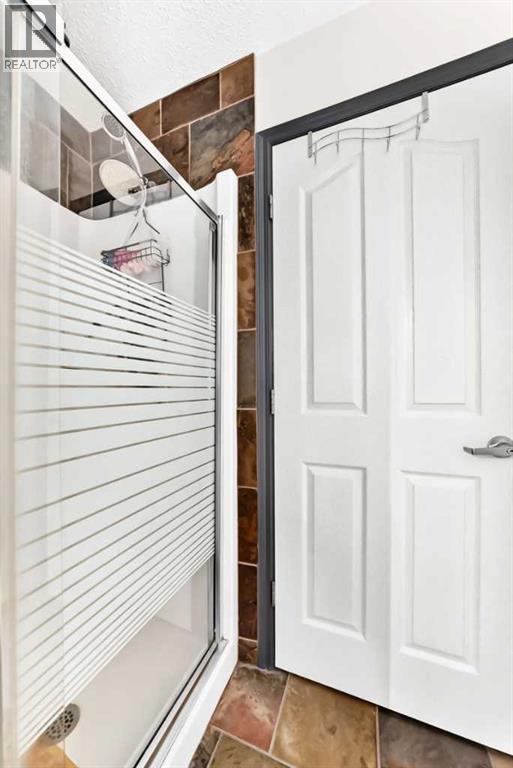
| 5pc Bathroom | Second level | 14.83 Ft x 6.00 Ft |
| Primary Bedroom | Second level | 11.92 Ft x 12.17 Ft |
| Bedroom | Second level | 8.50 Ft x 9.08 Ft |
| Bedroom | Second level | 8.50 Ft x 9.17 Ft |
| 4pc Bathroom | Second level | 11.42 Ft x 5.50 Ft |
| Bedroom | Lower level | 9.83 Ft x 11.17 Ft |
| Recreational, Games room | Lower level | 11.42 Ft x 11.08 Ft |
| Living room | Main level | 19.75 Ft x 11.83 Ft |
| Foyer | Main level | 9.00 Ft x 7.42 Ft |
| 2pc Bathroom | Main level | 8.00 Ft x 2.75 Ft |
| Dining room | Main level | 12.83 Ft x 9.92 Ft |
| Kitchen | Main level | 11.08 Ft x 11.83 Ft |
Disclaimer:
a
Listing data last updated date: 2026-10-31 08:53:17
a
Listing Agent: Gemma Sucero
Brokerage: Real Estate Professionals Inc.