Daryl Carlson - 403-259-4141
BACK


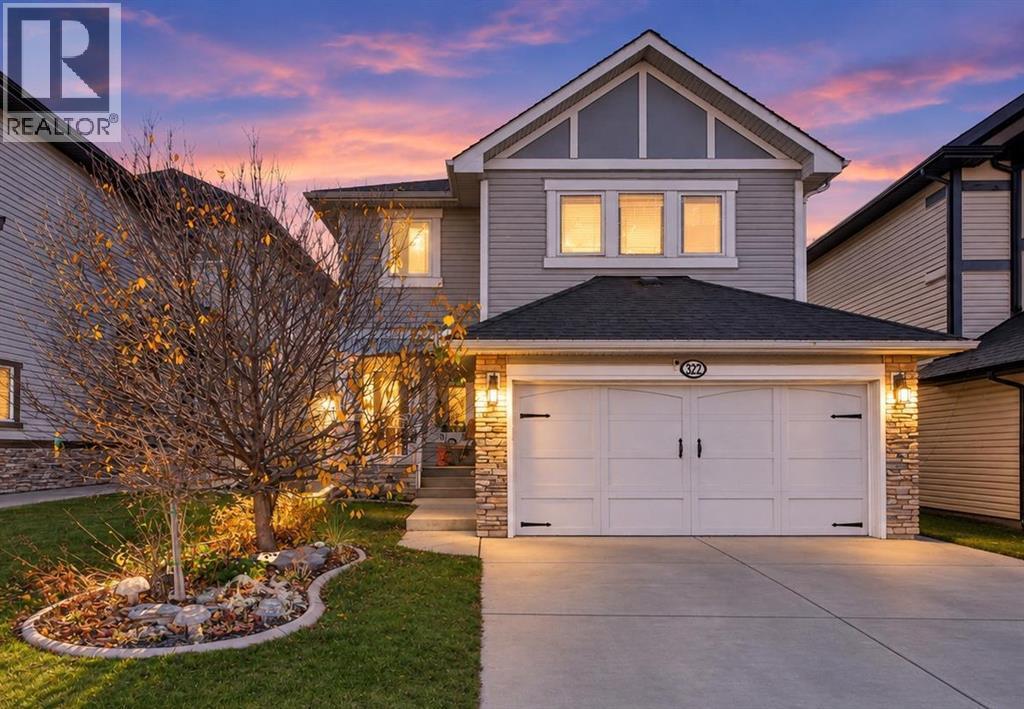
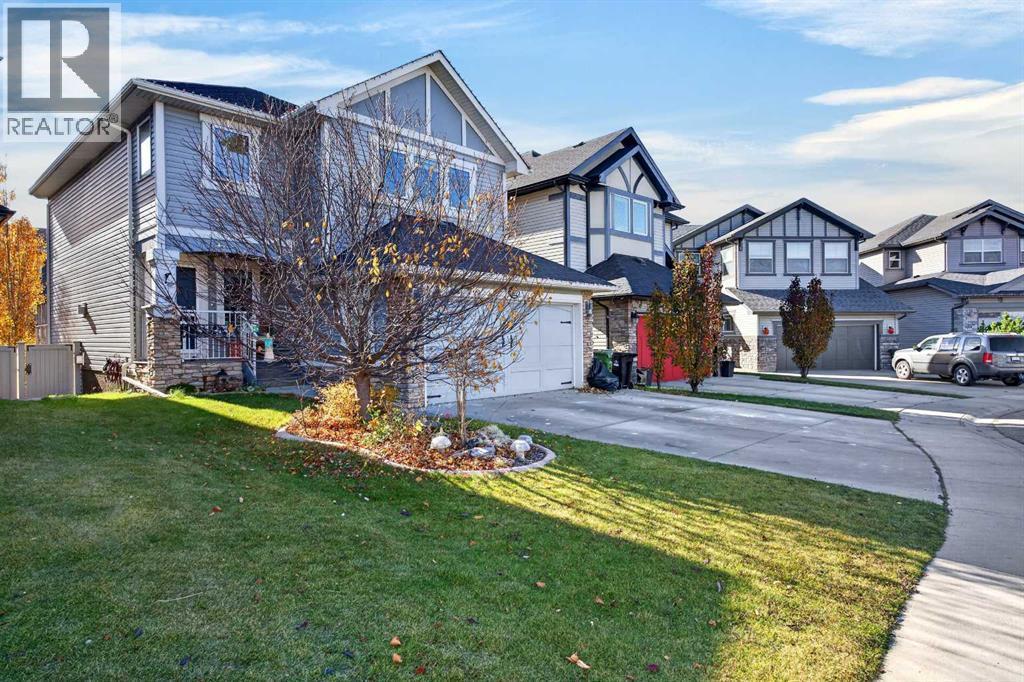
Single Family in Airdrie
- 157
- 129
 4 Bedrooms
 4 Bathrooms
- 2194 Sq Ft

Property Type
Single Family
Description
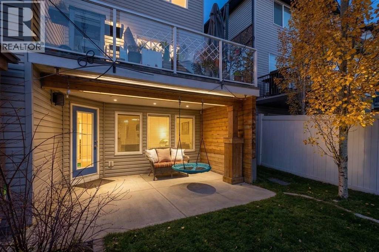
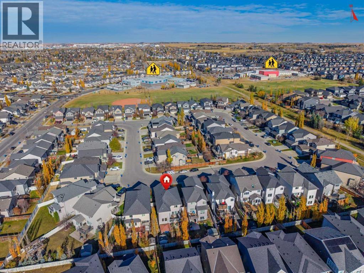
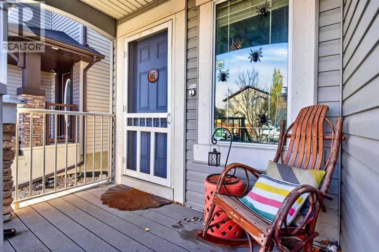
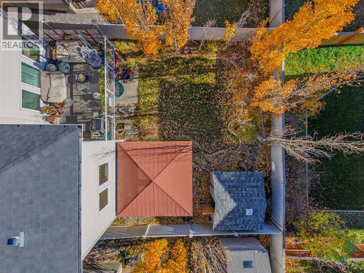
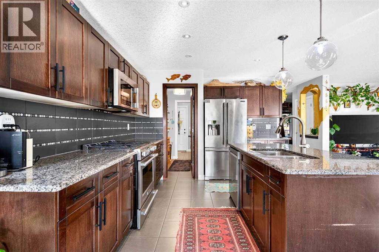
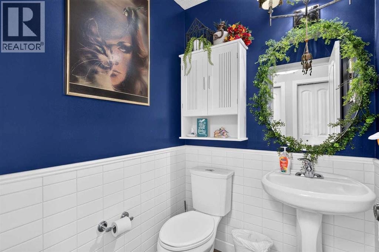
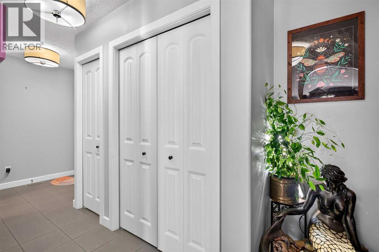
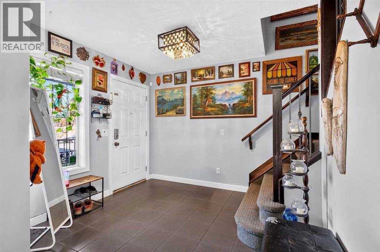
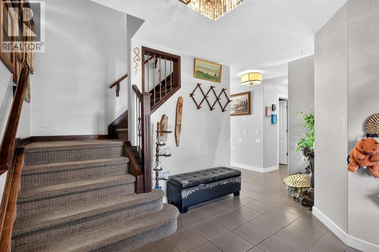
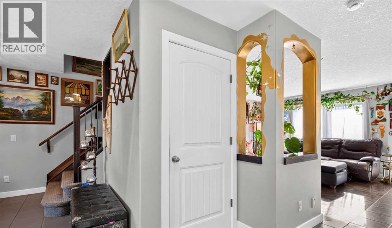
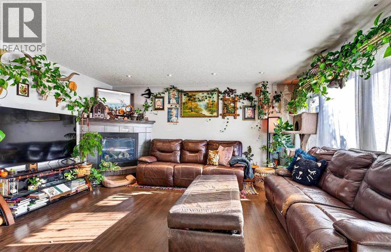
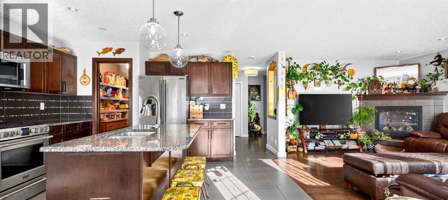
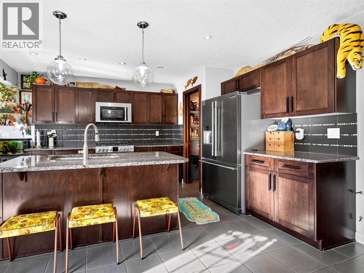
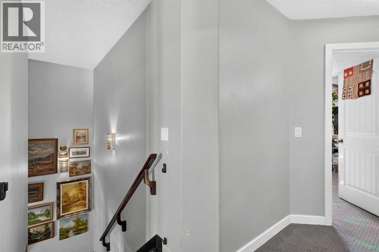
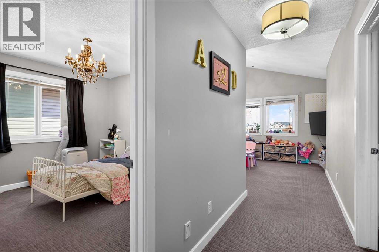
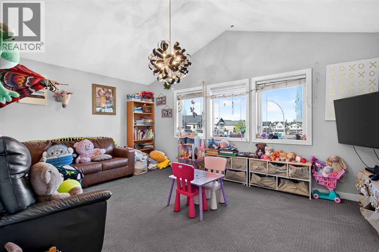
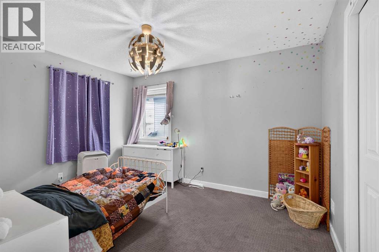
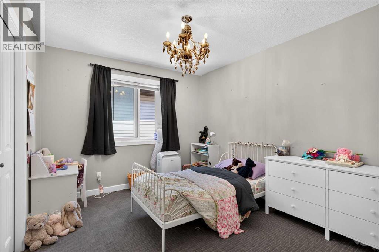
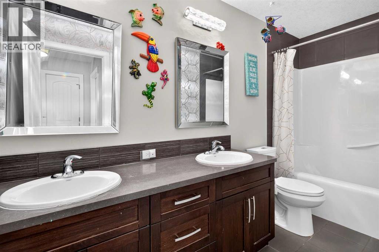
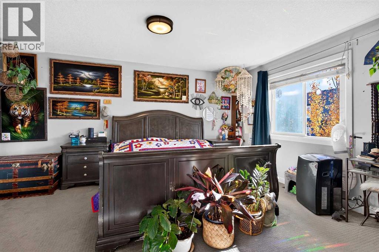
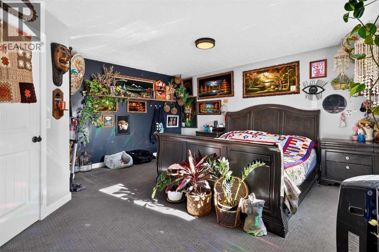
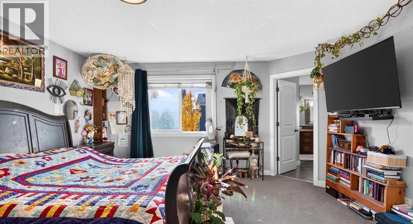
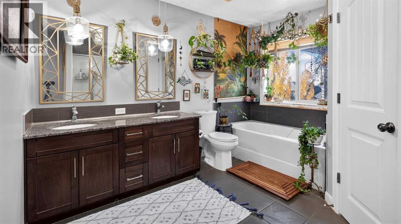
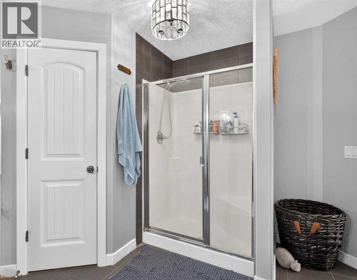
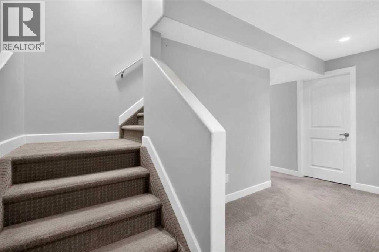
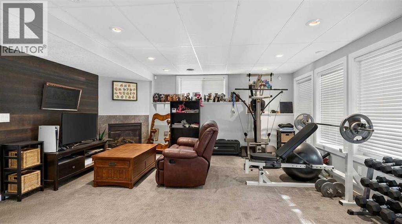
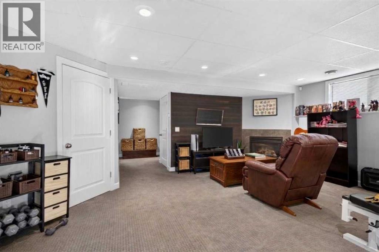
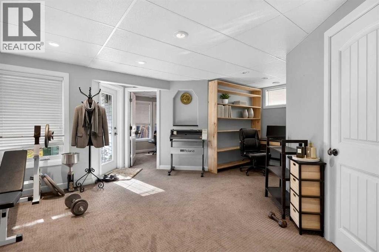
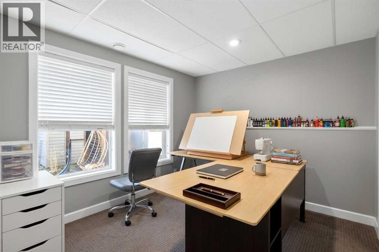
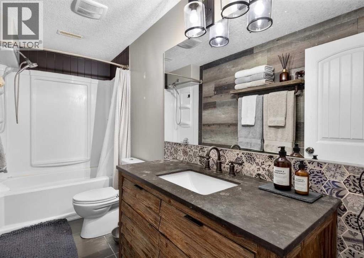
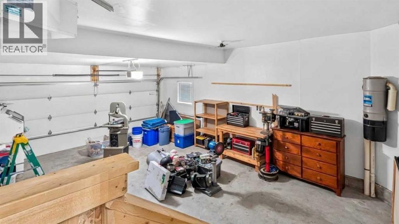
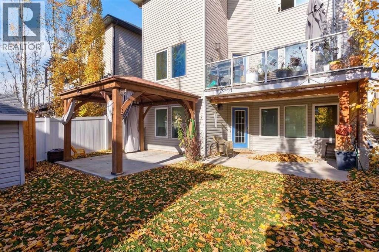
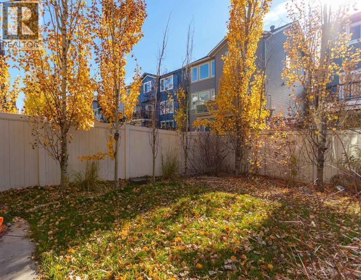
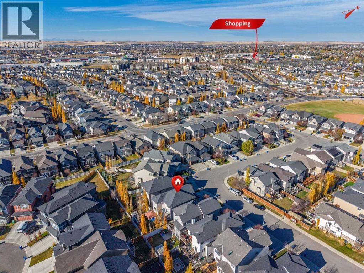
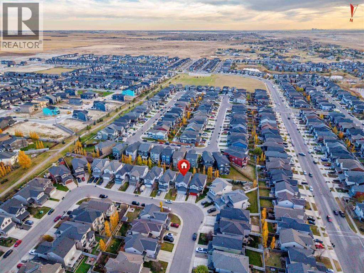
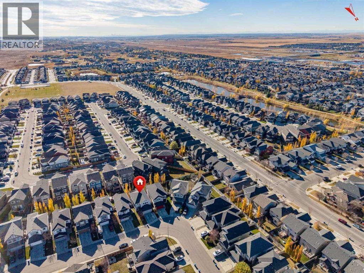
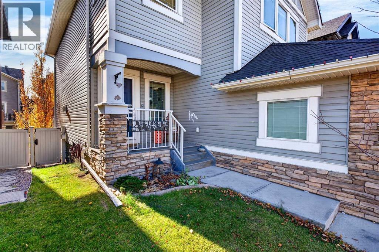
**Evening open house this Thursday 6 to 8pm **Located on a quiet street in Kings Heights, this spacious two-storey home offers 3,081.35 sq. ft. of total developed living space which includes a fully developed walkout basement. A standout feature is the location, just ONE BLOCK from both public and francophone schools, offering exceptional convenience for families. The main floor has a welcoming entryway, a spacious living room with gas fireplace, and a kitchen with granite counters, stainless steel appliances, a gas range, and a walk-through pantry. Upstairs, enjoy a generous bonus room with vaulted ceilings, convenient upper-floor laundry, three well-sized bedrooms, and a five-piece bathroom. The primary bedroom includes a walk-in closet and private ensuite. The fully developed walkout basement features a second gas fireplace, a dedicated office nook with built-in shelving, a fourth bedroom, a four-piece bathroom, and ample storage. Oversized windows bring in plenty of natural light, creating a bright and inviting lower-level living space. Outside, enjoy the covered patio, landscaped yard, and vinyl decking with glass railing. Hot tub hookups are already in place, ready for a future installation. The home would benefit from some updating, offering an opportunity to personalize the space and make it your own. With generous living space, four bedrooms, and both public and francophone schools just one block away, this home offers plenty of potential in a convenient Kings Heights location. (id:6769
Property Details

Subarea
King's Heights

Lot
368

Year Built
2010

Flooring
Carpeted,Ceramic Tile,Hardwood

Parking Type
4
Rooms Dimension
| Room | Floor | Dimension |
|---|---|---|
| 4pc Bathroom | Basement | 11.08 Ft x 4.92 Ft |
| Bedroom | Basement | 10.92 Ft x 9.50 Ft |
| Recreational, Games room | Basement | 25.83 Ft x 19.00 Ft |
| Furnace | Basement | 11.08 Ft x 10.67 Ft |
| 2pc Bathroom | Main level | 4.75 Ft x 5.17 Ft |
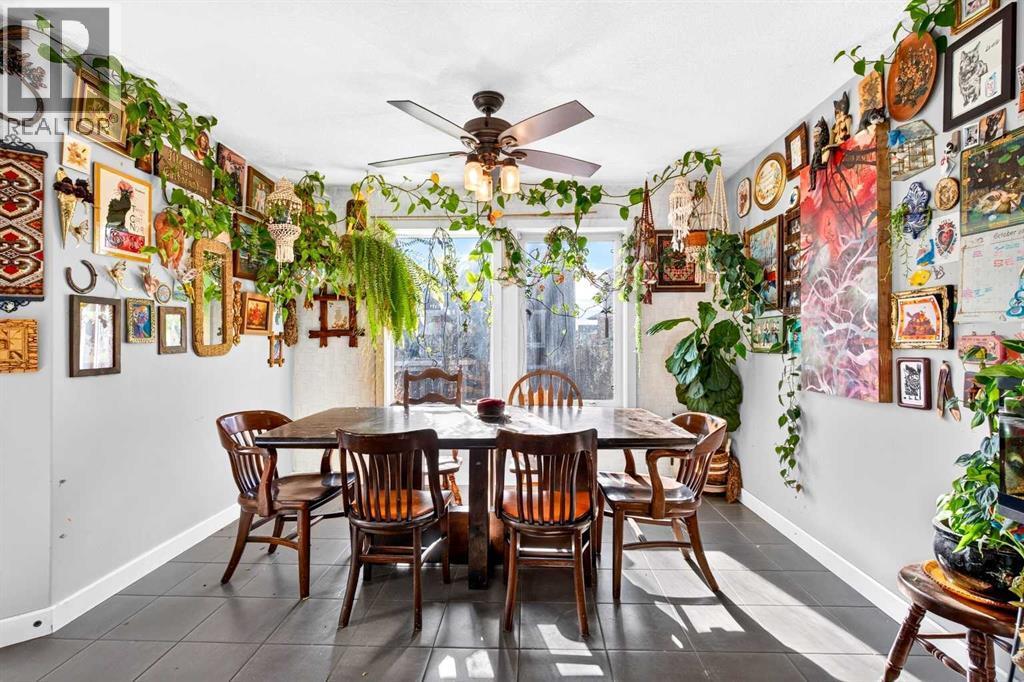
| Dining room | Main level | 14.67 Ft x 10.00 Ft |
| Foyer | Main level | 8.92 Ft x 10.00 Ft |
| Kitchen | Main level | 14.92 Ft x 13.50 Ft |
| Living room | Main level | 12.08 Ft x 15.92 Ft |
| 5pc Bathroom | Upper Level | 11.67 Ft x 4.92 Ft |
| 5pc Bathroom | Upper Level | 14.42 Ft x 12.75 Ft |
| Bedroom | Upper Level | 10.42 Ft x 12.67 Ft |
| Bedroom | Upper Level | 11.75 Ft x 9.92 Ft |
| Bonus Room | Upper Level | 17.58 Ft x 12.17 Ft |
| Laundry room | Upper Level | 8.25 Ft x 5.83 Ft |
| Primary Bedroom | Upper Level | 15.00 Ft x 16.17 Ft |
Disclaimer:
a
Listing data last updated date: 2026-11-19 11:09:23
a
Listing Agent: Esha Malhotra
Brokerage: CIR Realty