Daryl Carlson - 403-259-4141
BACK




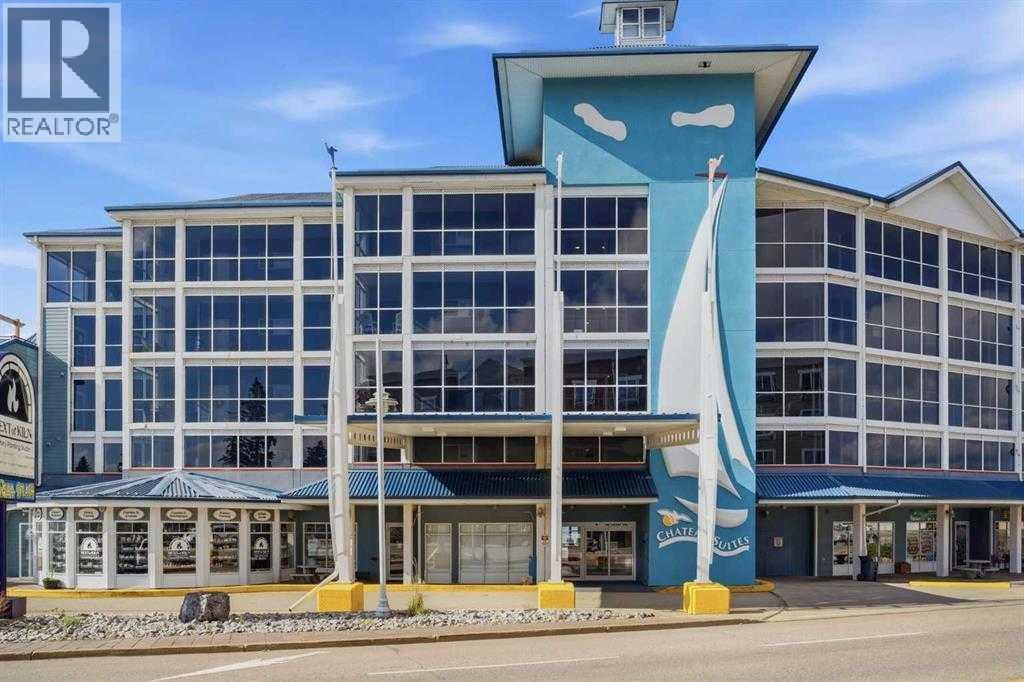
Single Family in Sylvan Lake
- 224
- 127
 1 Bedrooms
 1 Bathrooms
- 718 Sq Ft

Property Type
Single Family
Description
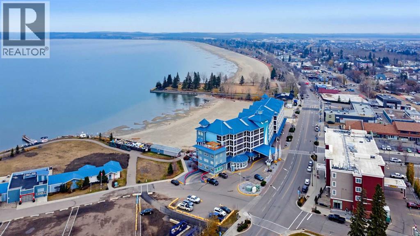
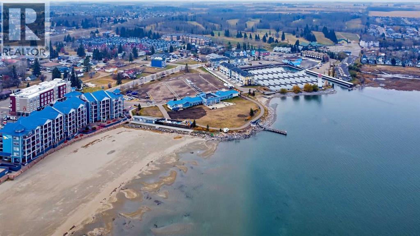
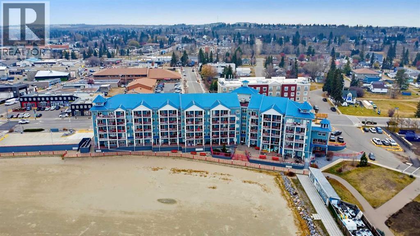
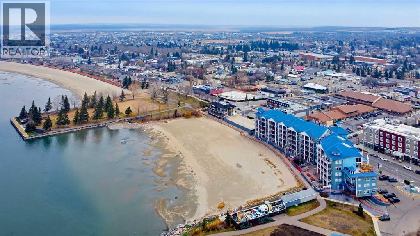
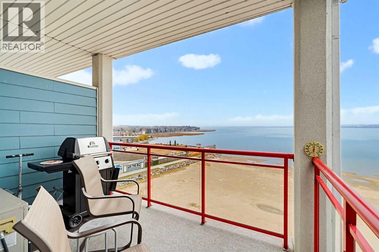
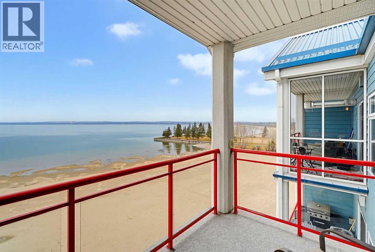
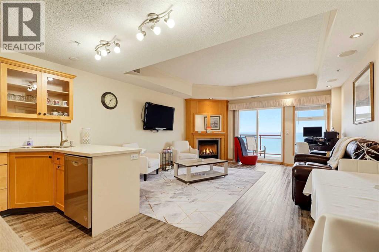
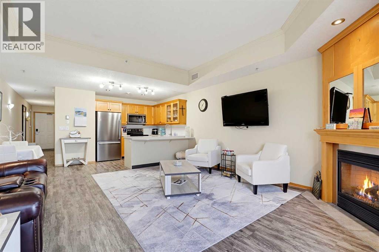
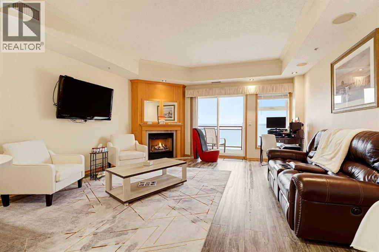
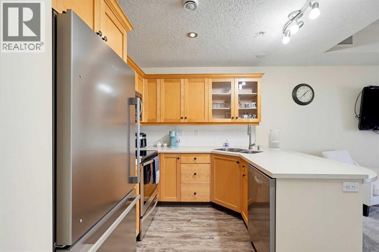
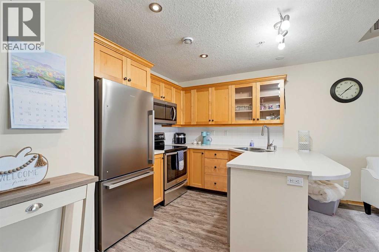
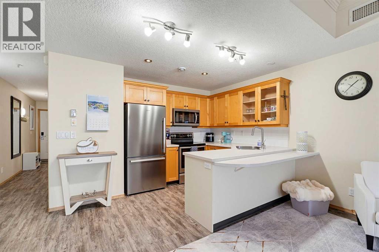
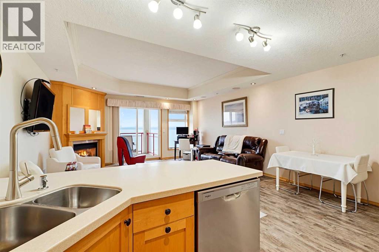
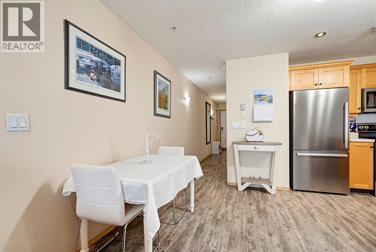
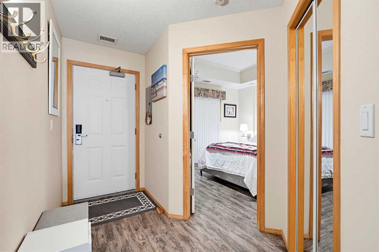
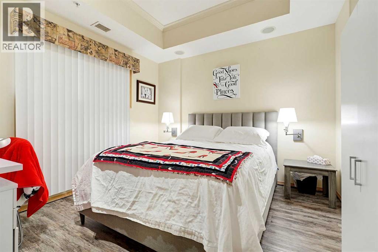
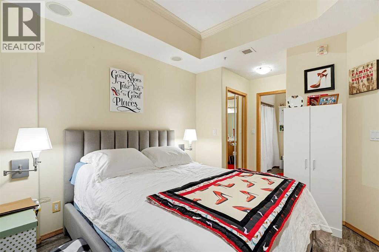
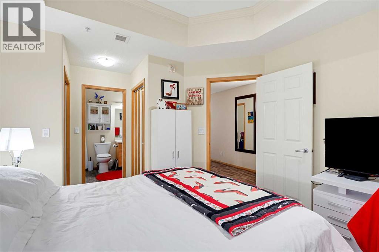
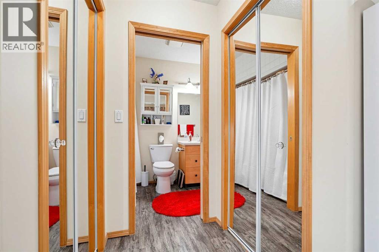
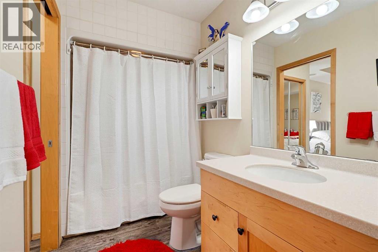
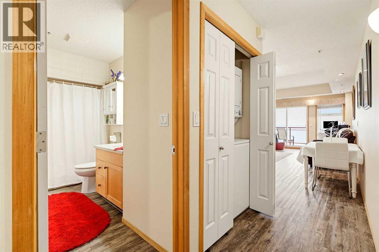
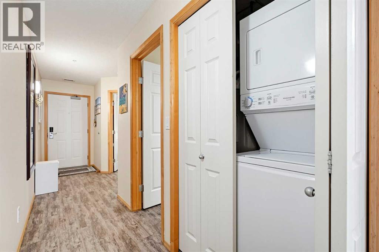
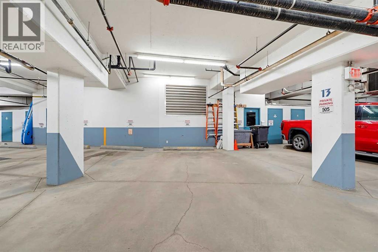
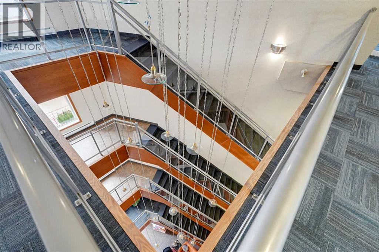
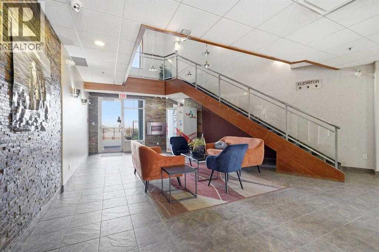
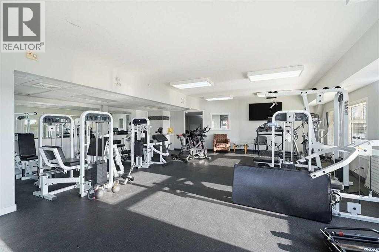
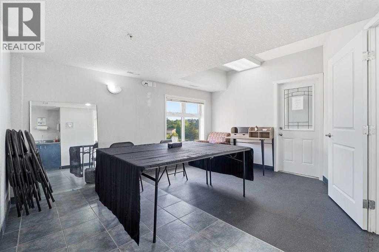
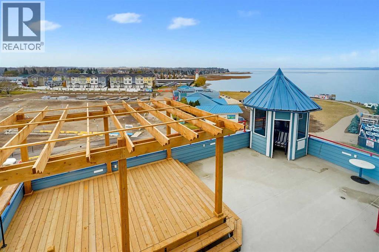
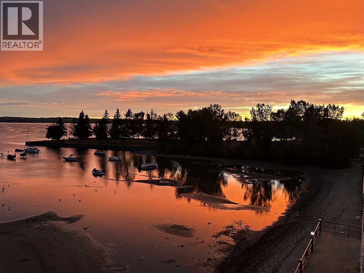
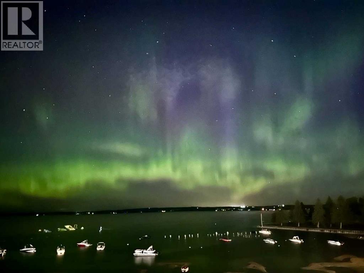
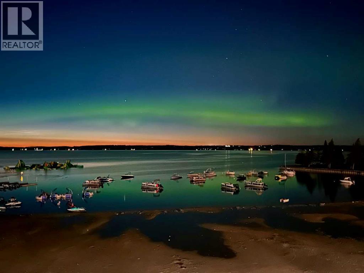
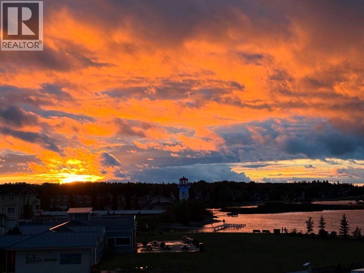
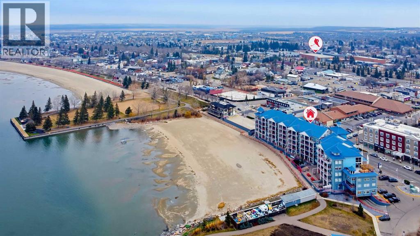
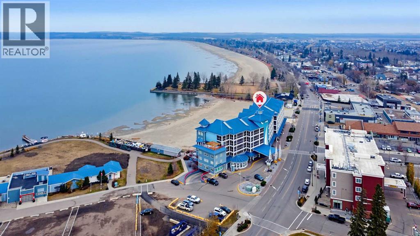
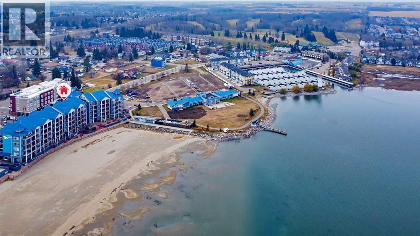
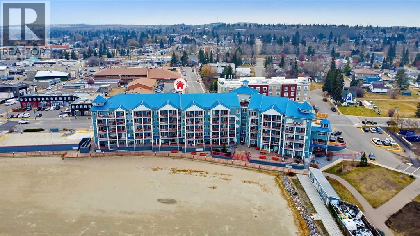
Lakeside living just got easier at the popular Chateau Suites in Sylvan Lake. This bright 1-bedroom, 1-bathroom condo sits on the fifth floor with sunset views over the water, making it a great fit for full-time living, a weekend escape, or a smart investment. And here’s the bonus you won’t find anywhere else in the building: the largest parking stall in Chateau Suites, with room for two small cars, in heated underground parking. Inside, a bright open concept with new window coverings. A gas fireplace makes the living room the perfect place to unwind on cooler evenings, central air keeps you cool through the hottest summer days on the lake. Several updates include vinyl plank flooring, fixtures, window coverings, professional paint & all new stainless steel appliances. The spacious bedroom connects directly to the full bathroom, and a brand-new stackable washer and dryer keeps everyday life simple. Out on the covered balcony, Gas BBQ! Evenings come with a lake breeze and a front-row seat to the sunset & fireworks. Condo fees include all utilities, cable, and internet, Zero Bills! Plus, a secure storage locker. Building perks include a fitness centre, a community gathering room, a rooftop social space, and a new wheelchair-accessible gazebo with seating. The building is professionally maintained and monitored by security cameras. Walk to the beach, trails, restaurants, coffee shops, and boutiques, all just steps away. Move-in ready, this one is all about enjoying the lake life. (id:6769
Property Details

Subarea
Downtown

Lot
749

Year Built
2004

Flooring
Vinyl Plank

Parking Type
1
Rooms Dimension
| Room | Floor | Dimension |
|---|---|---|
| Dining room | Main level | 8.17 Ft x 6.92 Ft |
| Kitchen | Main level | 8.33 Ft x 8.83 Ft |
| Living room | Main level | 16.92 Ft x 15.75 Ft |
| Hall | Main level | 10.00 Ft x 3.83 Ft |
| 4pc Bathroom | Main level | 5.25 Ft x 11.67 Ft |
| Foyer | Main level | 9.50 Ft x 6.92 Ft |
| Laundry room | Main level | 4.25 Ft x 2.75 Ft |
| Primary Bedroom | Main level | 14.92 Ft x 11.33 Ft |
Disclaimer:
a
Listing data last updated date: 2026-10-31 08:11:41
a
Listing Agent: Stacy Pickard
Brokerage: Red Key Realty & Property Management