Daryl Carlson - 403-259-4141
BACK


Single Family in Calgary
- 74
- 131
 3 Bedrooms
 3 Bathrooms
- 1188 Sq Ft

Property Type
Single Family
Description
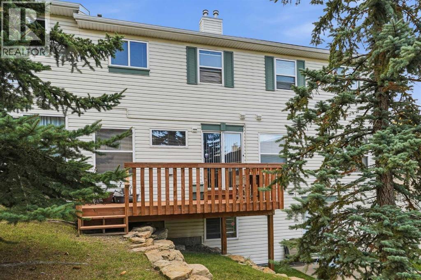
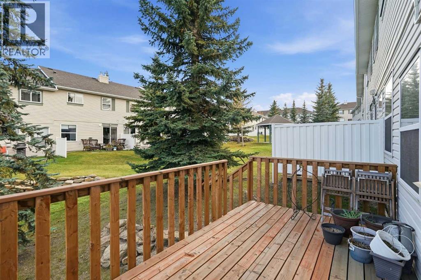
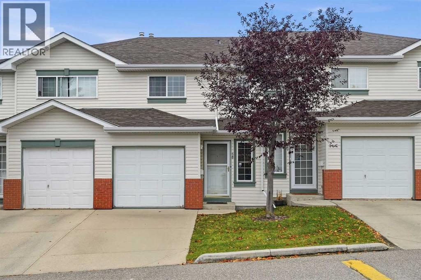
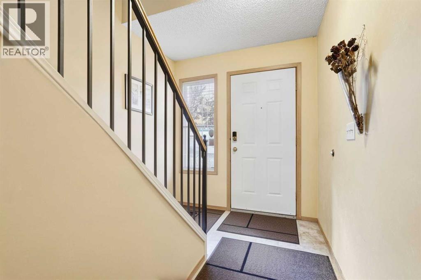
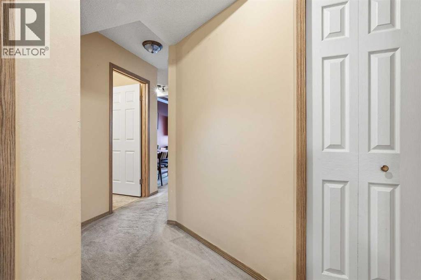
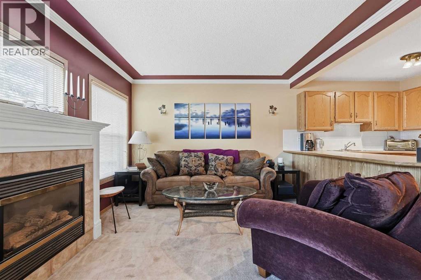
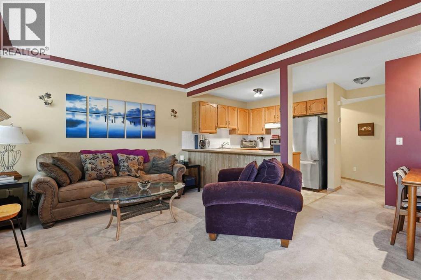
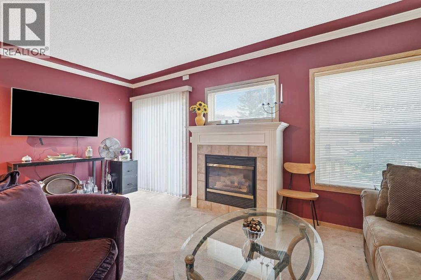
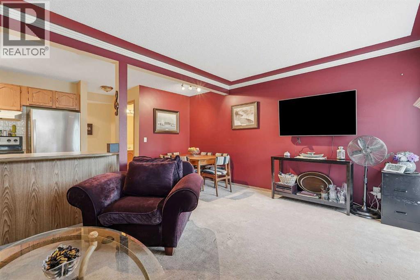
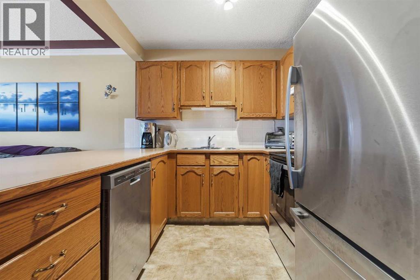
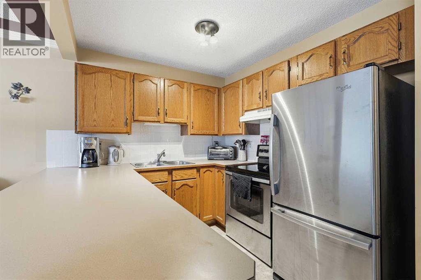
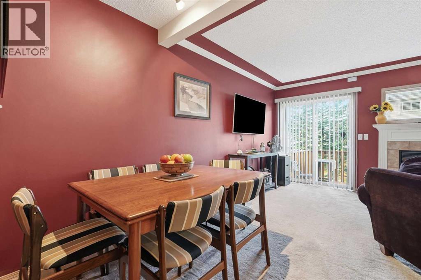
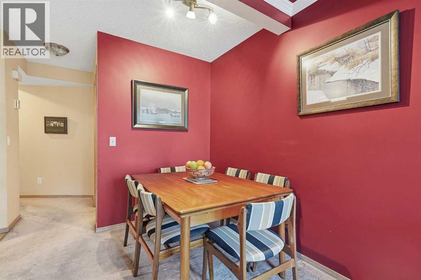
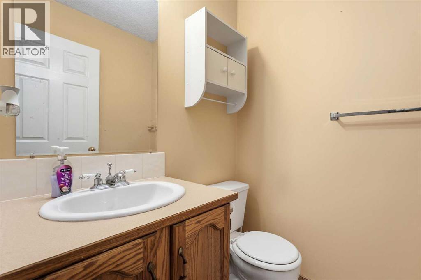
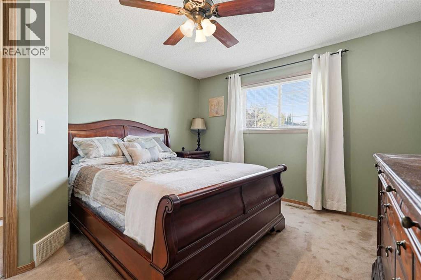
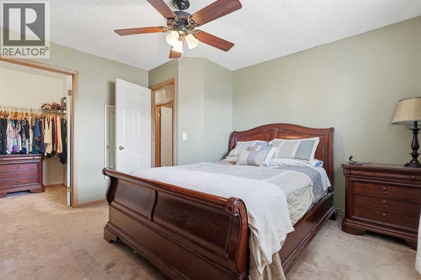
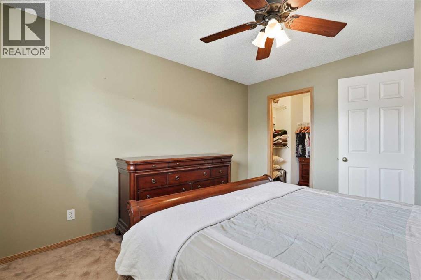
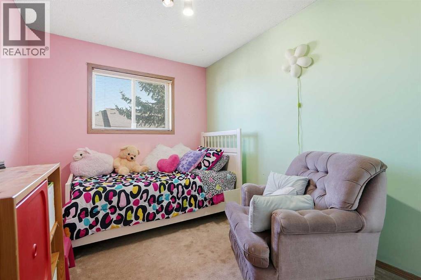
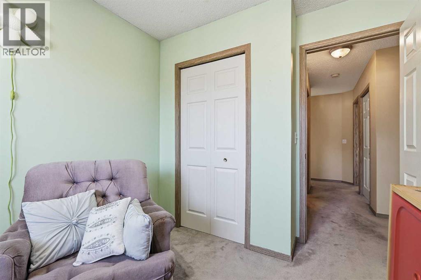
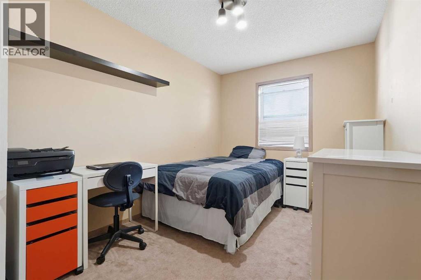
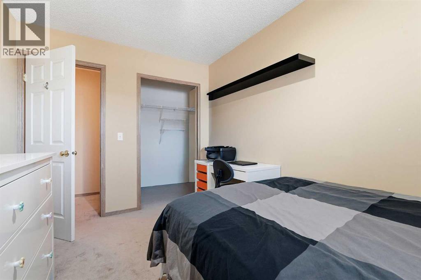
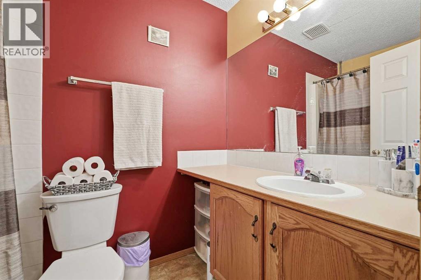
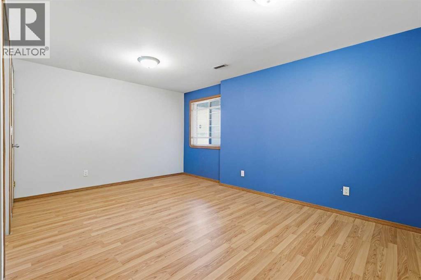
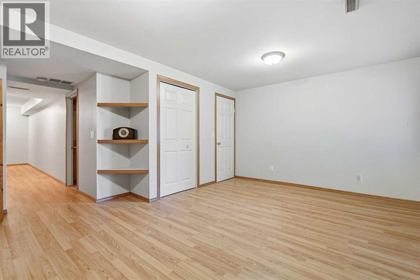
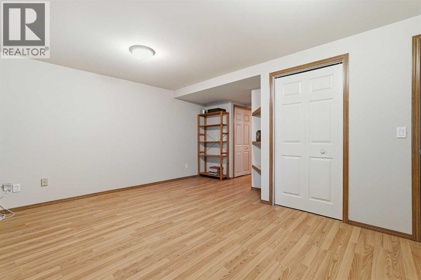
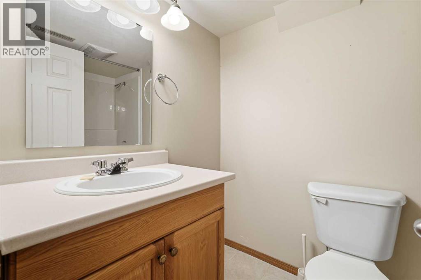
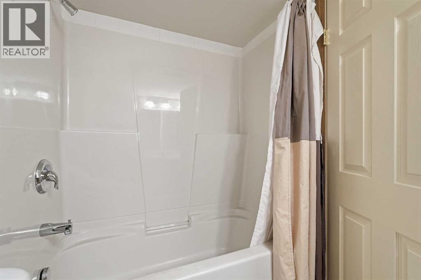
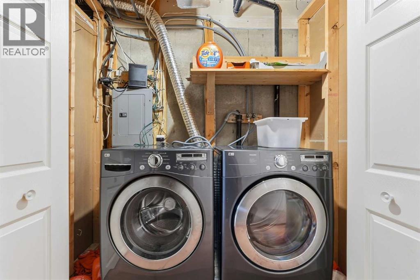
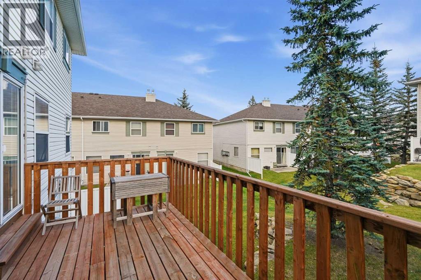
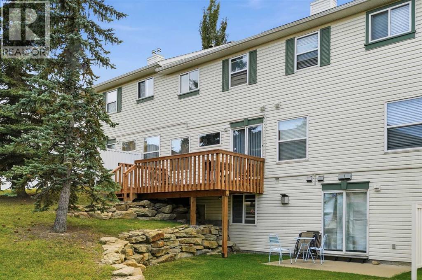
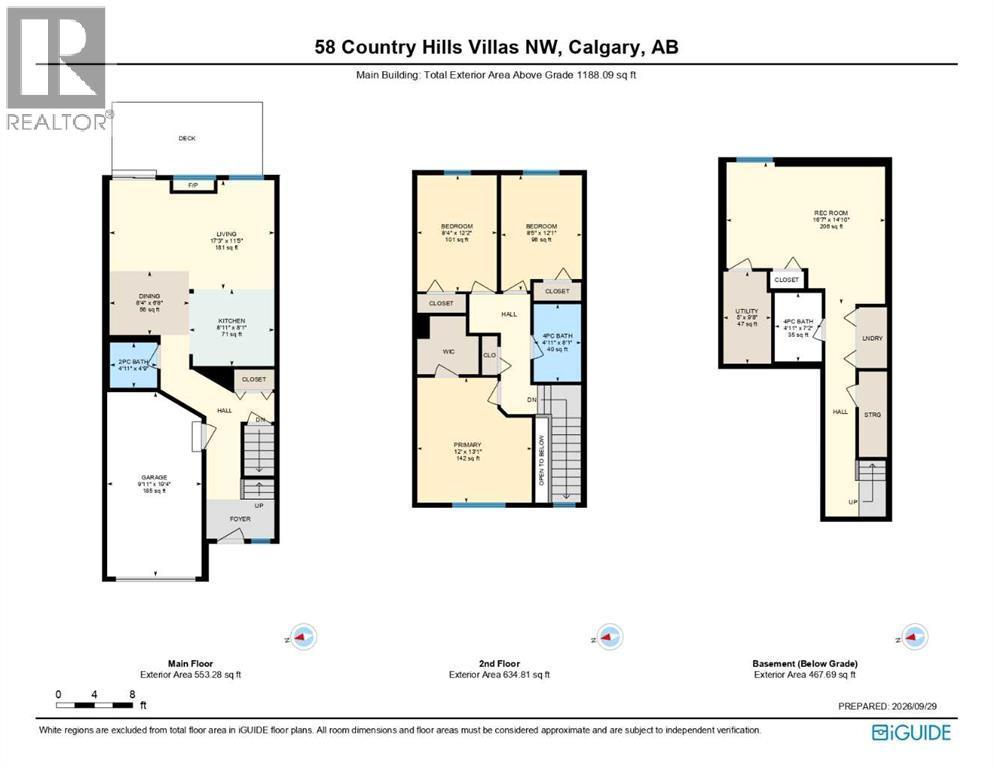
Discover an exceptional opportunity within Country Hills, Calgary’s sought-after NW community, embodied in this thoughtfully designed two-story townhouse offering both comfort and affordability. This 2 storey condo provides 1188 square feet above grade complemented by 468 square feet finished below, creating ample space for living and entertaining. Boasting three bedrooms above grade and three full bathrooms, alongside a convenient half bath, this home caters to families or those seeking extra space. An open floorplan flows seamlessly with laminate flooring throughout the main level, while carpet graces the upper bedrooms, enhanced by ceiling fans and walk-in closets for added convenience. Relax and unwind with the gas fireplace in the main living area, creating a warm ambiance for gatherings. Outside, you’ll find a rare rear deck providing a private outdoor retreat, while the balcony offers additional space for enjoyment. With a finished basement providing versatility for recreation or storage, this townhouse is more than just a home; it’s a foundation for lasting memories. Enjoy the benefits of two parking spaces, including a single attached garage equipped with a garage door opener, ensuring ease and security. Residents appreciate access to playground amenities within the community, alongside nearby schools and shopping conveniences, making this location ideal for both families and individuals alike. (id:6769
Property Details

Subarea
Country Hills

Lot
109

Year Built
1997

Flooring
Carpeted,Laminate,Linoleum

Parking Type
2
Rooms Dimension
| Room | Floor | Dimension |
|---|---|---|
| 4pc Bathroom | Basement | 4.92 Ft x 7.17 Ft |
| Recreational, Games room | Basement | 16.58 Ft x 14.83 Ft |
| Furnace | Basement | 5.00 Ft x 9.67 Ft |
| 2pc Bathroom | Main level | 4.92 Ft x 4.75 Ft |
| Dining room | Main level | 8.33 Ft x 6.67 Ft |
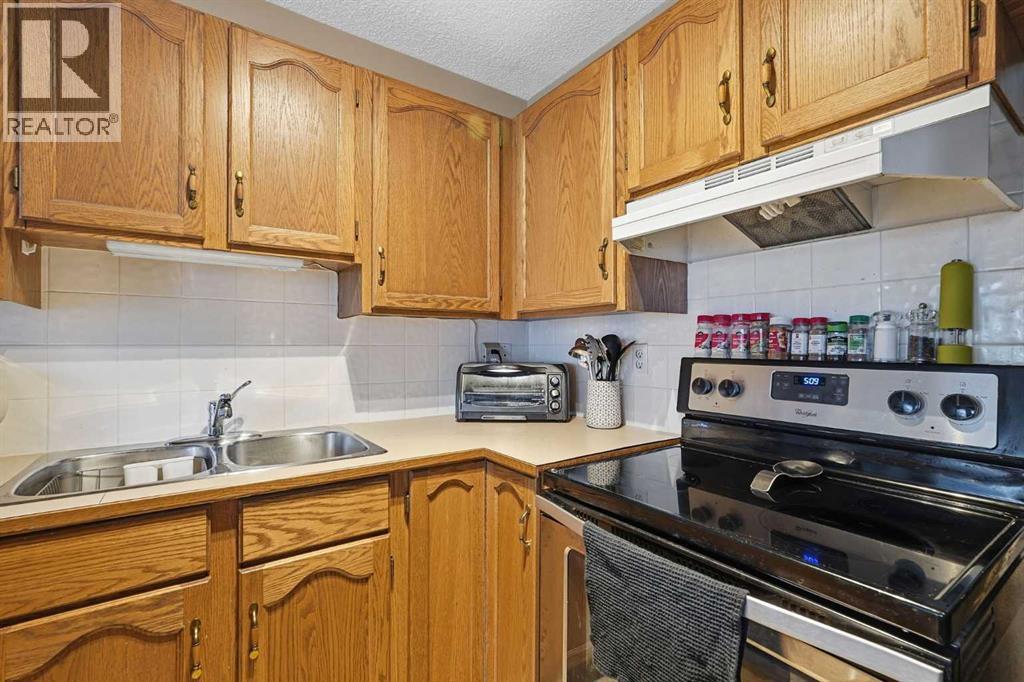
| Kitchen | Main level | 8.92 Ft x 8.08 Ft |
| Living room | Main level | 17.25 Ft x 11.42 Ft |
| 4pc Bathroom | Upper Level | 4.92 Ft x 8.08 Ft |
| Bedroom | Upper Level | 8.42 Ft x 12.08 Ft |
| Bedroom | Upper Level | 8.33 Ft x 12.17 Ft |
| Primary Bedroom | Upper Level | 12.00 Ft x 13.08 Ft |
Disclaimer:
a
Listing data last updated date: 2026-10-31 08:10:16
a
Listing Agent: Kathy Thirsk
Brokerage: RE/MAX First