Daryl Carlson - 403-259-4141
BACK


Single Family in Cochrane
- 76
- 200
 3 Bedrooms
 3 Bathrooms
- 1618 Sq Ft

Property Type
Single Family
Description
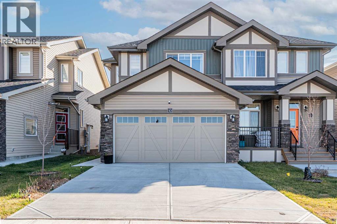
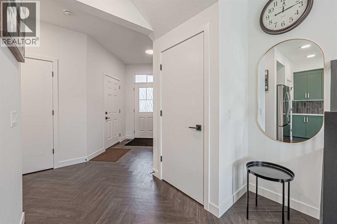
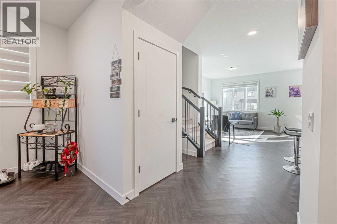
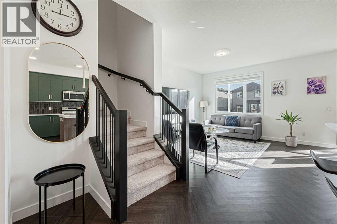
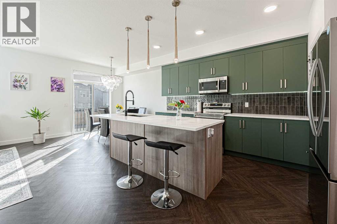
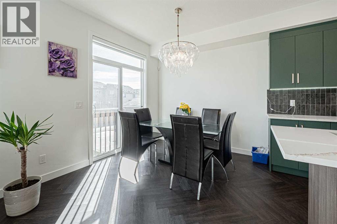
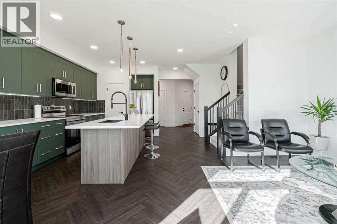
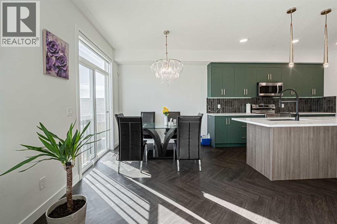
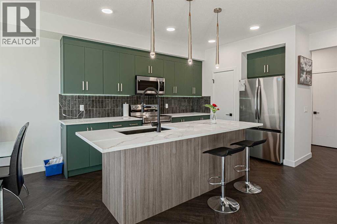
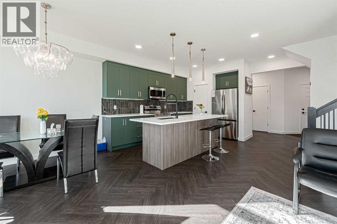
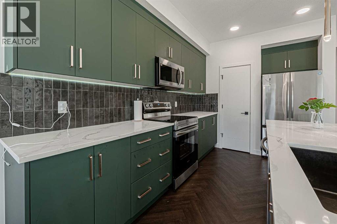
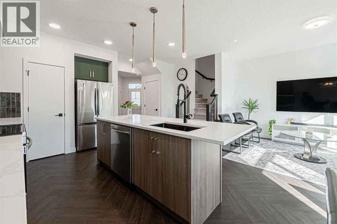
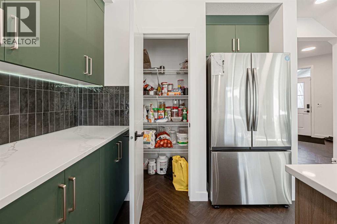
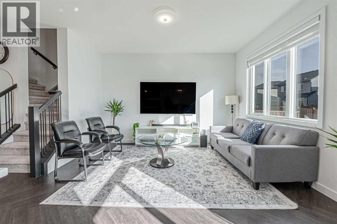
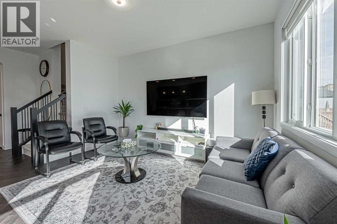
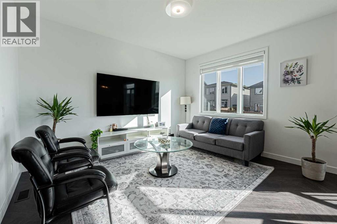
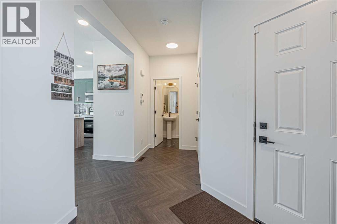
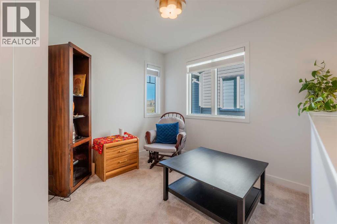
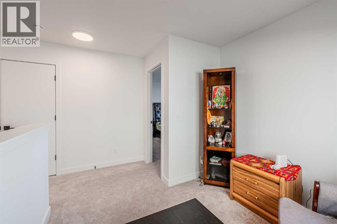
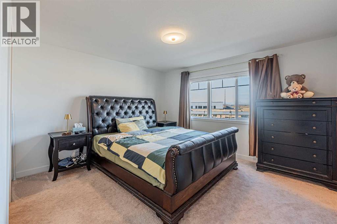
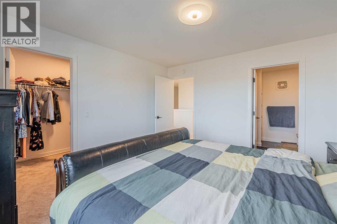
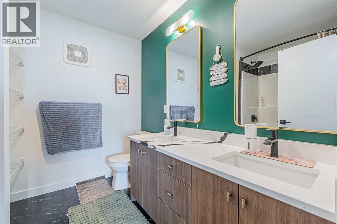
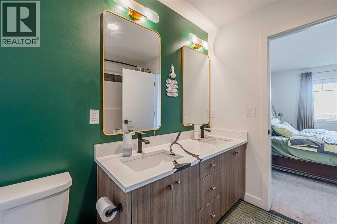
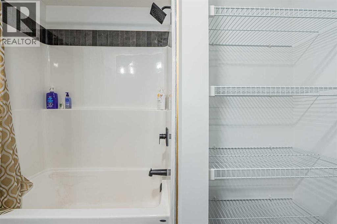
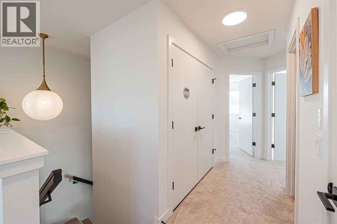
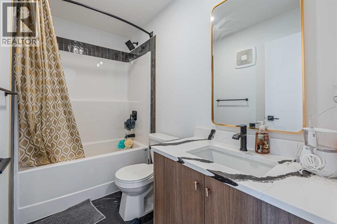
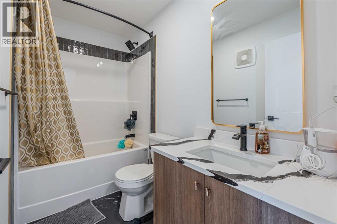
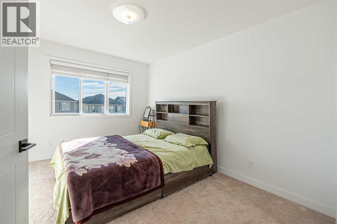
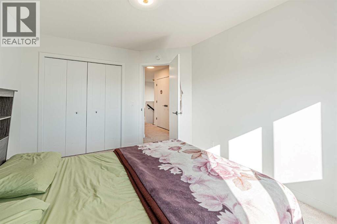
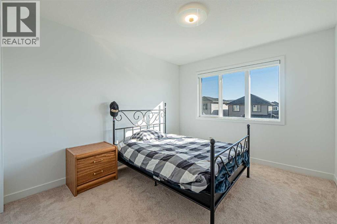
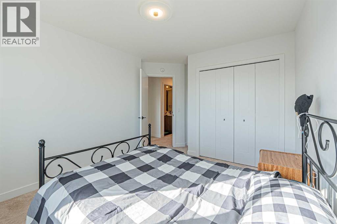
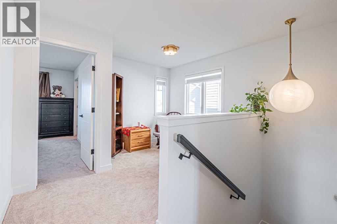
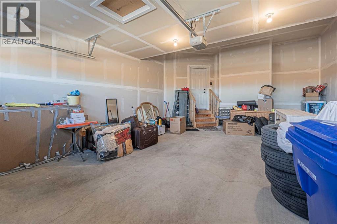
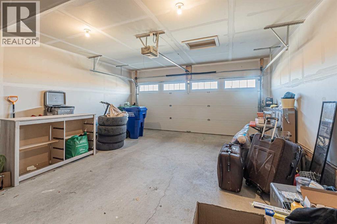
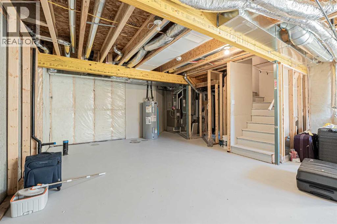
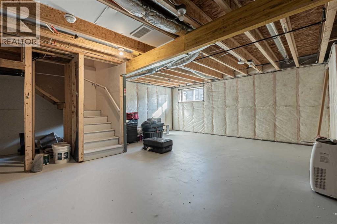
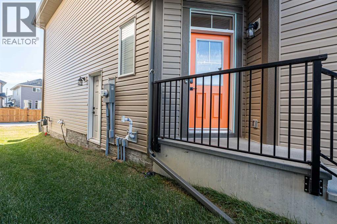
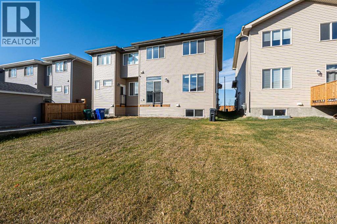
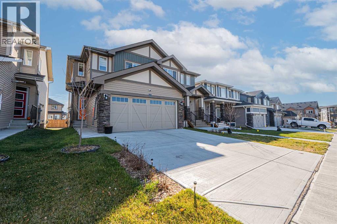
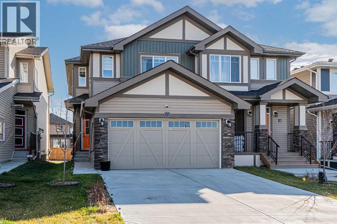
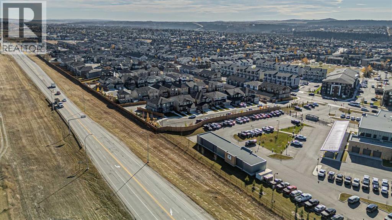
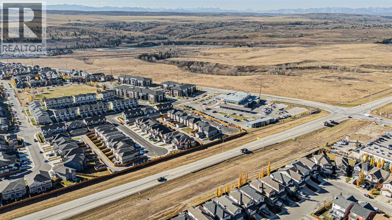
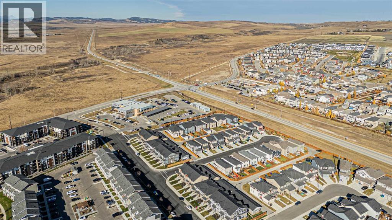
Welcome to 32 Clydesdale Court, a beautifully designed 2-storey, side-by-side, front garage duplex located in the desirable community of Heartland in Cochrane. Offering approximately 1,618 sq. ft. of above-grade living space, this home features 3 spacious bedrooms, 2.5 bathrooms, and an attached double garage. Step inside to discover a bright, open-concept main floor that seamlessly connects the living, dining, and kitchen areas, creating an inviting space for everyday living and entertaining. The modern kitchen features a generous island with quartz countertops, providing ample space for meal preparation and gatherings. Upstairs, you will find a comfortable primary bedroom complete with a private ensuite, two additional bedrooms, a full bathroom, a versatile loft area, and the convenience of upper-floor laundry. The unfinished basement offers excellent potential for future development and includes a separate exterior entrance. Outside, enjoy a welcoming front porch, a spacious driveway, and a backyard ready for your personal touch. Conveniently situated in a growing community with access to parks, playgrounds and walking paths, this home offers a wonderful combination of comfort, functionality, and modern design. Don't miss your opportunity to make this beautiful Cochrane property your next home! (id:6769
Property Details

Subarea
Heartland

Lot
272

Year Built
2025

Flooring
Carpeted,Hardwood,Tile

Parking Type
4
Rooms Dimension
| Room | Floor | Dimension |
|---|---|---|
| Bedroom | Second level | 10.75 Ft x 13.83 Ft |
| Bedroom | Second level | 10.42 Ft x 12.75 Ft |
| 3pc Bathroom | Second level | 8.58 Ft x 4.92 Ft |
| 4pc Bathroom | Second level | 8.58 Ft x 8.00 Ft |
| Primary Bedroom | Second level | 12.83 Ft x 12.67 Ft |
| Family room | Second level | 7.83 Ft x 8.58 Ft |
| Living room | Main level | 12.00 Ft x 13.58 Ft |
| Dining room | Main level | 8.83 Ft x 13.58 Ft |
| Kitchen | Main level | 8.83 Ft x 10.08 Ft |
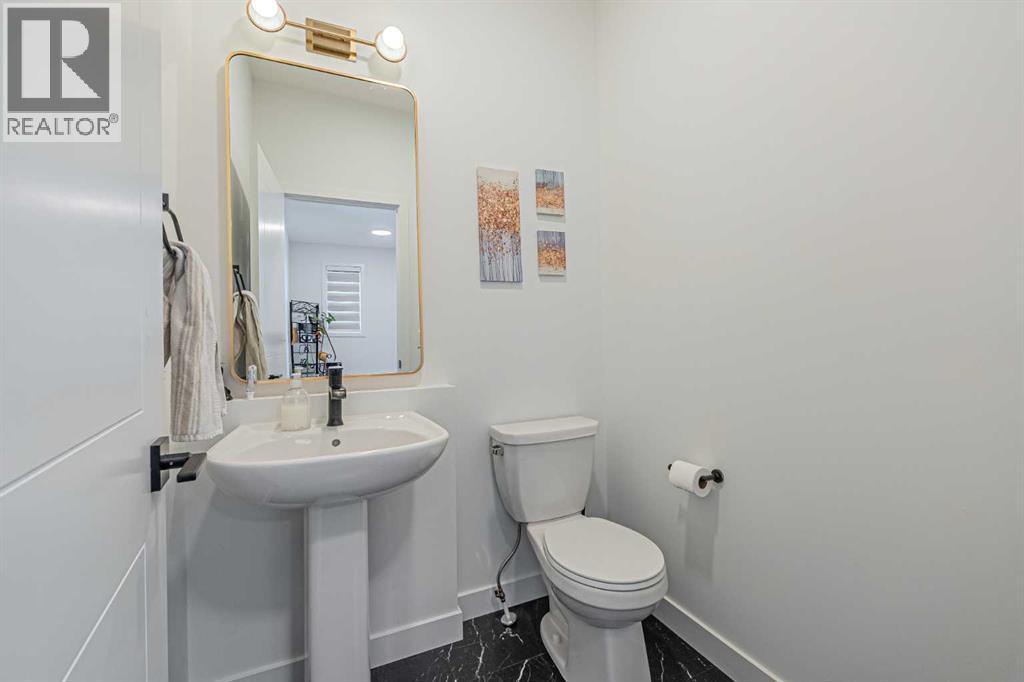
| 2pc Bathroom | Main level | 4.92 Ft x 5.08 Ft |
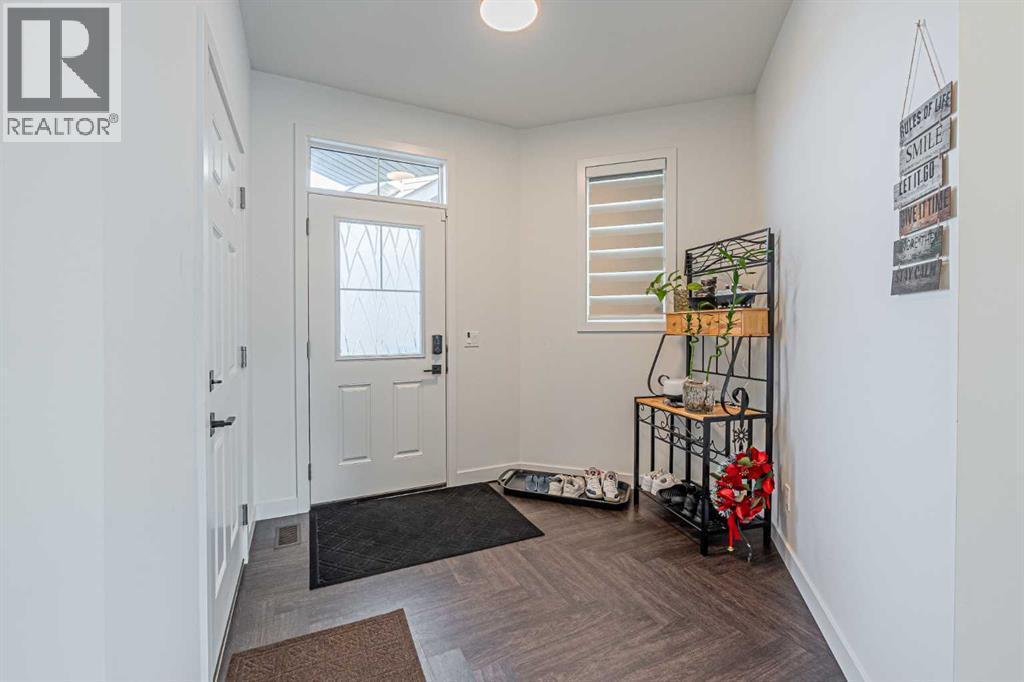
| Foyer | Main level | 15.75 Ft x 9.67 Ft |
Disclaimer:
a
Listing data last updated date: 2026-10-29 07:45:55
a
Listing Agent: Sandeep Sidhu
Brokerage: LPT Realty