Daryl Carlson - 403-259-4141
BACK


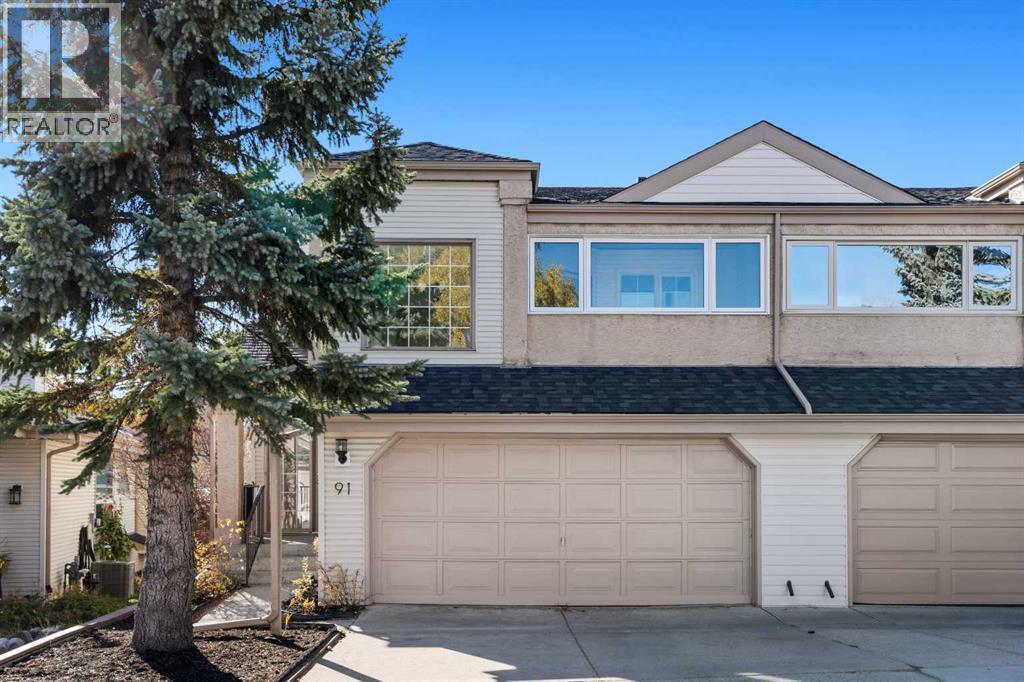
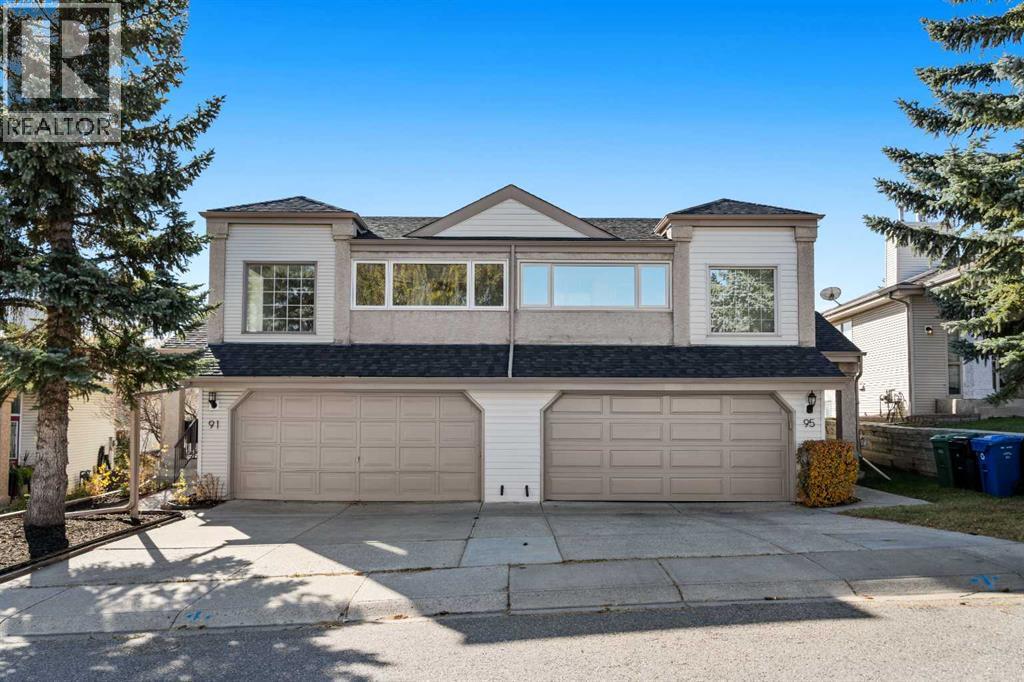
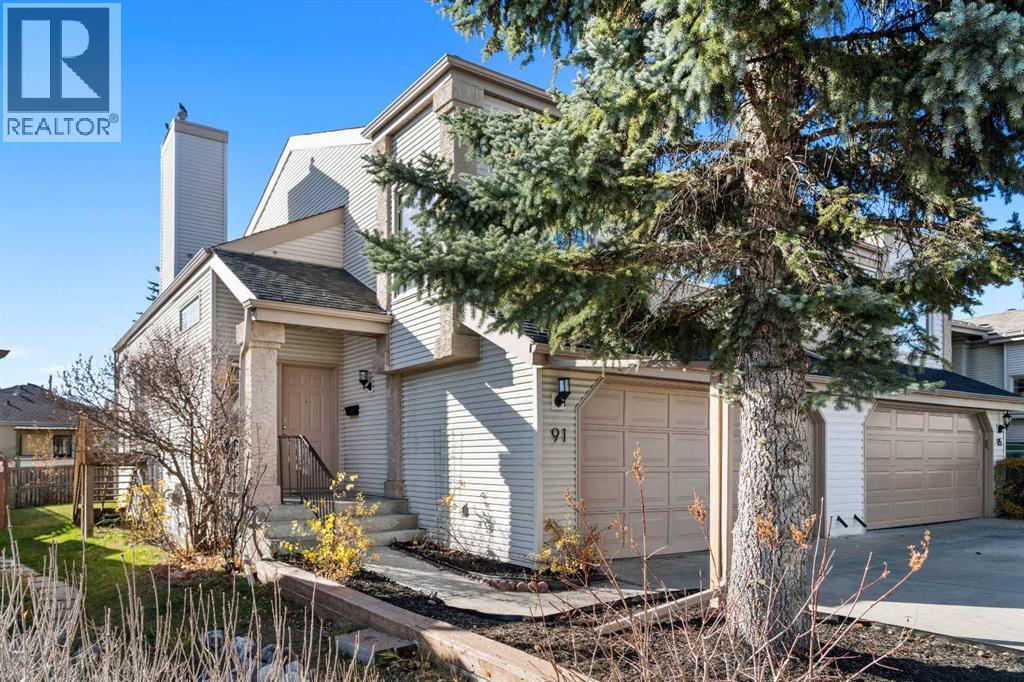
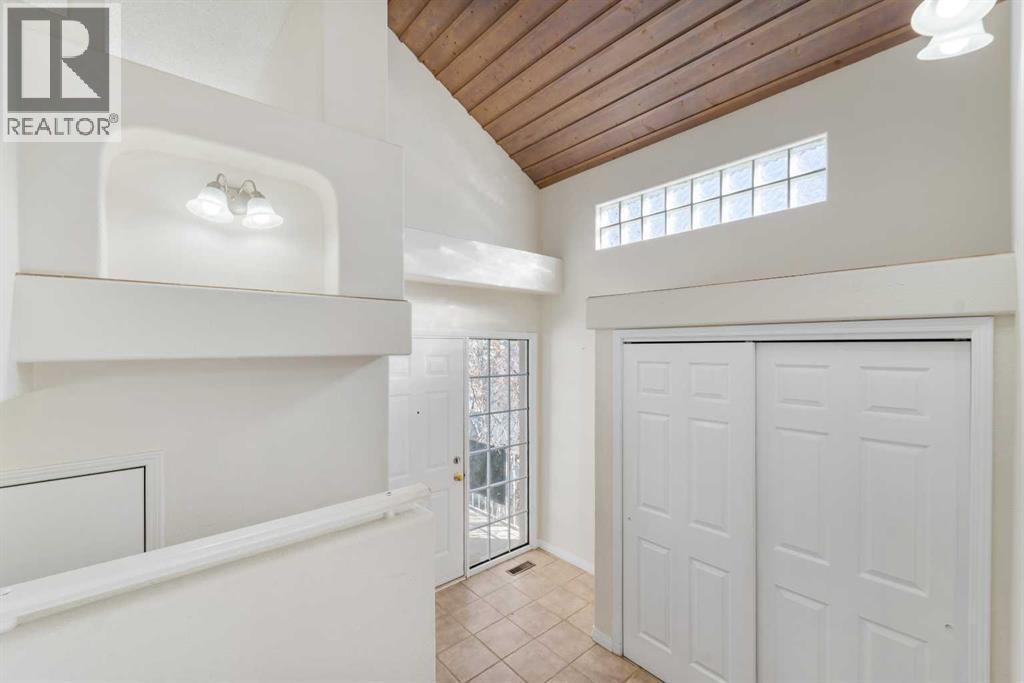
Single Family in Calgary
- 70
- 83
 4 Bedrooms
 3 Bathrooms
- 1464 Sq Ft

Property Type
Single Family
Description
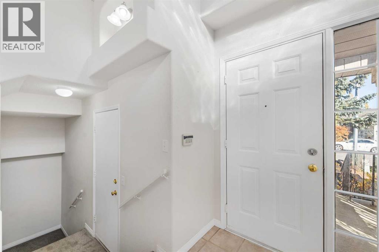
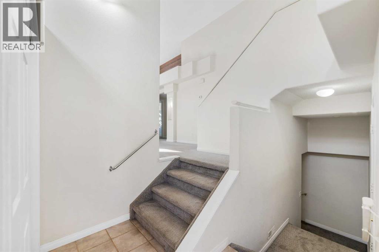
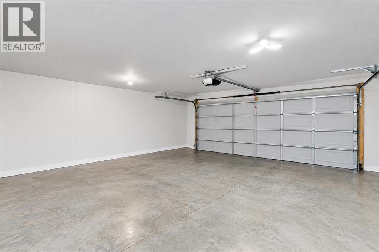
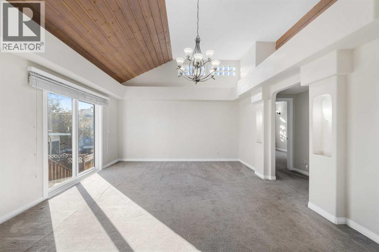
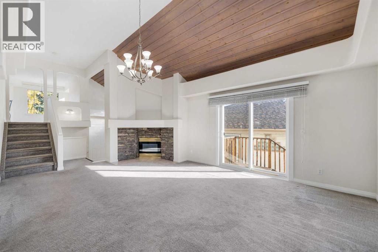
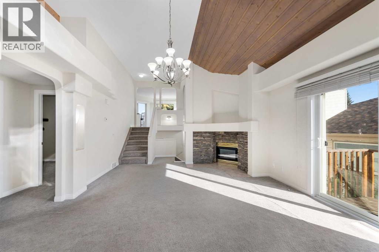
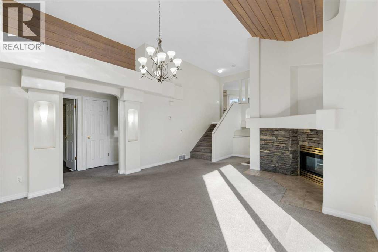
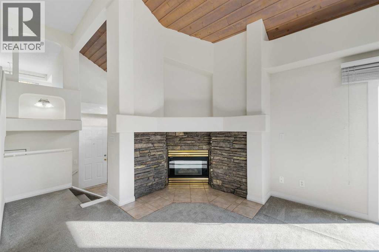
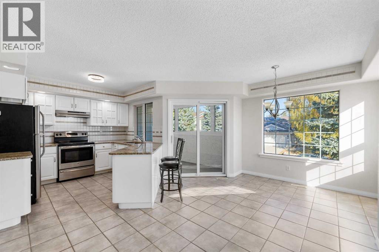
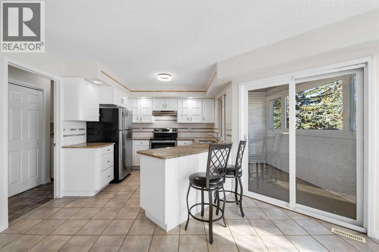
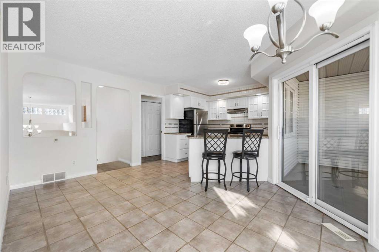
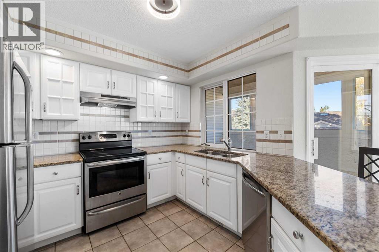
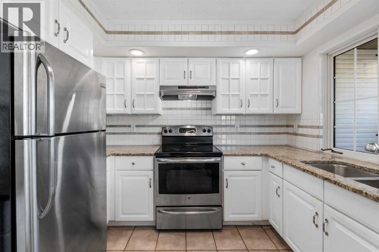
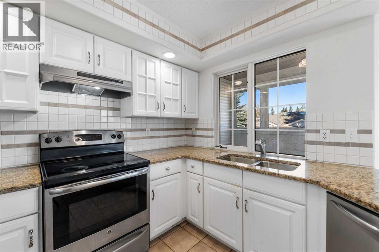
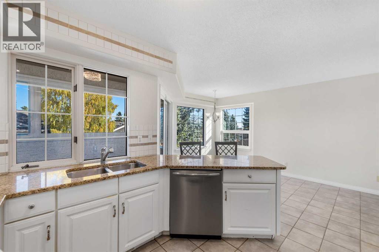
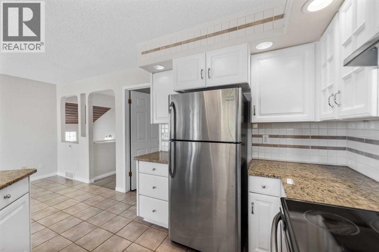
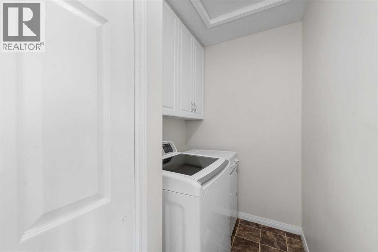
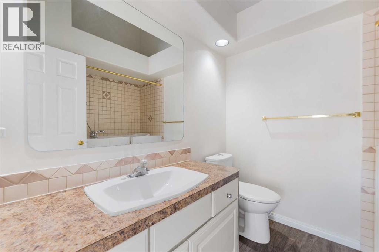
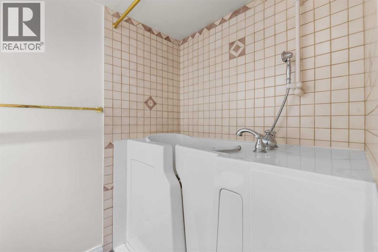
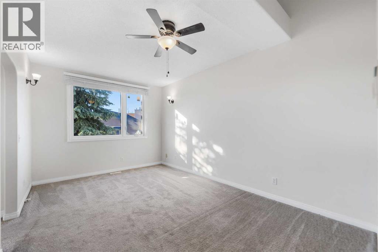
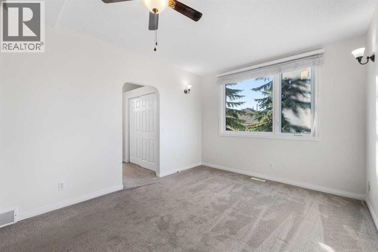
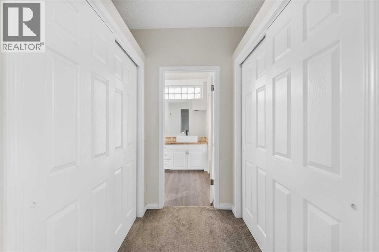
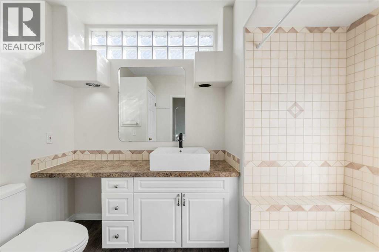
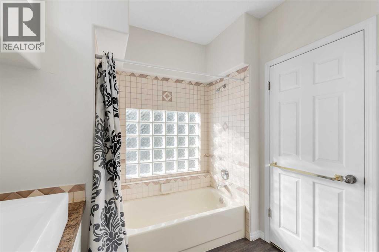
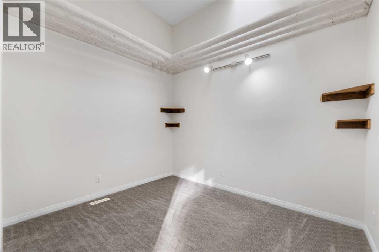
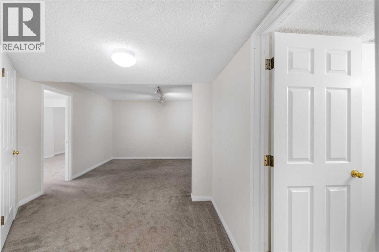
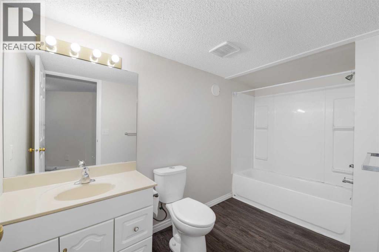
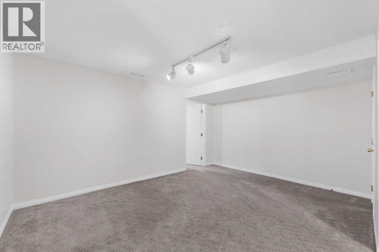
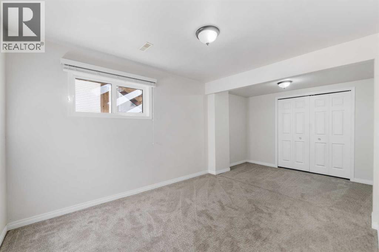
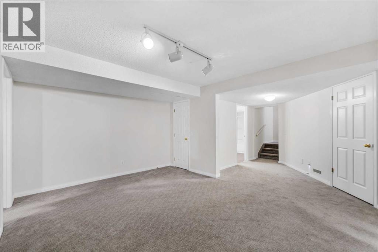
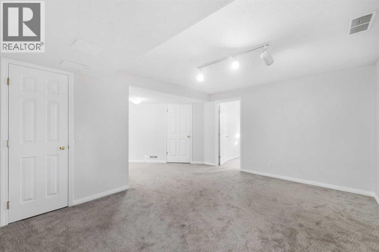
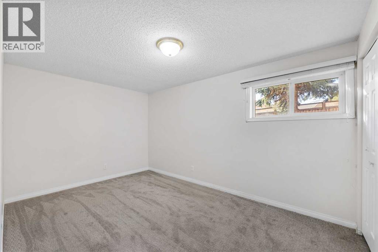
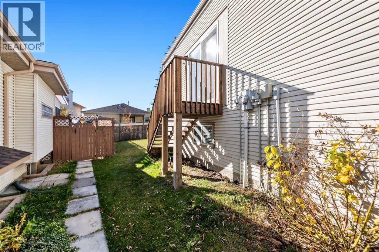
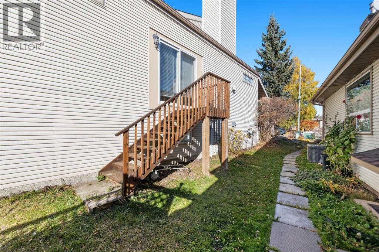
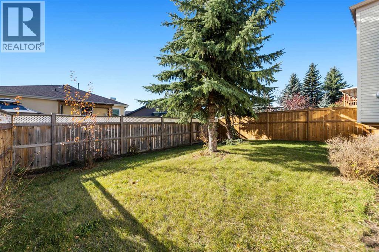
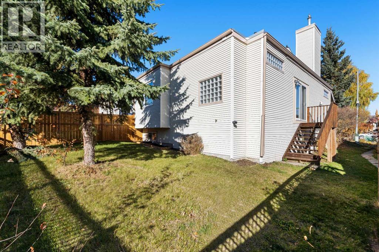
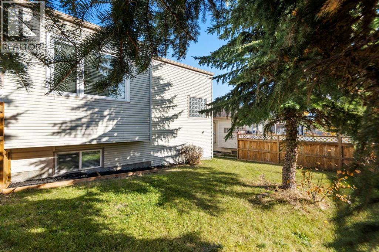
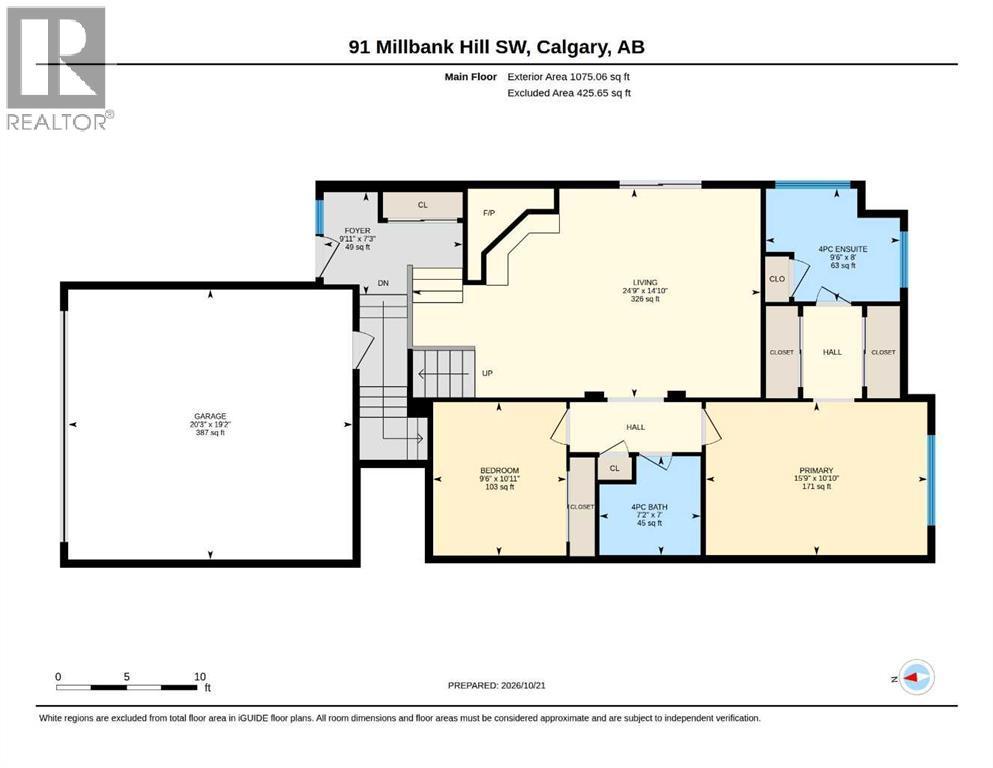
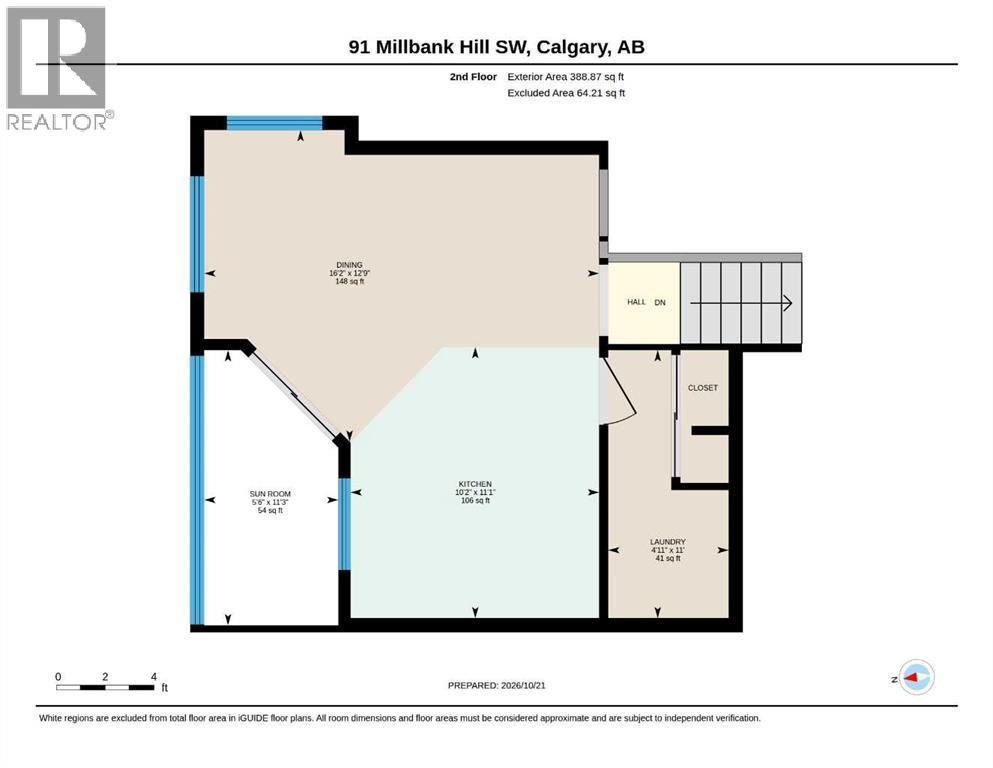
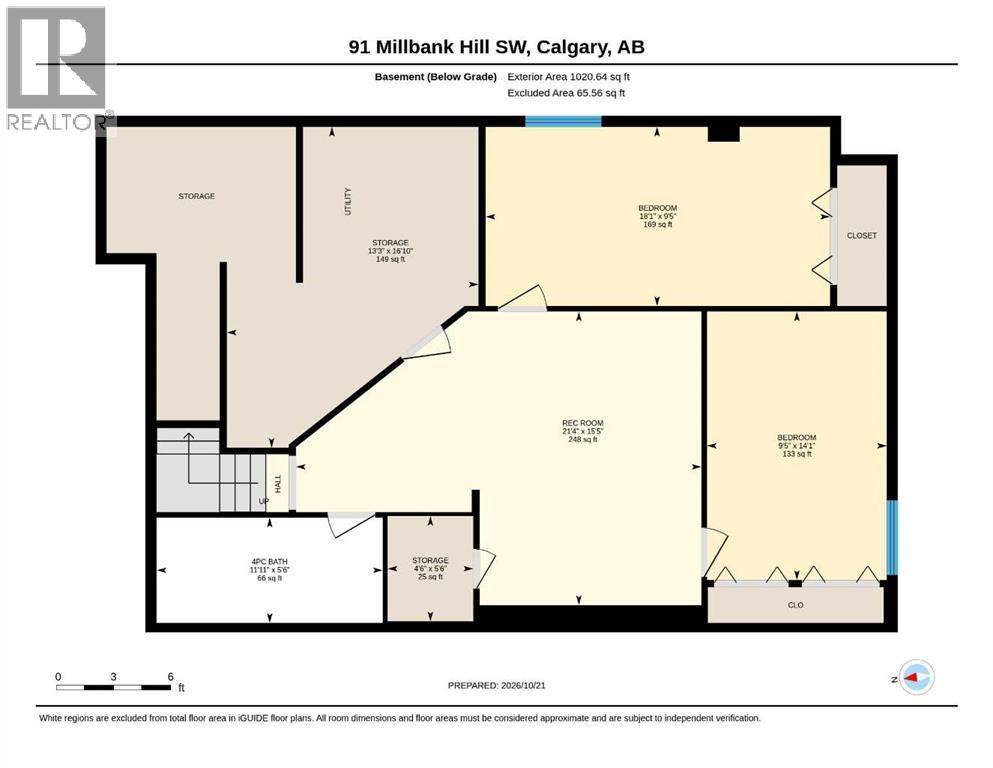
Nestled within the beautiful community of Millrise in SW Calgary, this expansive semi-detached duplex offers a great opportunity to combine comfort, space, and community living. With almost 2500sqft of fully developed living space, this bi-level home provides room for everyone with its four bedrooms and three FULL bathrooms, including a convenient four-piece ensuite in the Primary bedroom. The inviting main floor living room boasts vaulted ceilings with gas fireplace, creating a cozy ambiance for gatherings or relaxing. You will also find the primary & second bedroom & another 4pc bathroom with mobility enabled shower on the main level! Upstairs, the sunlight streams through the bright kitchen, highlighting the granite countertops, breakfast bar and newer stainless steel appliances within the thoughtfully designed space. Enjoy access to your sunroom off the dining area. Conveniently located laundry is also located on this floor. Descending to the finished basement reveals two additional bedrooms, and a third 4pc bathroom, providing flexibility as needed, with a large rec room and tons of storage! Outside, the spacious yard invites relaxation with its low maintenance landscaping! With a double attached garage, and added driveway space, parking will never be a concern. Roof was replaced in 2022 with AARA Hail resistant certificate, helping reduce those insurance premiums! Enjoy community amenities such as dining, playgrounds, schools, and walking paths—all within easy reach, making this duplex more than just a home, but a vibrant part of Millrise life. Book your showing today! (id:6769
Property Details

Subarea
Millrise

Lot
342

Year Built
1992

Flooring
Carpeted,Ceramic Tile,Laminate,Linoleum

Parking Type
4
Rooms Dimension
| Room | Floor | Dimension |
|---|---|---|
| Dining room | Second level | 12.75 Ft x 16.17 Ft |
| Kitchen | Second level | 11.08 Ft x 10.17 Ft |
| Laundry room | Second level | 11.00 Ft x 4.92 Ft |
| Sunroom | Second level | 11.25 Ft x 5.50 Ft |
| 4pc Bathroom | Basement | 5.50 Ft x 11.92 Ft |
| Bedroom | Basement | 14.08 Ft x 9.42 Ft |
| Bedroom | Basement | 9.42 Ft x 18.08 Ft |
| Recreational, Games room | Basement | 15.42 Ft x 21.33 Ft |
| Storage | Basement | 5.50 Ft x 4.50 Ft |
| Storage | Basement | 16.83 Ft x 13.25 Ft |
| 4pc Bathroom | Main level | 7.00 Ft x 7.17 Ft |
| 4pc Bathroom | Main level | 8.00 Ft x 9.50 Ft |
| Bedroom | Main level | 10.92 Ft x 9.50 Ft |
| Foyer | Main level | 7.25 Ft x 9.92 Ft |
| Living room | Main level | 14.83 Ft x 24.75 Ft |
| Primary Bedroom | Main level | 10.83 Ft x 15.75 Ft |
Disclaimer:
a
Listing data last updated date: 2026-10-31 08:48:11
a
Listing Agent: Brenna Anderson
Brokerage: CIR Realty