Daryl Carlson - 403-259-4141
BACK


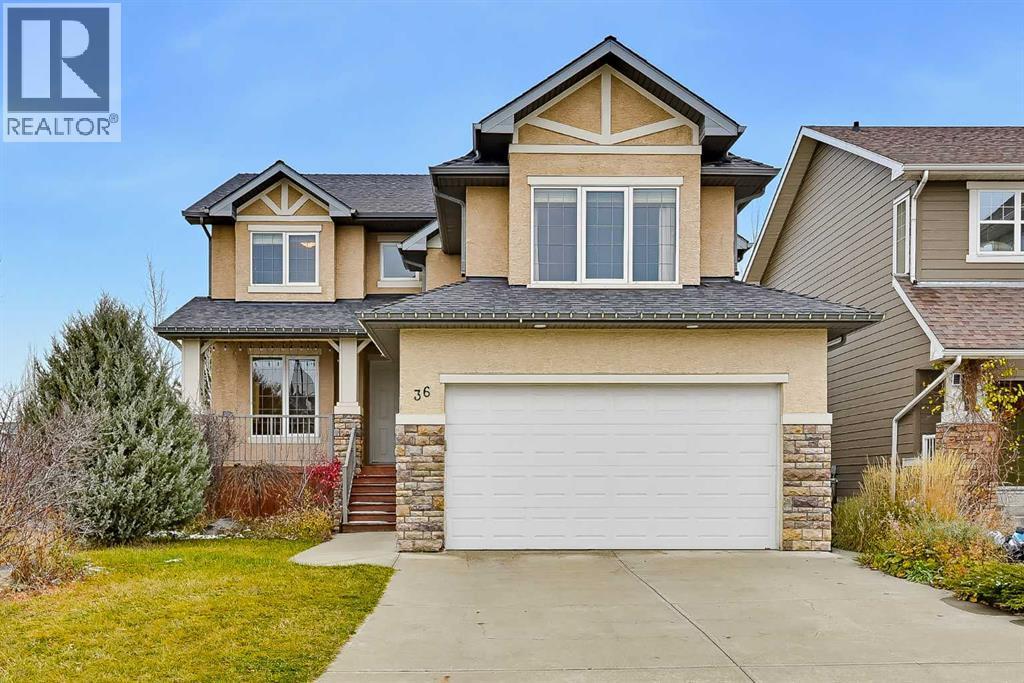
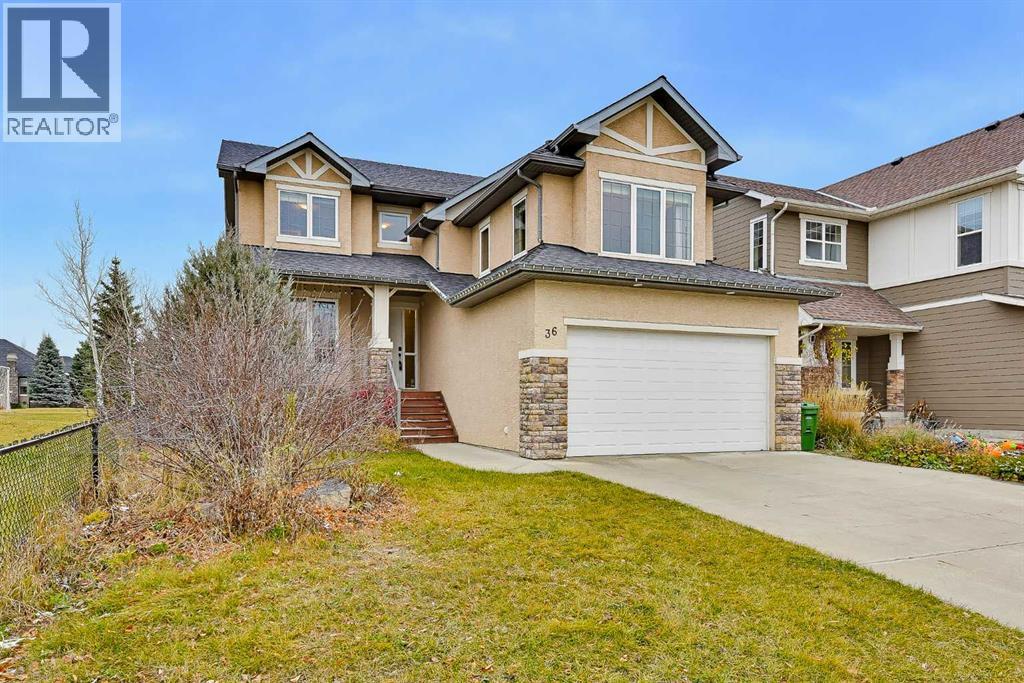
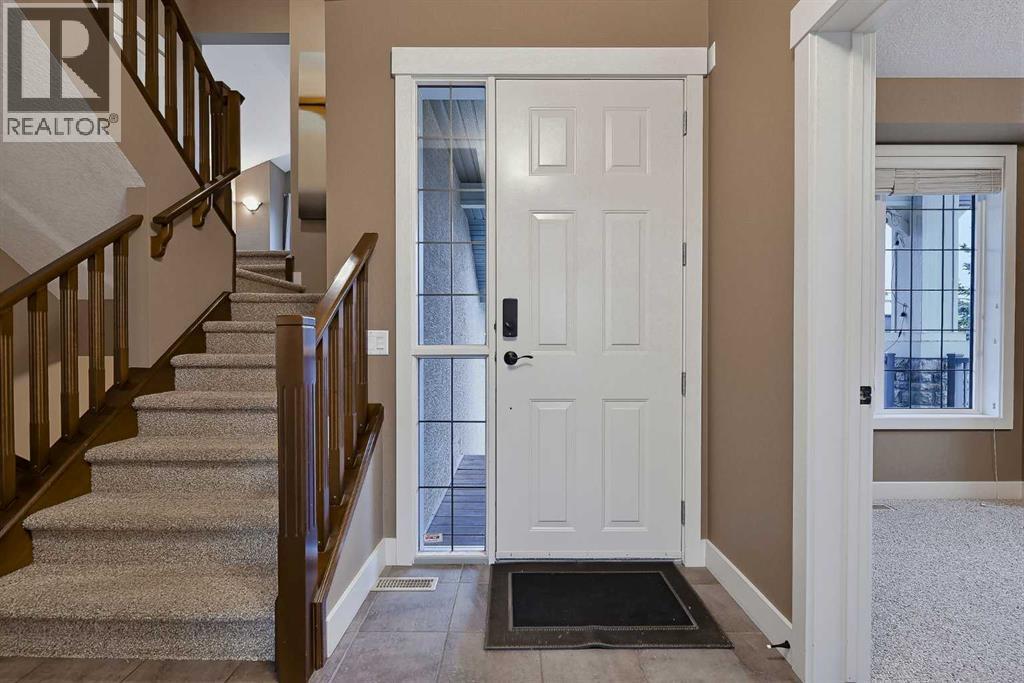
Single Family in Calgary
- 162
- 90
 6 Bedrooms
 4 Bathrooms
- 2559 Sq Ft

Property Type
Single Family
Description
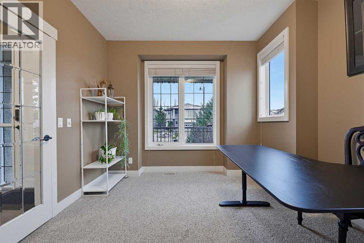
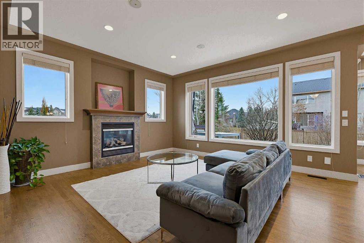
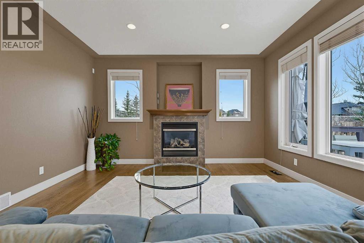
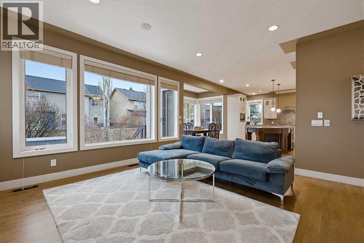
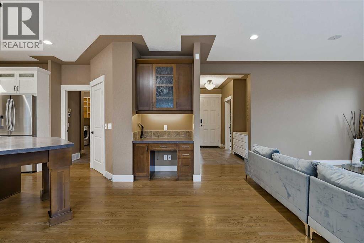
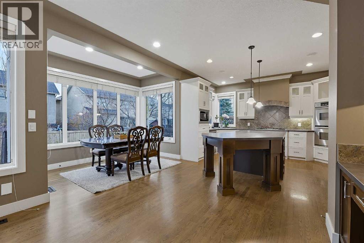
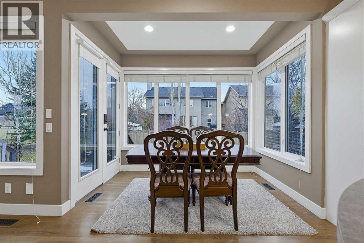
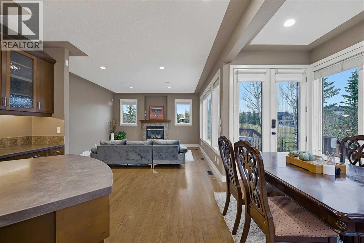
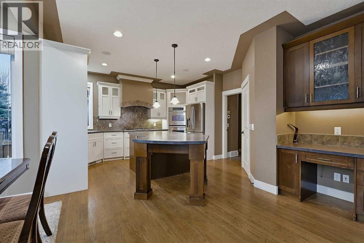
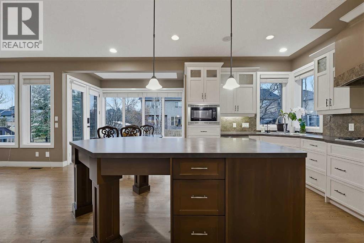
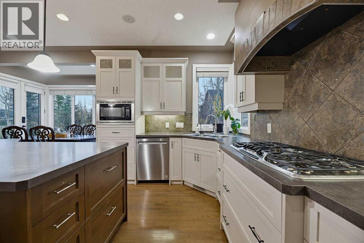
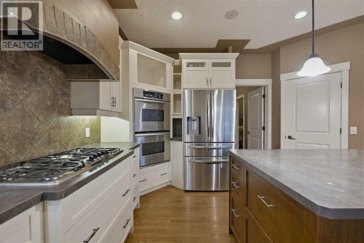
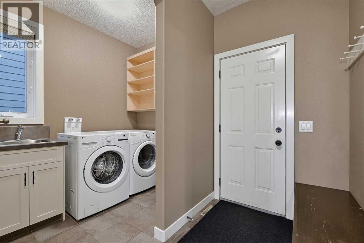
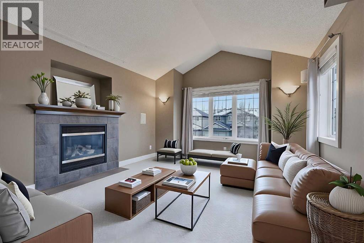
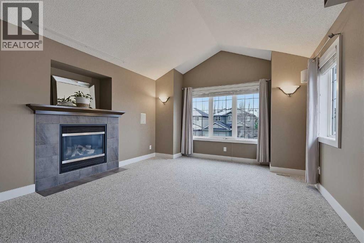
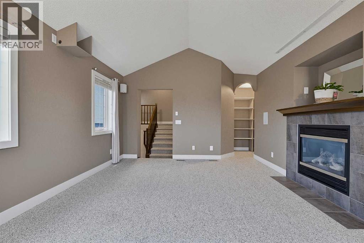
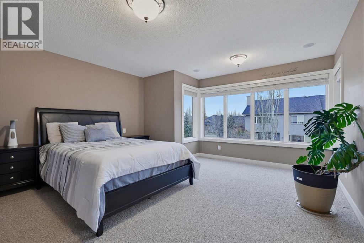
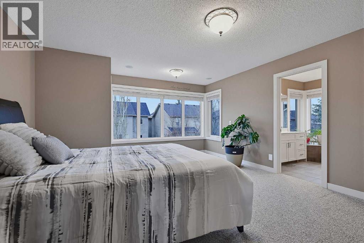
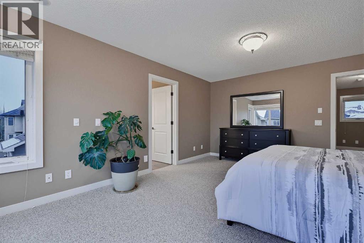
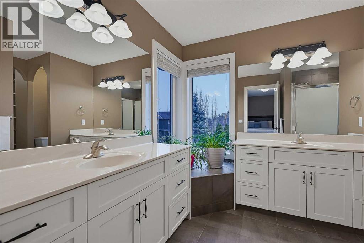
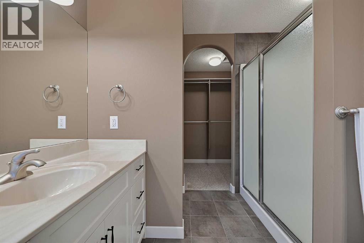
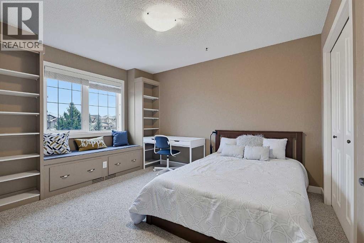
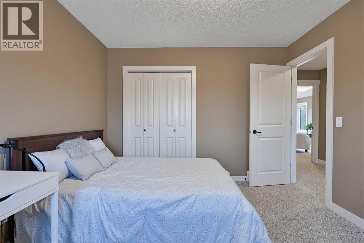
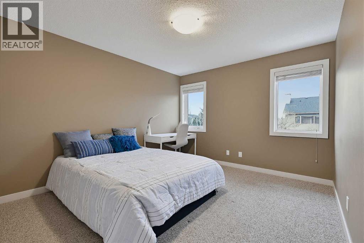
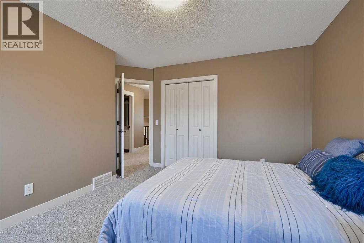
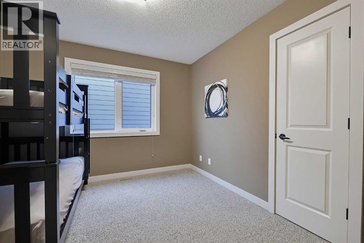
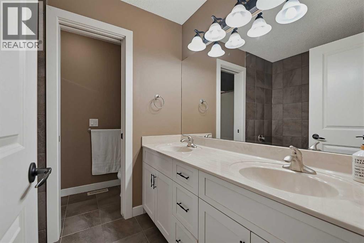
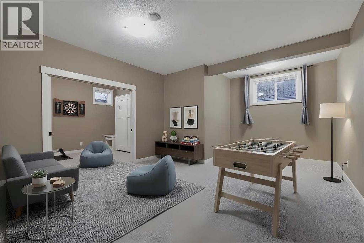
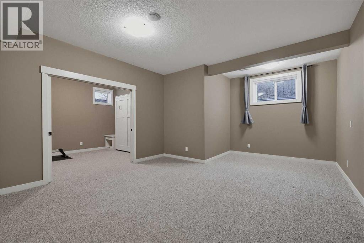
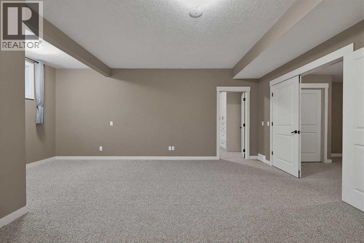
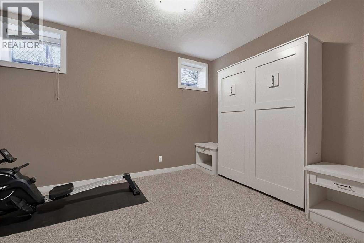
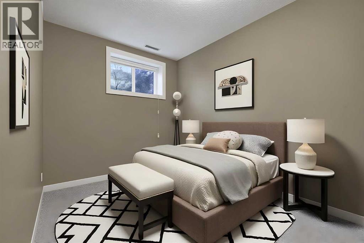
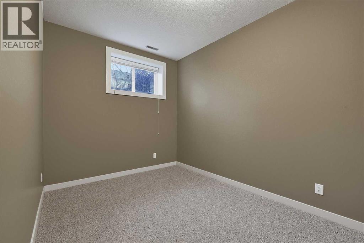
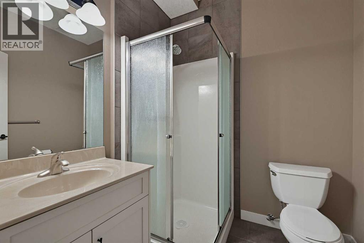
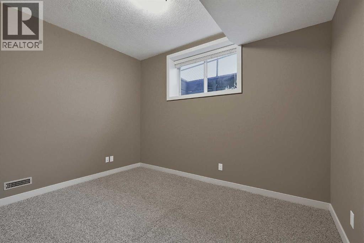
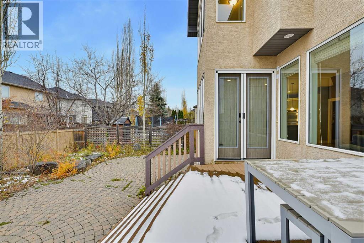
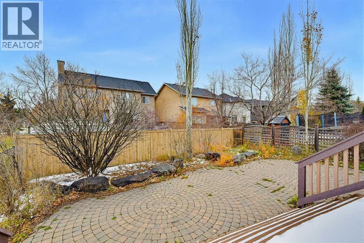
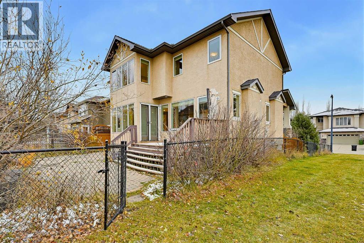
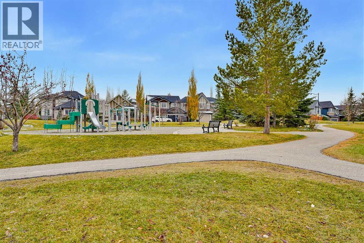
Not often does a 6-bedroom, 3.5-bathroom home like this come on the market! Built by California Homes, this spacious home offers thoughtfully designed living space, perfect for a growing family. Ideally situated on a quiet crescent in the desirable community of Evergreen Estates, right next to a playground, this home combines comfort, space, and family-friendly living. The upper-level features four generously sized bedrooms and a bright, spacious bonus room with a gas fireplace, perfect for family movie nights. The main floor boasts 9-foot ceilings, a dedicated office, a convenient laundry room, and a well-designed kitchen with a large island and an expansive dining area, flowing seamlessly into the spacious living room with a second gas fireplace. The professionally developed basement features high ceilings, a large recreation room, a 3-piece bathroom, two additional bedrooms, and a flexible room with a Murphy bed, offering excellent space for guests, extended family, or a home gym. Enjoy the beautifully landscaped backyard, complete with interlocking stone, mature shrubs, and abundant perennial gardens—creating a lovely outdoor retreat with minimal lawn maintenance. A fantastic opportunity to own a spacious, family-friendly home in a quiet, desirable location! Recent Updates: Refrigerator 2025, Washer 2025, HWT 2026 & 2017, Dishwasher 2021, Air Conditioner 2020, Water Softener 2020, Water Filter 2020, Roof 2010. (id:6769
Property Details

Subarea
Evergreen

Lot
486

Year Built
2004

Flooring
Carpeted,Ceramic Tile,Hardwood

Parking Type
4
Rooms Dimension
| Room | Floor | Dimension |
|---|---|---|
| Bedroom | Lower level | 14.00 Ft x 8.58 Ft |
| Bedroom | Lower level | 11.83 Ft x 8.67 Ft |
| 3pc Bathroom | Lower level | 6.50 Ft x 6.00 Ft |
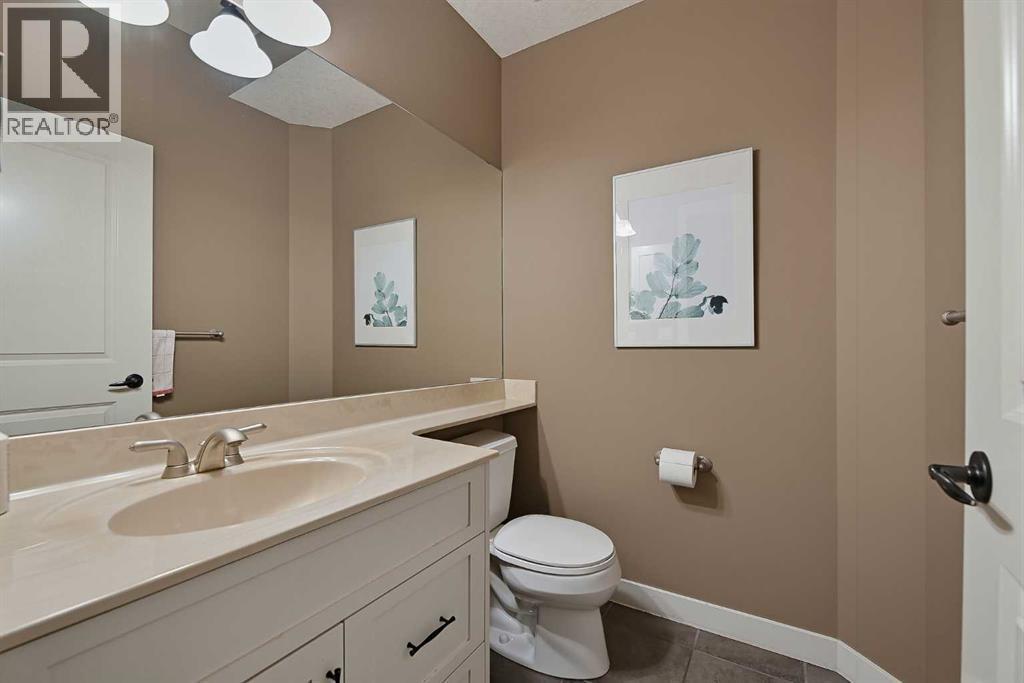
| 2pc Bathroom | Main level | 5.75 Ft x 4.92 Ft |
| Office | Main level | 13.42 Ft x 9.92 Ft |
| Primary Bedroom | Upper Level | 17.00 Ft x 14.42 Ft |
| 4pc Bathroom | Upper Level | 11.08 Ft x 8.42 Ft |
| Bedroom | Upper Level | 12.83 Ft x 10.67 Ft |
| Bedroom | Upper Level | 10.58 Ft x 10.33 Ft |
| Bedroom | Upper Level | 13.00 Ft x 11.08 Ft |
| 5pc Bathroom | Upper Level | 9.33 Ft x 7.83 Ft |
Disclaimer:
a
Listing data last updated date: 2026-10-31 08:22:14
a
Listing Agent: Amy Du
Brokerage: Homecare Realty Ltd.