Daryl Carlson - 403-259-4141
BACK


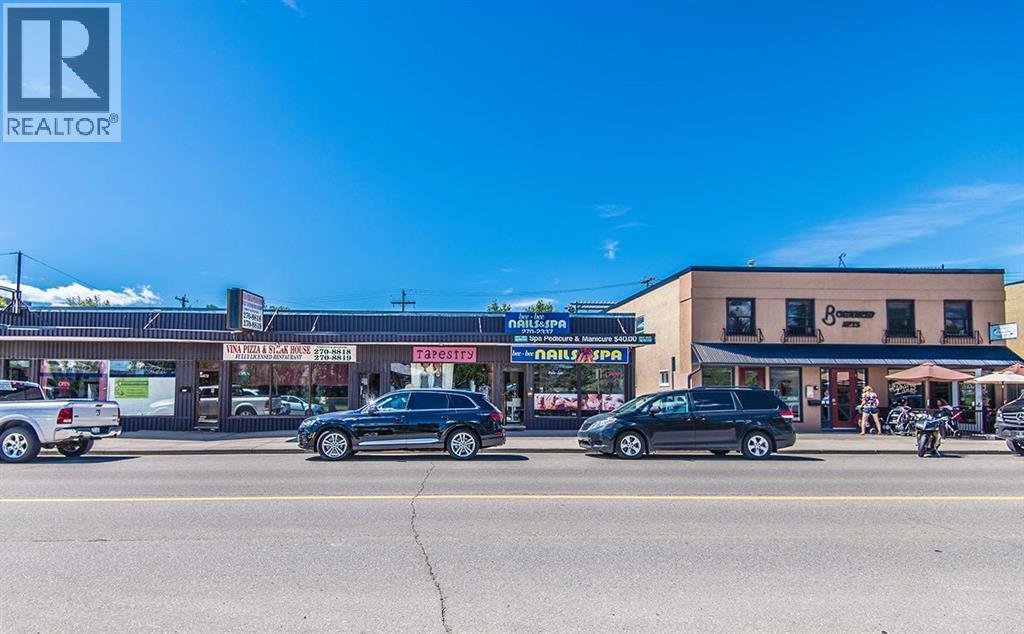
Single Family in Calgary
- 164
- 84
 2 Bedrooms
 1 Bathrooms
- 1276 Sq Ft

Property Type
Single Family
Description
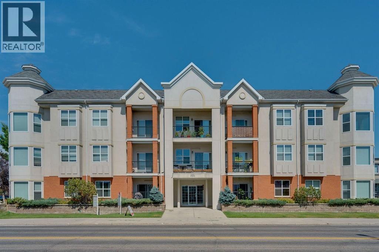
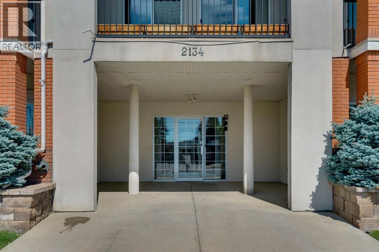
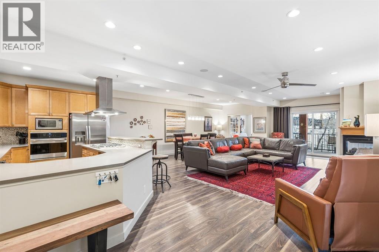
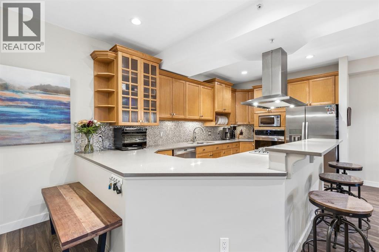
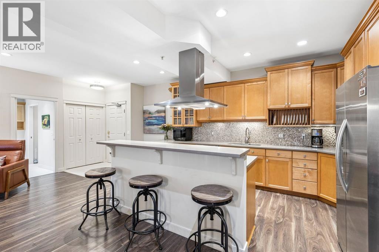
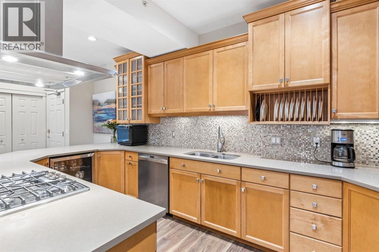
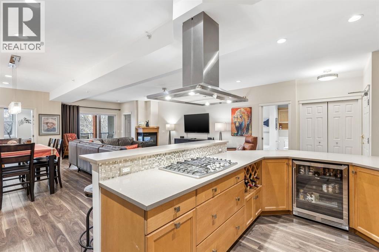
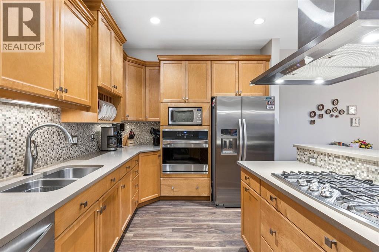
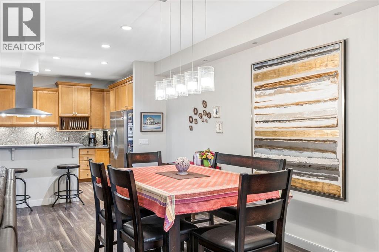
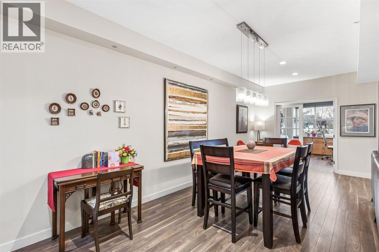
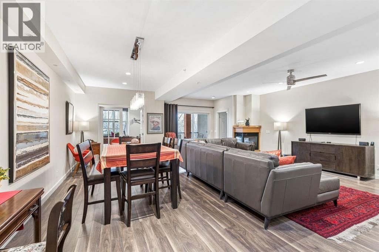
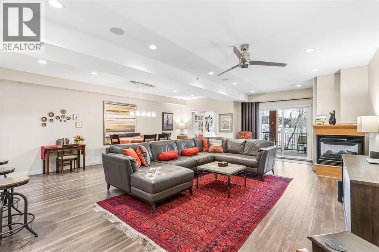
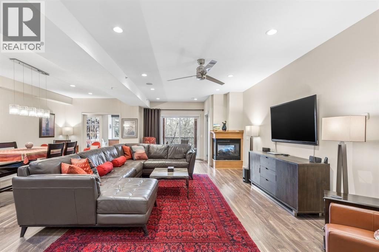
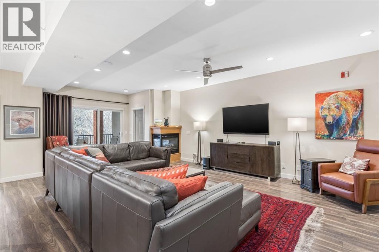
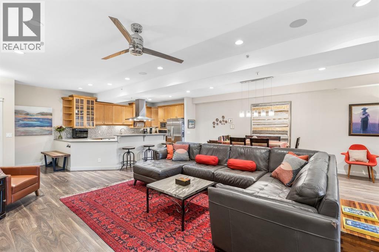
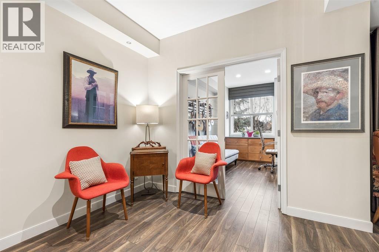
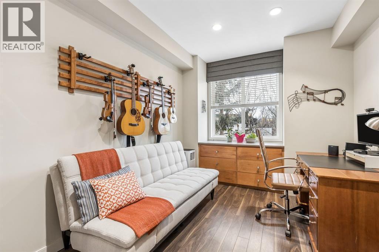
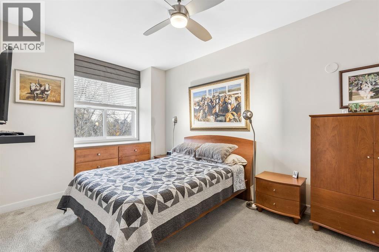
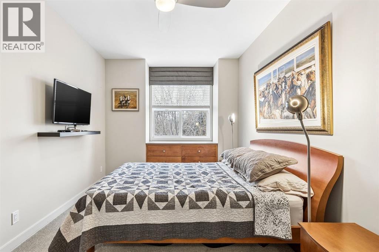
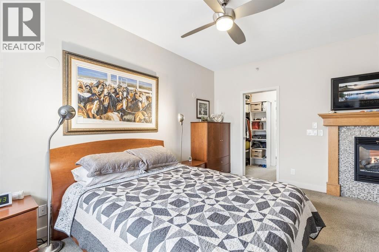
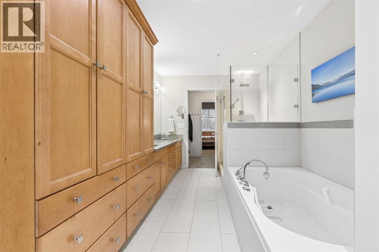
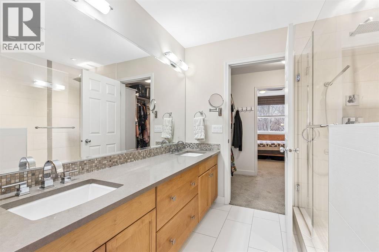
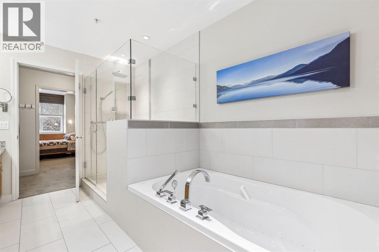
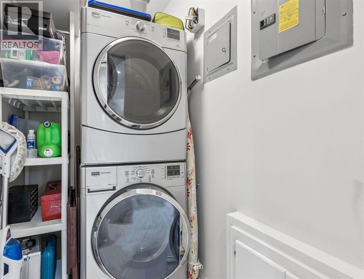
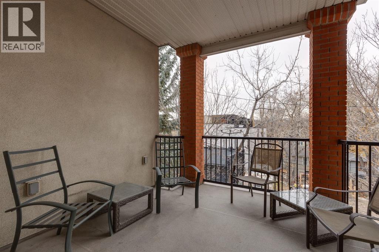
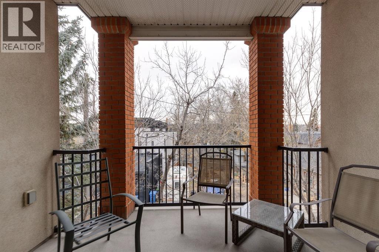
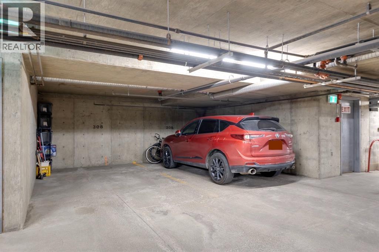
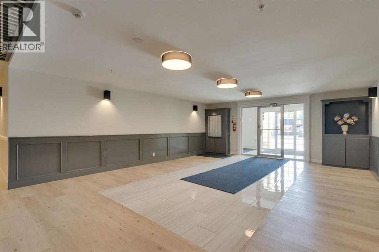
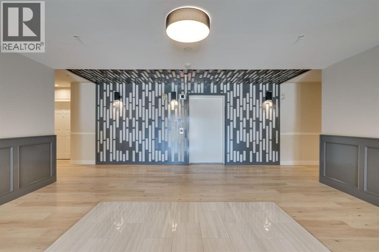
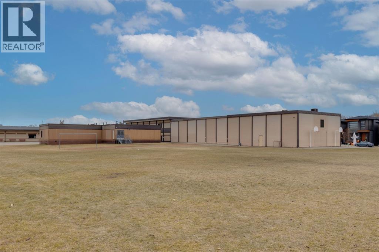
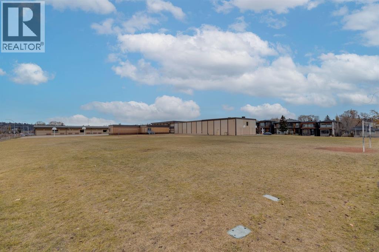
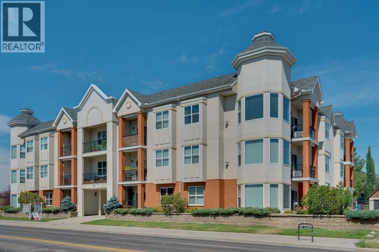
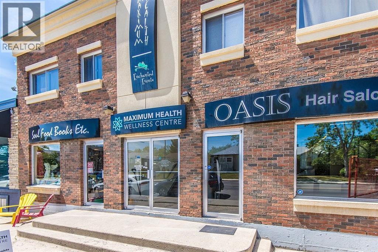
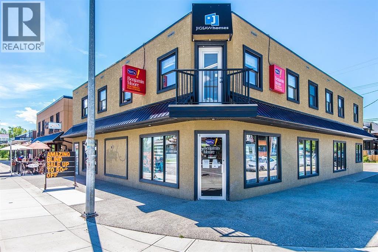
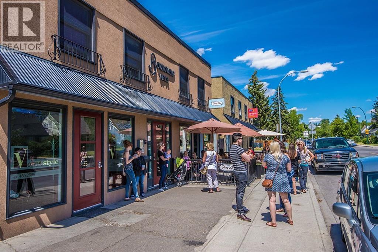
Elevated top floor unit in the desirable West Hillhurst. Offering a blend of thoughtful design, distinctive details, and everyday convenience, this top floor condo welcomes you with a spacious foyer and an open concept layout complemented by laminate flooring throughout. The kitchen is both stylish and functional, featuring maple cabinetry, quartz countertops, a mosaic tile backsplash, custom wine and plate storage, a raised breakfast bar, gas cooktop, built-in oven and microwave, beverage fridge, and an abundance of cabinet space. Seamlessly connected to the kitchen, the dining and living areas create an inviting space for entertaining or unwinding, anchored by a two-way gas fireplace shared with the primary bedroom retreat. Step outside to the generous, covered north-facing balcony with gas line connection for an ideal extension of the living space to enjoy throughout the seasons. Glass french doors lead to the second bedroom, complete with a built-in dresser and offering excellent flexibility as a guest room, home office, or private library. The primary retreat is equally impressive, featuring a built-in dresser, custom walk-in closet, and direct access to the spacious 5pc bathroom. Here, you'll find dual sinks, extensive storage, a glass enclosed shower, and a jetted soaker tub. A convenient stacked washer and dryer are discreetly tucked away just off the bathroom. Adding to the appeal, this unit includes two titled parking stalls and an adjacent storage unit, offering exceptional everyday practicality. Situated in the established community of West Hillhurst, this well managed building places you close to an outstanding selection of amenities, the Bow River pathway system, Kensington, and the downtown core, with convenient access to Crowchild Trail and Memorial Drive. A distinctive opportunity to enjoy comfortable, low-maintenance living in a sought-after inner-city location. (id:6769
Property Details

Subarea
West Hillhurst

Lot
0

Year Built
1999

Flooring
Carpeted,Laminate

Parking Type
2
Rooms Dimension
| Room | Floor | Dimension |
|---|---|---|
| Kitchen | Main level | 15.67 Ft x 9.50 Ft |
| Dining room | Main level | 9.25 Ft x 22.50 Ft |
| Living room | Main level | 13.75 Ft x 25.00 Ft |
| Laundry room | Main level | 4.17 Ft x 6.25 Ft |
| Primary Bedroom | Main level | 9.25 Ft x 14.25 Ft |
| Bedroom | Main level | 9.67 Ft x 13.25 Ft |
| Other | Main level | 8.50 Ft x 5.25 Ft |
| 5pc Bathroom | Main level | .00 Ft x .00 Ft |
Disclaimer:
a
Listing data last updated date: 2026-11-19 11:06:32
a
Listing Agent: Joel Semmens
Brokerage: RE/MAX House of Real Estate