Daryl Carlson - 403-259-4141
BACK


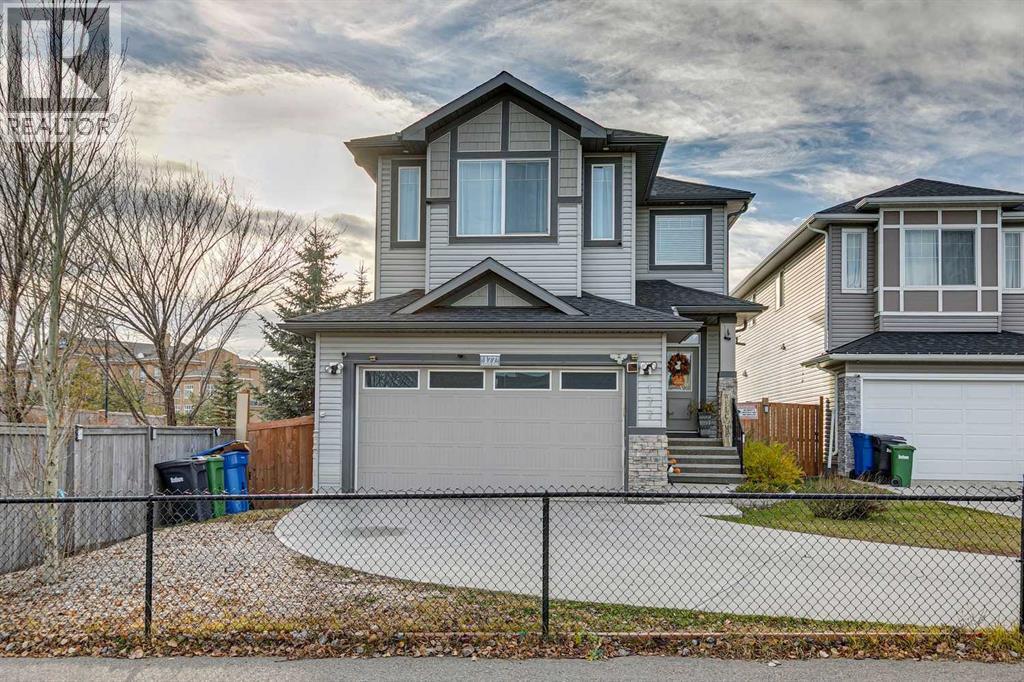
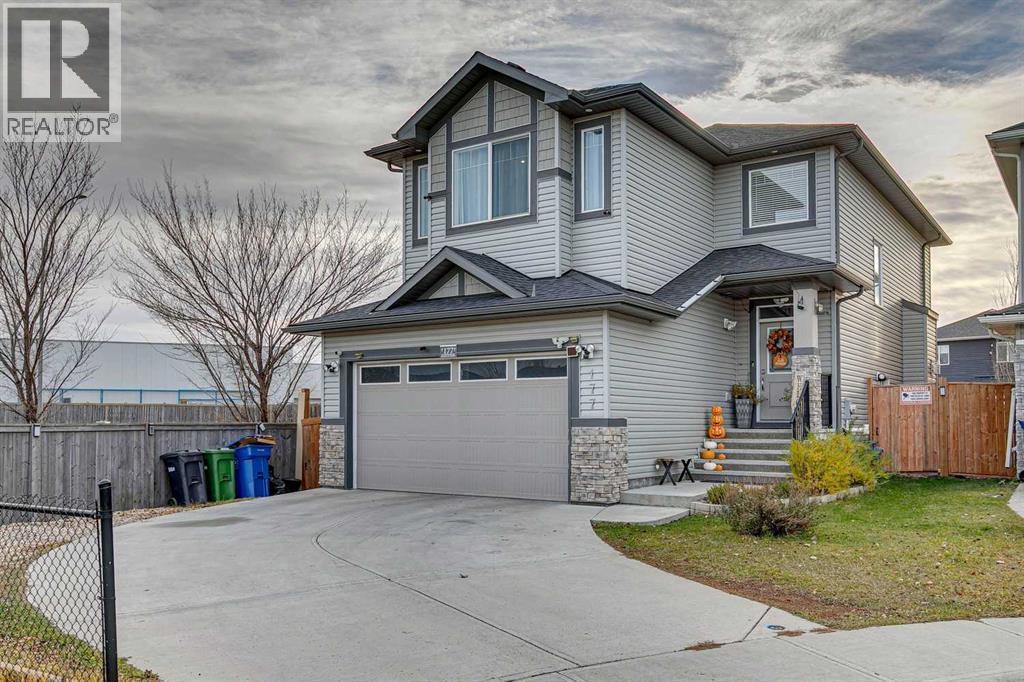
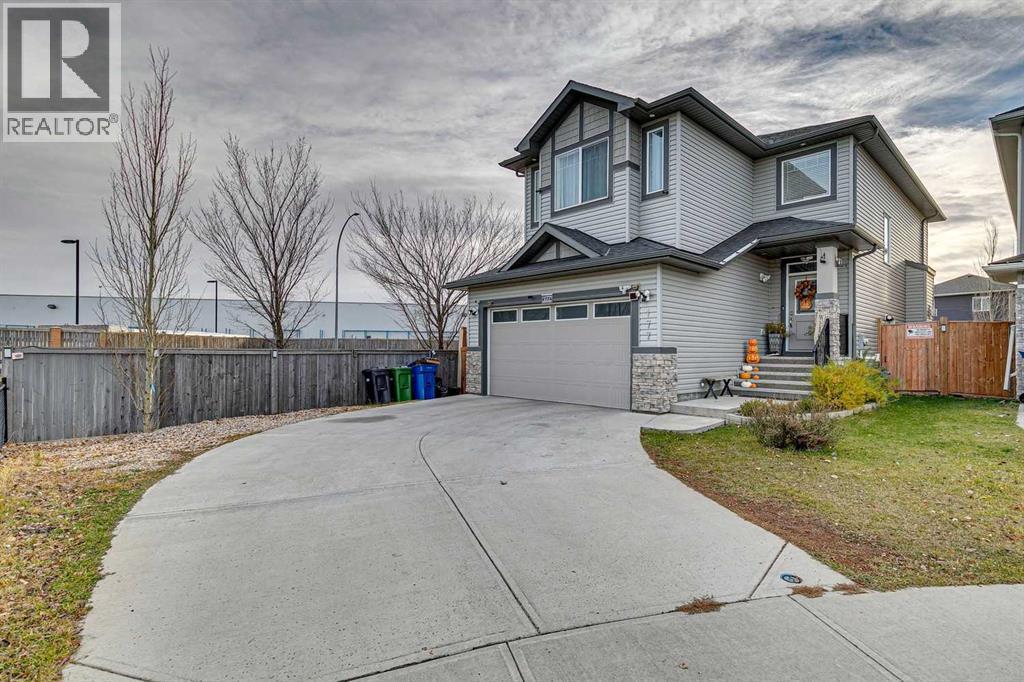
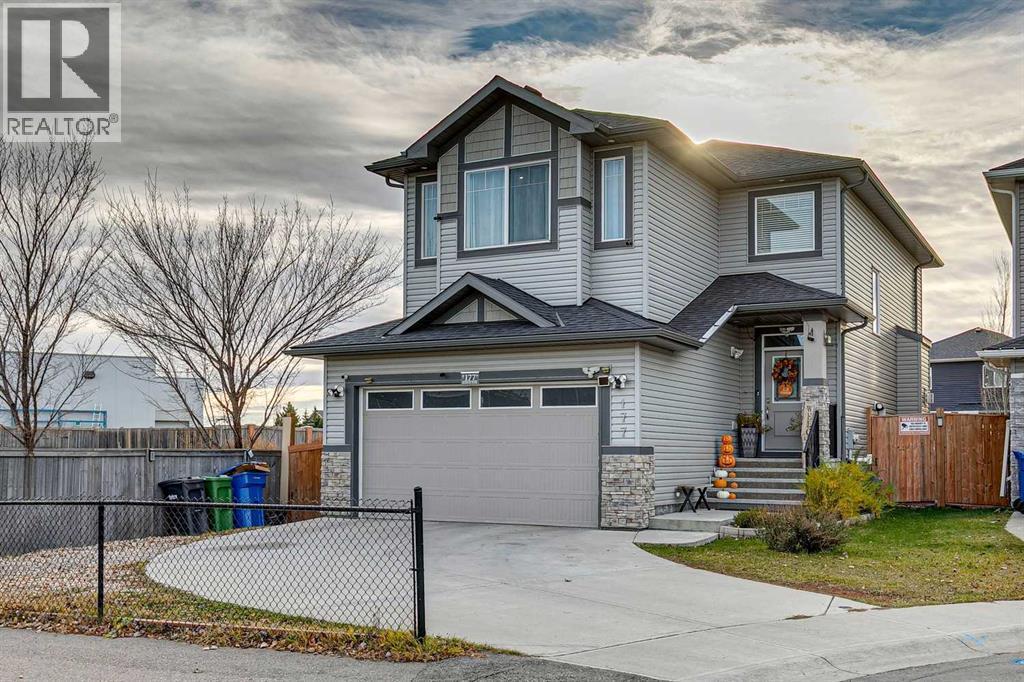
Single Family in Strathmore
- 120
- 99
 3 Bedrooms
 3 Bathrooms
- 2026 Sq Ft

Property Type
Single Family
Description
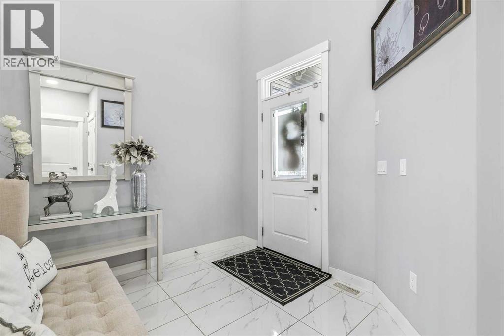
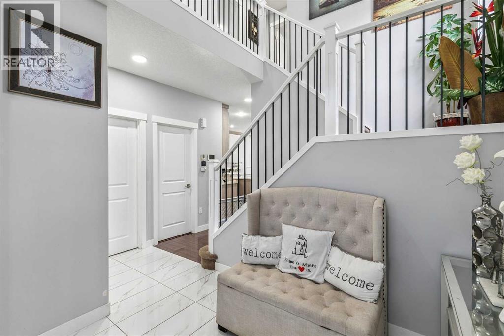
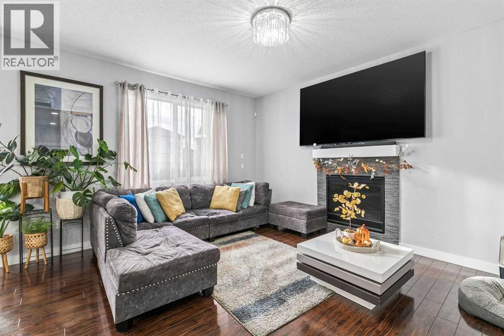
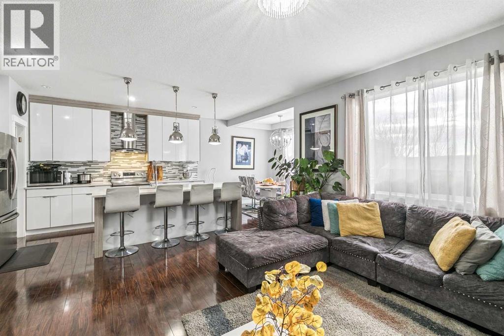
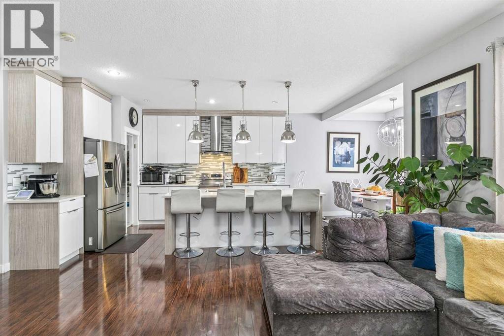
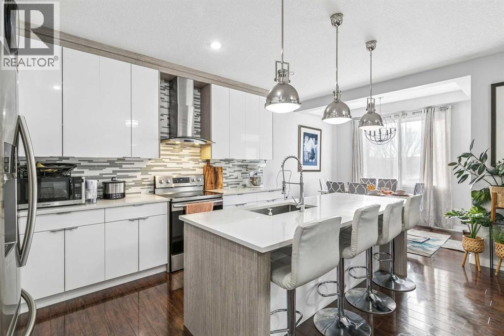
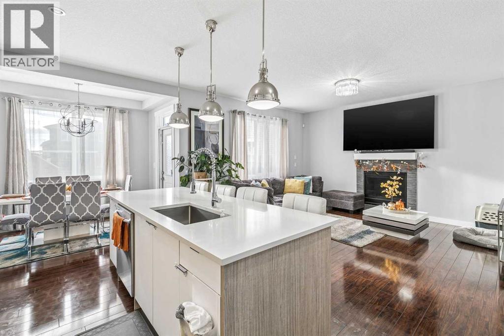
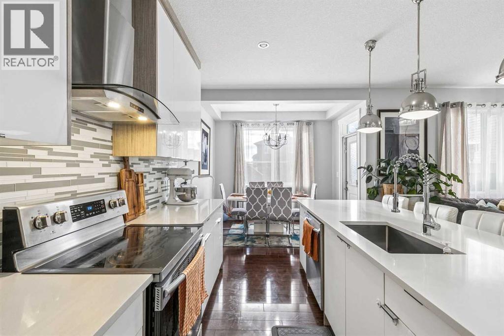
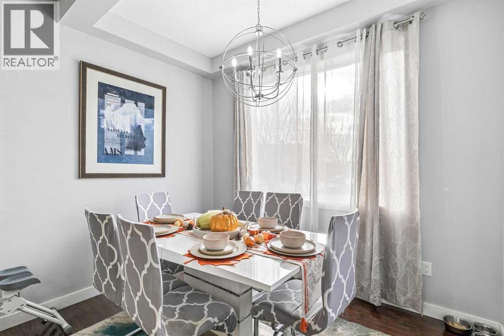
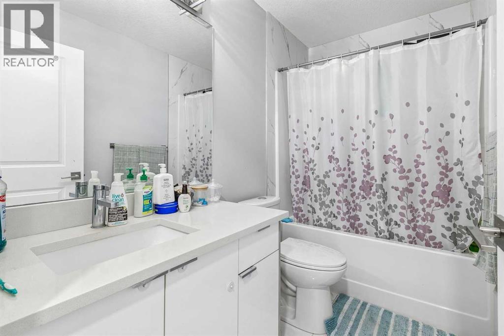
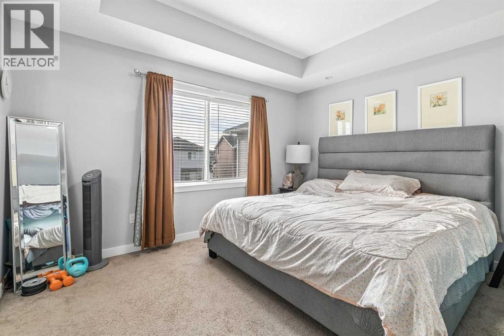
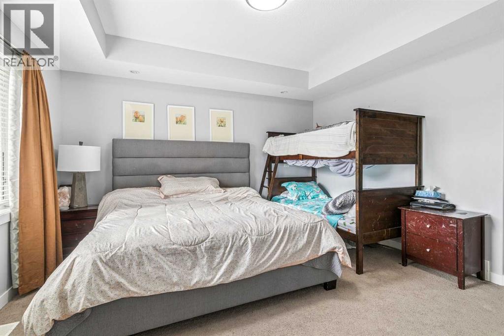
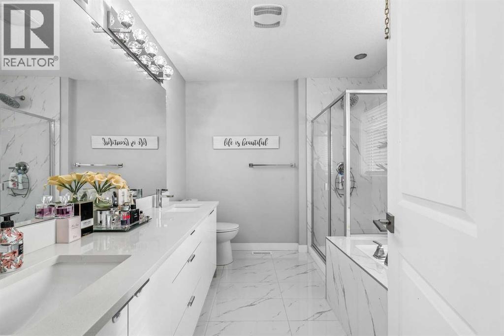
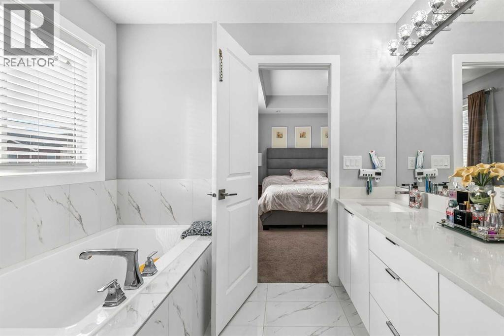
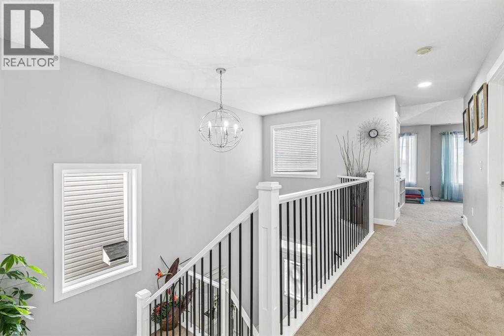
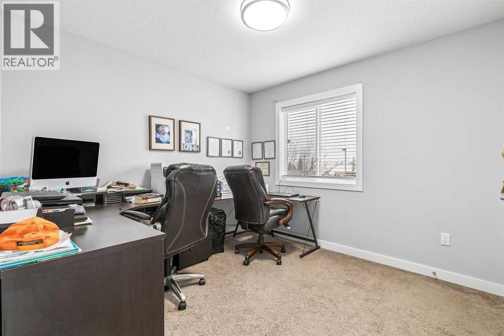
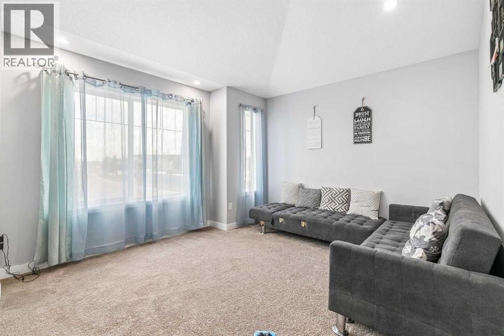
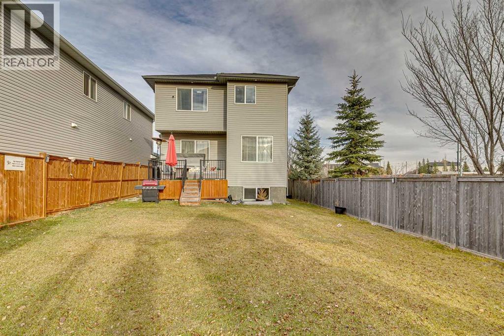
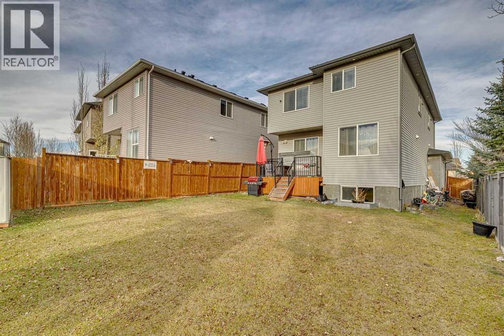
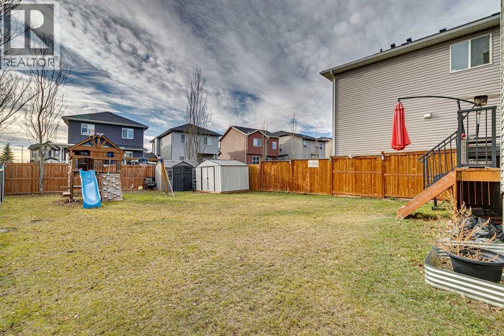
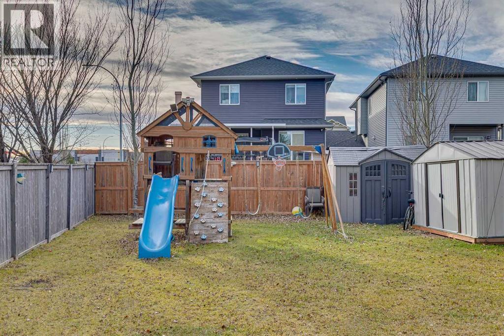
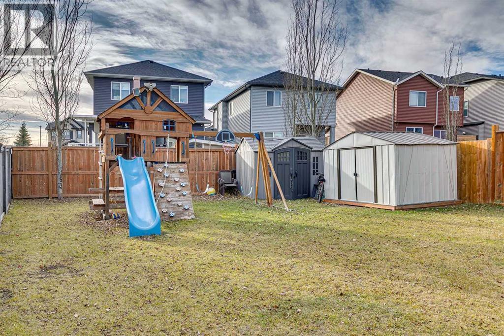
This well-maintained home sits on a corner lot with a large west-facing backyard offering a private outdoor setting. The open-concept main floor features 9' ceilings, laminate flooring, plenty of windows and a fireplace in the living area. The kitchen includes quartz counters, stainless steel appliances and a walk-through pantry. Upstairs, you’ll find three bedrooms and a bonus room, including a primary bedroom with a large walk-in closet and full ensuite. Quartz counters continue throughout the home, with tile flooring in the bathroom. A double attached garage and large driveway provide ample parking, while shopping, parks and schools are all within walking distance. (id:6769
Property Details

Subarea
The Ranch_Strathmore

Lot
550

Year Built
2018

Flooring
Carpeted,Ceramic Tile

Parking Type
4
Rooms Dimension
| Room | Floor | Dimension |
|---|---|---|
| Dining room | Main level | 10.00 Ft x 9.25 Ft |
| Kitchen | Main level | 10.00 Ft x 14.42 Ft |
| Pantry | Main level | 4.42 Ft x 7.50 Ft |
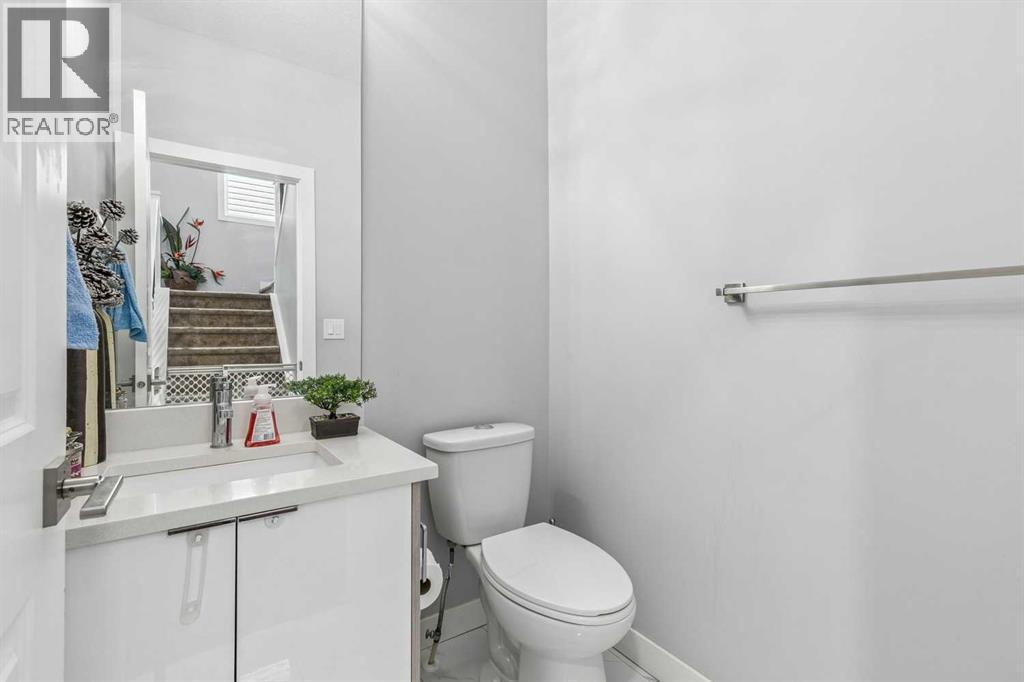
| 2pc Bathroom | Main level | 4.92 Ft x 5.08 Ft |
| Living room | Main level | 13.50 Ft x 15.25 Ft |
| Foyer | Main level | 9.00 Ft x 8.58 Ft |
| Other | Main level | 9.58 Ft x 5.92 Ft |
| 4pc Bathroom | Upper Level | 8.75 Ft x 5.00 Ft |
| 5pc Bathroom | Upper Level | 10.00 Ft x 8.67 Ft |
| Bonus Room | Upper Level | 15.42 Ft x 11.58 Ft |
| Laundry room | Upper Level | 3.00 Ft x 5.75 Ft |
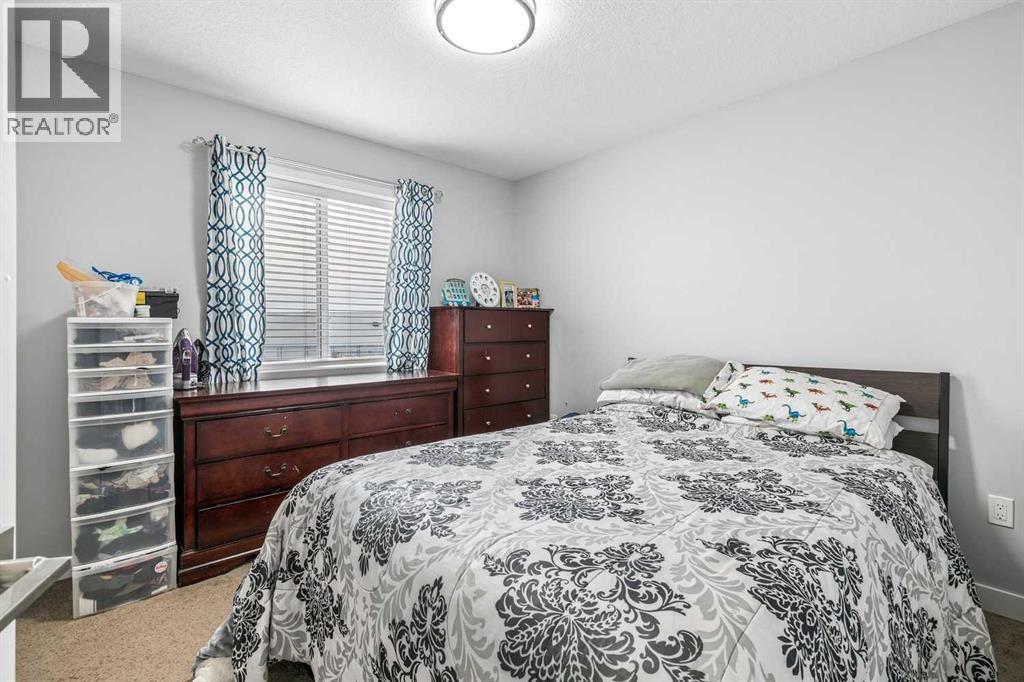
| Primary Bedroom | Upper Level | 13.17 Ft x 13.83 Ft |
| Other | Upper Level | 10.00 Ft x 8.75 Ft |
| Bedroom | Upper Level | 10.00 Ft x 10.50 Ft |
| Bedroom | Upper Level | 10.00 Ft x 10.50 Ft |
Disclaimer:
a
Listing data last updated date: 2026-11-12 19:17:46
a
Listing Agent: Drew Flemmer
Brokerage: Century 21 Masters