Daryl Carlson - 403-259-4141
BACK


Single Family in Calgary
- 229
- 239
 2 Bedrooms
 2 Bathrooms
- 1011 Sq Ft

Property Type
Single Family
Description
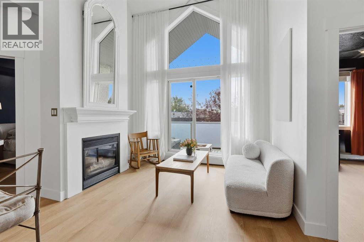
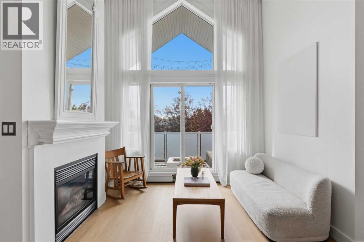
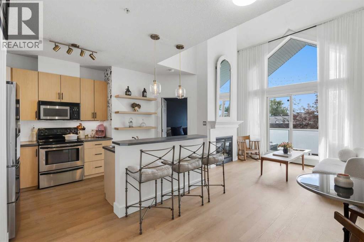
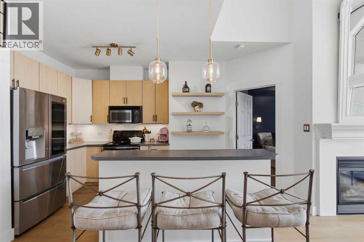
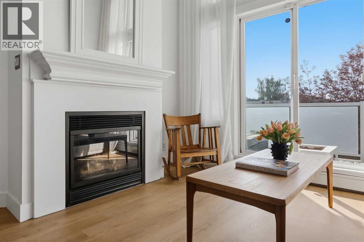
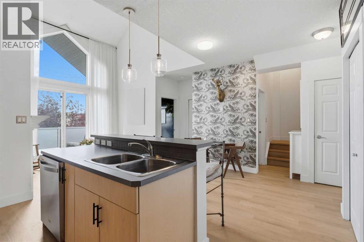
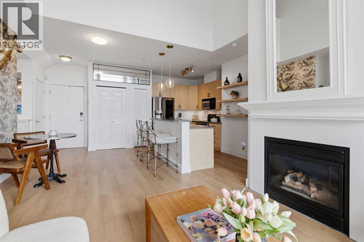
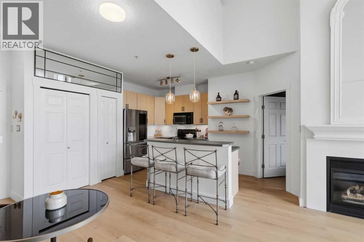
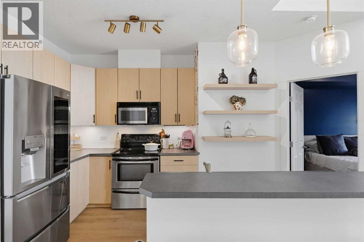
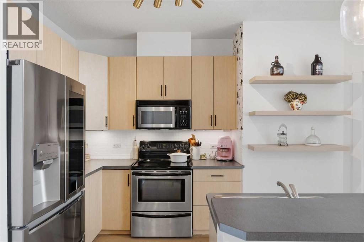
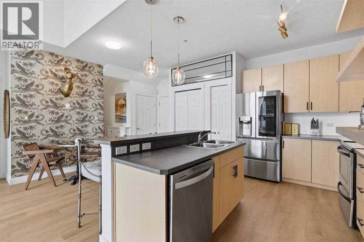
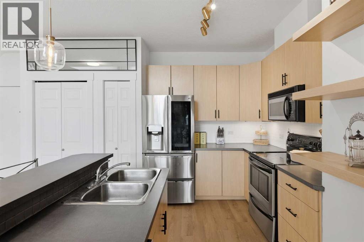
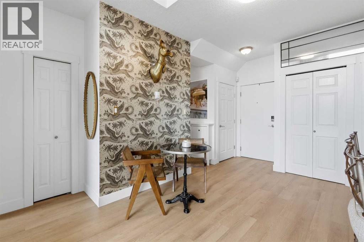
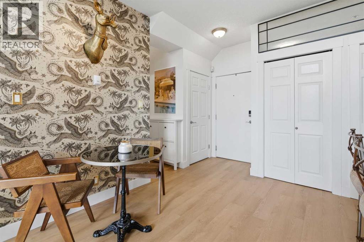
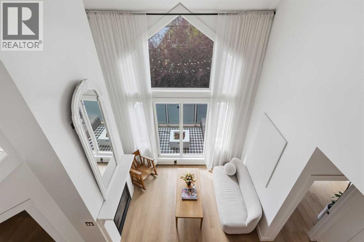
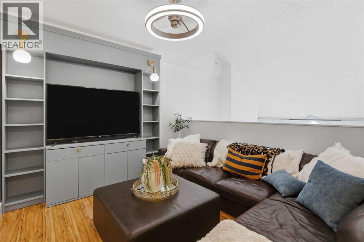
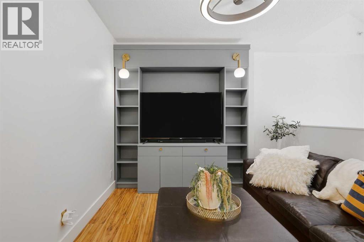
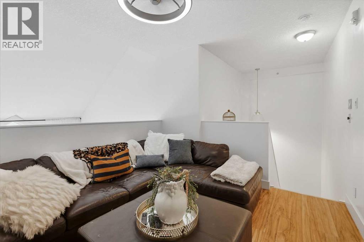
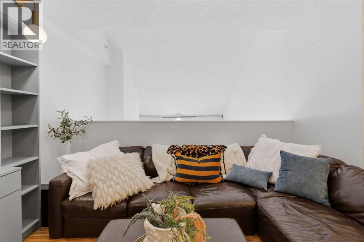
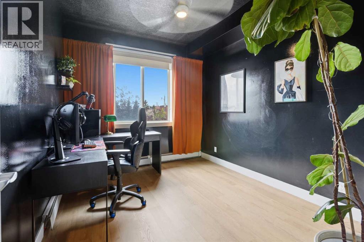
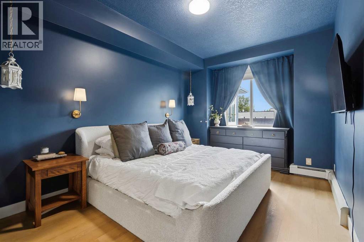
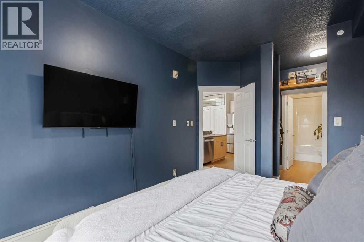
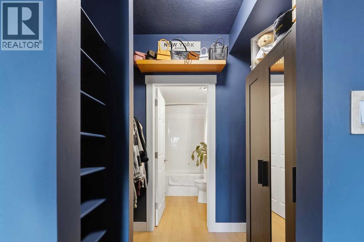
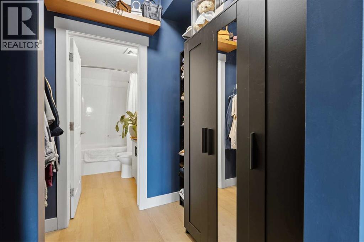
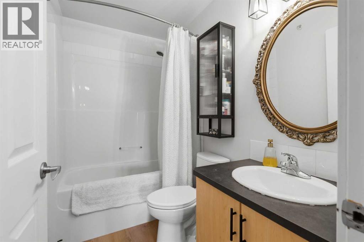
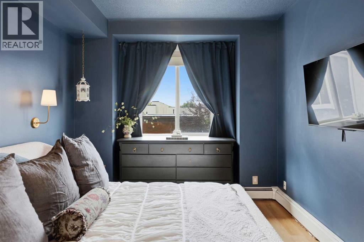
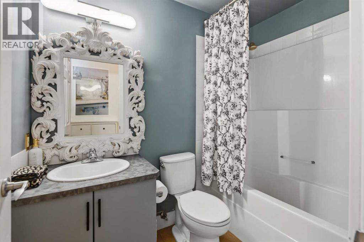
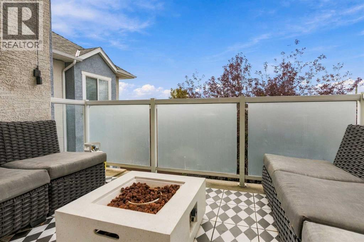
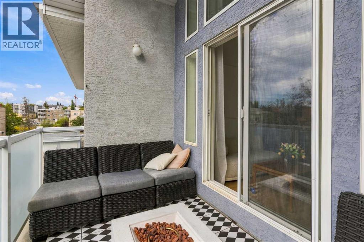
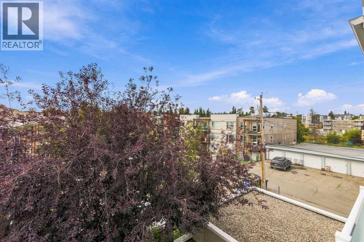
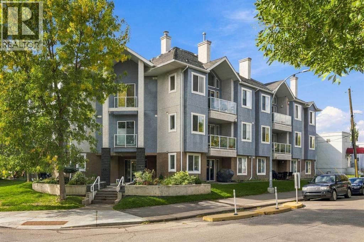
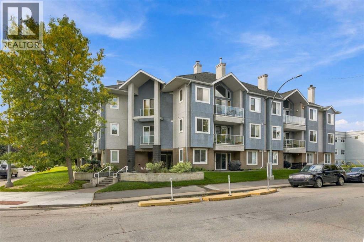
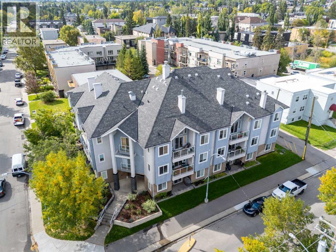
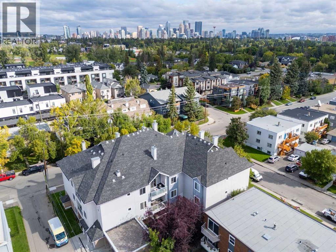
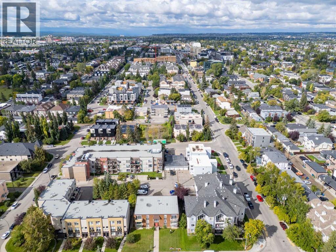
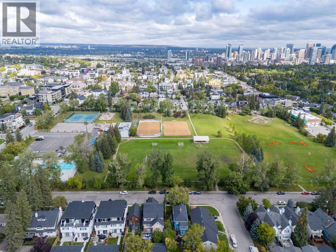
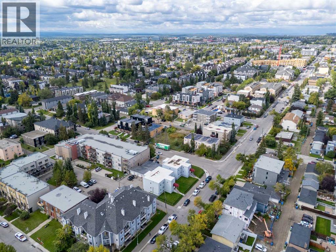
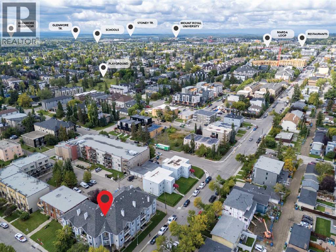
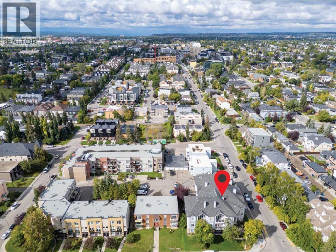
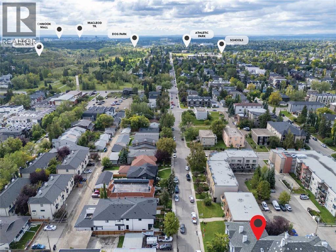
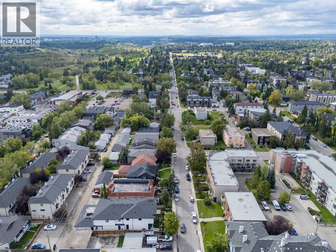
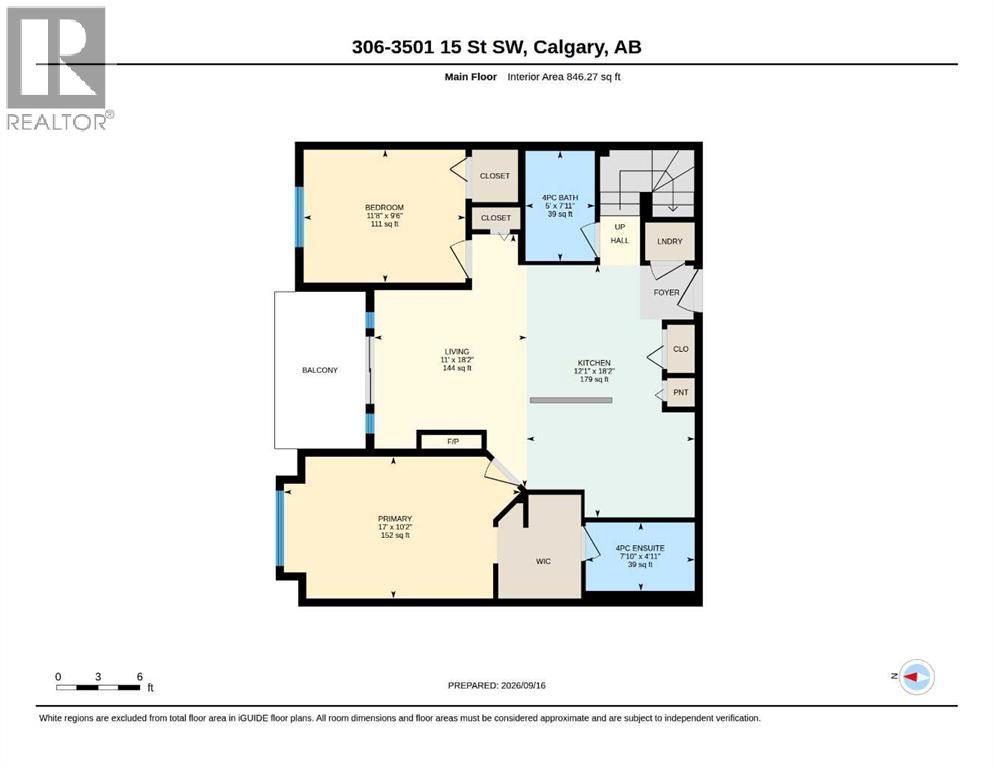
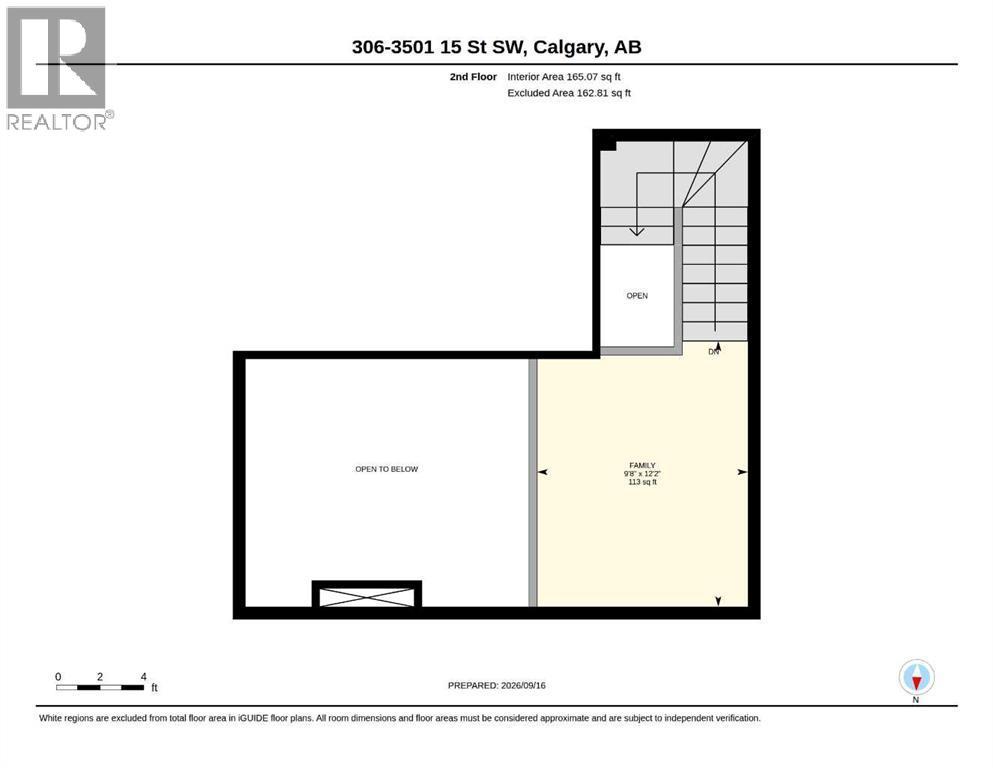
LIVE ABOVE THE LOOP! Discover a rare two-level, top-floor condo in the heart of Marda Loop, one of Calgary's most desirable inner-city destinations.. With over 1,000 sq. ft. of developed living space, soaring ceilings, expansive windows and a striking architectural design, this home offers an exceptional alternative to ordinary apartment living.The bright, open-concept main level welcomes you with a spacious living room, fireplace and generous natural light. The well-appointed kitchen features a large breakfast bar, abundant cabinetry and counter space, stainless steel appliances and a seamless connection to the dining and living areas. Step outside onto your private south-facing balcony, perfect for morning coffee or relaxing in the sunshine.Two bedrooms and two full bathrooms provide flexibility for comfortable everyday living. The primary bedroom includes its own four-piece ensuite, while the second bedroom is ideal for guests, a home office or additional living space. Upstairs, the versatile loft-style family room offers a separate retreat for entertaining, working or unwinding.In-suite laundry, assigned parking and additional storage add everyday convenience. Located in one of Calgary's most desirable inner-city communities, you're surrounded by Marda Loop's restaurants, cafés, boutiques and local amenities, with easy access to River Park, Sandy Beach, downtown Calgary and major routes.Distinctive design, an outstanding location and an inviting two-level layout make this Marda Loop condo one worth seeing. Book your private showing today! (id:6769
Property Details

Subarea
Altadore

Lot
0

Year Built
2003

Flooring
Vinyl Plank

Parking Type
1
Rooms Dimension
| Room | Floor | Dimension |
|---|---|---|
| Living room | Main level | 18.17 Ft x 11.00 Ft |
| Kitchen | Main level | 18.17 Ft x 12.08 Ft |
| Primary Bedroom | Main level | 17.00 Ft x 10.17 Ft |
| 4pc Bathroom | Main level | 7.83 Ft x 4.92 Ft |
| Bedroom | Main level | 11.67 Ft x 9.50 Ft |
| 4pc Bathroom | Main level | 7.92 Ft x 5.00 Ft |
| Family room | Upper Level | 12.17 Ft x 9.67 Ft |
Disclaimer:
a
Listing data last updated date: 2026-11-19 11:54:15
a
Listing Agent: Scot Lane
Brokerage: RE/MAX Complete Realty