Daryl Carlson - 403-259-4141
BACK


Single Family in Calgary
- 87
- 186
 4 Bedrooms
 3 Bathrooms
- 1136 Sq Ft

Property Type
Single Family
Description
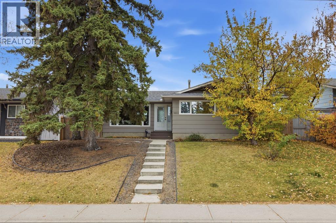
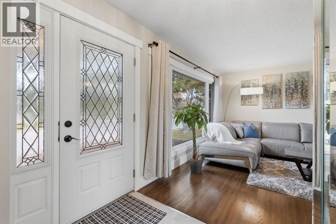
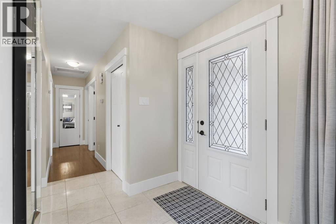
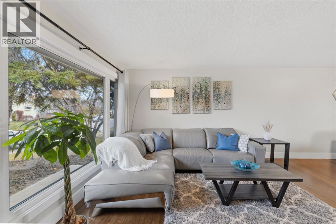
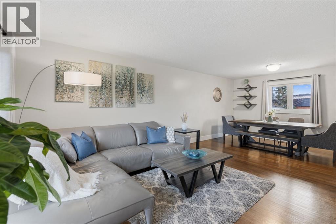
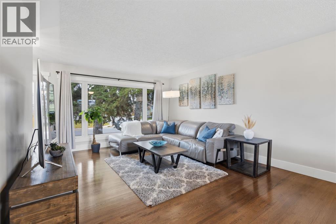
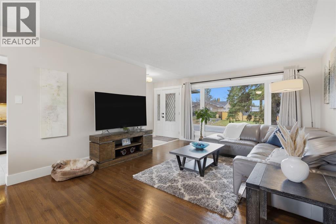
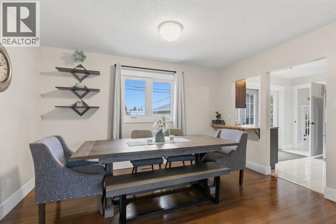
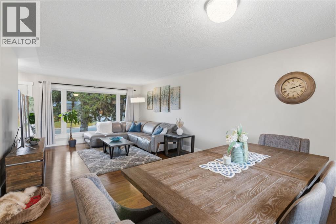
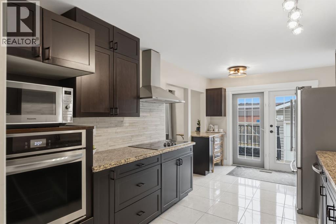
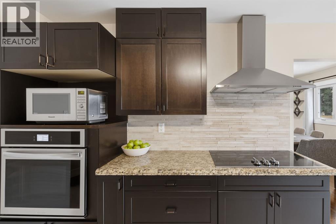
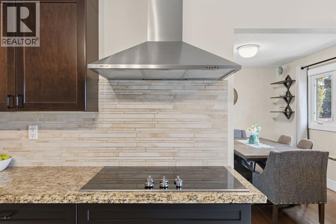
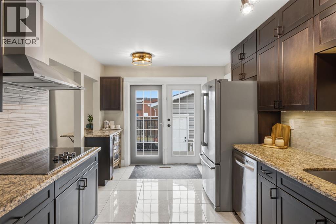
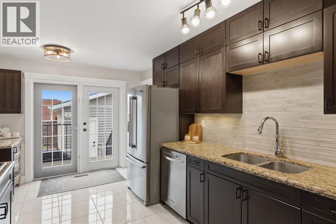
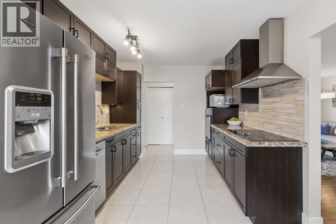
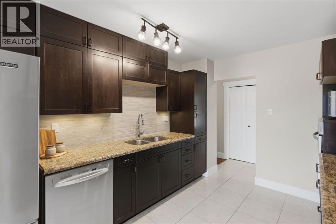
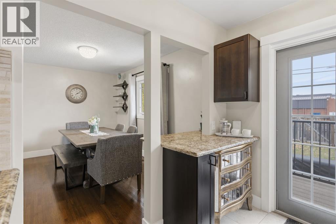
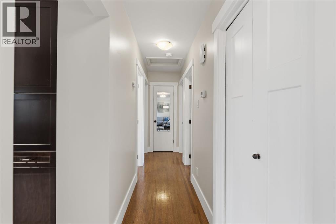
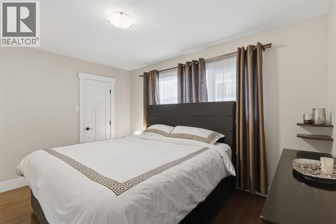
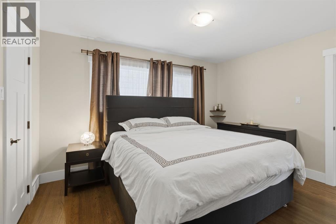
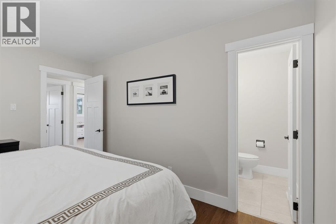
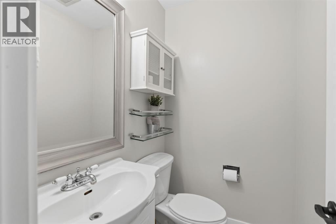
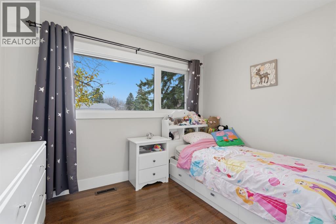
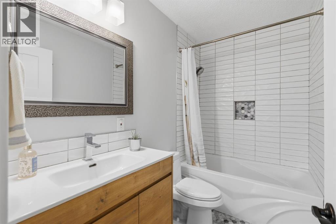
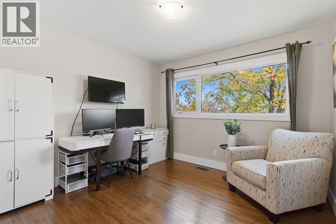
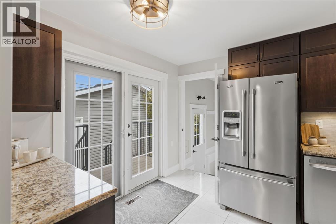
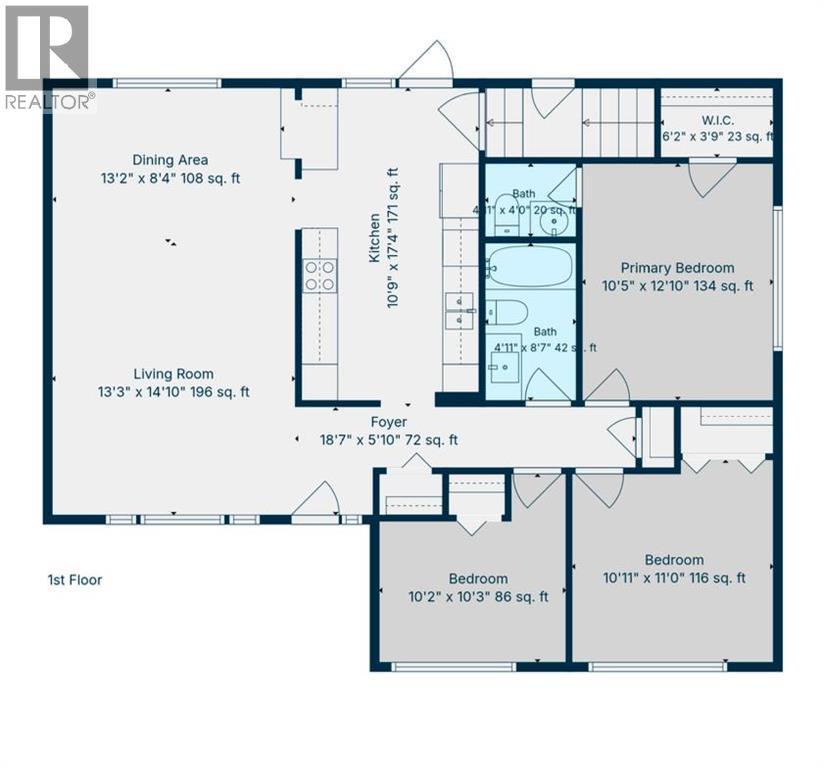
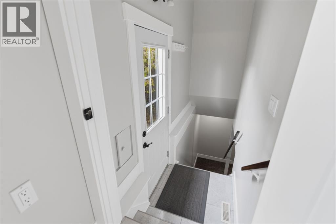
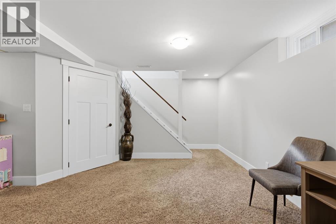
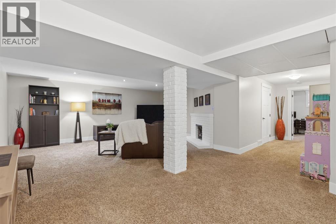
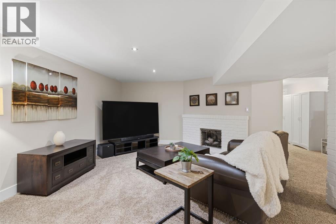
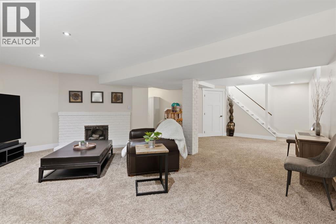
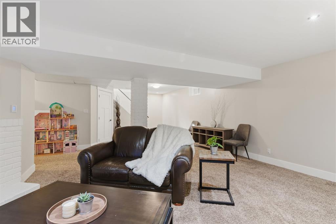
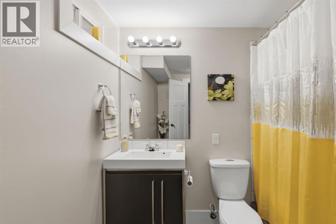
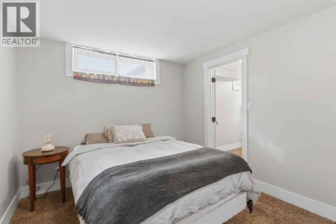
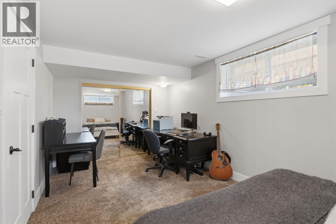
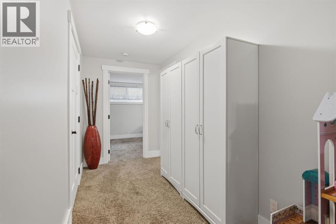
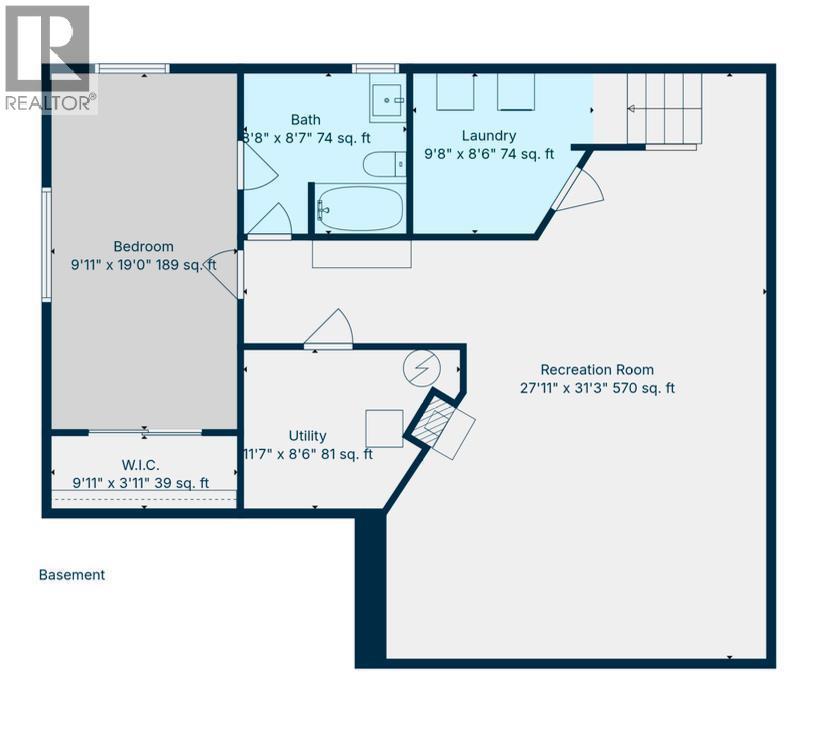
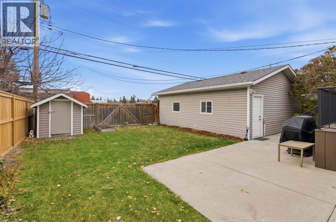
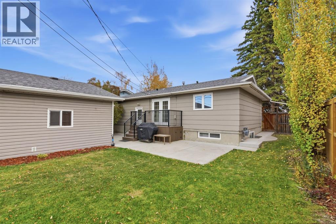
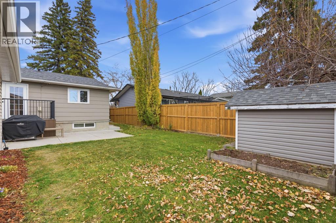
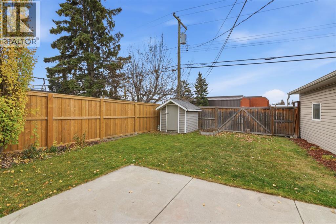
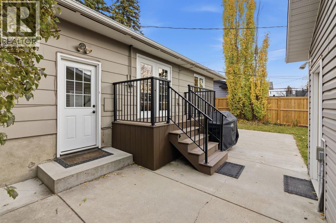
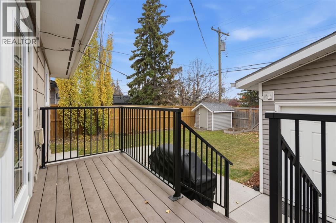
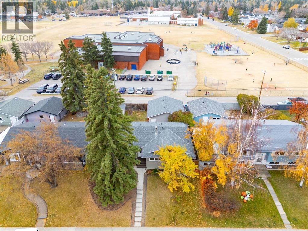
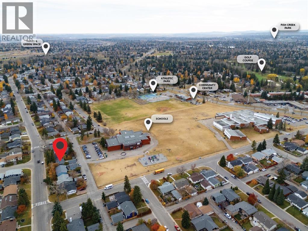
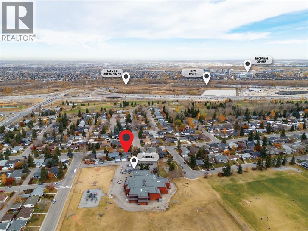
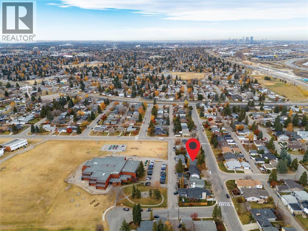
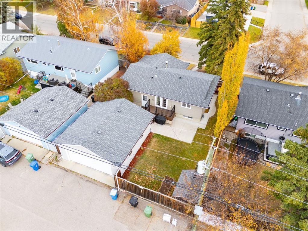
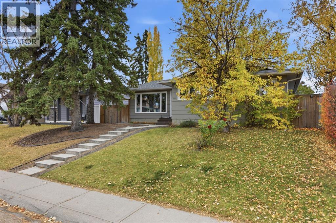
An updated bungalow, an oversized garage and a location that makes family life easy. This Maple Ridge home offers 4 bedrooms, 2.5 bathrooms and central A/C on a mature, tree-lined street.Low-maintenance composite front steps welcome you into a spacious foyer with beautiful porcelain tile flooring. Hardwood floors bring warmth to the living room, while a large picture window fills the space with natural light. The kitchen features maple cabinetry, granite countertops, stainless steel appliances, a built-in wall oven and porcelain tile flooring. French doors at the rear open to a composite deck, perfect for barbecuing and entertaining. Three generous bedrooms, including a primary with a 2-piece ensuite, and an updated full bathroom complete the main floor.A SEPARATE BASEMENT entrance adds versatility to the finished lower level, where you’ll find a spacious recreation room and wood burning fireplace, a large fourth bedroom, a full bathroom and flexible space for work or hobbies. Updated electrical panel, newer basement carpeting, a newer washer and dryer and newly painted exterior add to the home’s updates.The SOUTHWEST BACKYARD backs onto two schools, multiple sports fields and the recreation centre, putting school days and after-school activities an easy walk from home. Enjoy sunny afternoons in the yard, an apple tree out front and an OVERSIZED 24’ x 26’ detached garage with paved alley access.With golf, community recreation, Southcentre Mall and Willow Park shopping nearby, plus convenient access to major routes, this home pairs Maple Ridge’s established charm with everyday convenience. (id:6769
Property Details

Subarea
Maple Ridge

Lot
5500.36

Year Built
1966

Flooring
Carpeted,Hardwood,Tile

Parking Type
2
Rooms Dimension
| Room | Floor | Dimension |
|---|---|---|
| Bedroom | Basement | 9.92 Ft x 19.00 Ft |
| 4pc Bathroom | Basement | 8.67 Ft x 8.58 Ft |
| Family room | Basement | 27.92 Ft x 31.25 Ft |
| Laundry room | Basement | 9.67 Ft x 8.50 Ft |
| Foyer | Main level | 18.58 Ft x 5.83 Ft |
| Living room | Main level | 13.25 Ft x 14.83 Ft |
| Dining room | Main level | 13.17 Ft x 8.33 Ft |
| Kitchen | Main level | 10.75 Ft x 17.33 Ft |
| 4pc Bathroom | Main level | 4.92 Ft x 8.58 Ft |
| Primary Bedroom | Main level | 10.42 Ft x 12.83 Ft |
| Other | Main level | 6.17 Ft x 3.75 Ft |
| 2pc Bathroom | Main level | 4.08 Ft x 4.00 Ft |
| Bedroom | Main level | 10.17 Ft x 10.25 Ft |
| Bedroom | Main level | 10.92 Ft x 11.00 Ft |
| Furnace | Main level | 11.58 Ft x 8.50 Ft |
Disclaimer:
a
Listing data last updated date: 2026-11-12 19:13:12
a
Listing Agent: Ryan LeBlanc
Brokerage: Real Broker